Prezzo su richiesta
Splendida Residenza Sopraelevata Con Viste Mozzafiato
- 5 Camere
- 7 Bagni
- 6,459 Sqft
- 16,749 Sqft lot
- Aggiornato: Giugno 4
- 257
Informazioni sulla proprietà
La descrizione è stata tradotta automaticamente.
La descrizione viene visualizzata nella lingua originale.
This residence transcends its physical form; it is a masterpiece in every sense—an artwork of life and luxury.
Nestled in an unrivalled location, this extraordinary home presents an awe-inspiring fusion of luxury, comfort, quality and design, overlooking iconic landmarks of Table Mountain, Lion’s Head, and Devil’s Peak. Embracing space, the residence offers a seamless blend of nature and
Nestled in an unrivalled location, this extraordinary home presents an awe-inspiring fusion of luxury, comfort, quality and design, overlooking iconic landmarks of Table Mountain, Lion’s Head, and Devil’s Peak. Embracing space, the residence offers a seamless blend of nature and
This residence transcends its physical form; it is a masterpiece in every sense—an artwork of life and luxury.
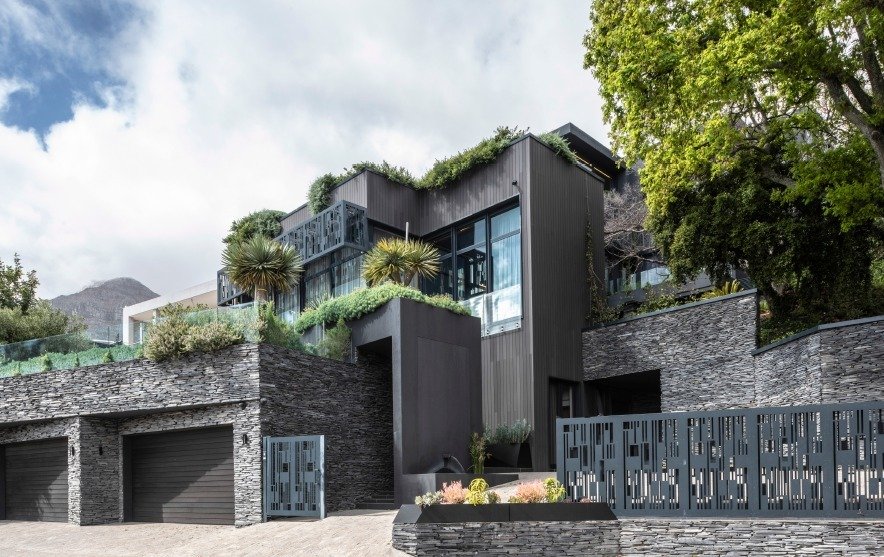
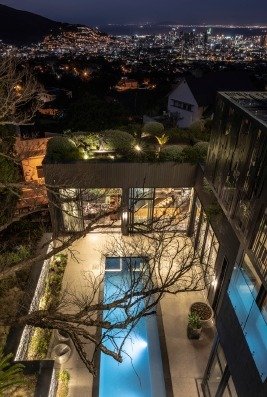
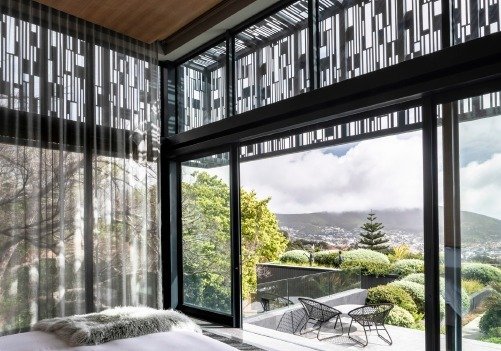
Nestled in an unrivalled location, this extraordinary home presents an awe-inspiring fusion of luxury, comfort, quality and design, overlooking iconic landmarks of Table Mountain, Lion’s Head, and Devil’s Peak. Embracing space, the residence offers a seamless blend of nature and architecture, boasting unobstructed north-facing vistas of Cape Town and Table Bay. With direct access to the revered Table Mountain Nature Reserve, the property is cocooned by an indigenous garden adorned with majestic, towering trees, thoughtfully curated around a captivating Japanese Elm tree.
Luxury, Comfort, and Artistry Redefined:
Step into restrained opulence with a naturally cooled cellar that gracefully merges into the mountain, creating the perfect environment for treasured wine and art collections.
Elevating entertainment to new heights, a spacious 15-seater soundproof media room and theatre, complete with an audio booth and editing bench, promises an immersive cinematic journey.
The culinary haven unfolds with a capacious and well-equipped kitchen seamlessly flowing into two adjoining barbecue areas, ensuring year-round dining regardless of weather.
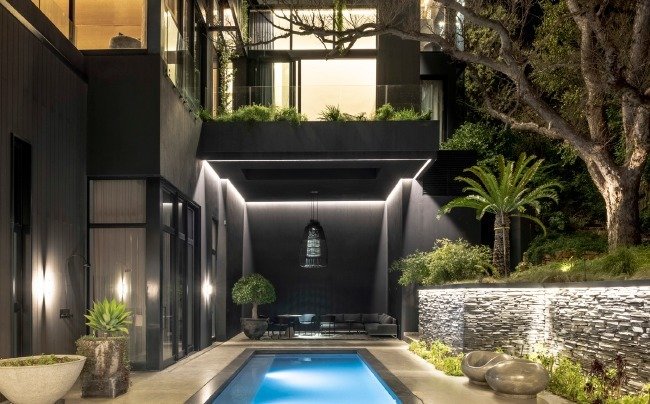
Expansive hospitality areas effortlessly connect indoor and outdoor spaces, ideal for gatherings that leave a lasting impression. The allure of the outdoors is extended with a heated pool, enveloped in a lush oasis.
For utmost convenience, a separate guest and office level with its reception area ensures privacy and functionality.
A private, designer roof garden extends from the master bedroom, offering an oasis of tranquillity amidst the sky. The main bedroom also boasts a lavish 5-meter rain shower, transforming every bathing experience into a sensory indulgence.
Thoughtful and sensitive lighting weaves through every corner, setting the perfect ambiance.
The unparalleled craftsmanship throughout is evident with the double-glazed windows and high sliding doors enveloping the residence, harmonizing beauty with efficiency. Air conditioning graces living areas, kitchen, bedrooms, and studies, with underfloor heating in the bathrooms.
Remote-controlled blinds, security gates, and curtains are at your fingertips. The home enjoys instant hot water distribution courtesy of a heat pump and the convenience of a borehole with a robust water supply, accompanied by automated irrigation throughout. A KONE lift elegantly connects all floors, ensuring effortless traversal.
Your security and connectivity are paramount, with state-of-the-art home automation orchestrating lighting, music, and security systems, all integrated seamlessly with high-speed WIFI. Solar panels are hidden invisibly on the roof, endowing the residence with self-sustaining power. A diesel generator stands ready to deliver three-phase power to all areas, backed by a UPS system for uninterrupted living. Unwavering vigilance is provided by a dedicated armed street security operating 24/7, while an electric back fence ensures complete privacy.
The Perfect Symphony of Space:
Articulated across five levels, each floor narrates a distinct story:
Level 1: An expansive garage for four vehicles, complemented by a lift and a reliable generator.
Level 2: An inviting entrance level housing a wine cellar, two storerooms, and a discreet flatlet for impeccable service.
Level 3: The first floor unfolds with a client reception area/studio, two studies, an en-suite guest bedroom, and an oasis of a pool lounge area.
Level 4: Four bedrooms, each with its en-suite sanctuary, offer retreats of comfort and elegance.
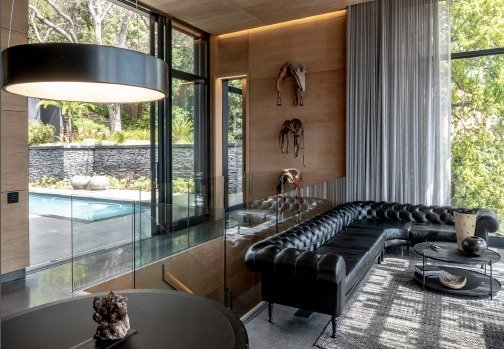
Level 5: The pinnacle of the residence presents living rooms, a spacious kitchen, a captivating library, and balconies that frame the panoramic beauty beyond.
Nestled in an unrivalled location, this extraordinary home presents an awe-inspiring fusion of luxury, comfort, quality and design, overlooking iconic landmarks of Table Mountain, Lion’s Head, and Devil’s Peak. Embracing space, the residence offers a seamless blend of nature and architecture, boasting unobstructed north-facing vistas of Cape Town and Table Bay. With direct access to the revered Table Mountain Nature Reserve, the property is cocooned by an indigenous garden adorned with majestic, towering trees, thoughtfully curated around a captivating Japanese Elm tree.
Luxury, Comfort, and Artistry Redefined:
Step into restrained opulence with a naturally cooled cellar that gracefully merges into the mountain, creating the perfect environment for treasured wine and art collections.
Elevating entertainment to new heights, a spacious 15-seater soundproof media room and theatre, complete with an audio booth and editing bench, promises an immersive cinematic journey.
The culinary haven unfolds with a capacious and well-equipped kitchen seamlessly flowing into two adjoining barbecue areas, ensuring year-round dining regardless of weather.
Expansive hospitality areas effortlessly connect indoor and outdoor spaces, ideal for gatherings that leave a lasting impression. The allure of the outdoors is extended with a heated pool, enveloped in a lush oasis.
For utmost convenience, a separate guest and office level with its reception area ensures privacy and functionality.
A private, designer roof garden extends from the master bedroom, offering an oasis of tranquillity amidst the sky. The main bedroom also boasts a lavish 5-meter rain shower, transforming every bathing experience into a sensory indulgence.
Thoughtful and sensitive lighting weaves through every corner, setting the perfect ambiance.
The unparalleled craftsmanship throughout is evident with the double-glazed windows and high sliding doors enveloping the residence, harmonizing beauty with efficiency. Air conditioning graces living areas, kitchen, bedrooms, and studies, with underfloor heating in the bathrooms.
Remote-controlled blinds, security gates, and curtains are at your fingertips. The home enjoys instant hot water distribution courtesy of a heat pump and the convenience of a borehole with a robust water supply, accompanied by automated irrigation throughout. A KONE lift elegantly connects all floors, ensuring effortless traversal.
Your security and connectivity are paramount, with state-of-the-art home automation orchestrating lighting, music, and security systems, all integrated seamlessly with high-speed WIFI. Solar panels are hidden invisibly on the roof, endowing the residence with self-sustaining power. A diesel generator stands ready to deliver three-phase power to all areas, backed by a UPS system for uninterrupted living. Unwavering vigilance is provided by a dedicated armed street security operating 24/7, while an electric back fence ensures complete privacy.
The Perfect Symphony of Space:
Articulated across five levels, each floor narrates a distinct story:
Level 1: An expansive garage for four vehicles, complemented by a lift and a reliable generator.
Level 2: An inviting entrance level housing a wine cellar, two storerooms, and a discreet flatlet for impeccable service.
Level 3: The first floor unfolds with a client reception area/studio, two studies, an en-suite guest bedroom, and an oasis of a pool lounge area.
Level 4: Four bedrooms, each with its en-suite sanctuary, offer retreats of comfort and elegance.
Level 5: The pinnacle of the residence presents living rooms, a spacious kitchen, a captivating library, and balconies that frame the panoramic beauty beyond.
-
Tipo di proprietà
Casa
-
Piani
5
-
Anno di costruzione
2001
Caratteristiche
- Vista sulle montagne
- Vista sull'oceano
- Vista panoramica / Scenica
Esplora la zona
4 Bridle Rd, Oranjezicht, Cape Town, 8001, South Africa, City Bowl, Città del Capo
Visualizza su Google Maps
Prezzo per sqft
Basso
Alto

Iscritto da 6 anni
Hai chiesto informazioni su questa proprietà
L'agente La contatterà al più presto
Pubblicato da
1
Annunci
2021
Iscritto
Prenota una visita con Adel Louw
Scegli una data e indica se preferisci un tour virtuale o di persona con l’agente.
Data preferita
Tipo di tour

Chas Everitt International Property Group
126 Kayburne Avenue, Randpark Ridge, Johannesburg, 2169, Johannesburg, South Africa
Visualizza profilo agenzia
The Chas Everitt International Property Group was established in 1980, starting with its first office in Randburg,
The Chas Everitt International Property Group was established in 1980, starting with its first office in Randburg, Gauteng. Over the past four decades, it has grown into a true family business where ethics and values are deeply embedded in the company’s DNA.
A dynamic organisation, Chas Everitt is committed to giving clients, buyers, tenants, landlords, and sellers a competitive edge in the marketplace. Through our international affiliations, we can assist clients with relocations to any town or city in South Africa or across the globe. Our unique property solutions marketing strategy ensures maximum exposure, attracting more prospective buyers and tenants for our sellers and landlords.
Recognised as one of South Africa’s premier estate agency groups, Chas Everitt is built on a foundation of strong family values and a commitment to not only serve clients well but to become their lifelong property advisors by delivering exceptional service.
Our dedicated property professionals are local specialists equipped with comprehensive marketing tools and trained to guide clients through every step of buying, selling, or letting property – and beyond.
A dynamic organisation, Chas Everitt is committed to giving clients, buyers, tenants, landlords, and sellers a competitive edge in the marketplace. Through our international affiliations, we can assist clients with relocations to any town or city in South Africa or across the globe. Our unique property solutions marketing strategy ensures maximum exposure, attracting more prospective buyers and tenants for our sellers and landlords.
Recognised as one of South Africa’s premier estate agency groups, Chas Everitt is built on a foundation of strong family values and a commitment to not only serve clients well but to become their lifelong property advisors by delivering exceptional service.
Our dedicated property professionals are local specialists equipped with comprehensive marketing tools and trained to guide clients through every step of buying, selling, or letting property – and beyond.
Ultimo aggiornamento
Giugno 4
Prima pubblicazione
Gennaio 31, 2024
Proprietà simili nelle vicinanze
Nuovi annunci a Oranjezicht






Esplora più immobili in vendita
tipi di proprietà Oranjezicht, City Bowl, Città del Capo
- Case in vendita in Oranjezicht, City Bowl, Città del Capo
- Case di campagna in vendita in Oranjezicht, City Bowl, Città del Capo
- Appartamenti in vendita in Oranjezicht, City Bowl, Città del Capo
- Condomini in vendita in Oranjezicht, City Bowl, Città del Capo
- Attici in vendita in Oranjezicht, City Bowl, Città del Capo
- Case in vendita in Oranjezicht, City Bowl, Città del Capo
Oranjezicht, City Bowl, Città del Capo ricerche popolari
- Proprietà immobiliari con Ascensore a Oranjezicht, City Bowl, Città del Capo
- Proprietà immobiliari Vista Città a Oranjezicht, City Bowl, Città del Capo
- Proprietà immobiliari con Giardino a Oranjezicht, City Bowl, Città del Capo
- Proprietà immobiliari Duplex a Oranjezicht, City Bowl, Città del Capo
- Proprietà immobiliari Comunità recintata a Oranjezicht, City Bowl, Città del Capo
- Proprietà immobiliari Collina a Oranjezicht, City Bowl, Città del Capo
- Proprietà immobiliari Investimento immobiliare a Oranjezicht, City Bowl, Città del Capo
- Proprietà immobiliari con Sauna a Oranjezicht, City Bowl, Città del Capo
- Proprietà immobiliari con Balcone a Oranjezicht, City Bowl, Città del Capo
Guide e storie correlate
La fiducia dei migliori broker del mondo
Gli agenti dietro le proprietà più straordinarie del mondo pubblicano su JamesEdition.
- Annunci di Sotheby's, Christie's, BARNES ed Engel & Völkers
- Ogni annuncio è verificato prima della pubblicazione
- Si metta in contatto diretto con agenti verificati
Continuando, accetta i nostri Termini e la nostra Informativa sulla privacy.