$1,325,596
Casa Familiare DI Carattere Moderno Con 3 Camere Da Letto Con Vista Sulle Montagne E Sulla Città A Oranjezicht
- 3 Camere
- 2 Bagni
- 2,627 Sqft
- 5,716 Sqft lot
- Aggiornato: Ieri
Informazioni sulla proprietà
La descrizione è stata tradotta automaticamente.
La descrizione viene visualizzata nella lingua originale.
Set against the spectacular backdrop of Table Mountain, this three-bedroom Oranjezicht home combines warm architectural character, generous living spaces and elevated outlooks across the City Bowl. With architectural work undertaken by Mark Thomas, whose practice collaborated on Kirstenbosch’s celebrated Boomslang canopy walkway, the home brings together distinctive timber detailing, expansive win
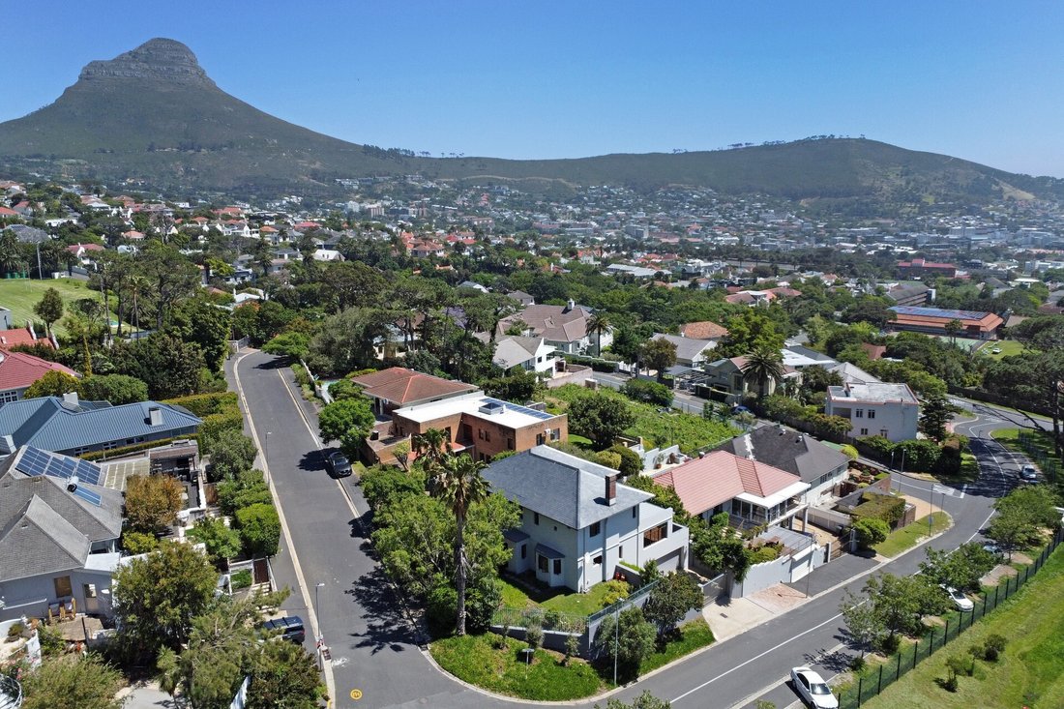
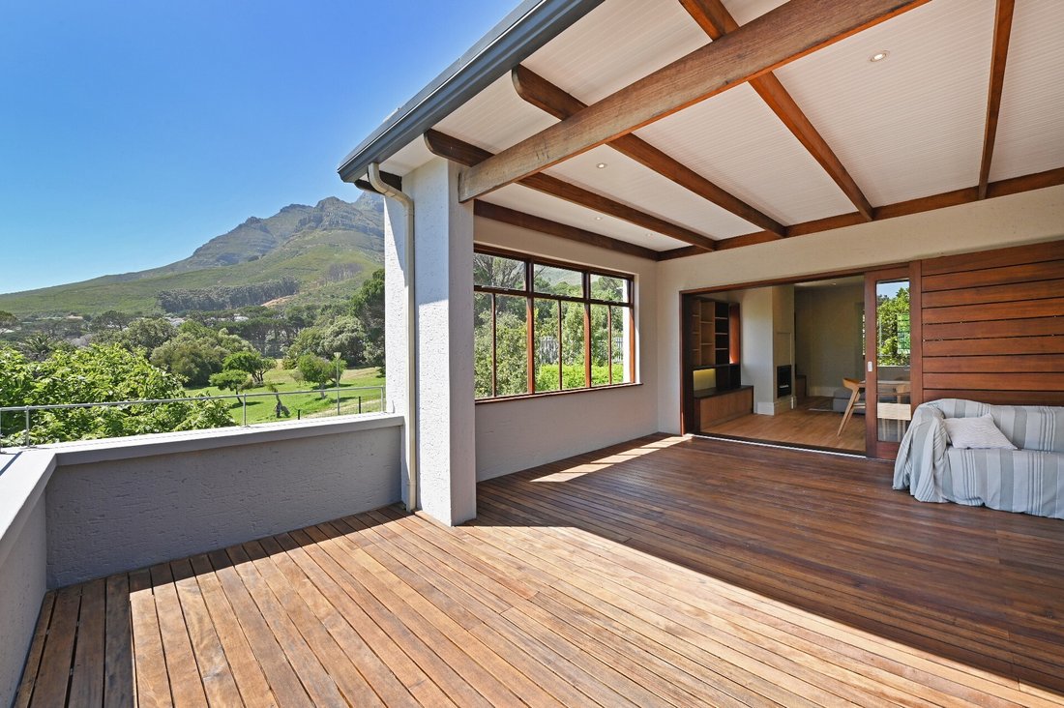
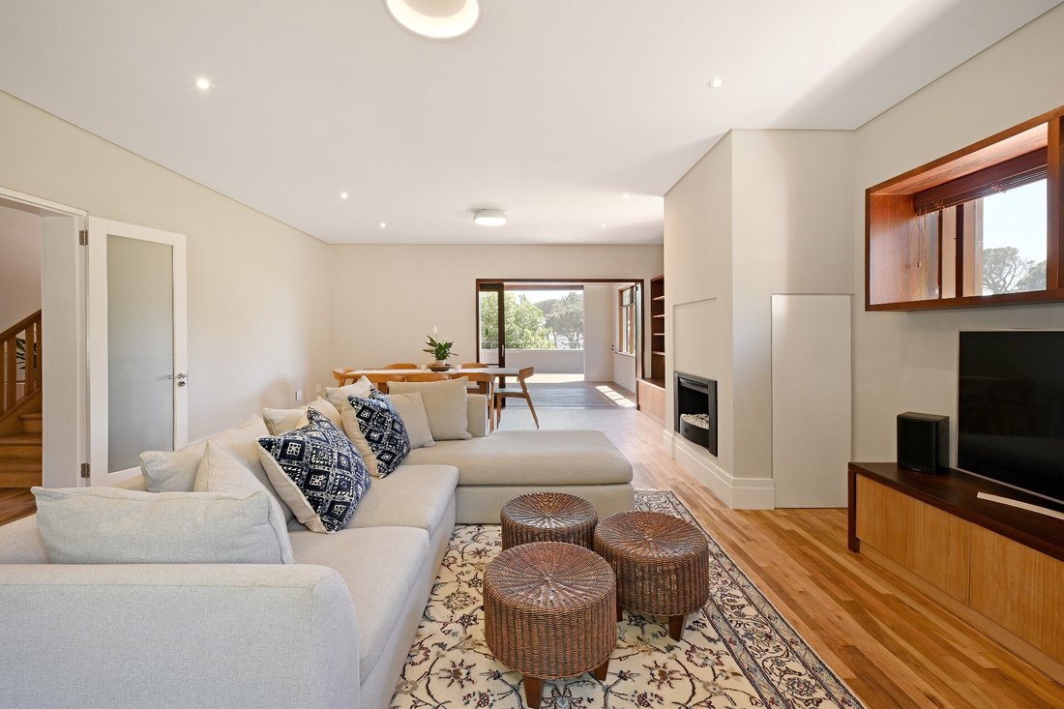
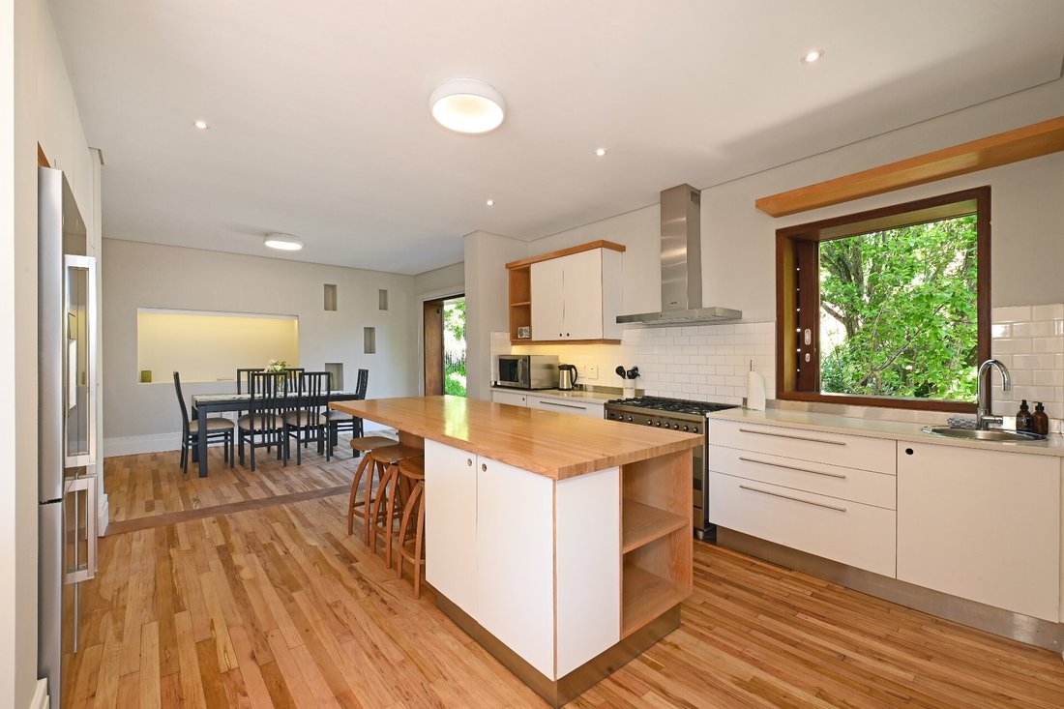
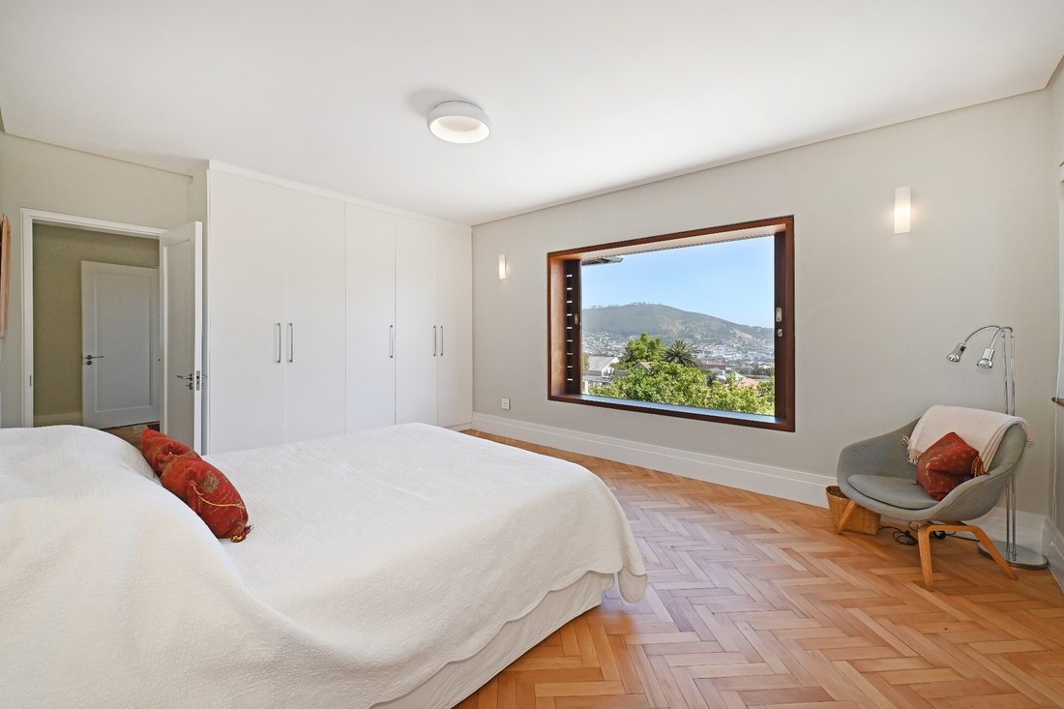
Set against the spectacular backdrop of Table Mountain, this three-bedroom Oranjezicht home combines warm architectural character, generous living spaces and elevated outlooks across the City Bowl. With architectural work undertaken by Mark Thomas, whose practice collaborated on Kirstenbosch’s celebrated Boomslang canopy walkway, the home brings together distinctive timber detailing, expansive windows and an inviting connection to the outdoors with Windows on all sides welcoming natural light throughout the day, giving the home a bright, uplifting atmosphere and a constant connection to the surrounding greenery and views. Recently repainted inside and out, it is beautifully presented throughout. A welcoming entrance vestibule with guest toilet leads through stained-glass doors into the central hallway, where a timber staircase and wooden floors establish the home’s character. The spacious lounge and formal dining area feature a fireplace, bay window and fitted timber cabinetry. Large sliding doors open onto a generous covered timber terrace, creating an easy flow for entertaining. A separate open-plan kitchen, casual dining and informal sitting area forms the heart of everyday living. The kitchen features a substantial timber-topped island with breakfast seating, a freestanding SMEG oven and gas hob, and a separate scullery with dishwasher. Sliding doors connect these spaces to the terrace on one side and a deck leading towards the garden on the other. The L-shaped terrace is a standout feature, with exposed timber beams, sheltered space for outdoor dining and lounging, and an adjoining plunge pool. Leafy surroundings and mountain views provide a beautiful setting for relaxed afternoons and gatherings with friends. All three double bedrooms are upstairs, with beautiful herringbone parquet flooring and built-in cupboards. The generous main bedroom enjoys a large picture window framing views across the treetops towards the city. Its en-suite bathroom includes a bath, large separate shower, double basin and separate toilet. The second bedroom also enjoys city views through a large picture window and has direct access to the shared family bathroom. This bathroom is also accessible from the hallway to serve the third bedroom, which enjoys views towards Table Mountain and Lion’s Head. A spacious landing provides a study area with a leafy outlook towards Table Mountain and room for a reading nook. On the lower level, a secure double garage is complemented by a laundry room, storage space and a raised area offering potential for a workspace, home gym or storage for bicycles and outdoor equipment. Additional parking is available on the secure driveway. An established garden with lawn, mature planting, fruit trees including lemon trees, and stone pathways completes the setting. The property is fully enclosed and includes an alarm system, sensors and outdoor beams. Alongside Van Riebeeck Park, the home is ideally placed for a walk with the dog or time outdoors. St Cyprian’s School is within walking distance, while Herzlia High School, Jan van Riebeeck schools and the German International School Cape Town are a short drive away. Gardens Centre, restaurants and City Bowl amenities are within easy reach, together with convenient access to the main routes into and out of Cape Town. A home offering a compelling combination of character, comfort and location. Key features: • Three double bedrooms with herringbone parquet flooring and built-in cupboards • Two bathrooms, including main en suite, plus a guest toilet • Main and second bedrooms with elevated city outlooks • Third bedroom with views towards Table Mountain and Lion’s Head • Spacious upstairs landing with study area • Lounge and formal dining area with fireplace • Open-plan kitchen, casual dining and informal sitting area • Timber-topped kitchen island, freestanding SMEG oven and gas hob • Separate scullery with dishwasher • Generous covered timber terrace and adjoining plunge pool • Mountain and city views, with leafy outlooks • Established garden with lawn and fruit trees • Secure double garage and additional driveway parking • Raised garage area with potential for a workspace, home gym or additional storage • Separate laundry and substantial storage • Fully enclosed property with alarm, sensors and outdoor beams • Recently repainted internally and externally • Position alongside Van Riebeeck Park and within walking distance of St Cyprian’s School Contact me to arrange a private viewing.
-
Tipo di proprietà
Casa
-
Piani
1
-
Prezzo/piede²
$504
Caratteristiche
- Giardino
- Terrazza
- Piscina
- Garage
- Cucina aperta
- Moderno
- Vista sulle montagne
- Camino
- Vista Città
Caratteristiche
Lot
- Vista panoramica / Scenica
- Vista sulle montagne
- Vista Città
- Moderno
Interni
- Camino
- Isola della cucina
- Piano cottura a gas
- Bar
- Cucina aperta
- Controsoffitti in pietra
Outdoor
- Terrazza
- Balcone
- Parcheggio
- Piscina
- Garage
- Giardino
Esplora la zona
Oranjezicht,
Cape Town,
Western Cape, City Bowl, Città del Capo
Visualizza su Google Maps
Prezzo per sqft
Basso
Alto
Iscritto da 2 anni
Hai chiesto informazioni su questa proprietà
L'agente La contatterà al più presto
Pubblicato da
1
Annunci
2025
Iscritto
Prenota una visita con the agent
Scegli una data e indica se preferisci un tour virtuale o di persona con l’agente.
Data preferita
Tipo di tour
Ultimo aggiornamento
Ieri
Prima pubblicazione
Novembre 10
Riferimento annuncio
1640736
Proprietà simili nelle vicinanze
Nuovi annunci a Oranjezicht










Esplora più immobili in vendita
tipi di proprietà Oranjezicht, City Bowl, Città del Capo
Oranjezicht, City Bowl, Città del Capo ricerche popolari
- Proprietà immobiliari con Ascensore a Oranjezicht, City Bowl, Città del Capo
- Proprietà immobiliari Vista Città a Oranjezicht, City Bowl, Città del Capo
- Proprietà immobiliari con Giardino a Oranjezicht, City Bowl, Città del Capo
- Proprietà immobiliari Duplex a Oranjezicht, City Bowl, Città del Capo
- Proprietà immobiliari Collina a Oranjezicht, City Bowl, Città del Capo
- Proprietà immobiliari Investimento immobiliare a Oranjezicht, City Bowl, Città del Capo
- Proprietà immobiliari con Sauna a Oranjezicht, City Bowl, Città del Capo
- Proprietà immobiliari con Balcone a Oranjezicht, City Bowl, Città del Capo
Guide e storie correlate
La fiducia dei migliori broker del mondo
Gli agenti dietro le proprietà più straordinarie del mondo pubblicano su JamesEdition.
- Annunci di Sotheby's, Christie's, BARNES ed Engel & Völkers
- Ogni annuncio è verificato prima della pubblicazione
- Si metta in contatto diretto con agenti verificati
Continuando, accetta i nostri Termini e la nostra Informativa sulla privacy.