


$1,062,400
Villa In Stile Liberty Moderno A Lucca
- 3 Camere
- 3 Bagni
- 3,445 Sqft
- 17,223 Sqft lot
- Aggiornato: Luglio 17
- 3
Informazioni sulla proprietà
La descrizione è stata tradotta automaticamente.
La descrizione viene visualizzata nella lingua originale.
**Elegant Liberty-Style Villa with Spacious Private Garden in an Exclusive Residential Area**
Nestled in the tranquility of one of the most sought-after hillside neighborhoods, within an elegant residential setting characterized by privacy, greenery, and quality of life, this refined Liberty-style villa offers a prestigious living solution. Built recently with meticulous attention to cons
Nestled in the tranquility of one of the most sought-after hillside neighborhoods, within an elegant residential setting characterized by privacy, greenery, and quality of life, this refined Liberty-style villa offers a prestigious living solution. Built recently with meticulous attention to cons
**Elegant Liberty-Style Villa with Spacious Private Garden in an Exclusive Residential Area**
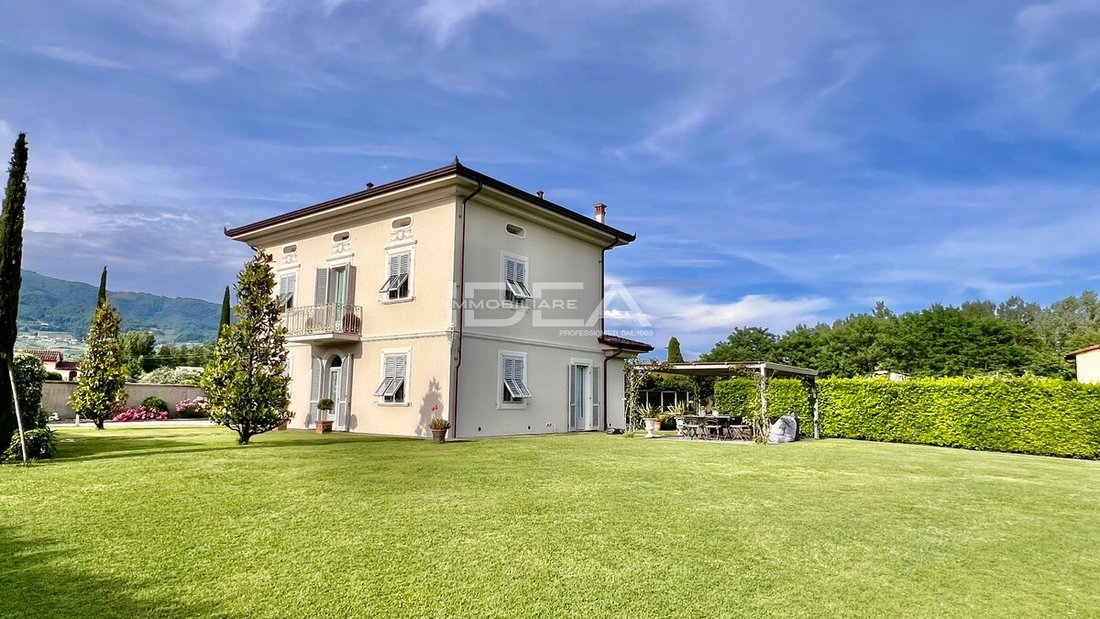
Nestled in the tranquility of one of the most sought-after hillside neighborhoods, within an elegant residential setting characterized by privacy, greenery, and quality of life, this refined Liberty-style villa offers a prestigious living solution. Built recently with meticulous attention to construction details and high-quality materials, the property blends the charm of classical architecture with the comfort and functionality of modern homes.
The villa spans approximately **320 sqm**, distributed over three well-organized levels, providing spacious, bright rooms designed to ensure maximum living comfort. Elegant finishes, premium materials, and careful design make this residence ideal for those seeking an exclusive environment without sacrificing proximity to essential services.
Surrounding the property is a magnificent, fully flat, and meticulously maintained private garden of about **1,600 sqm**, embracing the villa on all four sides and creating an atmosphere of absolute tranquility and privacy. The garden features a double driveway entrance, facilitating access and outdoor space organization, along with numerous green areas perfect for relaxation and outdoor living.
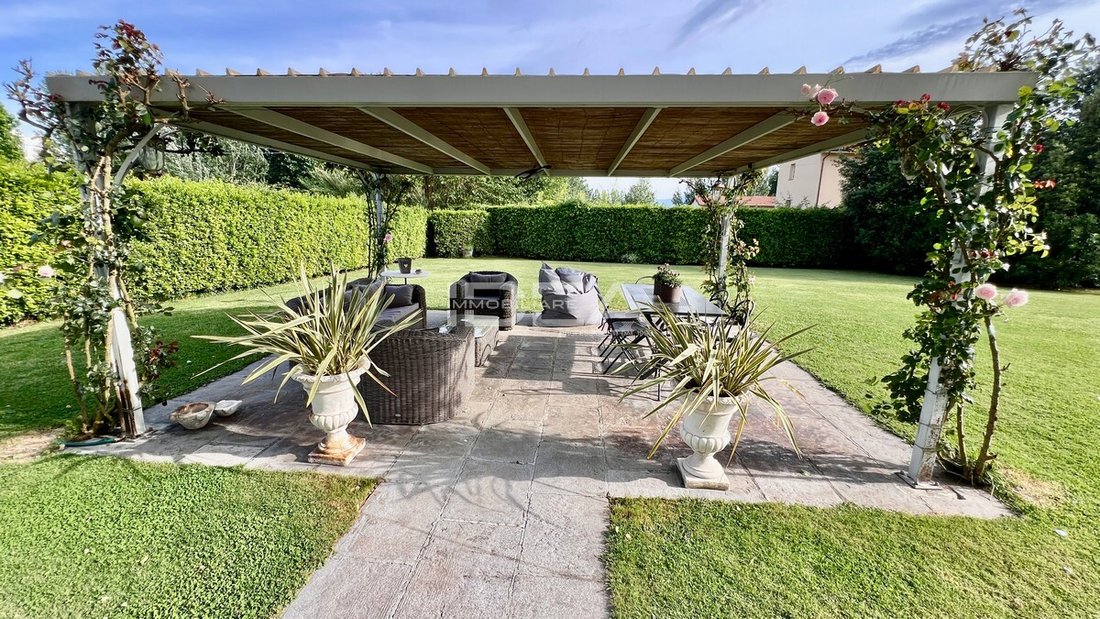
One of the most delightful features is the large gazebo adjacent to the kitchen, designed as a true extension of the living area during the warmer months. This elegant covered space is ideal for outdoor lunches and dinners, gatherings with friends and family, or simply enjoying the peaceful garden immersed in nature. The outdoor area is completed by several covered parking spaces, ensuring practicality and comfort in daily property management.
The ample land also allows for the addition of a private swimming pool with a solarium area, further enhancing the villa and transforming the garden into a true wellness oasis. There is also the possibility to build an independent guesthouse, perfect as guest accommodation, a professional studio, wellness area, or staff quarters.
The main entrance opens into a spacious and impressive hallway that harmoniously distributes the ground floor rooms. The large living room, enriched by an elegant fireplace, serves as the heart of the home and benefits from abundant natural light thanks to numerous garden-facing windows. Adjacent is the refined dining room, perfect for hosting guests and organizing convivial moments in an elegant and representative setting.
The spacious, fully equipped kitchen has direct access to the garden and the outdoor gazebo, creating a natural flow between indoor and outdoor spaces. A practical pantry supports the kitchen, enhancing domestic organization.
The ground floor also includes a laundry room with storage, a guest bathroom, a large hallway with custom wardrobes, and a technical room housing the heating system, all contributing to making the home extremely practical and functional for everyday life.
A comfortable staircase leads to the first floor, entirely dedicated to the sleeping area. A large hallway distributes the rooms, ensuring privacy and comfort. The master suite is an exclusive space comprising a spacious double bedroom, a refined walk-in closet, and an elegant private bathroom with a large shower.
On the same level, there are two additional double bedrooms, both generously sized and naturally bright. A second large bathroom with a spacious shower serves this floor and features a balcony overlooking the surrounding greenery.
The top floor occupies the attic, fully finished and usable thanks to generous ceiling heights. A large hallway leads to a spacious multifunctional room, currently used as an elegant living and dining area but easily convertible into a home theater, fitness area, professional studio, playroom, or additional living space. The floor is completed by two large rooms currently used as storage, easily adaptable to various needs.
From a technical standpoint, the villa is equipped with modern systems fully compliant with current regulations. The heating system runs on methane, ensuring high energy efficiency and year-round comfort. The electrical system is also built to the latest standards, offering reliability and safety.
Great care has been given to the interior finishes, which add elegance and prestige throughout the home. Flooring is made of fine **Tessieri** cement tiles, a distinctive element of great aesthetic value. The lacquered wooden interior doors harmonize with the wooden double-glazed windows, providing excellent thermal and acoustic insulation. Wooden shutters preserve the villa’s architectural character, while mosquito nets installed on all openings increase living comfort.
Security is ensured by a reinforced front door, automated driveway gate, and a modern alarm system, allowing residents to enjoy the home with complete peace of mind.
This elegant villa represents a rare-quality living solution, perfect for those wishing to live surrounded by greenery in one of the most exclusive residential areas, without sacrificing proximity to main services and Tuscany’s art cities. A charming home where the refinement of Liberty architecture blends harmoniously with contemporary comfort, offering generous spaces, high-quality finishes, and an elevated quality of life in an exclusive and private setting.
For privacy reasons, the location indicated is approximate and does not reflect the actual area.
Energy Class: C - IPE: 63.85 kWh/sqm per year
Nestled in the tranquility of one of the most sought-after hillside neighborhoods, within an elegant residential setting characterized by privacy, greenery, and quality of life, this refined Liberty-style villa offers a prestigious living solution. Built recently with meticulous attention to construction details and high-quality materials, the property blends the charm of classical architecture with the comfort and functionality of modern homes.
The villa spans approximately **320 sqm**, distributed over three well-organized levels, providing spacious, bright rooms designed to ensure maximum living comfort. Elegant finishes, premium materials, and careful design make this residence ideal for those seeking an exclusive environment without sacrificing proximity to essential services.
Surrounding the property is a magnificent, fully flat, and meticulously maintained private garden of about **1,600 sqm**, embracing the villa on all four sides and creating an atmosphere of absolute tranquility and privacy. The garden features a double driveway entrance, facilitating access and outdoor space organization, along with numerous green areas perfect for relaxation and outdoor living.
One of the most delightful features is the large gazebo adjacent to the kitchen, designed as a true extension of the living area during the warmer months. This elegant covered space is ideal for outdoor lunches and dinners, gatherings with friends and family, or simply enjoying the peaceful garden immersed in nature. The outdoor area is completed by several covered parking spaces, ensuring practicality and comfort in daily property management.
The ample land also allows for the addition of a private swimming pool with a solarium area, further enhancing the villa and transforming the garden into a true wellness oasis. There is also the possibility to build an independent guesthouse, perfect as guest accommodation, a professional studio, wellness area, or staff quarters.
The main entrance opens into a spacious and impressive hallway that harmoniously distributes the ground floor rooms. The large living room, enriched by an elegant fireplace, serves as the heart of the home and benefits from abundant natural light thanks to numerous garden-facing windows. Adjacent is the refined dining room, perfect for hosting guests and organizing convivial moments in an elegant and representative setting.
The spacious, fully equipped kitchen has direct access to the garden and the outdoor gazebo, creating a natural flow between indoor and outdoor spaces. A practical pantry supports the kitchen, enhancing domestic organization.
The ground floor also includes a laundry room with storage, a guest bathroom, a large hallway with custom wardrobes, and a technical room housing the heating system, all contributing to making the home extremely practical and functional for everyday life.
A comfortable staircase leads to the first floor, entirely dedicated to the sleeping area. A large hallway distributes the rooms, ensuring privacy and comfort. The master suite is an exclusive space comprising a spacious double bedroom, a refined walk-in closet, and an elegant private bathroom with a large shower.
On the same level, there are two additional double bedrooms, both generously sized and naturally bright. A second large bathroom with a spacious shower serves this floor and features a balcony overlooking the surrounding greenery.
The top floor occupies the attic, fully finished and usable thanks to generous ceiling heights. A large hallway leads to a spacious multifunctional room, currently used as an elegant living and dining area but easily convertible into a home theater, fitness area, professional studio, playroom, or additional living space. The floor is completed by two large rooms currently used as storage, easily adaptable to various needs.
From a technical standpoint, the villa is equipped with modern systems fully compliant with current regulations. The heating system runs on methane, ensuring high energy efficiency and year-round comfort. The electrical system is also built to the latest standards, offering reliability and safety.
Great care has been given to the interior finishes, which add elegance and prestige throughout the home. Flooring is made of fine **Tessieri** cement tiles, a distinctive element of great aesthetic value. The lacquered wooden interior doors harmonize with the wooden double-glazed windows, providing excellent thermal and acoustic insulation. Wooden shutters preserve the villa’s architectural character, while mosquito nets installed on all openings increase living comfort.
Security is ensured by a reinforced front door, automated driveway gate, and a modern alarm system, allowing residents to enjoy the home with complete peace of mind.
This elegant villa represents a rare-quality living solution, perfect for those wishing to live surrounded by greenery in one of the most exclusive residential areas, without sacrificing proximity to main services and Tuscany’s art cities. A charming home where the refinement of Liberty architecture blends harmoniously with contemporary comfort, offering generous spaces, high-quality finishes, and an elevated quality of life in an exclusive and private setting.
For privacy reasons, the location indicated is approximate and does not reflect the actual area.
Energy Class: C - IPE: 63.85 kWh/sqm per year
-
Tipo di proprietà
Villa
-
Piani
3
-
Anno di costruzione
2011
-
Prezzo/piede²
$308
-
Emissioni
C
Caratteristiche
- Giardino
- Terrazza
- Camino
- Cabina armadio
- Libreria
- Moderno
- Vista sulle montagne
- Pergola
- Nuove costruzioni
Caratteristiche
Lot
Interni
Outdoor
Esplora la zona
Camigliano, 55012 Capannori LU, Italy, Toscana
Visualizza su Google Maps
Prezzo per sqft
Basso
Alto
Capannori offre uno stile di vita sereno, con facile accesso ai siti culturali e storici delle città vicine come Lucca e Pisa. L’area è arricchita da vigneti e uliveti, ideale per gli amanti della natura. Un breve viaggio in auto collega alla costa toscana, mentre l’aeroporto internazionale di Pisa garantisce la connettività globale.
Ottieni luoghi vicini
Attrazioni
Scuole
Aeroporto di Pisa
Aeroporto
35 min
Città di Lucca
Cultura & Patrimonio
15 min
Torre di Pisa
Cultura & Patrimonio
35 min
Scuola Internazionale di Firenze
Scuola Internazionale
75 min
Hai chiesto informazioni su questa proprietà
L'agente La contatterà al più presto
Pubblicato da
36
Annunci
2024
Iscritto
Prenota una visita con Marco Lucchesi
Scegli una data e indica se preferisci un tour virtuale o di persona con l’agente.
Data preferita
Tipo di tour
Ultimo aggiornamento
Luglio 17
Prima pubblicazione
Marzo 18
Riferimento annuncio
2829807
Proprietà simili nelle vicinanze
Nuovi annunci a Camigliano




Esplora più immobili in vendita
tipi di proprietà Camigliano, Capannori, Toscana
Camigliano, Capannori, Toscana ricerche popolari
- Proprietà immobiliari Vista panoramica / Scenica a Camigliano, Capannori, Toscana
- Proprietà immobiliari con Terrazza a Camigliano, Capannori, Toscana
- Proprietà immobiliari con Bar a Camigliano, Capannori, Toscana
- Proprietà immobiliari con Sala giochi a Camigliano, Capannori, Toscana
- Proprietà immobiliari con Ufficio a Camigliano, Capannori, Toscana
- Proprietà immobiliari con Ascensore a Camigliano, Capannori, Toscana
- Proprietà immobiliari Vista sulle montagne a Camigliano, Capannori, Toscana
- Proprietà immobiliari con Giardino a Camigliano, Capannori, Toscana
- Proprietà immobiliari con Cucina esterna a Camigliano, Capannori, Toscana
- Proprietà immobiliari Privacy a Camigliano, Capannori, Toscana
- Proprietà immobiliari Moderno a Camigliano, Capannori, Toscana
- Proprietà immobiliari Equestre a Camigliano, Capannori, Toscana
- Proprietà immobiliari Nuove costruzioni a Camigliano, Capannori, Toscana
- Proprietà immobiliari con Centro Fitness / Palestra a Camigliano, Capannori, Toscana
- Proprietà immobiliari con Libreria a Camigliano, Capannori, Toscana
- Proprietà immobiliari con Aria condizionata a Camigliano, Capannori, Toscana
- Proprietà immobiliari con Cantina a Camigliano, Capannori, Toscana
- Proprietà immobiliari con Idromassaggio a Camigliano, Capannori, Toscana
- Proprietà immobiliari con Camino a Camigliano, Capannori, Toscana
- Proprietà immobiliari con Piscina a Camigliano, Capannori, Toscana
- Proprietà immobiliari con Garage a Camigliano, Capannori, Toscana
- Proprietà immobiliari con Balcone a Camigliano, Capannori, Toscana
- Proprietà immobiliari con Campo da tennis a Camigliano, Capannori, Toscana
- Proprietà immobiliari con Vigneto / Azienda vinicola a Camigliano, Capannori, Toscana
- Proprietà immobiliari Residenza a Camigliano, Capannori, Toscana
- Proprietà immobiliari Rinnovato a Camigliano, Capannori, Toscana
- Proprietà immobiliari Vista sull'acqua a Camigliano, Capannori, Toscana
Guide e storie correlate
La fiducia dei migliori broker del mondo
Gli agenti dietro le proprietà più straordinarie del mondo pubblicano su JamesEdition.
- Annunci di Sotheby's, Christie's, BARNES ed Engel & Völkers
- Ogni annuncio è verificato prima della pubblicazione
- Si metta in contatto diretto con agenti verificati
Continuando, accetta i nostri Termini e la nostra Informativa sulla privacy.