Prezzo su richiesta
Villa D'epoca Con Parco E Dependance — Cannobio, Traffiume
- 6 Camere
- 6 Bagni
- 4,306 Sqft
- 16,146 Sqft lot
- Aggiornato: Giugno 20, 2025
- 4
Informazioni sulla proprietà
La descrizione è stata tradotta automaticamente.
La descrizione viene visualizzata nella lingua originale.
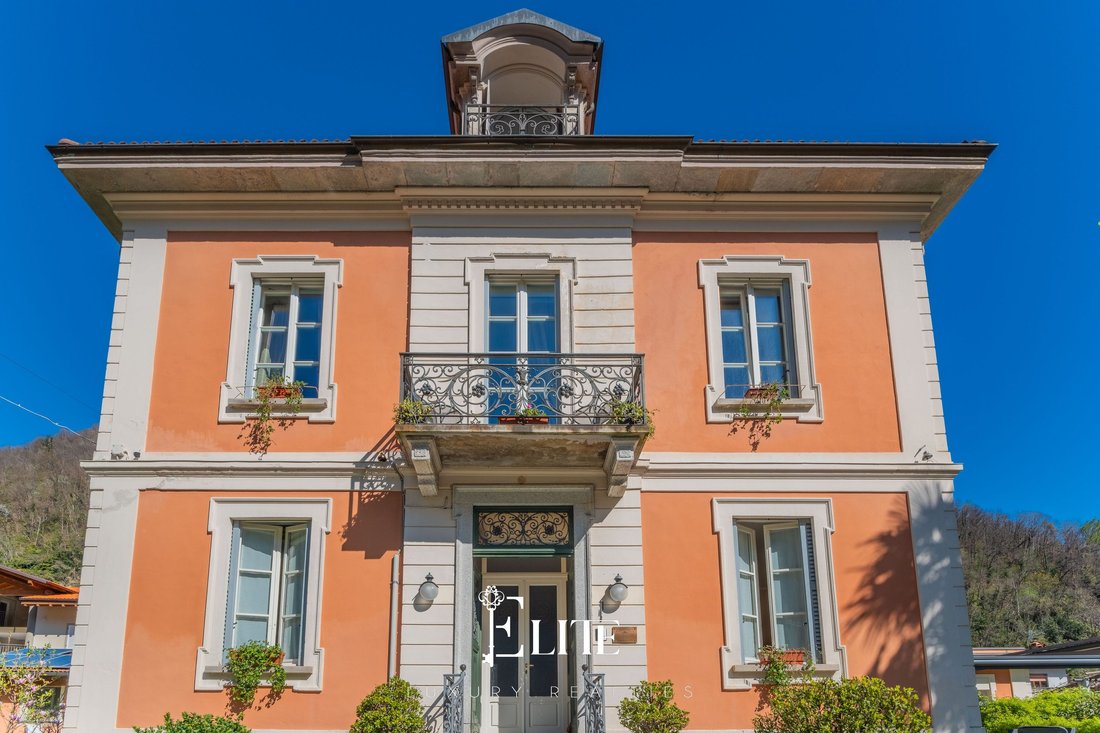
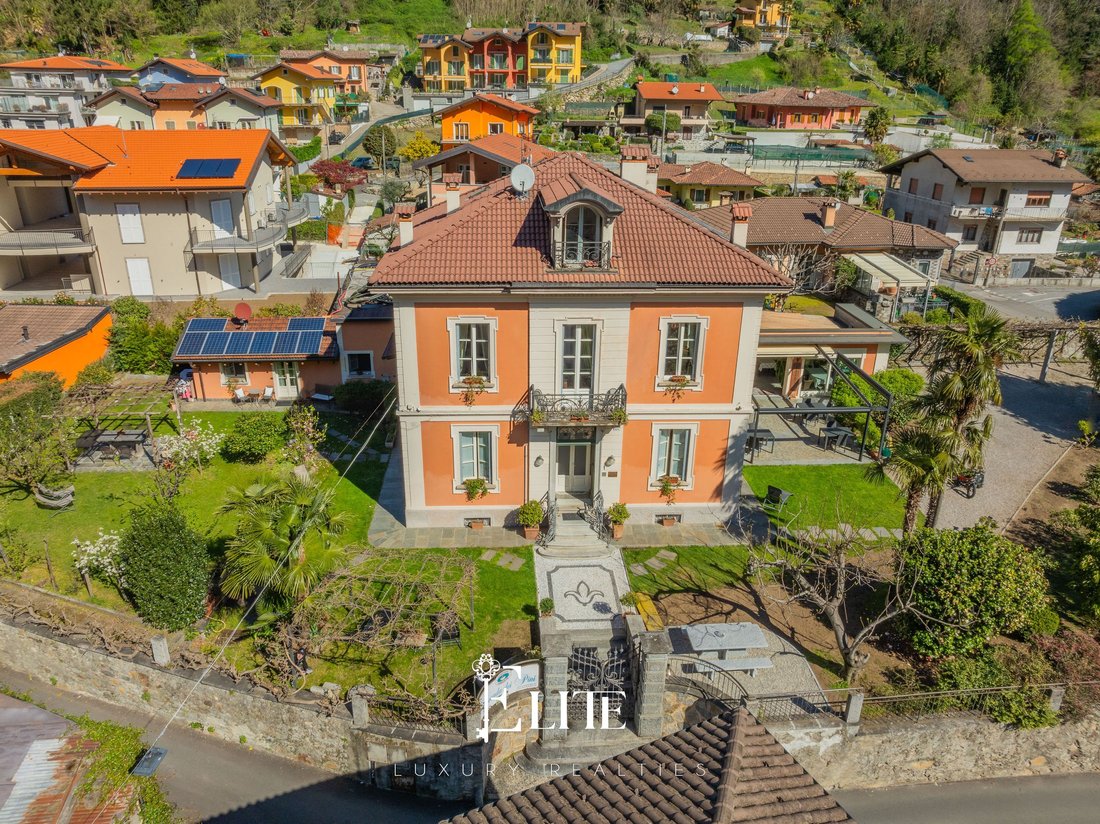
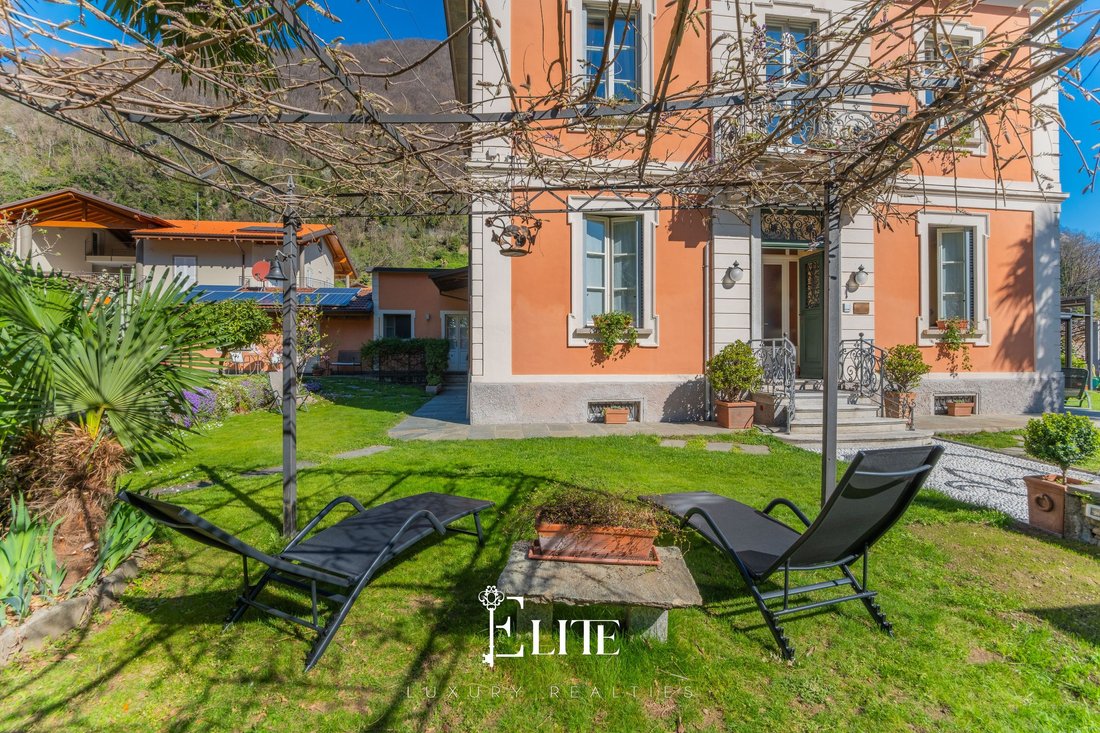
In the heart of the beautiful town of Cannobio, just ten minutes from the Swiss border and a short distance from the beaches of Lake Maggiore, we are offering for sale an exclusive period villa with large private park and annex, located in the charming historic centre of Traffiume.
The strategic location, surrounded by tranquillity but convenient to all amenities, makes this property ideal bot
The strategic location, surrounded by tranquillity but convenient to all amenities, makes this property ideal bot
In the heart of the beautiful town of Cannobio, just ten minutes from the Swiss border and a short distance from the beaches of Lake Maggiore, we are offering for sale an exclusive period villa with large private park and annex, located in the charming historic centre of Traffiume.
The strategic location, surrounded by tranquillity but convenient to all amenities, makes this property ideal both as a main residence and as an investment for hospitality activities.
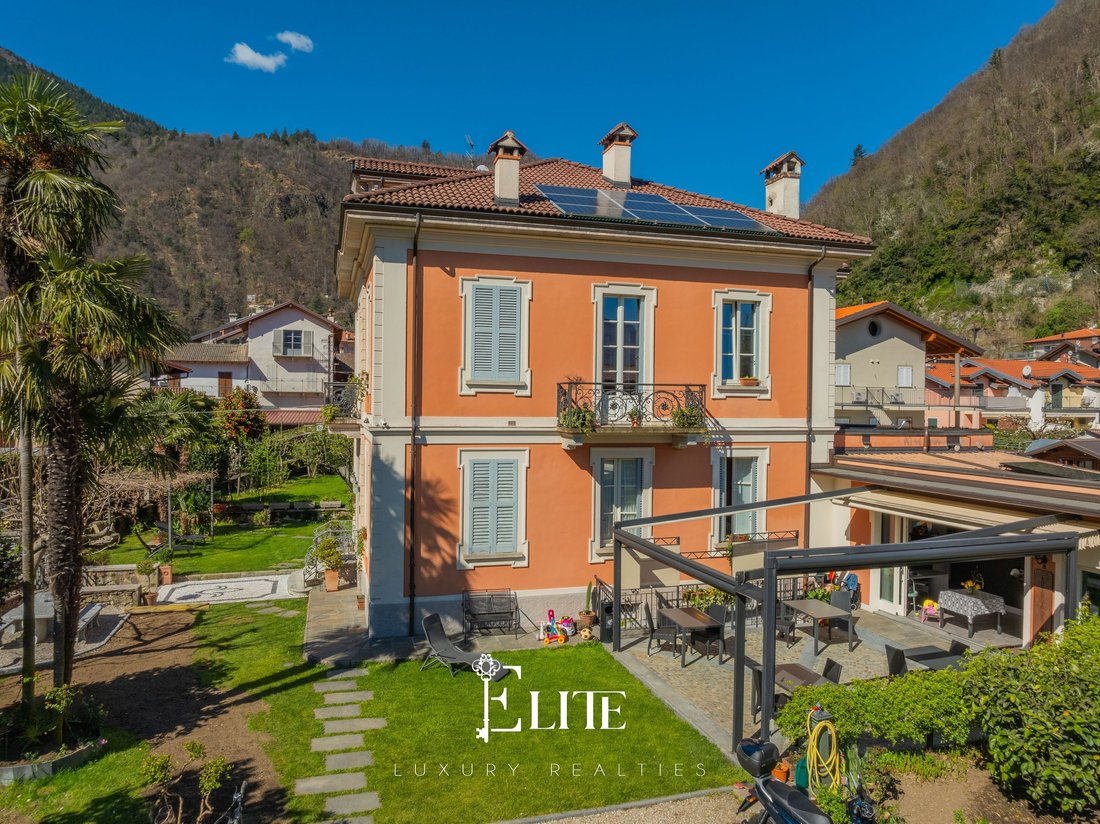
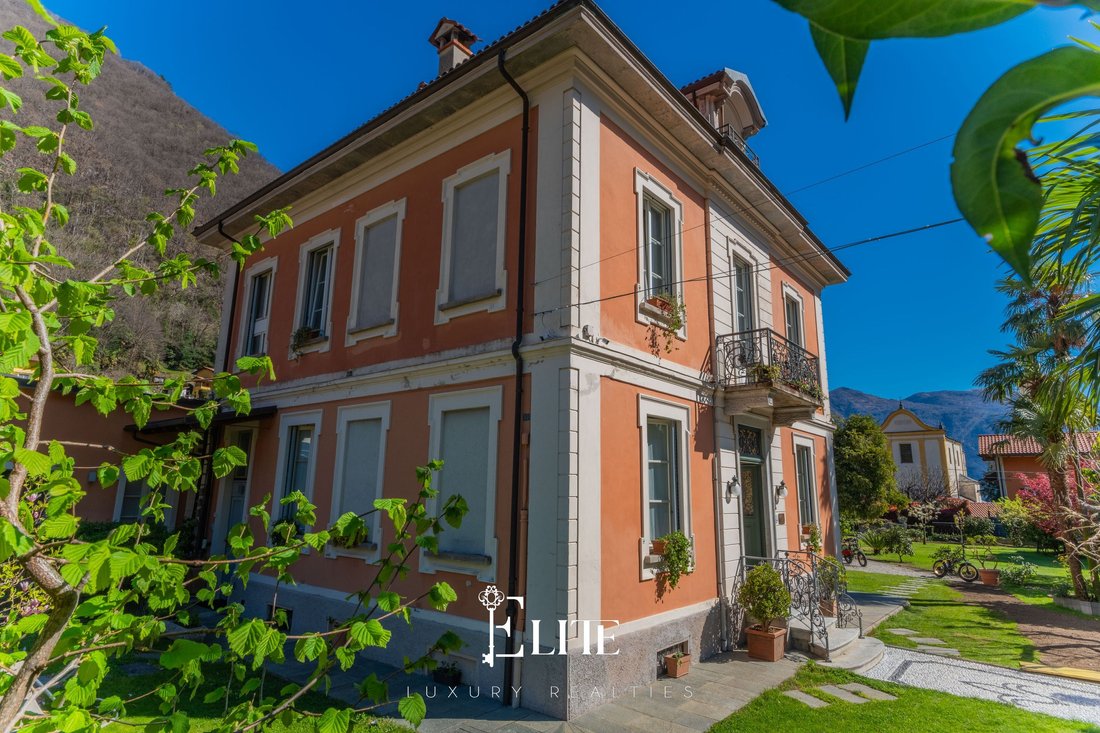
Built in the early 20th century, the villa has been carefully renovated to enhance the original architectural features, including mosaic floors, period fireplaces, frescoed and vaulted ceilings, and a majestic internal staircase with wrought iron banisters. The windows and doors of the villa were replaced in 2022 and the boiler in 2024.
Spread over several levels, the villa covers approximately 400 square metres.
The ground floor currently houses a bed & breakfast, with a separate entrance, three suites with private bathrooms and service rooms such as a small office, bathroom, laundry room and storage rooms. A bright veranda with large opening windows houses the breakfast area, overlooking an outdoor terrace ideal for al fresco dining.
On the first floor is the master apartment comprising an entrance hall, separate kitchen, living area with fireplace and access to the balcony, bathroom, a double bedroom and a single bedroom.
The apartment’s finishes include triple-glazed wooden window frames, matching wooden shutters, radiator heating and air conditioning.
In the basement, additional living space has been created, with a wonderful exposed brick ceiling, comprising a kitchen with an antique fireplace, a large dining room, a bedroom, a bathroom with shower and a cellar.
The property is completed by a 90 square metre attic with small balconies overlooking the lake, currently in need of renovation, and a finely renovated independent annexe, consisting of a three-room apartment with two bathrooms and a private garden.
The entire complex is surrounded by a flat park of about 1,500 square metres, with attention to detail, pergolas, automatic irrigation system and convenient covered parking spaces.
The property is equipped with photovoltaic and solar thermal panels.
This villa is an ideal solution for those looking for a prestigious residence in one of the most charming locations on Lake Maggiore. Perfect for large families, those wishing to start or expand a hospitality business, or investors looking for a unique property to enhance. Its strengths are certainly its dual residential/accommodation use, perfectly preserved period details, spacious interior and exterior spaces, and proximity to the lake and the Swiss border.
The strategic location, surrounded by tranquillity but convenient to all amenities, makes this property ideal both as a main residence and as an investment for hospitality activities.
Built in the early 20th century, the villa has been carefully renovated to enhance the original architectural features, including mosaic floors, period fireplaces, frescoed and vaulted ceilings, and a majestic internal staircase with wrought iron banisters. The windows and doors of the villa were replaced in 2022 and the boiler in 2024.
Spread over several levels, the villa covers approximately 400 square metres.
The ground floor currently houses a bed & breakfast, with a separate entrance, three suites with private bathrooms and service rooms such as a small office, bathroom, laundry room and storage rooms. A bright veranda with large opening windows houses the breakfast area, overlooking an outdoor terrace ideal for al fresco dining.
On the first floor is the master apartment comprising an entrance hall, separate kitchen, living area with fireplace and access to the balcony, bathroom, a double bedroom and a single bedroom.
The apartment’s finishes include triple-glazed wooden window frames, matching wooden shutters, radiator heating and air conditioning.
In the basement, additional living space has been created, with a wonderful exposed brick ceiling, comprising a kitchen with an antique fireplace, a large dining room, a bedroom, a bathroom with shower and a cellar.
The property is completed by a 90 square metre attic with small balconies overlooking the lake, currently in need of renovation, and a finely renovated independent annexe, consisting of a three-room apartment with two bathrooms and a private garden.
The entire complex is surrounded by a flat park of about 1,500 square metres, with attention to detail, pergolas, automatic irrigation system and convenient covered parking spaces.
The property is equipped with photovoltaic and solar thermal panels.
This villa is an ideal solution for those looking for a prestigious residence in one of the most charming locations on Lake Maggiore. Perfect for large families, those wishing to start or expand a hospitality business, or investors looking for a unique property to enhance. Its strengths are certainly its dual residential/accommodation use, perfectly preserved period details, spacious interior and exterior spaces, and proximity to the lake and the Swiss border.
-
Tipo di proprietà
Villa
-
Piani
4
-
Anno di costruzione
1901
-
Emissioni
G
-
Consumo
F
Caratteristiche
- Giardino
- Terrazza
- Camino
- Cantina
- Bagno turco
- Libreria
- Duplex
- Pergola
- Investimento immobiliare
Caratteristiche
Lot
- Vista panoramica / Scenica
- Duplex
- Investimento immobiliare
Interni
- Soffitto alto
- Camino
- Aria condizionata
- Bar
- Lavanderia
- Cantina
- Libreria
- Seminterrato
- Bagno turco
Outdoor
- Terrazza
- Balcone
- Parcheggio
- Spazio di vita all'aperto
- Cancello
- Pergola
- Giardino
Esplora la zona
Via Cressini, 13, 28822 Cannobio VB, Italy, Piemonte, Italia
Visualizza su Google Maps
Prezzo per sqft
Basso
Alto
Situata nella città idilliaca di Cannobio, questa proprietà di lusso offre una vita tranquilla sulle rive del Lago Maggiore. Godete di facile accesso alle attrazioni culturali svizzere e italiane, a ristoranti raffinati e attività di svago. La proprietà è situata strategicamente vicino all’Aeroporto di Lugano (40 min) per viaggi internazionali, e vicina al pittoresco lungolago, ideale per passeggiate e cene.
Ottieni luoghi vicini
Attrazioni
Aeroporto di Lugano
Aeroporto
40 min
Lago Maggiore
Natura & Outdoor
5 min
Golf Club Ascona
Golf & Country Club
35 min
Iscritto da 2 anni
Hai chiesto informazioni su questa proprietà
L'agente La contatterà al più presto
Pubblicato da
174
Annunci
2025
Iscritto
Prenota una visita con the agent
Scegli una data e indica se preferisci un tour virtuale o di persona con l’agente.
Data preferita
Tipo di tour
Ultimo aggiornamento
Giugno 20, 2025
Prima pubblicazione
Giugno 20, 2025
Riferimento annuncio
VB-CANNOBIO-002
Proprietà simili nelle vicinanze
Nuovi annunci a Cannobio











Esplora più immobili in vendita
tipi di proprietà Cannobio, Piemonte, Italia
Cannobio, Piemonte, Italia ricerche popolari
Guide e storie correlate
La fiducia dei migliori broker del mondo
Gli agenti dietro le proprietà più straordinarie del mondo pubblicano su JamesEdition.
- Annunci di Sotheby's, Christie's, BARNES ed Engel & Völkers
- Ogni annuncio è verificato prima della pubblicazione
- Si metta in contatto diretto con agenti verificati
Continuando, accetta i nostri Termini e la nostra Informativa sulla privacy.