$1,572,259
Una Casa DI Montagna Reinventata
- 7 Camere
- 4 Bagni
- 4,500 Sqft
- 7,841 Sqft lot
- MLS#A2346512
Informazioni sulla proprietà
La descrizione è stata tradotta automaticamente.
La descrizione viene visualizzata nella lingua originale.
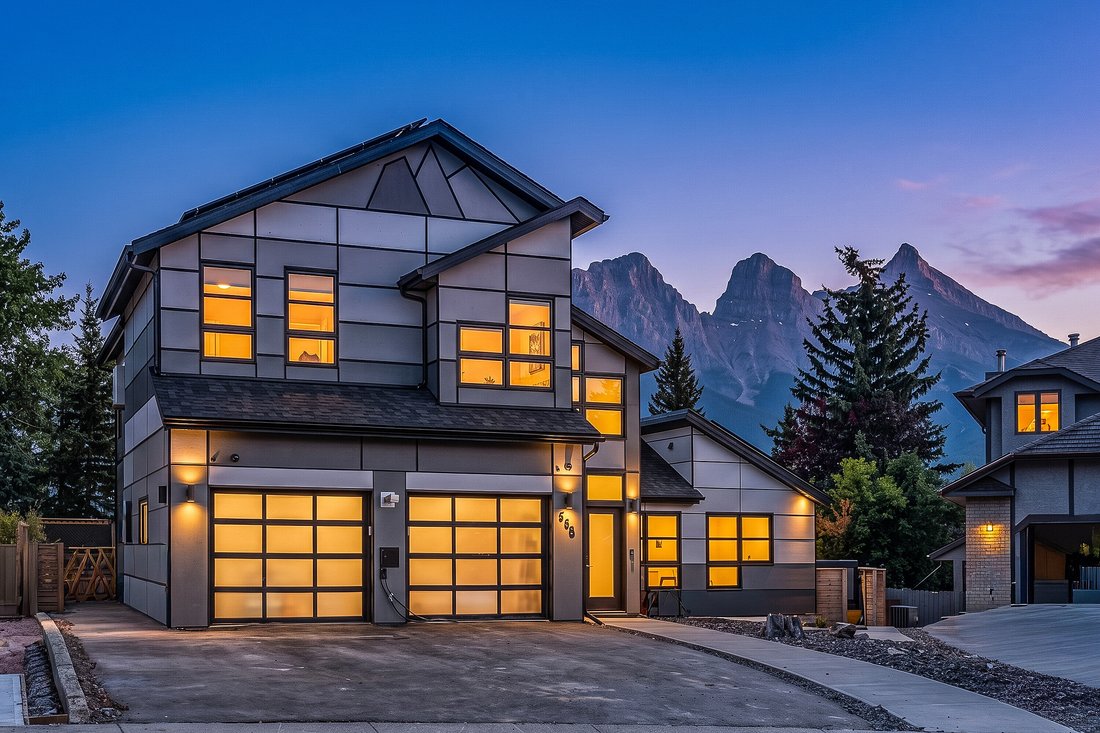
Set in a sunny position in Canmore’s established Cougar Creek neighbourhood, 258 Grizzly Crescent is a seven-bedroom, 4,500 sqft of finished space, mountain home shaped by an extensive renovation, generous natural light and views that keep the surrounding peaks firmly connected to everyday life.
The interiors have been comprehensively updated with a clean, contemporary approach that feels
The interiors have been comprehensively updated with a clean, contemporary approach that feels
Set in a sunny position in Canmore’s established Cougar Creek neighbourhood, 258 Grizzly Crescent is a seven-bedroom, 4,500 sqft of finished space, mountain home shaped by an extensive renovation, generous natural light and views that keep the surrounding peaks firmly connected to everyday life.
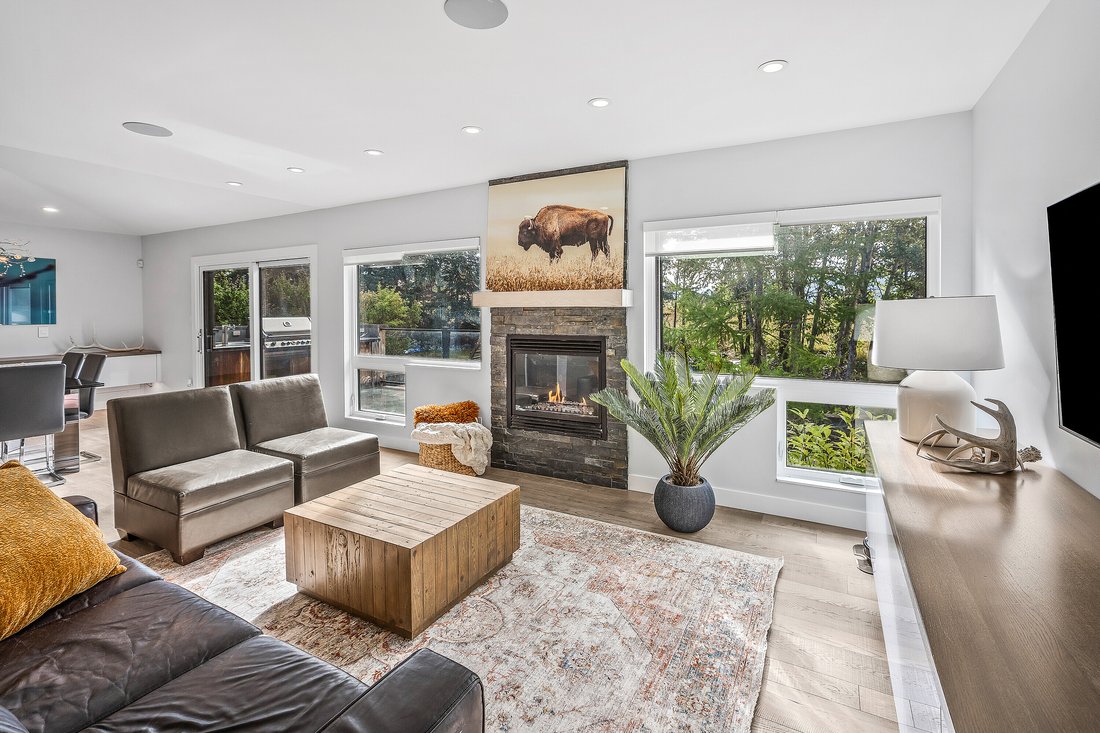
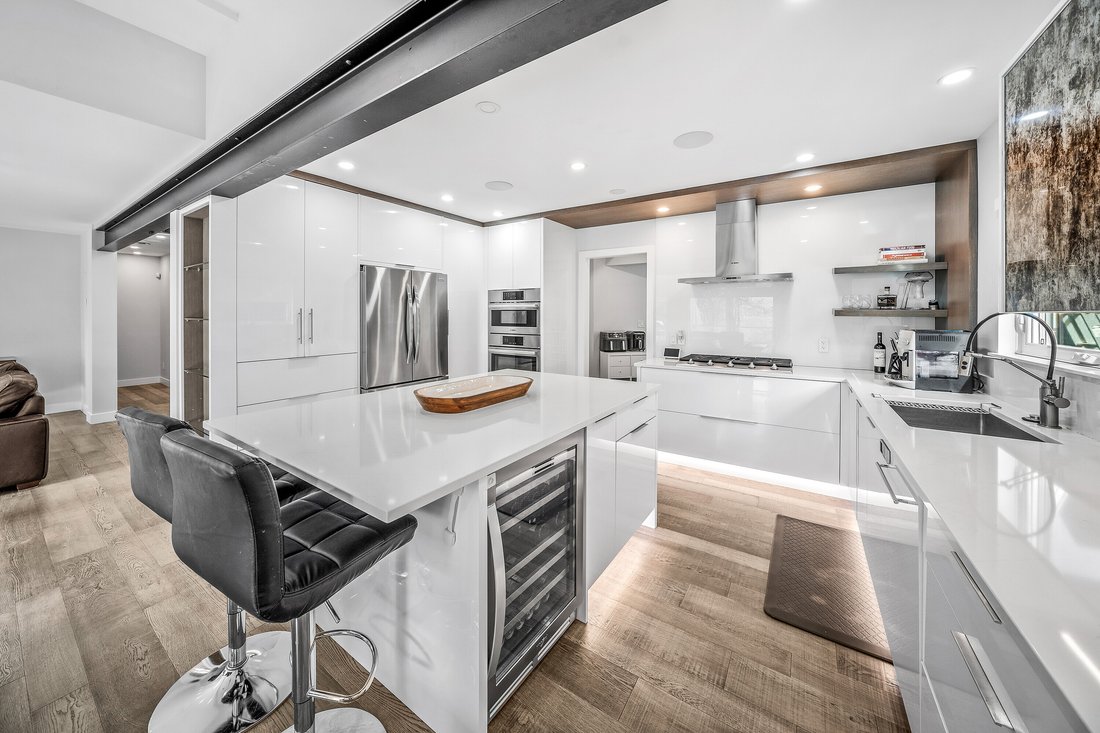
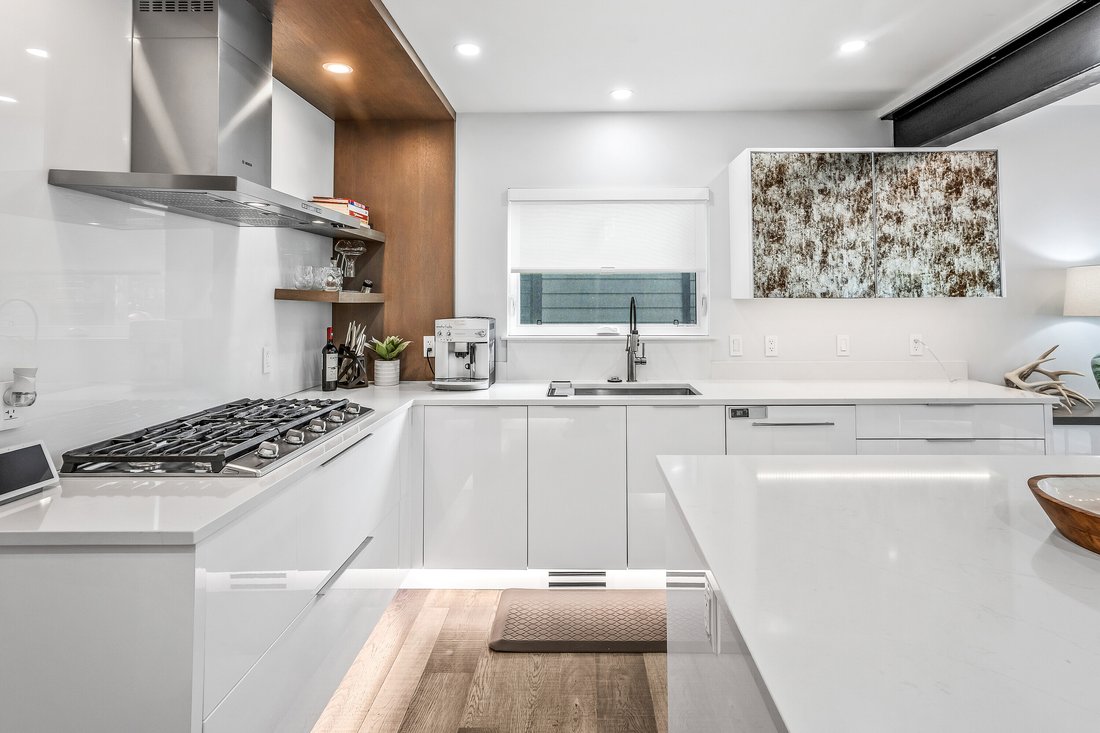
The interiors have been comprehensively updated with a clean, contemporary approach that feels considered rather than overstated. Custom millwork, Silestone quartz surfaces, Bosch appliances and thoughtful details—including discreet toe-kick storage within the kitchen—bring function to the forefront, while expansive windows draw sunlight and mountain views deep into the home.
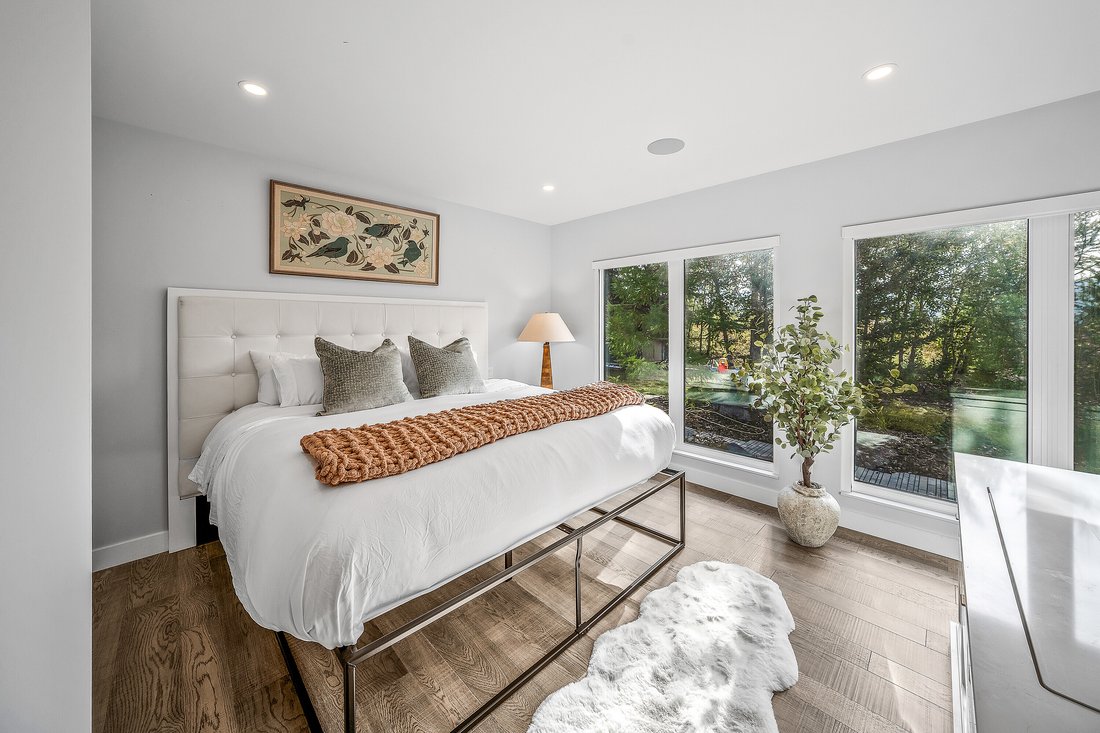
The main level is anchored by an open kitchen and gathering spaces designed for both daily life and entertaining. Also on this level, the primary bedroom creates a private retreat with mountain views, motorized blackout shades and a spa-inspired ensuite featuring a steam shower, heated floors, towel warmer and bidet.
Above, a flexible loft adds another dimension to the floor plan. Part family room, part workspace and equally suited to a gym or studio, it opens onto an elevated outdoor patio with a natural gas connection for a fireplace—an inviting place to take in the mountains as the evening light changes.
With seven bedrooms, the scale of the home allows it to adapt easily to a large or multi-generational household. The lower level offers additional flexibility, with the seventh bedroom and adjoining spaces providing the potential to function as a private one-bedroom illegal secondary suite. A separate entrance and independent climate controls are already in place, offering an opportunity for a future owner to pursue compliance with the Town of Canmore if desired.
Technology and efficiency have been integrated throughout rather than treated as afterthoughts. A substantial 32 kW solar array helps offset household electricity consumption, while dual furnaces, air conditioning, a heated garage and Level 2 EV charging support comfortable mountain living in every season. An Elan automation system integrates Lutron lighting and shades, Google Home functionality, motorized window coverings and twelve audio zones throughout the interior and exterior.
The connection to the outdoors is equally considered. The landscaped backyard extends directly toward Cougar Creek and the pathway beyond, creating a natural edge to the property and immediate access to Canmore’s extensive trail network. An outdoor kitchen with a two-tap kegerator, natural gas connection for a pizza oven, hot tub, pond and waterfall feature create distinct places to gather and unwind. Integrated irrigation and landscape lighting complete an outdoor environment designed to be used from morning through evening, with sunshine, moving water and mountain views as its backdrop.
Thoroughly updated yet grounded in its mature Cougar Creek setting, 258 Grizzly Crescent offers something increasingly difficult to replicate in Canmore: substantial space, seven bedrooms, a main-floor primary suite, flexible living areas and a backyard connected directly to the creek and pathway—all within an established mountain community.
The interiors have been comprehensively updated with a clean, contemporary approach that feels considered rather than overstated. Custom millwork, Silestone quartz surfaces, Bosch appliances and thoughtful details—including discreet toe-kick storage within the kitchen—bring function to the forefront, while expansive windows draw sunlight and mountain views deep into the home.
The main level is anchored by an open kitchen and gathering spaces designed for both daily life and entertaining. Also on this level, the primary bedroom creates a private retreat with mountain views, motorized blackout shades and a spa-inspired ensuite featuring a steam shower, heated floors, towel warmer and bidet.
Above, a flexible loft adds another dimension to the floor plan. Part family room, part workspace and equally suited to a gym or studio, it opens onto an elevated outdoor patio with a natural gas connection for a fireplace—an inviting place to take in the mountains as the evening light changes.
With seven bedrooms, the scale of the home allows it to adapt easily to a large or multi-generational household. The lower level offers additional flexibility, with the seventh bedroom and adjoining spaces providing the potential to function as a private one-bedroom illegal secondary suite. A separate entrance and independent climate controls are already in place, offering an opportunity for a future owner to pursue compliance with the Town of Canmore if desired.
Technology and efficiency have been integrated throughout rather than treated as afterthoughts. A substantial 32 kW solar array helps offset household electricity consumption, while dual furnaces, air conditioning, a heated garage and Level 2 EV charging support comfortable mountain living in every season. An Elan automation system integrates Lutron lighting and shades, Google Home functionality, motorized window coverings and twelve audio zones throughout the interior and exterior.
The connection to the outdoors is equally considered. The landscaped backyard extends directly toward Cougar Creek and the pathway beyond, creating a natural edge to the property and immediate access to Canmore’s extensive trail network. An outdoor kitchen with a two-tap kegerator, natural gas connection for a pizza oven, hot tub, pond and waterfall feature create distinct places to gather and unwind. Integrated irrigation and landscape lighting complete an outdoor environment designed to be used from morning through evening, with sunshine, moving water and mountain views as its backdrop.
Thoroughly updated yet grounded in its mature Cougar Creek setting, 258 Grizzly Crescent offers something increasingly difficult to replicate in Canmore: substantial space, seven bedrooms, a main-floor primary suite, flexible living areas and a backyard connected directly to the creek and pathway—all within an established mountain community.
-
Tipo di proprietà
Casa
-
Prezzo/piede²
$349
Caratteristiche
- Vista sulle montagne
- Giardino
- Idromassaggio
- Garage
- Bagno turco
- Cucina esterna
- Cucina aperta
- Rinnovato
- Vista panoramica / Scenica
Caratteristiche
Lot
- Vista panoramica / Scenica
- Vista sulle montagne
- Rinnovato
Interni
- Aria condizionata
- Idromassaggio
- Cucina aperta
- Bagno turco
Outdoor
- Garage
- Cucina esterna
- Giardino
Esplora la zona
258 Grizzly Crescent, Canmore, AB T1W 1B5, Alberta, Canada
Visualizza su Google Maps
Prezzo per sqft
Basso
Alto
Iscritto da 7 anni
Hai chiesto informazioni su questa proprietà
L'agente La contatterà al più presto
Pubblicato da
9
Annunci
2019
Iscritto
Prenota una visita con Christopher Vincent
Scegli una data e indica se preferisci un tour virtuale o di persona con l’agente.
Data preferita
Tipo di tour

Sotheby's International Realty Canada
1040 Railway Avenue Suite 100, T1W 1P4, Canmore, Alberta, Canada
Visualizza profilo agenzia
Sotheby’s International Realty Canada is locally owned and operated. We represent the country’s most significant ar
Sotheby’s International Realty Canada is locally owned and operated. We represent the country’s most significant architectural masterpieces and extend top-tier service and marketing to homes across every price range. Our real estate listings include houses, condos and townhomes, as well as the country’s most extraordinary luxury estates and vacation homes for sale.
Our real estate advisors offer in-depth knowledge, exemplify professionalism and deliver attentive service tailored to your needs. Whether you are buying your first home, seeking a Canadian real estate investment, or searching for the luxury home of your dreams, we have top agents in your neighbourhood of interest that can help.
Our real estate advisors offer in-depth knowledge, exemplify professionalism and deliver attentive service tailored to your needs. Whether you are buying your first home, seeking a Canadian real estate investment, or searching for the luxury home of your dreams, we have top agents in your neighbourhood of interest that can help.
Ultimo aggiornamento
Ieri
Prima pubblicazione
Sep 18
Link annuncio
Riferimento annuncio
7D7J25
Proprietà simili nelle vicinanze
Nuovi annunci a Canmore


Esplora più immobili in vendita
tipi di proprietà Canmore, Canada
Canmore, Canada ricerche popolari
- Proprietà immobiliari Vista sulle montagne a Canmore, Canada
- Proprietà immobiliari con Giardino a Canmore, Canada
- Proprietà immobiliari con Garage a Canmore, Canada
- Proprietà immobiliari con Cucina aperta a Canmore, Canada
- Proprietà immobiliari Investimento immobiliare a Canmore, Canada
- Proprietà immobiliari Comunità recintata a Canmore, Canada
- Proprietà immobiliari con Spiaggia Privata a Canmore, Canada
- Proprietà immobiliari Vista sull'acqua a Canmore, Canada
- Proprietà immobiliari Alta quota a Canmore, Canada
Guide e storie correlate
La fiducia dei migliori broker del mondo
Gli agenti dietro le proprietà più straordinarie del mondo pubblicano su JamesEdition.
- Annunci di Sotheby's, Christie's, BARNES ed Engel & Völkers
- Ogni annuncio è verificato prima della pubblicazione
- Si metta in contatto diretto con agenti verificati
Continuando, accetta i nostri Termini e la nostra Informativa sulla privacy.