$5,529,811
335 Lytton Boulevard, Toronto, Ontario
- 6 Camere
- 7 Bagni
- 7,500 Sqft
- Aggiornato: Maggio 28
- 49
Informazioni sulla proprietà
La descrizione è stata tradotta automaticamente.
La descrizione viene visualizzata nella lingua originale.
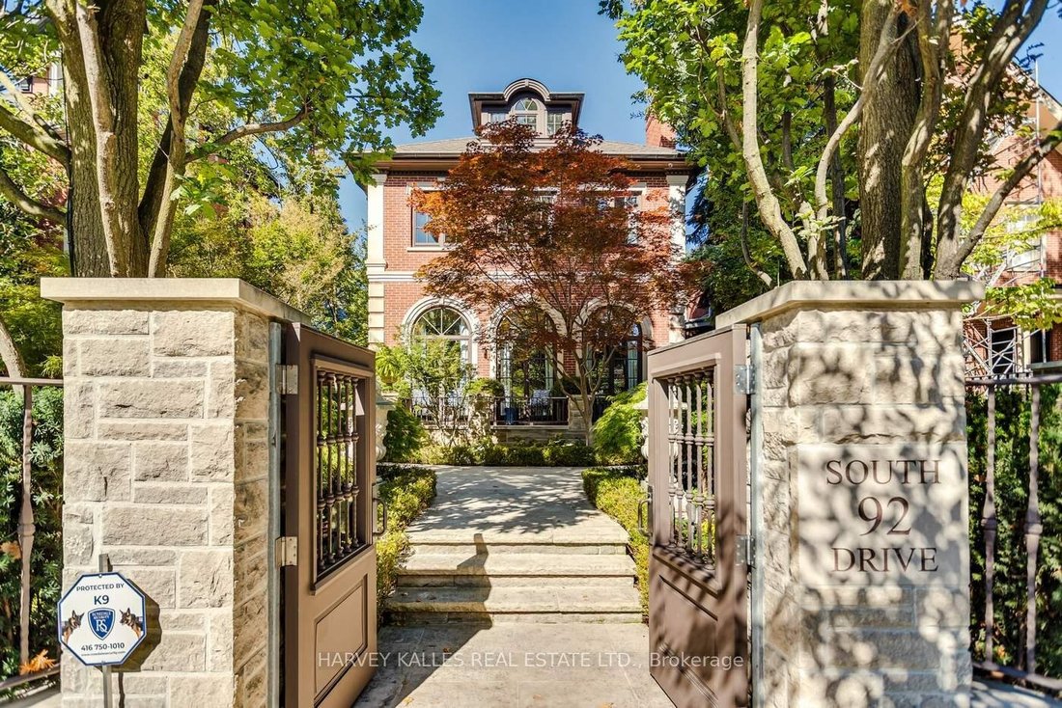
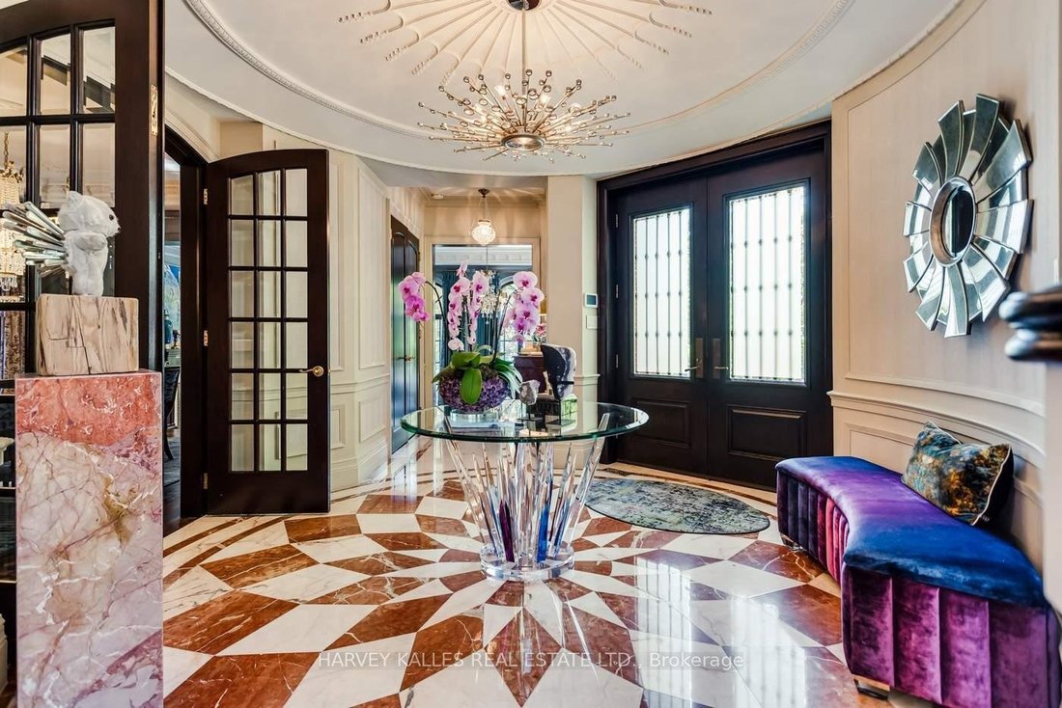
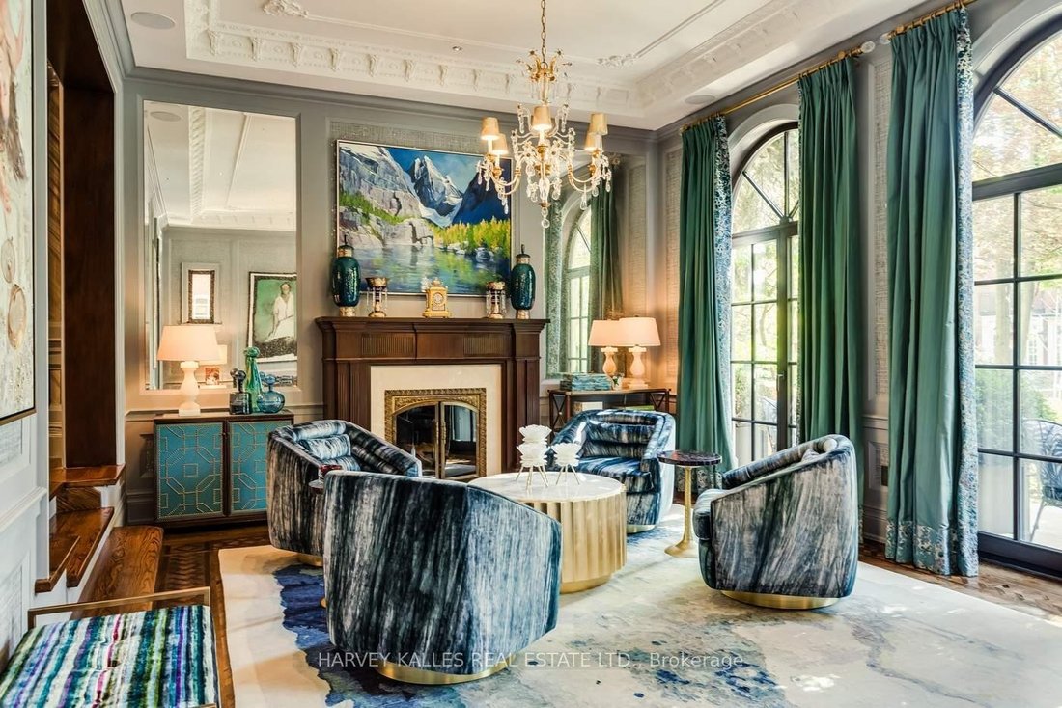
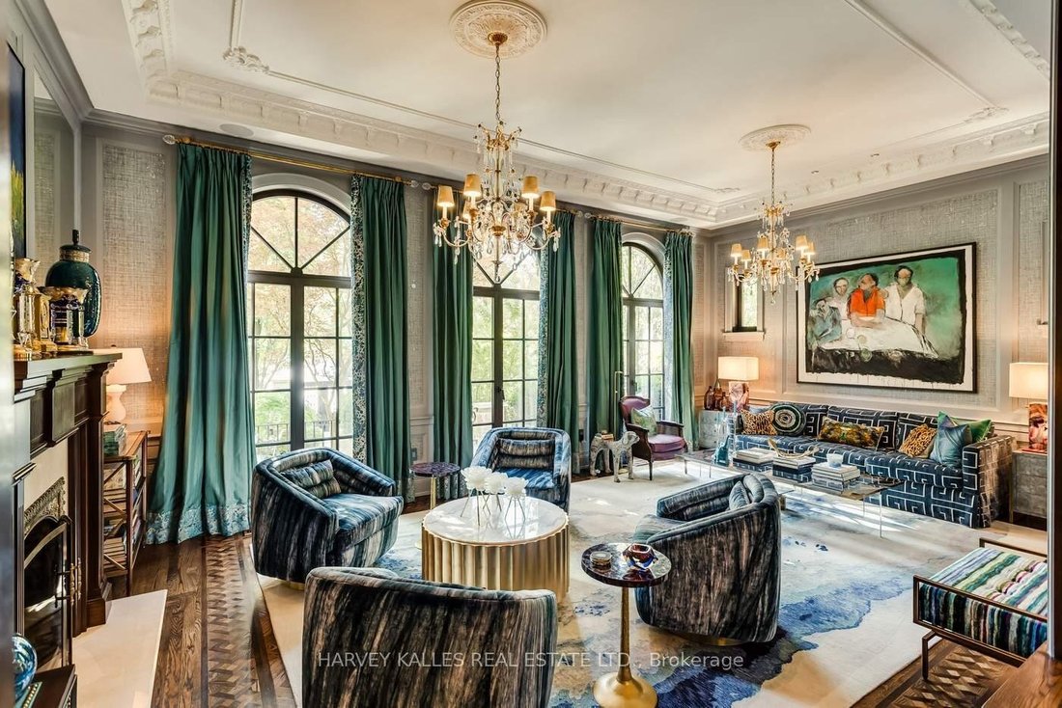
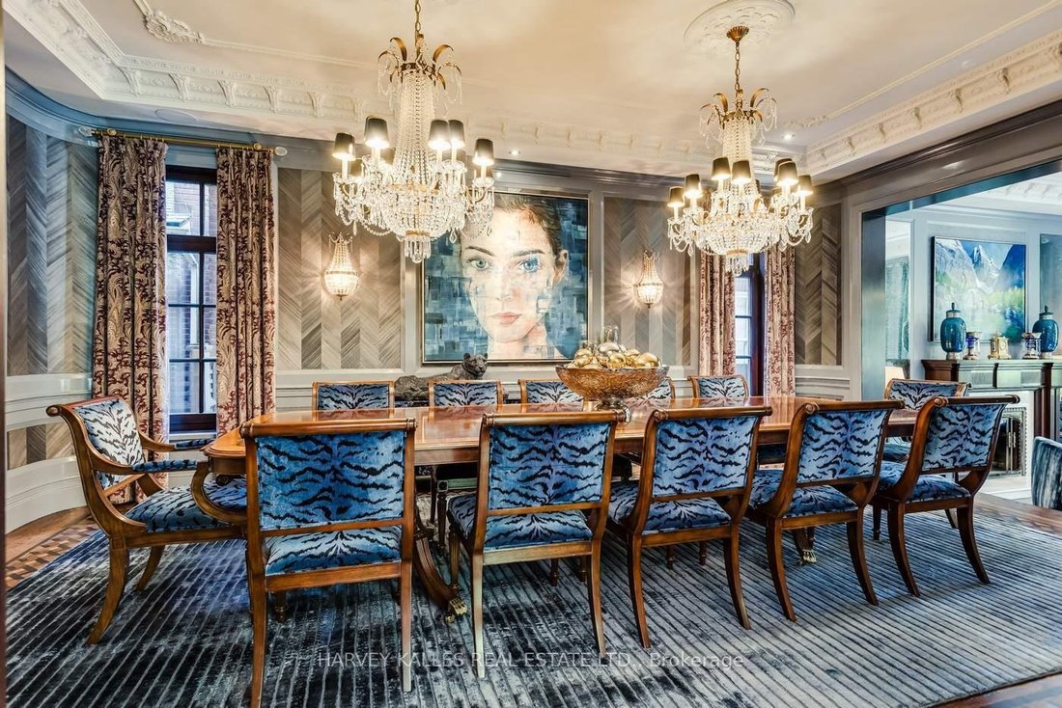
Welcome to 335 Lytton Boulevard - a custom-built residence offering approximately 7,500 sq. ft. of thoughtfully designed living space across four exceptional levels. Designed by Lorne Rose with interiors by Nazem + Rose, this meticulously crafted custom family home was created to elevate everyday living. The dramatic 20-foot family room elevates the main level, seamlessly connecting to a chef’s ki
Welcome to 335 Lytton Boulevard - a custom-built residence offering approximately 7,500 sq. ft. of thoughtfully designed living space across four exceptional levels. Designed by Lorne Rose with interiors by Nazem + Rose, this meticulously crafted custom family home was created to elevate everyday living. The dramatic 20-foot family room elevates the main level, seamlessly connecting to a chef’s kitchen with Sub-Zero refrigeration, a 60” Lacanche range, marble waterfall island, as well as a fully equipped service kitchen with top-of-the-line appliances. The primary bedroom offers bespoke millwork, an ethanol ventless custom fireplace, dual walk-in closets, and a spa-inspired steam ensuite. The third floor adds exceptional versatility, featuring a cozy lounge/family space ideal for children along with a private office that opens to its own balcony - creating a quiet retreat within the home. The lower level offers a flow for the perfect indoor-outdoor lifestyle with a bar, wine cellar, gym, dry & steam sauna, and radiant heated floors throughout. Enjoy a private resort setting with heated terrace, concrete pool, basketball court, and outdoor kitchen. This home is complete with an elevator, heated driveway, snow-melt system, and full Lutron home automation.
-
Tipo di proprietà
Casa
-
Prezzo/piede²
$737
Caratteristiche
- Camino
- Terrazza
- Cabina armadio
- Centro Fitness / Palestra
- Basket
- Cantina
- Cucina esterna
- Sauna
- Ascensore
Caratteristiche
Interni
- Ufficio
- Camino
- Aria condizionata
- Isola della cucina
- Piano cottura a gas
- Bar
- Sauna
- Cantina
- Ascensore
- Controsoffitti in pietra
- Cabina armadio
- Centro Fitness / Palestra
Outdoor
- Terrazza
- Balcone
- Piscina
- Cucina esterna
- Spazio di vita all'aperto
- Cancello
- Basket
Esplora la zona
335 Lytton Boulevard, Toronto, Ontario, Canada
Visualizza su Google Maps
Prezzo per sqft
Basso
Alto
Hai chiesto informazioni su questa proprietà
L'agente La contatterà al più presto
Pubblicato da
5
Annunci
2024
Iscritto
Prenota una visita con Debora Bergeron
Scegli una data e indica se preferisci un tour virtuale o di persona con l’agente.
Data preferita
Tipo di tour

Ultimo aggiornamento
Maggio 28
Prima pubblicazione
Marzo 30
Riferimento annuncio
TOR260007
Proprietà simili nelle vicinanze
Nuovi annunci a Old Toronto









Esplora più immobili in vendita
tipi di proprietà Old Toronto, Canada
- Case in vendita in Old Toronto, Canada
- Condomini in vendita in Old Toronto, Canada
- Appartamenti in vendita in Old Toronto, Canada
- Case in vendita in Old Toronto, Canada
- Ville in vendita in Old Toronto, Canada
- Proprietà in vendita in Old Toronto, Canada
- Cooperative in vendita in Old Toronto, Canada
- Attici in vendita in Old Toronto, Canada
Old Toronto, Canada ricerche popolari
- Proprietà immobiliari con Terrazza a Old Toronto, Canada
- Proprietà immobiliari con Balcone a Old Toronto, Canada
- Proprietà immobiliari Rinnovato a Old Toronto, Canada
- Proprietà immobiliari Vista panoramica / Scenica a Old Toronto, Canada
- Proprietà immobiliari Lungomare a Old Toronto, Canada
- Proprietà immobiliari con Sala giochi a Old Toronto, Canada
- Proprietà immobiliari Vista sul lago a Old Toronto, Canada
- Proprietà immobiliari con Campo da tennis a Old Toronto, Canada
- Proprietà immobiliari Residenza a Old Toronto, Canada
- Proprietà immobiliari Comunità recintata a Old Toronto, Canada
- Proprietà immobiliari Equestre a Old Toronto, Canada
Guide e storie correlate
La fiducia dei migliori broker del mondo
Gli agenti dietro le proprietà più straordinarie del mondo pubblicano su JamesEdition.
- Annunci di Sotheby's, Christie's, BARNES ed Engel & Völkers
- Ogni annuncio è verificato prima della pubblicazione
- Si metta in contatto diretto con agenti verificati
Continuando, accetta i nostri Termini e la nostra Informativa sulla privacy.