$728,363
Graziosa Casa DI Campagna Panoramica Ristrutturata Con Piscina
- 5 Camere
- 6 Bagni
- 4,306 Sqft
- 2.48 Ac lot
- Aggiornato: Giugno 19
- 29
Informazioni sulla proprietà
La descrizione è stata tradotta automaticamente.
La descrizione viene visualizzata nella lingua originale.
The villa comprises of 5 bedrooms with 5 ensuite bathrooms, 1 additional WC downstairs. The house is to be sold with the benefit of all of the furniture, 2 sets of complete linens and garden furniture to enable the purchaser to decide if they wish to continue with personal use or rental or a mix of the two with very little additional outlay. Each bedroom is individually decorated and t
The villa comprises of 5 bedrooms with 5 ensuite bathrooms, 1 additional WC downstairs. The house is to be sold with the benefit of all of the furniture, 2 sets of complete linens and garden furniture to enable the purchaser to decide if they wish to continue with personal use or rental or a mix of the two with very little additional outlay. Each bedroom is individually decorated and the soft furnishings colour coordinated to the beautiful patterned tiles in each ensuite, giving each bedroom a unique style.
The entire house benefits from new electrics and plumbing systems. The electricity fuseboard and boiler, including the large hot water tank are housed in a separate lockable room. The house has gas central heated radiators with the gas tank refillable by TOSGAS. The house does not have a septic tank but utilises the mains sewage system negating the requirement for a tank to be emptied at additional costs.
The house has been seamlessly tiled both upstairs and downstairs with light grey ceramic tiles which keep the house wonderfully cool during the warmer months and very easy to keep clean. We have high speed Wifi which also has an additional booster signal box to increase the wifi into the garden areas.
The lounge and downstairs bedroom doors and shutters have been made from aluminium for added security and durability. We have installed Ring door security cameras, so that you can monitor the house if you are away for prolonged periods of time, access can be made through an app on your phone. These cameras are equipped with sirens and motion detectors should you need them. Two fire alarms and carbon monoxide alarm are located in the property for safety reasons.
The walls are very thick to keep the heat out in the summer months, but also help keeping the house warm through the winter months. The windows and shutters are made from teak and have recently been restored and weather protected with specific varnish.
Kitchen
The kitchen has been installed by Lia Grossi and is equipped with two electric fan ovens, 5 ring gas hob, an extra-large silver double American style fridge freezer and a separate wine cooler fridge. The worktops are white quartz and the kitchen layout benefits from a large central island to further increase workspace. The other integrated appliances are a washer/dryer, a dishwasher and an overhead extractor fan and also a concealed drying rack above the sink. All kitchen utensils, plates, carefully selected serving platters for entertaining large groups, white wine, red wine and champagne flutes, water glasses and jugs are included.
Dining room
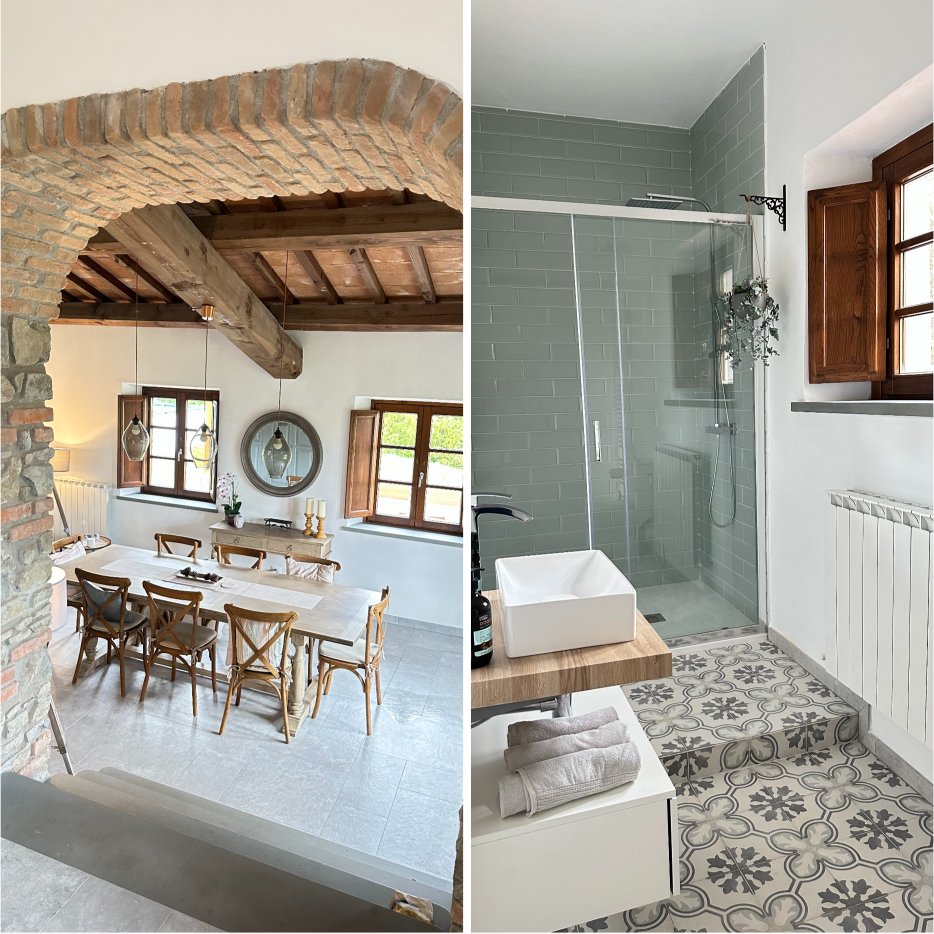
The kitchen steps down to a spacious dining area which has a solid wood extendable dining table with solid oak crossback chairs. The table seats up to 10 people comfortably and has two highchairs for any young family members. An armchair and lamp are positioned by the window to allow you to sit and enjoy reading and have a quiet break from the garden. There are triple bifold doors that open out to the terrace and the garden. A double size cabinet is located in the taverna and this is used to keep the cleaning equipment, ironing board, hoover and the lockable side we keep all our personal items for when the house is rented.
Bedroom One
Behind the kitchen is first of the downstairs bedrooms with a king-sized bed and two bedside tables with glass table lamps, a dressing table with mirror and chair. There is a recessed area which has been conveniently used for shelf space and hanging area for clothes. A small occasional chair in the corner near to the door which leads to the ensuite bathroom. The ensuite bathroom comprises of large glass shower enclosure, beautiful patterned tiles, toilet/bidet, freestanding sink and shelf/drawer unit with wall mounted mirror, wall mounted radiator.
Lounge
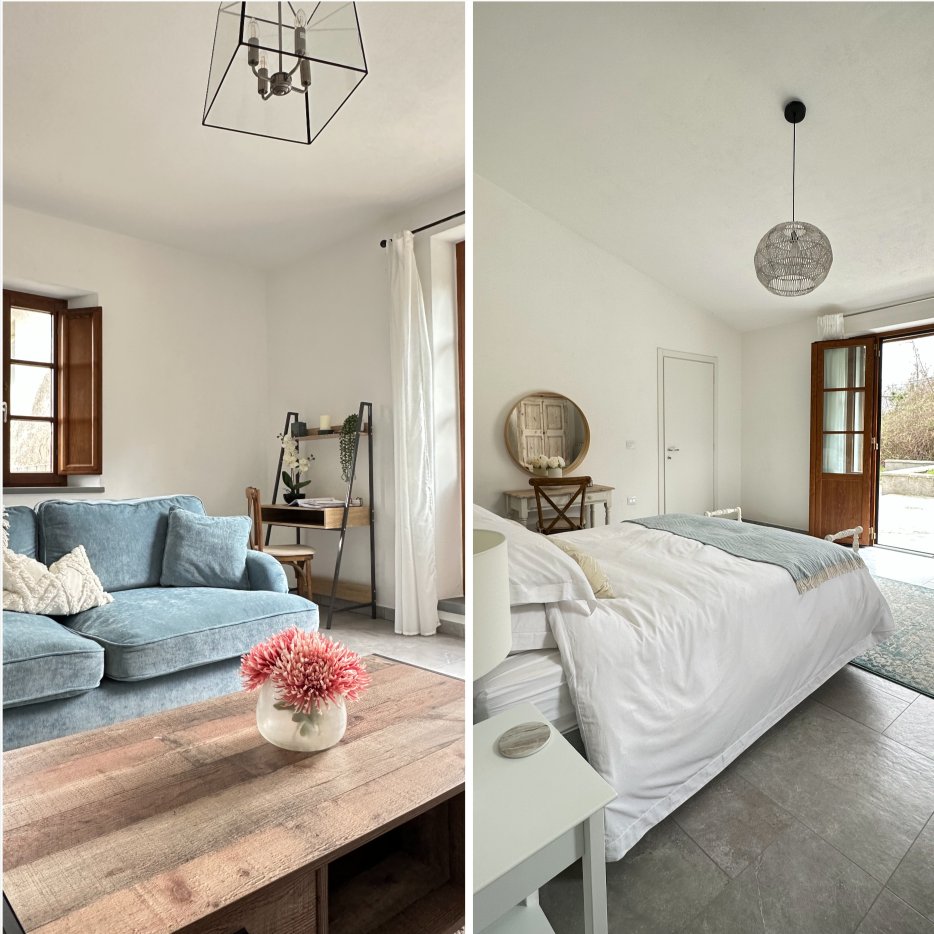
Across the entrance hall, opposite the kitchen is the family lounge. This room is beautifully furnished with a large rug, 2 x 3 seaters velour sofas, wall mounted smart TV with wifi connection, coffee table and small side table with a lamp. In one area there is a workstation unit ideal for using for a laptop if working remotely. Large doors open onto the courtyard garden area next to the barn, these have secure metal full sized shutters. Another window faces the immediate garden benefitting from the panoramic mountain views, giving this room lots of natural light and duel aspect of views and sun filled paved area. High ceiling and a lantern style light fitting complete this comfortable, cosy lounge space.
Bedroom two
Access to the second of the lower ground bedrooms is made from stairs located in the corner of the lounge. This is a large room with high ceilings flooded with natural light from a window and another large set of doors, again opening onto the courtyard garden area and view of the trees and wildlife opposite. Freestanding wardrobe with drawers and dressing table in natural wood with a kingsize upholstered bedstead, the room colour is coordinated in a soft ocean blue with the patterned tiles in the ensuite bathroom. The bedroom steps down into the ensuite which has toilet/bidet, large glass shower enclosure, sink and mirror with a window allowing for lots of natural light.
The original stone stairwell and iron balustrade have been restored and lead to the three bedrooms upstairs. Under the stairs we have utilised the space by adding another small toilet and sink.
Bedroom Three
Immediately on the left when reaching the top of the stairs is the first of three bedrooms upstairs. This bedroom has two single beds with upholstered headboard, decorated with creams/pinks creating a calming space. This bedroom has a small ensuite bathroom with toilet/bidet, shower, sink and mirror. A sliding door conceals a large wardrobe ideal for storing bedding and plenty of clothes hanging space. The view from this bedroom is of the meadow.
Bedroom four
The next bedroom along the hall is identically decorated to the first of the upstairs bedrooms. Two single beds with dresser and built in wardrobes and ensuite. The view from this bedroom is a panoramic view of the Apennino mountains.
Bedroom five
is the largest of the upstairs bedrooms and has another two single beds. This room has duel aspect views of the meadows and the Appennino mountains. This room colour theme is pale grey with upholstered, button headboards, bedside tables, grey table lamps. An antique walnut wardroom for clothes storage and a small carved wood dressing table with mirror. The ensuite bathroom has a concealed sliding door and has a large glass shower enclosure with pale sage green tiles to complement the grey/green patterned tiles on the floor. Windows that look over the meadow and allowing the natural daylight.
Upstairs hall area
Duel aspect windows look out over the meadow and the mountain views and allow for the natural light at all times of the day. Access to the loft space can be made through the loft hatch with fitted extendable ladders. There is a lockable cupboard with built in shelves to keep all the towels, bedlinens, extra furnishings.
The house has been designed for personal use but also taking into consideration multi-generational living or short term rentals or potential scope for wellbeing retreats.
Garden/Terrace approx 456sqm
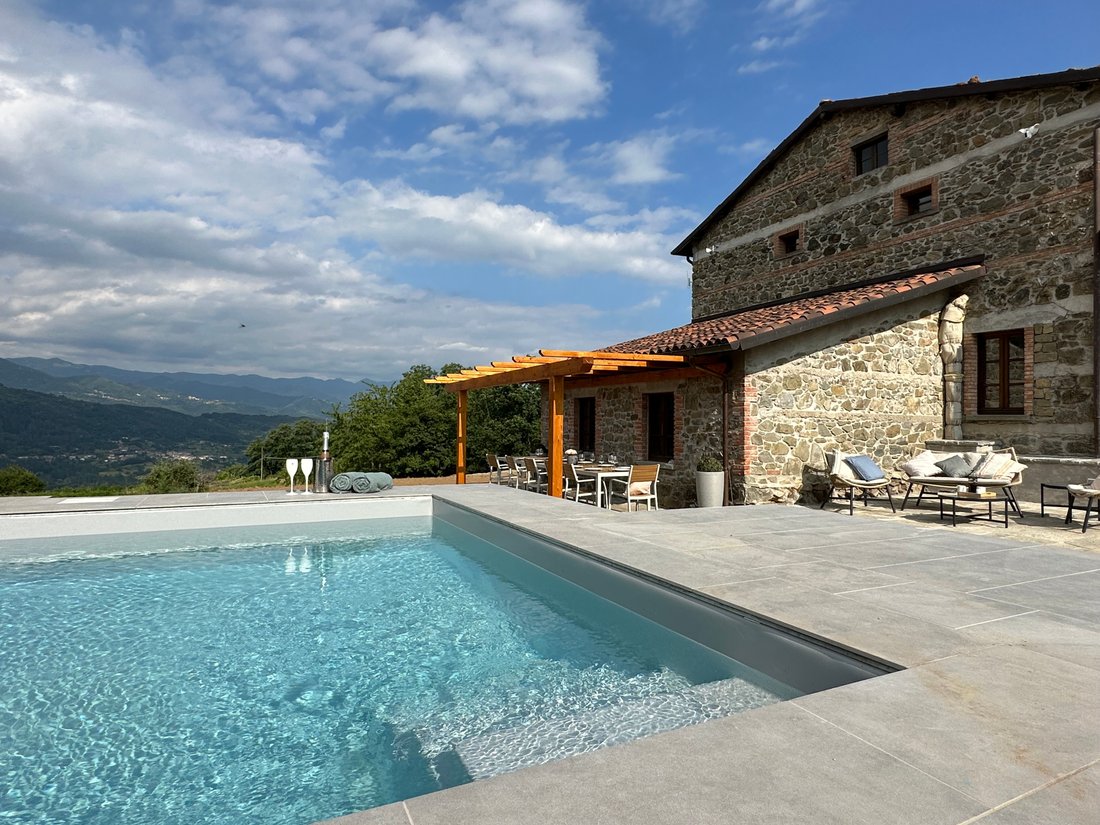
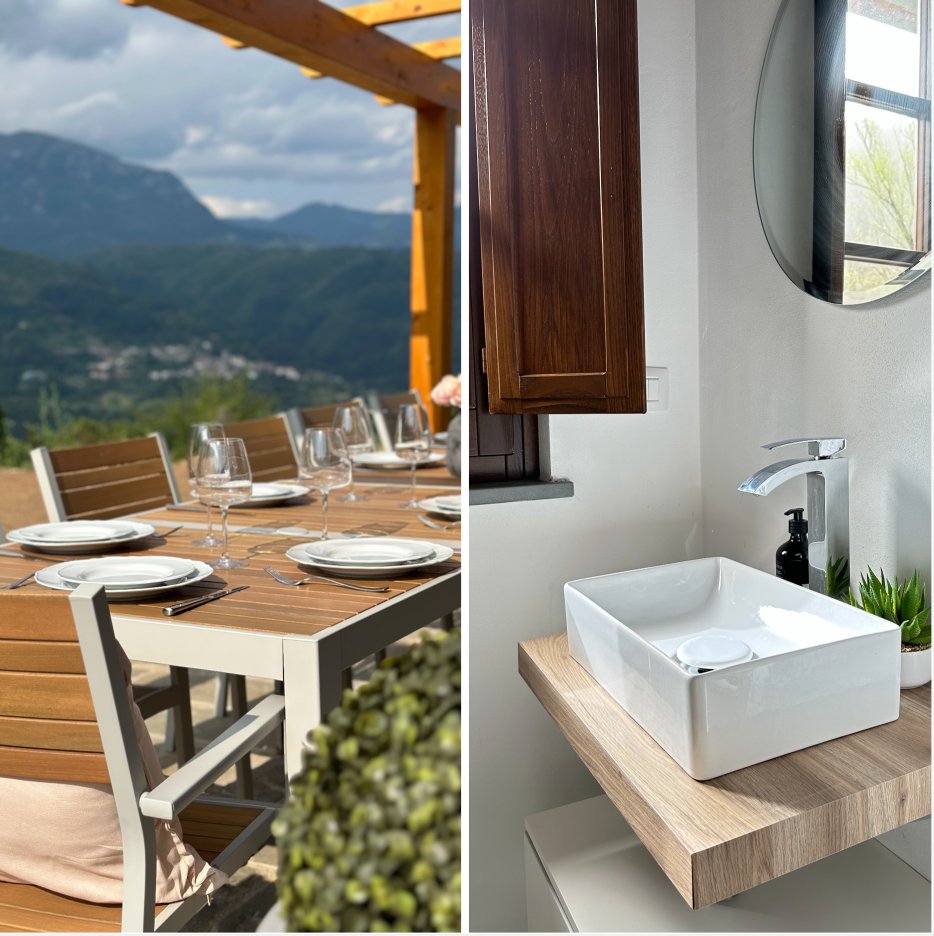
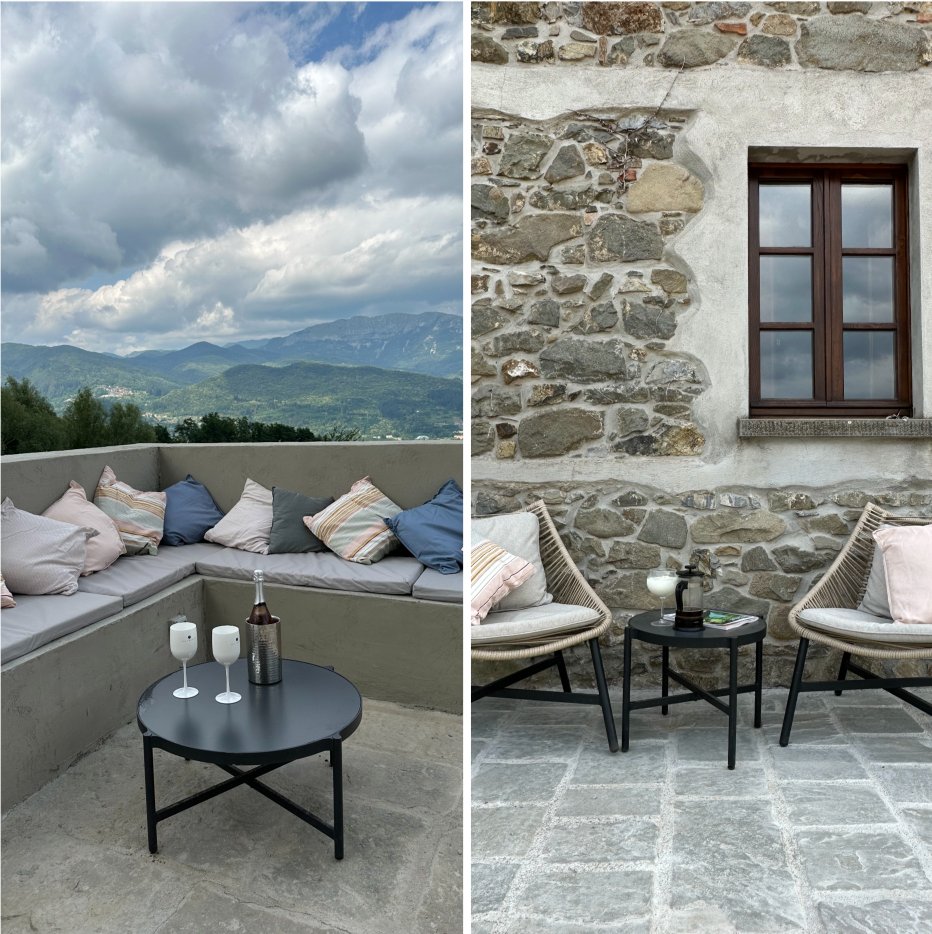
The wrap around terrace has made use of the original flagstones to reflect and emphasise the beautiful open brickwork of the house. The immediate garden area closet to the house has different areas that capture the sun and shade dependent on the time of day. The panoramic view of the mountains is spectacular. There is an outdoor dining area under a pergola that seats up to 16 to allow for entertaining additional guests. A large ‘snug’ seating area has been made for social occasions and to have the perfect view of the Appennino mountains.
Pool
The above ground saltwater pool has the benefit of a heating pump to heat the water outside of the summer months. The pool is 3mx5m and is 1m deep, the pool has been designed with an internal seat that allows you to take in the view whilst enjoying a drink seated in the refreshing water.
Agricultural land and woodland area approx. 10,911 sqm
Included in the sale of the property is circa 3 acres of agricultural land, a small woodland area and evidence of a stream/water.
Barn approx 225sqm
The villa also has a large, split level barn with an option to convert into further living space. We did have ideas for the barn and would be happy to discuss these ideas with any prospective buyers. This would make a beautiful open plan flat with storage on the lower level or converting the entire barn which would accommodate 4 bedrooms and an enormous yoga studio/living room and kitchen. This would open up opportunities to host yoga retreats with the outside space. Other business ideas can be discussed with the buyer.
The entire house benefits from new electrics and plumbing systems. The electricity fuseboard and boiler, including the large hot water tank are housed in a separate lockable room. The house has gas central heated radiators with the gas tank refillable by TOSGAS. The house does not have a septic tank but utilises the mains sewage system negating the requirement for a tank to be emptied at additional costs.
The house has been seamlessly tiled both upstairs and downstairs with light grey ceramic tiles which keep the house wonderfully cool during the warmer months and very easy to keep clean. We have high speed Wifi which also has an additional booster signal box to increase the wifi into the garden areas.
The lounge and downstairs bedroom doors and shutters have been made from aluminium for added security and durability. We have installed Ring door security cameras, so that you can monitor the house if you are away for prolonged periods of time, access can be made through an app on your phone. These cameras are equipped with sirens and motion detectors should you need them. Two fire alarms and carbon monoxide alarm are located in the property for safety reasons.
The walls are very thick to keep the heat out in the summer months, but also help keeping the house warm through the winter months. The windows and shutters are made from teak and have recently been restored and weather protected with specific varnish.
Kitchen
The kitchen has been installed by Lia Grossi and is equipped with two electric fan ovens, 5 ring gas hob, an extra-large silver double American style fridge freezer and a separate wine cooler fridge. The worktops are white quartz and the kitchen layout benefits from a large central island to further increase workspace. The other integrated appliances are a washer/dryer, a dishwasher and an overhead extractor fan and also a concealed drying rack above the sink. All kitchen utensils, plates, carefully selected serving platters for entertaining large groups, white wine, red wine and champagne flutes, water glasses and jugs are included.
Dining room
The kitchen steps down to a spacious dining area which has a solid wood extendable dining table with solid oak crossback chairs. The table seats up to 10 people comfortably and has two highchairs for any young family members. An armchair and lamp are positioned by the window to allow you to sit and enjoy reading and have a quiet break from the garden. There are triple bifold doors that open out to the terrace and the garden. A double size cabinet is located in the taverna and this is used to keep the cleaning equipment, ironing board, hoover and the lockable side we keep all our personal items for when the house is rented.
Bedroom One
Behind the kitchen is first of the downstairs bedrooms with a king-sized bed and two bedside tables with glass table lamps, a dressing table with mirror and chair. There is a recessed area which has been conveniently used for shelf space and hanging area for clothes. A small occasional chair in the corner near to the door which leads to the ensuite bathroom. The ensuite bathroom comprises of large glass shower enclosure, beautiful patterned tiles, toilet/bidet, freestanding sink and shelf/drawer unit with wall mounted mirror, wall mounted radiator.
Lounge
Across the entrance hall, opposite the kitchen is the family lounge. This room is beautifully furnished with a large rug, 2 x 3 seaters velour sofas, wall mounted smart TV with wifi connection, coffee table and small side table with a lamp. In one area there is a workstation unit ideal for using for a laptop if working remotely. Large doors open onto the courtyard garden area next to the barn, these have secure metal full sized shutters. Another window faces the immediate garden benefitting from the panoramic mountain views, giving this room lots of natural light and duel aspect of views and sun filled paved area. High ceiling and a lantern style light fitting complete this comfortable, cosy lounge space.
Bedroom two
Access to the second of the lower ground bedrooms is made from stairs located in the corner of the lounge. This is a large room with high ceilings flooded with natural light from a window and another large set of doors, again opening onto the courtyard garden area and view of the trees and wildlife opposite. Freestanding wardrobe with drawers and dressing table in natural wood with a kingsize upholstered bedstead, the room colour is coordinated in a soft ocean blue with the patterned tiles in the ensuite bathroom. The bedroom steps down into the ensuite which has toilet/bidet, large glass shower enclosure, sink and mirror with a window allowing for lots of natural light.
The original stone stairwell and iron balustrade have been restored and lead to the three bedrooms upstairs. Under the stairs we have utilised the space by adding another small toilet and sink.
Bedroom Three
Immediately on the left when reaching the top of the stairs is the first of three bedrooms upstairs. This bedroom has two single beds with upholstered headboard, decorated with creams/pinks creating a calming space. This bedroom has a small ensuite bathroom with toilet/bidet, shower, sink and mirror. A sliding door conceals a large wardrobe ideal for storing bedding and plenty of clothes hanging space. The view from this bedroom is of the meadow.
Bedroom four
The next bedroom along the hall is identically decorated to the first of the upstairs bedrooms. Two single beds with dresser and built in wardrobes and ensuite. The view from this bedroom is a panoramic view of the Apennino mountains.
Bedroom five
is the largest of the upstairs bedrooms and has another two single beds. This room has duel aspect views of the meadows and the Appennino mountains. This room colour theme is pale grey with upholstered, button headboards, bedside tables, grey table lamps. An antique walnut wardroom for clothes storage and a small carved wood dressing table with mirror. The ensuite bathroom has a concealed sliding door and has a large glass shower enclosure with pale sage green tiles to complement the grey/green patterned tiles on the floor. Windows that look over the meadow and allowing the natural daylight.
Upstairs hall area
Duel aspect windows look out over the meadow and the mountain views and allow for the natural light at all times of the day. Access to the loft space can be made through the loft hatch with fitted extendable ladders. There is a lockable cupboard with built in shelves to keep all the towels, bedlinens, extra furnishings.
The house has been designed for personal use but also taking into consideration multi-generational living or short term rentals or potential scope for wellbeing retreats.
Garden/Terrace approx 456sqm
The wrap around terrace has made use of the original flagstones to reflect and emphasise the beautiful open brickwork of the house. The immediate garden area closet to the house has different areas that capture the sun and shade dependent on the time of day. The panoramic view of the mountains is spectacular. There is an outdoor dining area under a pergola that seats up to 16 to allow for entertaining additional guests. A large ‘snug’ seating area has been made for social occasions and to have the perfect view of the Appennino mountains.
Pool
The above ground saltwater pool has the benefit of a heating pump to heat the water outside of the summer months. The pool is 3mx5m and is 1m deep, the pool has been designed with an internal seat that allows you to take in the view whilst enjoying a drink seated in the refreshing water.
Agricultural land and woodland area approx. 10,911 sqm
Included in the sale of the property is circa 3 acres of agricultural land, a small woodland area and evidence of a stream/water.
Barn approx 225sqm
The villa also has a large, split level barn with an option to convert into further living space. We did have ideas for the barn and would be happy to discuss these ideas with any prospective buyers. This would make a beautiful open plan flat with storage on the lower level or converting the entire barn which would accommodate 4 bedrooms and an enormous yoga studio/living room and kitchen. This would open up opportunities to host yoga retreats with the outside space. Other business ideas can be discussed with the buyer.
-
Tipo di proprietà
Casa di campagna
-
Piani
2
-
Prezzo/piede²
$169
Caratteristiche
- Giardino
- Piscina
- Terrazza
- Vista sulle montagne
- Pergola
- Vista panoramica / Scenica
- Spazio di vita all'aperto
- Isola della cucina
Esplora la zona
55031 Camporgiano, Province of Lucca, Italy, Toscana, Italia
Visualizza su Google Maps
Prezzo per sqft
Basso
Alto
Immerso nell’incantevole campagna toscana, Camporgiano offre uno stile di vita sereno vicino alla bellezza naturale della Garfagnana. Scopri affascinanti villaggi medievali, cantine locali e facile accesso a sentieri escursionistici. La splendida costa e città vivaci come Lucca sono facilmente raggiungibili. Ideale per chi cerca tranquillità, cultura e un tocco di lusso italiano.
Ottieni luoghi vicini
Attrazioni
Scuole
Aeroporto Galileo Galilei
Aeroporto
98 min
Stazione di Lucca
Stazione ferroviaria
70 min
Fortezza delle Verrucole
Culturale & Patrimonio
12 min
Parco naturale dell'Orecchiella
All'aperto & Natura
25 min
Scuola Internazionale di Firenze
Scuola Internazionale
120 min
Iscritto da 3 anni
Hai chiesto informazioni su questa proprietà
L'agente La contatterà al più presto
Pubblicato da
32
Annunci
2024
Iscritto
Prenota una visita con Nubia Tognoni
Scegli una data e indica se preferisci un tour virtuale o di persona con l’agente.
Data preferita
Tipo di tour

Vesta Estate Agency
via giovanni da verrazzano 21, 56025, Pontedera, Italy
Visualizza profilo agenzia
Vesta is a Tuscan Real Estate Agency providing investment opportunities and properties in Tuscany for foreign peop
Vesta is a Tuscan Real Estate Agency providing investment opportunities and properties in Tuscany for foreign people who need or wish to invest overseas. We offer several kinds of properties like tuscan style country houses with olive groves and vineyard, farms for horses, apartments in complex with swimming pool, accommodation facilities like hotels, world famous wineries, renovated castles, hamlets and luxury villas at the sea-side. Also, thanks to our good network all over the region, we have exclusive properties in beautiful cities like Florence, Pisa, Lucca and Siena. Vesta Agency guarantees the following services: - Financial and Tax Expert advice - Technical Expert advice (very important, each city has a local expert) - All-round Support in the step by step purchase procedure - Property-seeing tours organization and support in your own language - Management of the properties after the purchase
Ultimo aggiornamento
Giugno 19
Prima pubblicazione
Febbraio 4, 2025
Proprietà simili nelle vicinanze
Nuovi annunci a Camporgiano



Esplora più immobili in vendita
tipi di proprietà Camporgiano, Toscana, Italia
Camporgiano, Toscana, Italia ricerche popolari
- Proprietà immobiliari con Bar a Camporgiano, Toscana, Italia
- Proprietà immobiliari con Ufficio a Camporgiano, Toscana, Italia
- Proprietà immobiliari con Cucina esterna a Camporgiano, Toscana, Italia
- Proprietà immobiliari Duplex a Camporgiano, Toscana, Italia
- Proprietà immobiliari Comunità recintata a Camporgiano, Toscana, Italia
- Proprietà immobiliari Privacy a Camporgiano, Toscana, Italia
- Proprietà immobiliari Collina a Camporgiano, Toscana, Italia
- Proprietà immobiliari Investimento immobiliare a Camporgiano, Toscana, Italia
- Proprietà immobiliari con Centro Fitness / Palestra a Camporgiano, Toscana, Italia
- Proprietà immobiliari con Sauna a Camporgiano, Toscana, Italia
- Proprietà immobiliari con Idromassaggio a Camporgiano, Toscana, Italia
- Proprietà immobiliari con Vigneto / Azienda vinicola a Camporgiano, Toscana, Italia
- Proprietà immobiliari con Cucina aperta a Camporgiano, Toscana, Italia
- Proprietà immobiliari Lungofiume a Camporgiano, Toscana, Italia
Guide e storie correlate
La fiducia dei migliori broker del mondo
Gli agenti dietro le proprietà più straordinarie del mondo pubblicano su JamesEdition.
- Annunci di Sotheby's, Christie's, BARNES ed Engel & Völkers
- Ogni annuncio è verificato prima della pubblicazione
- Si metta in contatto diretto con agenti verificati
Continuando, accetta i nostri Termini e la nostra Informativa sulla privacy.