$1,560,759
Campolide Unifamiliare Indipendente
- 8 Camere
- 6 Bagni
- 1,197 Sqft
- 2,121 Sqft lot
- Aggiornato: Oggi
Informazioni sulla proprietà
La descrizione è stata tradotta automaticamente.
La descrizione viene visualizzata nella lingua originale.
In the heart of Campolide, this four-story townhouse stands out for its brightness, contemporary architecture, and versatile spaces. Featuring a vertical garden, independent annex, and a soundproof studio, it offers a unique combination of privacy, functionality, and freedom of use in the center of Lisbon.
The house is distinguished by its architectural identity, marked by large windows c
The house is distinguished by its architectural identity, marked by large windows c
In the heart of Campolide, this four-story townhouse stands out for its brightness, contemporary architecture, and versatile spaces. Featuring a vertical garden, independent annex, and a soundproof studio, it offers a unique combination of privacy, functionality, and freedom of use in the center of Lisbon.
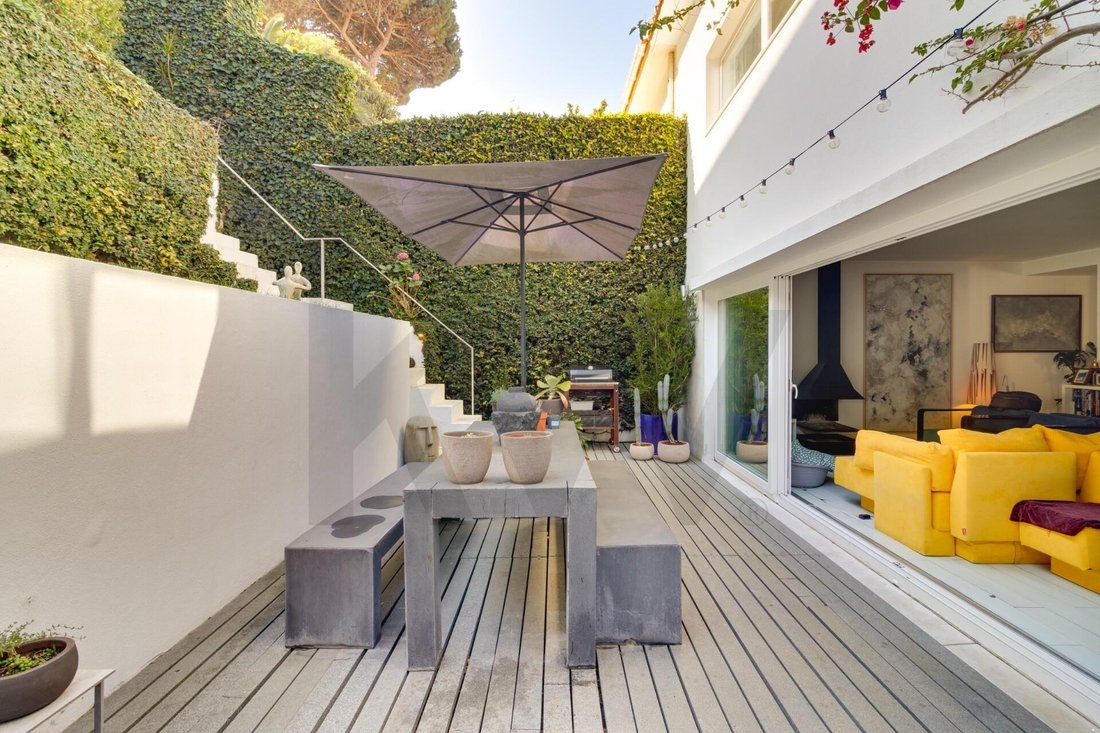
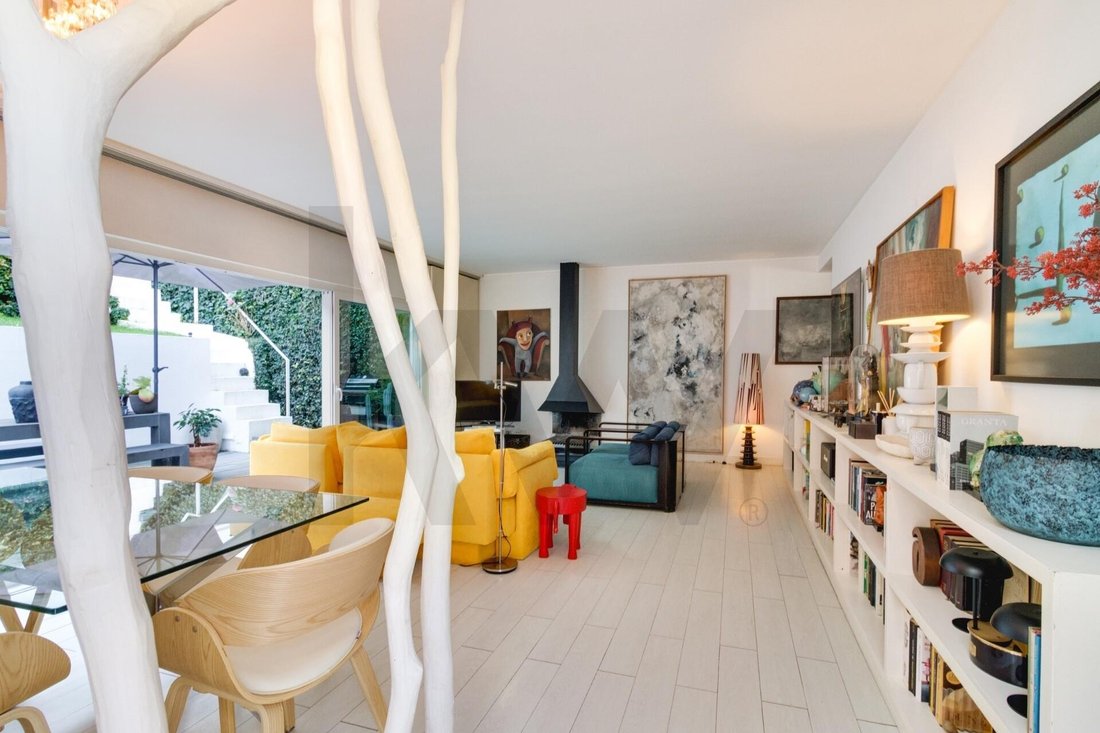
The house is distinguished by its architectural identity, marked by large windows characteristic of architect Aires Mateus’s work, and the careful use of natural light. Skylights and large glazed openings allow light to flow through the spaces and strengthen the connection between indoors and outdoors, extending to the garden.
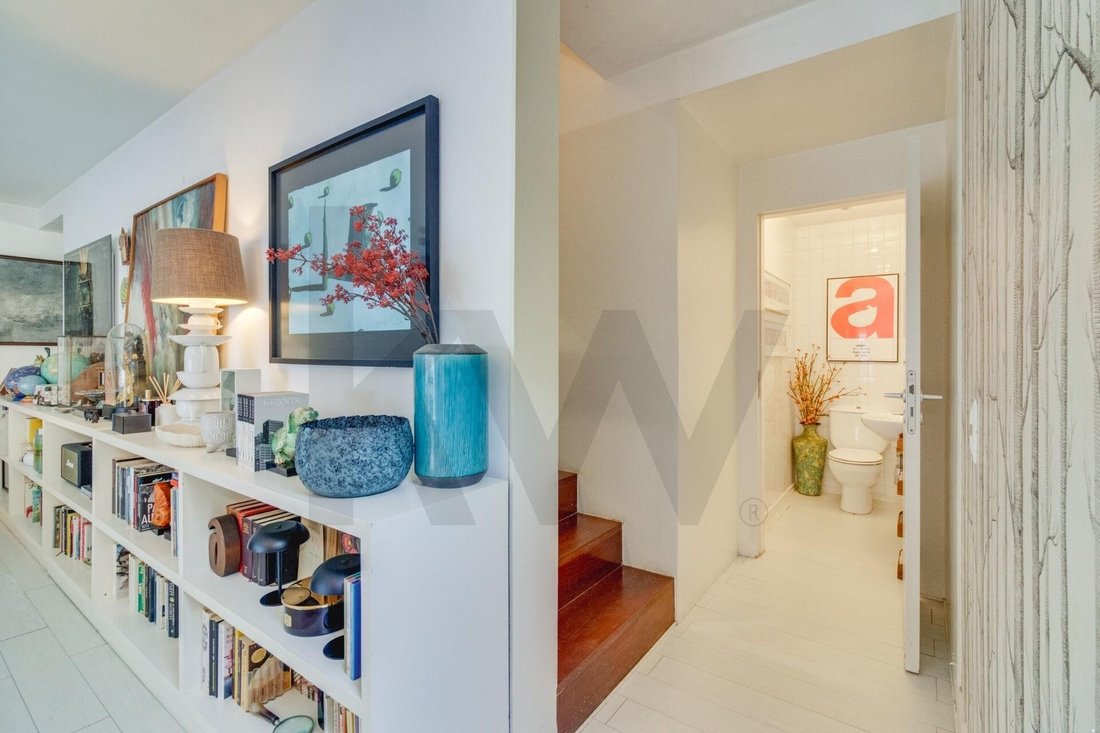
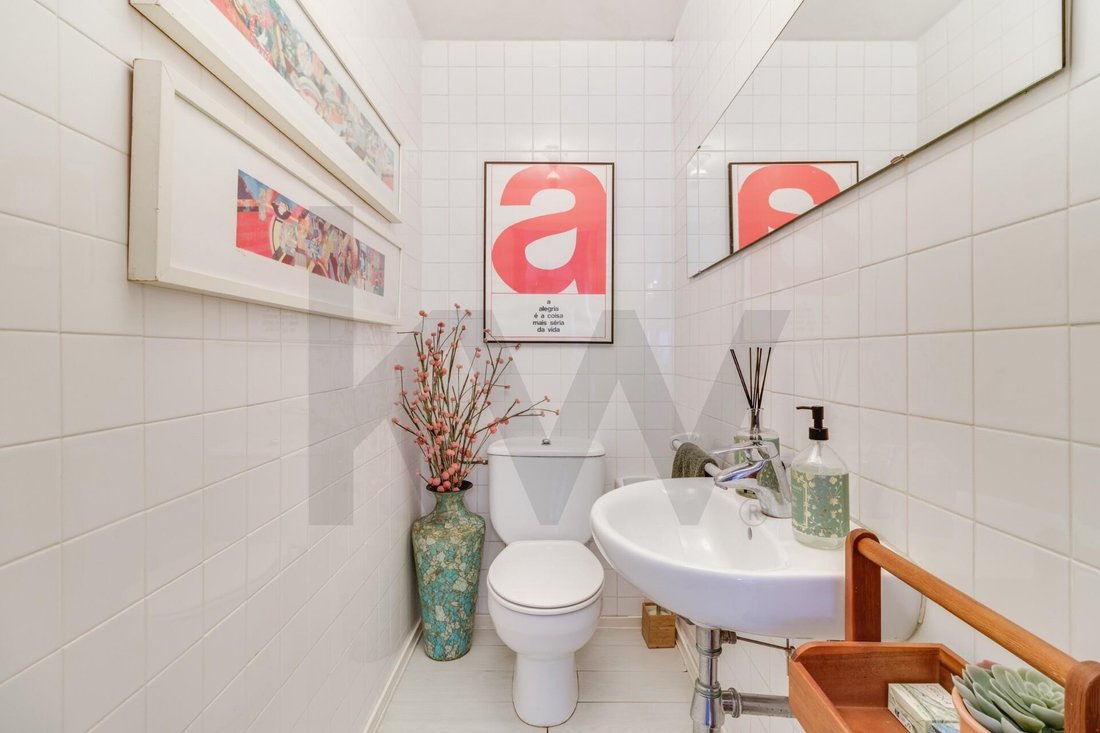
On the main floor, the living room, equipped with a fireplace, opens directly to the garden, creating a natural link between inside and outside. This floor also includes the kitchen and a guest bathroom.
The first floor houses three bedrooms, one of which is en suite, all benefiting from good natural light and large windows, along with a full bathroom.
The top floor features a second suite offering a more private environment, with a mini walk-in closet, storage space, and abundant natural light.
In the basement, there is a truly unique space: a soundproof studio designed for those passionate about music who seek a place to explore it freely. This space is dedicated to musical creation, composition, or production, where the love for sound can take shape without interfering with daily home life. This floor also includes two bedrooms, a laundry area, and a full bathroom, providing additional usage possibilities.
One of the property’s most distinctive elements is the contemporary architectural annex with an independent entrance, bathed in natural light, and direct privileged access to the garden. It features a kitchenette and a full bathroom and can function as a studio, office, workshop, or creative space, depending on the needs and projects of its occupants.
With a total of eight spaces with potential for various uses, including the annex, this townhouse allows for imagining different ways of living and enjoying each room. Additional bedrooms, workspaces, creative areas, or more private environments can coexist in the same home, adapting to different lifestyles and needs.
The house is also equipped with air conditioning and a heating system, providing comfort throughout the year.
A characterful townhouse where architecture, light, and versatile spaces come together to create a home with its own identity in central Lisbon. A property that stands out not only for what it is but also for all it allows you to imagine.
Features:
- Semi-detached townhouse
- Number of floors: 4
- Gross private area: 199.2 m²
- Footprint area: 67 m²
- Usable area: 240 m² + 20 m² garden annex
- Garden area: 130 m²
- Orientation: South, East, West
- Architectural project: Architect Francisco Aires Mateus
*The presented floor plan illustrates the main floor and garden. Complete floor plans of the townhouse are available.
-
Tipo di proprietà
Casa
-
Anno di costruzione
1998
-
Prezzo/piede²
$1,304
Caratteristiche
- Giardino
- Camino
- Moderno
- Seminterrato
- Lavanderia
- Aria condizionata
Esplora la zona
Campolide, Lisbona, Portogallo
Visualizza su Google Maps
Prezzo per sqft
Basso
Alto
Iscritto da 8 mesi
Hai chiesto informazioni su questa proprietà
L'agente La contatterà al più presto
Pubblicato da
1
Annunci
2026
Iscritto
Prenota una visita con Carolina Espírito Santo
Scegli una data e indica se preferisci un tour virtuale o di persona con l’agente.
Data preferita
Tipo di tour

Ultimo aggiornamento
Oggi
Prima pubblicazione
Ottobre 28
Riferimento annuncio
2174573564684226
Proprietà simili nelle vicinanze
Nuovi annunci a Campolide




Esplora più immobili in vendita
tipi di proprietà Campolide, Lisbona, Portogallo
- Appartamenti in vendita in Campolide, Lisbona, Portogallo
- Attici in vendita in Campolide, Lisbona, Portogallo
- Case in vendita in Campolide, Lisbona, Portogallo
- Case in vendita in Campolide, Lisbona, Portogallo
- Ville in vendita in Campolide, Lisbona, Portogallo
- Terreno in vendita in Campolide, Lisbona, Portogallo
Campolide, Lisbona, Portogallo ricerche popolari
- Proprietà immobiliari Vista panoramica / Scenica a Campolide, Lisbona, Portogallo
- Proprietà immobiliari Vista mare a Campolide, Lisbona, Portogallo
- Proprietà immobiliari con Terrazza a Campolide, Lisbona, Portogallo
- Proprietà immobiliari con Bar a Campolide, Lisbona, Portogallo
- Proprietà immobiliari con Sala giochi a Campolide, Lisbona, Portogallo
- Proprietà immobiliari con Ufficio a Campolide, Lisbona, Portogallo
- Proprietà immobiliari Vista sul fiume a Campolide, Lisbona, Portogallo
- Proprietà immobiliari con Ascensore a Campolide, Lisbona, Portogallo
- Proprietà immobiliari Vista Città a Campolide, Lisbona, Portogallo
- Proprietà immobiliari Vista sulle montagne a Campolide, Lisbona, Portogallo
- Proprietà immobiliari con Giardino a Campolide, Lisbona, Portogallo
- Proprietà immobiliari con Cucina esterna a Campolide, Lisbona, Portogallo
- Proprietà immobiliari Duplex a Campolide, Lisbona, Portogallo
- Proprietà immobiliari Comunità recintata a Campolide, Lisbona, Portogallo
- Proprietà immobiliari Privacy a Campolide, Lisbona, Portogallo
- Proprietà immobiliari Alta quota a Campolide, Lisbona, Portogallo
- Proprietà immobiliari Collina a Campolide, Lisbona, Portogallo
- Proprietà immobiliari Investimento immobiliare a Campolide, Lisbona, Portogallo
- Proprietà immobiliari Moderno a Campolide, Lisbona, Portogallo
- Proprietà immobiliari Nuove costruzioni a Campolide, Lisbona, Portogallo
- Proprietà immobiliari con Centro Fitness / Palestra a Campolide, Lisbona, Portogallo
- Proprietà immobiliari con Sauna a Campolide, Lisbona, Portogallo
- Proprietà immobiliari con Bagno turco a Campolide, Lisbona, Portogallo
- Proprietà immobiliari con Libreria a Campolide, Lisbona, Portogallo
- Proprietà immobiliari con Aria condizionata a Campolide, Lisbona, Portogallo
- Proprietà immobiliari con Cantina a Campolide, Lisbona, Portogallo
- Proprietà immobiliari con Idromassaggio a Campolide, Lisbona, Portogallo
- Proprietà immobiliari con Camino a Campolide, Lisbona, Portogallo
- Proprietà immobiliari con Piscina a Campolide, Lisbona, Portogallo
- Proprietà immobiliari con Garage a Campolide, Lisbona, Portogallo
- Proprietà immobiliari con Balcone a Campolide, Lisbona, Portogallo
- Proprietà immobiliari con Campo da tennis a Campolide, Lisbona, Portogallo
- Proprietà immobiliari con Vigneto / Azienda vinicola a Campolide, Lisbona, Portogallo
- Proprietà immobiliari con Cucina aperta a Campolide, Lisbona, Portogallo
- Proprietà immobiliari Rinnovato a Campolide, Lisbona, Portogallo
- Proprietà immobiliari con Cinema a Campolide, Lisbona, Portogallo
- Proprietà immobiliari Fronte mare a Campolide, Lisbona, Portogallo
- Proprietà immobiliari con Piscina coperta a Campolide, Lisbona, Portogallo
- Proprietà immobiliari Vista sull'acqua a Campolide, Lisbona, Portogallo
Guide e storie correlate
La fiducia dei migliori broker del mondo
Gli agenti dietro le proprietà più straordinarie del mondo pubblicano su JamesEdition.
- Annunci di Sotheby's, Christie's, BARNES ed Engel & Völkers
- Ogni annuncio è verificato prima della pubblicazione
- Si metta in contatto diretto con agenti verificati
Continuando, accetta i nostri Termini e la nostra Informativa sulla privacy.