$1,120,400
Duplex T3 All'ultimo Piano, A Sete Rios
- 3 Camere
- 4 Bagni
- 2,153 Sqft
- Aggiornato: Ieri
Informazioni sulla proprietà
La descrizione è stata tradotta automaticamente.
La descrizione viene visualizzata nella lingua originale.
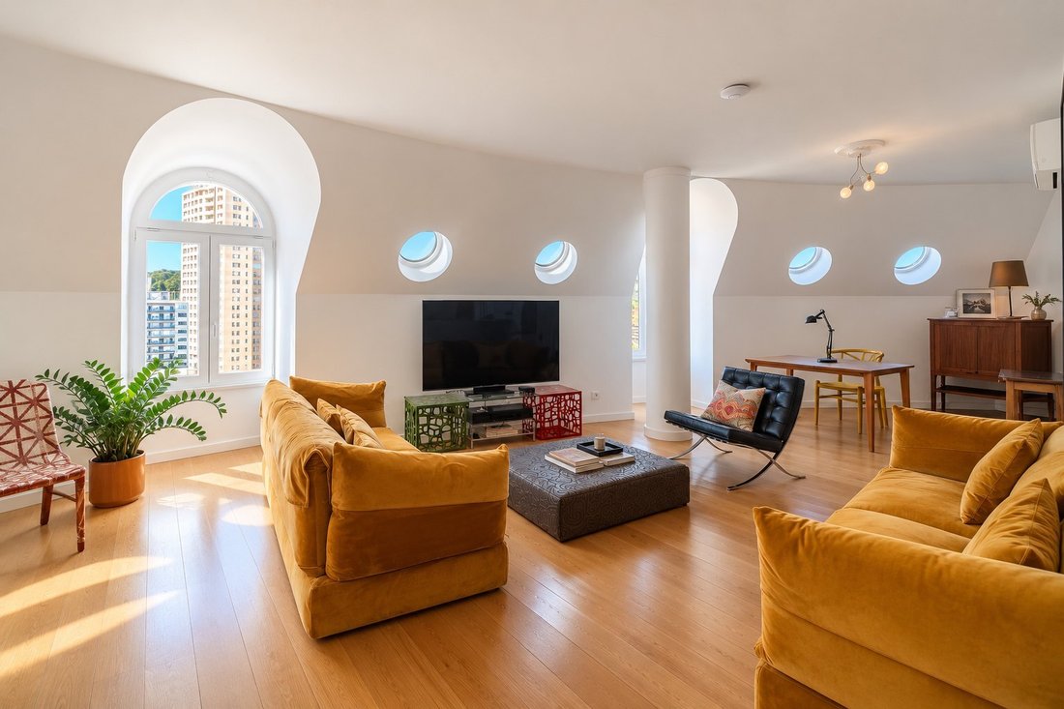
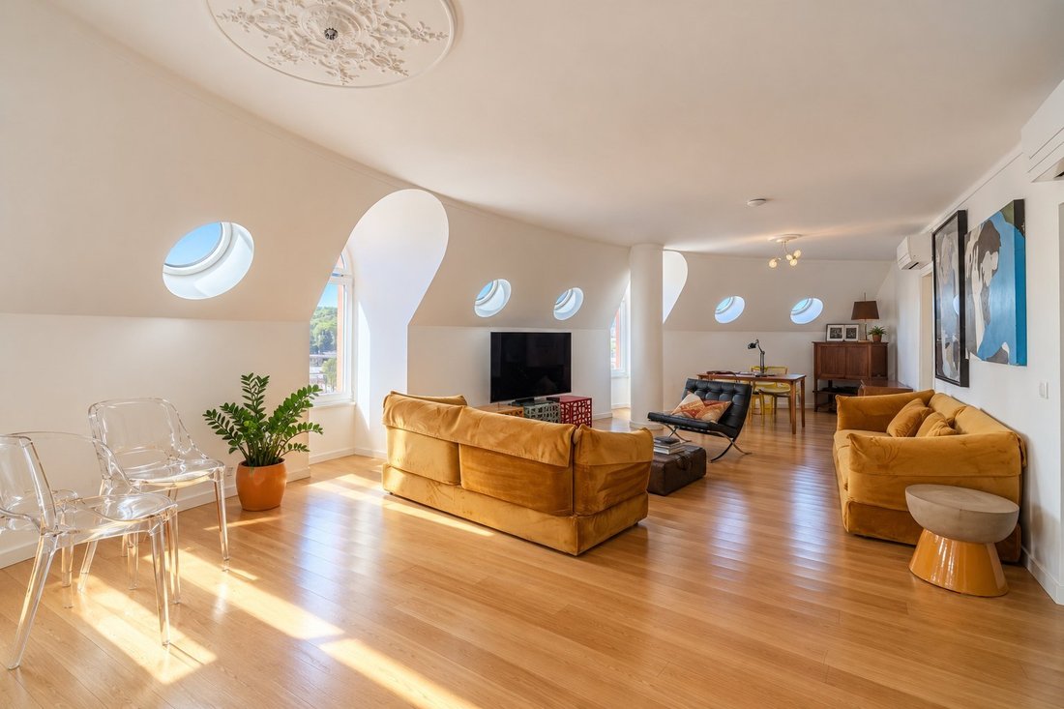
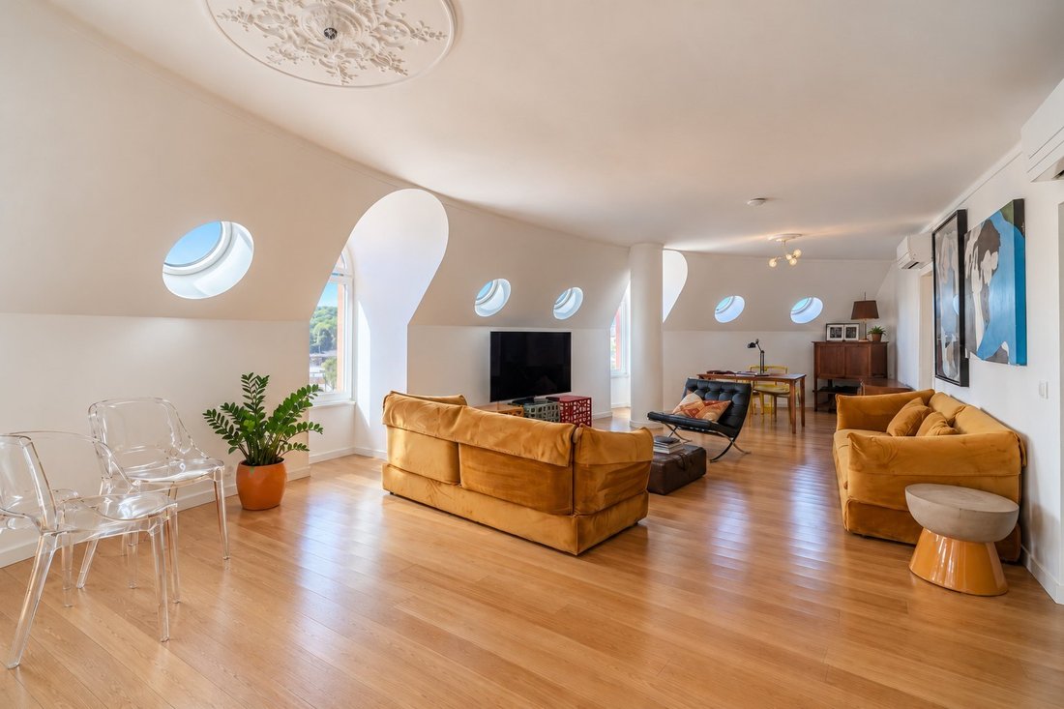
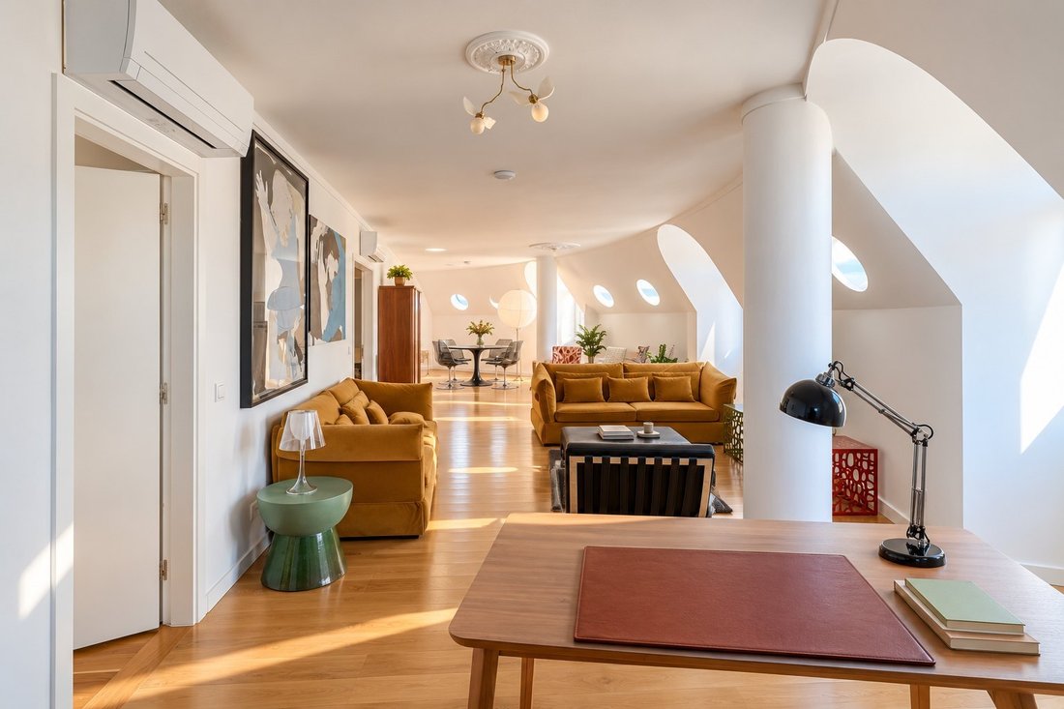
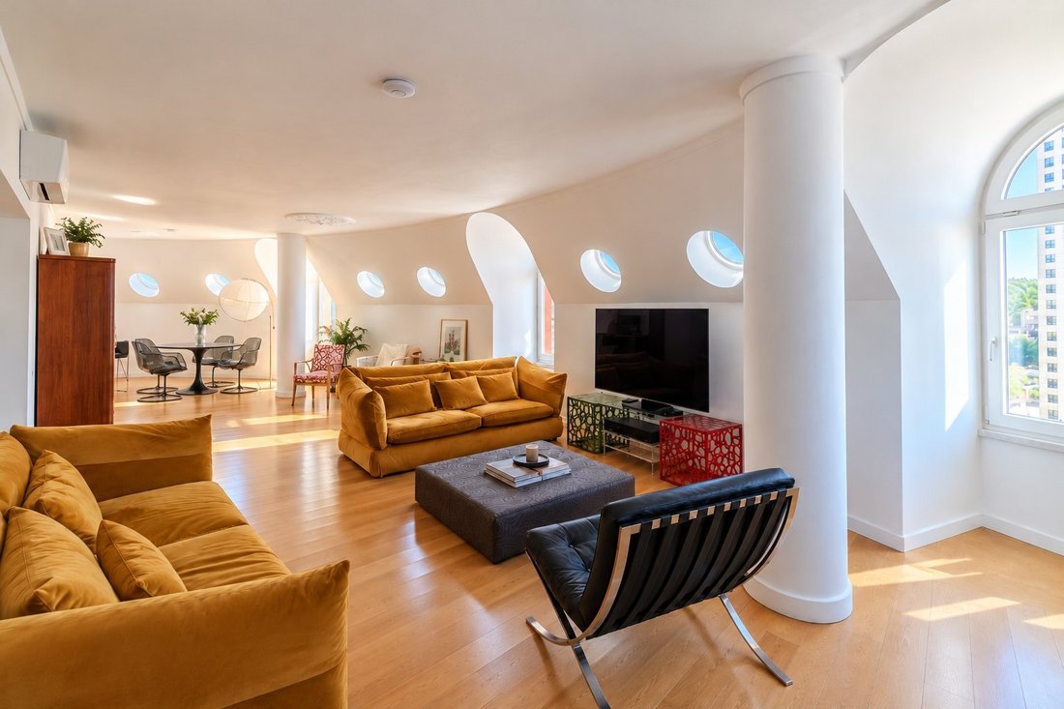
On the 10th floor of a building in Sete Rios, this duplex T3 with 200 m² has been carefully renovated and is spread over two floors connected by a spiral staircase, with natural light throughout the day. The entrance floor focuses on social living. The living room is spacious, with well-defined sitting and dining areas, and the round windows give the space a character that is hard to find in Lisbo
On the 10th floor of a building in Sete Rios, this duplex T3 with 200 m² has been carefully renovated and is spread over two floors connected by a spiral staircase, with natural light throughout the day. The entrance floor focuses on social living. The living room is spacious, with well-defined sitting and dining areas, and the round windows give the space a character that is hard to find in Lisbon. The open and fully equipped kitchen features an island with a stone countertop, a wine cellar, and space for dining. This floor also includes the suite, with wardrobes and a bathroom with a stone countertop and shower, as well as a guest bathroom. On the upper floor, a second living room serves as a lounge, office, or family space. There are two more bedrooms with views over the city and Monsanto, a closet, and two bathrooms with colored glass blocks. Wooden flooring and air conditioning throughout the house. It includes two parking spaces in the building’s garage. The location is central: next to the Zoo, Praça de Espanha, and Avenidas Novas, with metro and train just a few minutes’ walk away and immediate access to the North-South Axis, the 2nd Circular, and the A5. Contact us for more information and to schedule your visit.
-
Tipo di proprietà
Appartamento
-
Prezzo/piede²
$520
Caratteristiche
- Garage
- Cabina armadio
- Cucina aperta
- Cantina
- Duplex
- Vista Città
- Rinnovato
- Ufficio
- Piano cottura a gas
Caratteristiche
Lot
Interni
- Ufficio
- Aria condizionata
- Isola della cucina
- Piano cottura a gas
- Bar
- Cantina
- Cucina aperta
- Controsoffitti in pietra
- Cabina armadio
Outdoor
- Parcheggio
- Garage
Esplora la zona
Campolide, Lisbona, Portogallo
Visualizza su Google Maps
Prezzo per sqft
Basso
Alto
Iscritto da 3 mesi
Hai chiesto informazioni su questa proprietà
L'agente La contatterà al più presto
Pubblicato da
7
Annunci
2026
Iscritto
Prenota una visita con the agent
Scegli una data e indica se preferisci un tour virtuale o di persona con l’agente.
Data preferita
Tipo di tour
Ultimo aggiornamento
Ieri
Prima pubblicazione
Ottobre 24
Riferimento annuncio
META-001009
Proprietà simili nelle vicinanze
Nuovi annunci a Campolide




Esplora più immobili in vendita
tipi di proprietà Campolide, Lisbona, Portogallo
- Appartamenti in vendita in Campolide, Lisbona, Portogallo
- Case in vendita in Campolide, Lisbona, Portogallo
- Attici in vendita in Campolide, Lisbona, Portogallo
- Case in vendita in Campolide, Lisbona, Portogallo
- Ville in vendita in Campolide, Lisbona, Portogallo
- Terreno in vendita in Campolide, Lisbona, Portogallo
- Proprietà in vendita in Campolide, Lisbona, Portogallo
Campolide, Lisbona, Portogallo ricerche popolari
- Proprietà immobiliari Vista panoramica / Scenica a Campolide, Lisbona, Portogallo
- Proprietà immobiliari Vista mare a Campolide, Lisbona, Portogallo
- Proprietà immobiliari con Terrazza a Campolide, Lisbona, Portogallo
- Proprietà immobiliari con Bar a Campolide, Lisbona, Portogallo
- Proprietà immobiliari con Sala giochi a Campolide, Lisbona, Portogallo
- Proprietà immobiliari con Ufficio a Campolide, Lisbona, Portogallo
- Proprietà immobiliari Vista sul fiume a Campolide, Lisbona, Portogallo
- Proprietà immobiliari con Ascensore a Campolide, Lisbona, Portogallo
- Proprietà immobiliari Vista Città a Campolide, Lisbona, Portogallo
- Proprietà immobiliari Vista sulle montagne a Campolide, Lisbona, Portogallo
- Proprietà immobiliari con Giardino a Campolide, Lisbona, Portogallo
- Proprietà immobiliari con Cucina esterna a Campolide, Lisbona, Portogallo
- Proprietà immobiliari Duplex a Campolide, Lisbona, Portogallo
- Proprietà immobiliari Comunità recintata a Campolide, Lisbona, Portogallo
- Proprietà immobiliari Privacy a Campolide, Lisbona, Portogallo
- Proprietà immobiliari Alta quota a Campolide, Lisbona, Portogallo
- Proprietà immobiliari Collina a Campolide, Lisbona, Portogallo
- Proprietà immobiliari Investimento immobiliare a Campolide, Lisbona, Portogallo
- Proprietà immobiliari Moderno a Campolide, Lisbona, Portogallo
- Proprietà immobiliari Nuove costruzioni a Campolide, Lisbona, Portogallo
- Proprietà immobiliari con Centro Fitness / Palestra a Campolide, Lisbona, Portogallo
- Proprietà immobiliari con Sauna a Campolide, Lisbona, Portogallo
- Proprietà immobiliari con Bagno turco a Campolide, Lisbona, Portogallo
- Proprietà immobiliari con Libreria a Campolide, Lisbona, Portogallo
- Proprietà immobiliari con Aria condizionata a Campolide, Lisbona, Portogallo
- Proprietà immobiliari con Cantina a Campolide, Lisbona, Portogallo
- Proprietà immobiliari con Idromassaggio a Campolide, Lisbona, Portogallo
- Proprietà immobiliari con Camino a Campolide, Lisbona, Portogallo
- Proprietà immobiliari con Piscina a Campolide, Lisbona, Portogallo
- Proprietà immobiliari con Garage a Campolide, Lisbona, Portogallo
- Proprietà immobiliari con Balcone a Campolide, Lisbona, Portogallo
- Proprietà immobiliari con Campo da tennis a Campolide, Lisbona, Portogallo
- Proprietà immobiliari con Vigneto / Azienda vinicola a Campolide, Lisbona, Portogallo
- Proprietà immobiliari con Cucina aperta a Campolide, Lisbona, Portogallo
- Proprietà immobiliari Rinnovato a Campolide, Lisbona, Portogallo
- Proprietà immobiliari con Cinema a Campolide, Lisbona, Portogallo
- Proprietà immobiliari Fronte mare a Campolide, Lisbona, Portogallo
- Proprietà immobiliari con Piscina coperta a Campolide, Lisbona, Portogallo
- Proprietà immobiliari Vista sull'acqua a Campolide, Lisbona, Portogallo
Guide e storie correlate
La fiducia dei migliori broker del mondo
Gli agenti dietro le proprietà più straordinarie del mondo pubblicano su JamesEdition.
- Annunci di Sotheby's, Christie's, BARNES ed Engel & Völkers
- Ogni annuncio è verificato prima della pubblicazione
- Si metta in contatto diretto con agenti verificati
Continuando, accetta i nostri Termini e la nostra Informativa sulla privacy.