


$559,907
Prezzo diminuito di $128,778 il Sep 17, 2026
Elegante Villa Moderna Vicino Alla Storica Città Italiana A 40 Minuti Da Roma
- 5 Camere
- 4 Bagni
- Aggiornato: Settembre 17
Informazioni sulla proprietà
La descrizione è stata tradotta automaticamente.
La descrizione viene visualizzata nella lingua originale.
Villa Tartaruga è una villa suggestiva ed elegantemente progettata, in una posizione ideale: a soli 40 minuti da Roma e a minuti dal centro storico di Anagni, l’ambiente è comunque tranquillo e riservato, senza essere isolato. Le ampie zone giorno della villa si aprono senza soluzione di continuità su spazi esterni coperti e aperti, che a loro volta lasciano il posto all’ampio parco. Le grandi «ca
Villa Tartaruga is a striking and elegantly designed villa, in an ideal position: only 40 minutes from Rome, and minutes from the historic centre of Anagni, the setting is nonetheless quiet and private, without being isolated. The large living areas of the villa open seamlessly to covered and open outdoor spaces, which in turn give way to the extensive grounds. The large ’cantinas’ (above ground c
Villa Tartaruga è una villa suggestiva ed elegantemente progettata, in una posizione ideale: a soli 40 minuti da Roma e a minuti dal centro storico di Anagni, l’ambiente è comunque tranquillo e riservato, senza essere isolato. Le ampie zone giorno della villa si aprono senza soluzione di continuità su spazi esterni coperti e aperti, che a loro volta lasciano il posto all’ampio parco. Le grandi «cantine» (cantine fuori terra) sono ideali per coloro che desiderano seguire uno dei precedenti proprietari nella produzione del proprio vino, miele, conserve, farina, prosciutto ecc. L’accurato mix di materiali moderni e naturali permette alla villa di integrarsi perfettamente con l’ambiente circostante e le ampie terrazze sul tetto consentono una vista mozzafiato sulla valle sottostante Anagni. C’è anche una suite per gli ospiti/appartamento del custode separata.
Il viale scende fino a un ampio cortile, con la piscina per tartarughe da cui la villa prende il nome. Da un lato c’è l’ingresso al grande garage e ad un ulteriore ampio cortile per il parcheggio dei visitatori, se vi divertite. Ulteriori sentieri conducono a un cortile laterale più piccolo e intorno alla casa si arriva al primo giardino e alle terrazze. Una scala conduce alle terrazze sul tetto.
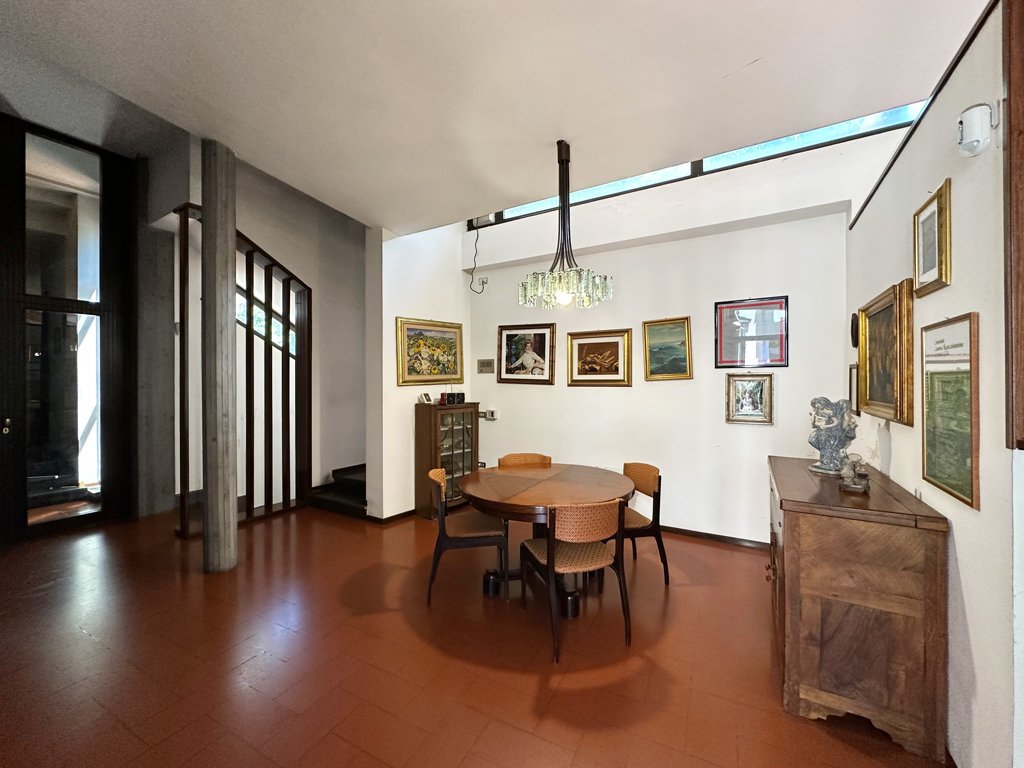
L’ingresso principale, con la sua insolita tettoia in vetro colorato e l’elegante porta in legno intagliato, conduce in un corridoio, dove vedrete immediatamente la combinazione di materiali moderni e splendida lavorazione del legno che è una caratteristica della villa. La sala da pranzo, il soggiorno e un ulteriore ingresso da una porta laterale sono tutti a pianta semiaperta l’uno rispetto all’altro. L’ampio salotto ha un accogliente camino in mattoni per l’inverno, e sia esso che la sala da pranzo si aprono sulla terrazza coperta per l’estate. Lo studio, con legno più caldo, ha anche grandi finestre sul giardino. La cucina è in una posizione ideale per servire sia la sala da pranzo che la terrazza. Un’ulteriore area salotto per famiglie, con un’affascinante stufa in ferro, si apre direttamente sul giardino. C’è anche un w.c per gli ospiti.
La camera da letto principale è accessibile lungo un corridoio fiancheggiato da armadi in legno massello. La camera stessa ha una propria zona spogliatoio e un bagno privato. Originariamente c’erano tre camere per gli ospiti, tuttavia il muro che separava due di esse è stato rimosso (anche se potrebbe essere ripristinato), quindi attualmente ci sono due camere per gli ospiti su questo livello, una grande, una molto grande e un altro bagno. Tutte le camere sono arredate con mobili in legno realizzati appositamente per loro. C’è anche una lavanderia.
Il piano inferiore ha una sala di intrattenimento molto grande, con camino, bar e tavolo da biliardo. Questa camera ha porte che danno direttamente sul giardino. C’è un ulteriore bagno, un ampio garage e una serie di camere «cantina».
Una porta su un lato della porta principale conduce all’appartamento completamente attrezzato per gli ospiti o il custode.
Le terrazze sul tetto sono rese ancora più suggestive dalla bella copertura in rame utilizzata dappertutto. L’ampia terrazza coperta fa da intermediario tra l’interno della casa e il primo giardino: alcuni gradini conducono a un’ulteriore area, originariamente con un pergolato, che potrebbe essere adatta per una piscina. I sentieri conducono all’orto e ai campi.
Il viale scende fino a un ampio cortile, con la piscina per tartarughe da cui la villa prende il nome. Da un lato c’è l’ingresso al grande garage e ad un ulteriore ampio cortile per il parcheggio dei visitatori, se vi divertite. Ulteriori sentieri conducono a un cortile laterale più piccolo e intorno alla casa si arriva al primo giardino e alle terrazze. Una scala conduce alle terrazze sul tetto.
L’ingresso principale, con la sua insolita tettoia in vetro colorato e l’elegante porta in legno intagliato, conduce in un corridoio, dove vedrete immediatamente la combinazione di materiali moderni e splendida lavorazione del legno che è una caratteristica della villa. La sala da pranzo, il soggiorno e un ulteriore ingresso da una porta laterale sono tutti a pianta semiaperta l’uno rispetto all’altro. L’ampio salotto ha un accogliente camino in mattoni per l’inverno, e sia esso che la sala da pranzo si aprono sulla terrazza coperta per l’estate. Lo studio, con legno più caldo, ha anche grandi finestre sul giardino. La cucina è in una posizione ideale per servire sia la sala da pranzo che la terrazza. Un’ulteriore area salotto per famiglie, con un’affascinante stufa in ferro, si apre direttamente sul giardino. C’è anche un w.c per gli ospiti.
La camera da letto principale è accessibile lungo un corridoio fiancheggiato da armadi in legno massello. La camera stessa ha una propria zona spogliatoio e un bagno privato. Originariamente c’erano tre camere per gli ospiti, tuttavia il muro che separava due di esse è stato rimosso (anche se potrebbe essere ripristinato), quindi attualmente ci sono due camere per gli ospiti su questo livello, una grande, una molto grande e un altro bagno. Tutte le camere sono arredate con mobili in legno realizzati appositamente per loro. C’è anche una lavanderia.
Il piano inferiore ha una sala di intrattenimento molto grande, con camino, bar e tavolo da biliardo. Questa camera ha porte che danno direttamente sul giardino. C’è un ulteriore bagno, un ampio garage e una serie di camere «cantina».
Una porta su un lato della porta principale conduce all’appartamento completamente attrezzato per gli ospiti o il custode.
Le terrazze sul tetto sono rese ancora più suggestive dalla bella copertura in rame utilizzata dappertutto. L’ampia terrazza coperta fa da intermediario tra l’interno della casa e il primo giardino: alcuni gradini conducono a un’ulteriore area, originariamente con un pergolato, che potrebbe essere adatta per una piscina. I sentieri conducono all’orto e ai campi.
Villa Tartaruga is a striking and elegantly designed villa, in an ideal position: only 40 minutes from Rome, and minutes from the historic centre of Anagni, the setting is nonetheless quiet and private, without being isolated. The large living areas of the villa open seamlessly to covered and open outdoor spaces, which in turn give way to the extensive grounds. The large ’cantinas’ (above ground cellars) are ideal for those who would like to follow one of the previous owners in making their own wine, honey, preserves, flour, hams etc. The carefully chosen mix of modern and natural materials allows the villa to blend seamlessly with its setting, and the extensive roof terraces allow a sweeping view of the valley below Anagni. There is also a separate guest suite/caretaker’s apartment.
The drive sweeps down to a large courtyard, with the tortoise pool from which the villa takes its name. To one side is the entrance to the large garage, and to a further large courtyard for visitor parking if you are entertaining. Further paths lead to a smaller side courtyard, and round the house to the first garden and the terraces. A staircase leads up to the roof terraces.
The main entrance, with its unusual stained glass canopy and elegant carved wood door leads into a hallway, where you will immediately see the combination of modern materials and beautiful woodwork that is such a feature of the villa. The dining room, living room and a further entrance area from a side door are all semi-open plan to each other. The large sitting area has a cosy brick fireplace for winter, and both it and the dining area have open onto the covered terrace for summer. The study, with more warm wood, also has large windows onto the garden. The kitchen is ideally located to serve both the dining area and the terrace. A further family sitting area, with a charming iron stove, opens directly into the garden. There is a also a guest w.c.
The master bedroom is approached along a corridor lined with solid wood wardrobes. The room itself has its own dressing area, as well as an ensuite bathroom. Originally there were three guest bedrooms, however the wall separating two of them has been removed (although it could be reinstated), so at present their are two guest bedrooms on this level, one large, one very large, as well as another bathroom. All the bedrooms have wooden furniture that has been made specifically for them. There is also a laundry room.
The lower floor has a very large entertainment room, with fireplace, bar and billiards table. This room has doors directly into the garden. There is a further bathroom, a large garage, and a number of ’cantina’ rooms.
A door to one side of the main front door leads into the fully equipped guest or caretaker’s apartment.
The roof terraces are made all the more striking by the lovely copper roofing used throughout. The large covered terrace mediates between the interior of the house and first garden: a few steps lead down to a further area, originally with an arbor, which might be suitable for a swimming pool. Paths lead on to the vegetable garden and to the fields.
The drive sweeps down to a large courtyard, with the tortoise pool from which the villa takes its name. To one side is the entrance to the large garage, and to a further large courtyard for visitor parking if you are entertaining. Further paths lead to a smaller side courtyard, and round the house to the first garden and the terraces. A staircase leads up to the roof terraces.
The main entrance, with its unusual stained glass canopy and elegant carved wood door leads into a hallway, where you will immediately see the combination of modern materials and beautiful woodwork that is such a feature of the villa. The dining room, living room and a further entrance area from a side door are all semi-open plan to each other. The large sitting area has a cosy brick fireplace for winter, and both it and the dining area have open onto the covered terrace for summer. The study, with more warm wood, also has large windows onto the garden. The kitchen is ideally located to serve both the dining area and the terrace. A further family sitting area, with a charming iron stove, opens directly into the garden. There is a also a guest w.c.
The master bedroom is approached along a corridor lined with solid wood wardrobes. The room itself has its own dressing area, as well as an ensuite bathroom. Originally there were three guest bedrooms, however the wall separating two of them has been removed (although it could be reinstated), so at present their are two guest bedrooms on this level, one large, one very large, as well as another bathroom. All the bedrooms have wooden furniture that has been made specifically for them. There is also a laundry room.
The lower floor has a very large entertainment room, with fireplace, bar and billiards table. This room has doors directly into the garden. There is a further bathroom, a large garage, and a number of ’cantina’ rooms.
A door to one side of the main front door leads into the fully equipped guest or caretaker’s apartment.
The roof terraces are made all the more striking by the lovely copper roofing used throughout. The large covered terrace mediates between the interior of the house and first garden: a few steps lead down to a further area, originally with an arbor, which might be suitable for a swimming pool. Paths lead on to the vegetable garden and to the fields.
-
Tipo di proprietà
Villa
-
Piani
2
Caratteristiche
Esplora la zona
Via Prignano di Sopra, 24, 03012 Anagni FR, Italy, Lazio, Italia
Visualizza su Google Maps
Prezzo per sqft
Basso
Alto
Annidata nella suggestiva regione di Anagni, questa proprietà offre un ambiente tranquillo con facile accesso sia alla città che alla natura. Godetevi la vicinanza ai siti storici e alla cultura locale, con il vantaggio di un breve tragitto in auto per l’aeroporto internazionale di Roma.
Ottieni luoghi vicini
Attrazioni
Scuole
Aeroporto di Roma Ciampino
Aeroporto
53 min
Stazione di Anagni
Stazione ferroviaria
8 min
Colleferro Shopping Outlet
Shopping & Lifestyle
20 min
Sacro Speco di San Benedetto
Cultura & Patrimonio
35 min
Scuola St. Stephen di Roma
Scuola Internazionale
60 min
Iscritto da 7 anni
Hai chiesto informazioni su questa proprietà
L'agente La contatterà al più presto
Pubblicato da
16
Annunci
2019
Iscritto
Prenota una visita con the agent
Scegli una data e indica se preferisci un tour virtuale o di persona con l’agente.
Data preferita
Tipo di tour
Ultimo aggiornamento
Settembre 17
Prima pubblicazione
Settembre 22, 2025
La fiducia dei migliori broker del mondo
Gli agenti dietro le proprietà più straordinarie del mondo pubblicano su JamesEdition.
- Annunci di Sotheby's, Christie's, BARNES ed Engel & Völkers
- Ogni annuncio è verificato prima della pubblicazione
- Si metta in contatto diretto con agenti verificati
Continuando, accetta i nostri Termini e la nostra Informativa sulla privacy.