$2,228,392
Villa DI Campagna In Un Parco DI 5,7 Ettari
- 5 Camere
- 5 Bagni
- 5,447 Sqft
- 14.09 Ac lot
- Aggiornato: Novembre 14, 2025
- 3
Informazioni sulla proprietà
La descrizione è stata tradotta automaticamente.
La descrizione viene visualizzata nella lingua originale.
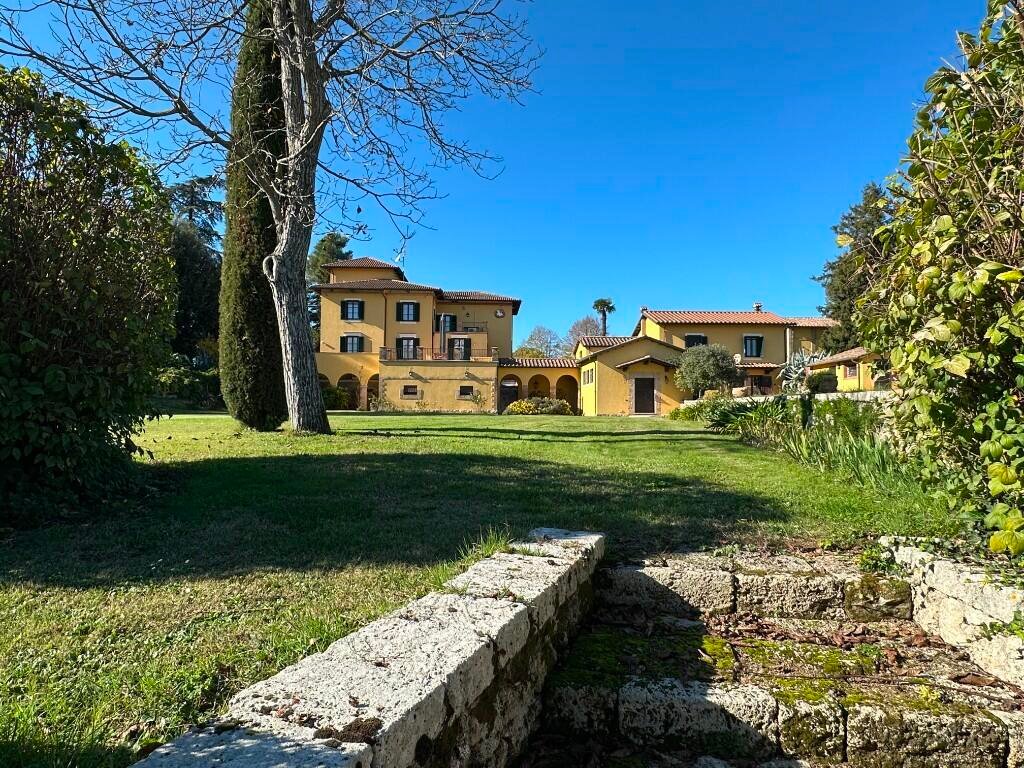
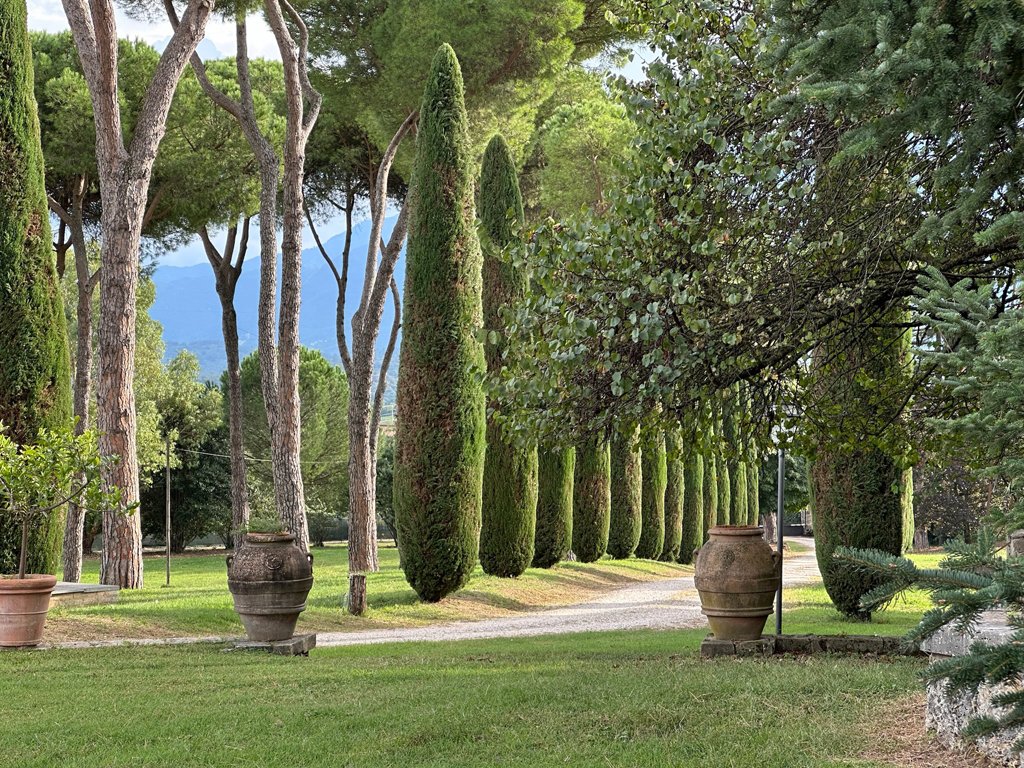
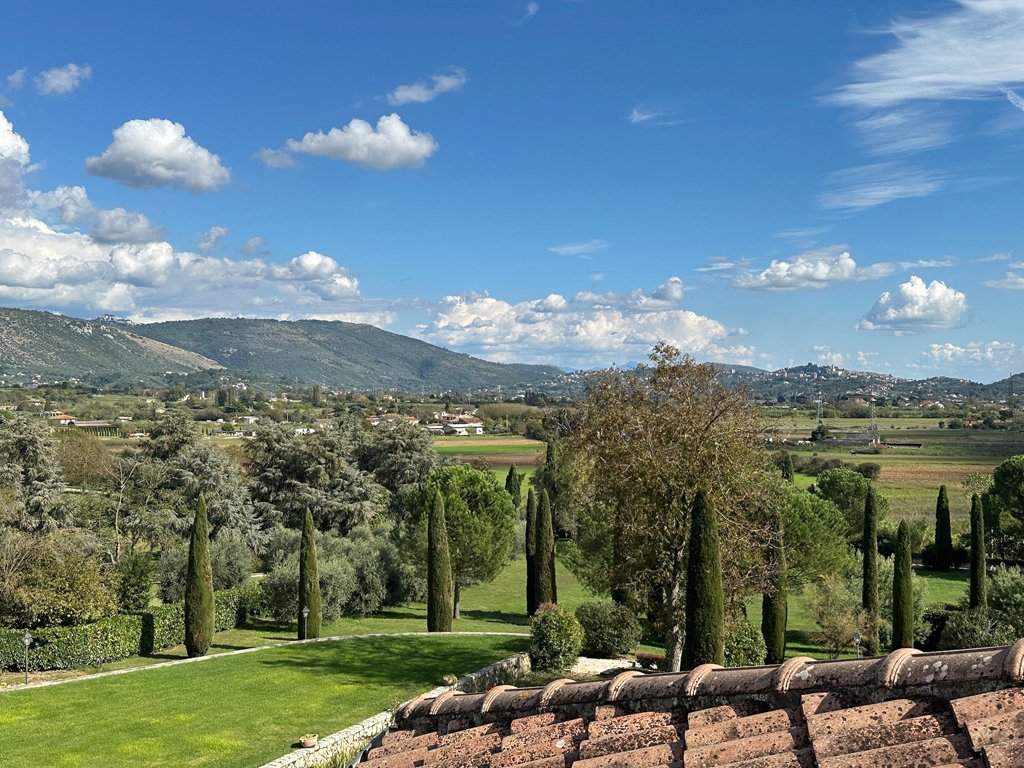
Questa splendida casa di campagna si trova alle porte di Anagni, la storica «città dei papi». Immersa in 5,7 ettari di parco privato, con comode dependance e annessi, la casa principale è una casa elegante ma confortevole, circondata da terrazze e patii con vista sui prati circostanti.
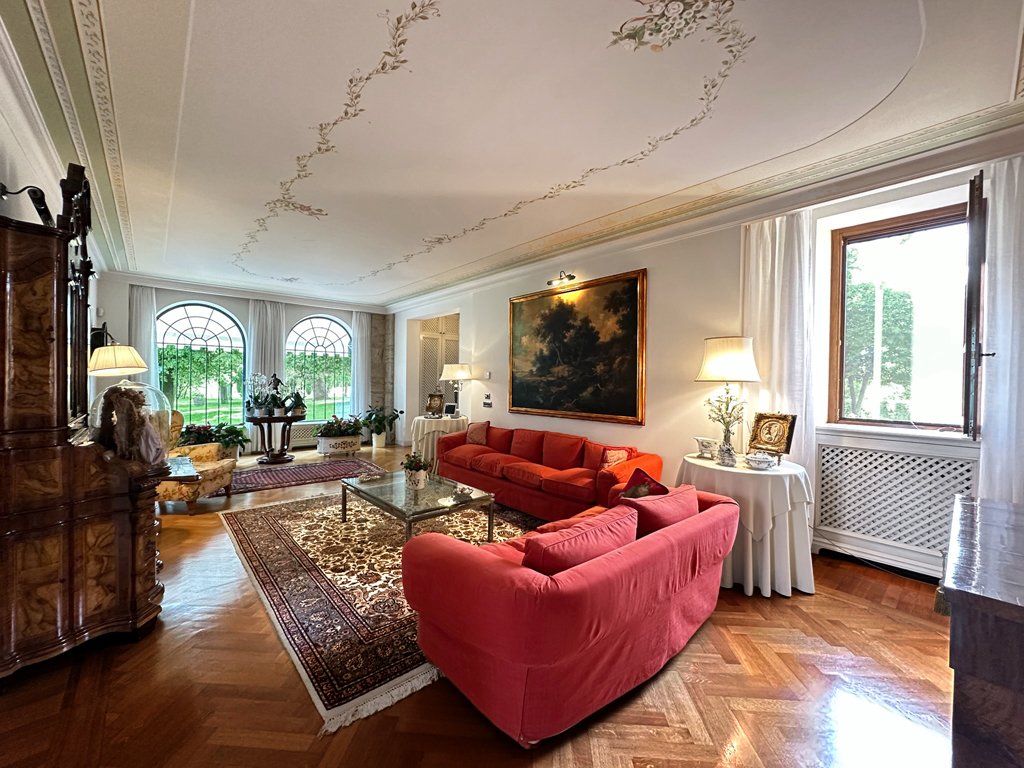
L’elegante salone in stile liberty, con i suoi soffitti decorati, ha enormi finestre che si affacciano s
L’elegante salone in stile liberty, con i suoi soffitti decorati, ha enormi finestre che si affacciano s
This stunning country home is just outside Anagni, the historic ’city of the popes’. Set in 5.7 hectares of private park, with convenient dependancies and outbuildings, the main house is an elegant but comfortable home, sorrounded by terraces and patios overlooking the surrounding lawns.
The elegant ’stile liberty’ salon, with its decorated celings, has huge windows overlooking the garden
The elegant ’stile liberty’ salon, with its decorated celings, has huge windows overlooking the garden
Questa splendida casa di campagna si trova alle porte di Anagni, la storica «città dei papi». Immersa in 5,7 ettari di parco privato, con comode dependance e annessi, la casa principale è una casa elegante ma confortevole, circondata da terrazze e patii con vista sui prati circostanti.
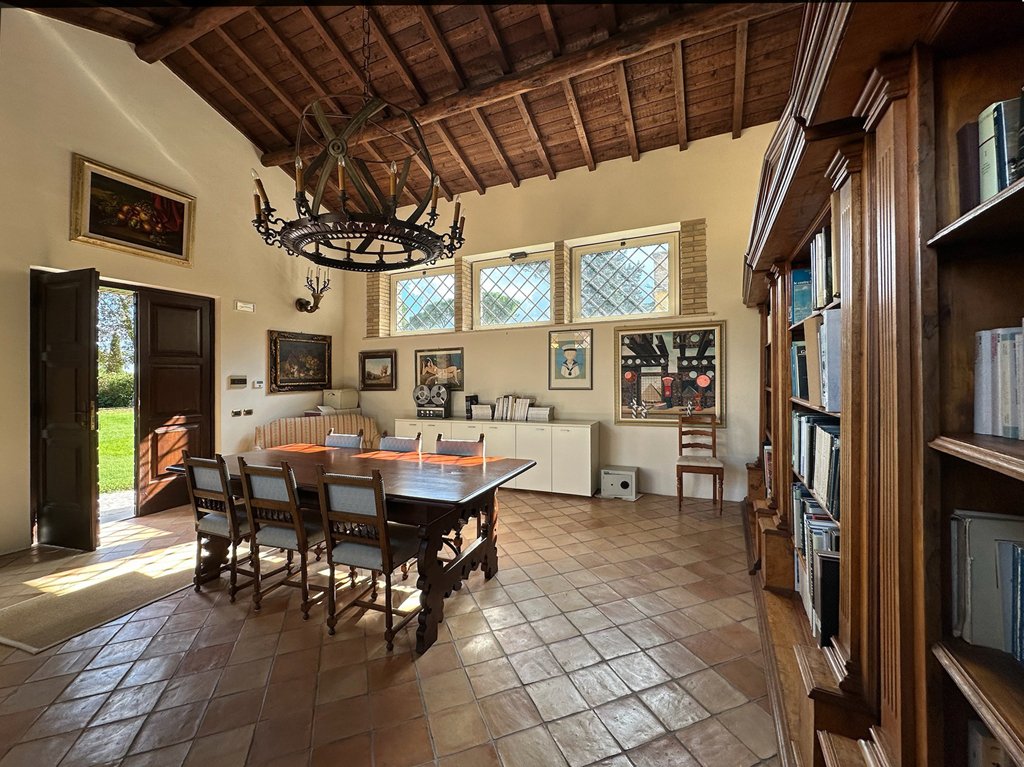
L’elegante salone in stile liberty, con i suoi soffitti decorati, ha enormi finestre che si affacciano sui giardini. L’altrettanto elegante e ampia sala da pranzo si apre su una grande terrazza rialzata, perfetta per le cene estive. C’è anche un secondo salone più piccolo, anch’esso aperto sulla terrazza. Tutte queste stanze sono in parquet [informazioni nascoste] la cucina (con finiture in legno massello) ha un soffitto dipinto, in tinta con le piastrelle dipinte a mano poste come elemento centrale nel pavimento in cotto. Su questo livello c’è anche un bagno per gli ospiti.
Il piano superiore dispone di tre camere da letto, una con spogliatoio e ampia terrazza, e due bagni, uno dei quali è arredato in marmo pregiato con soffitto dipinto. A un’estremità, c’è uno studio elegante e accogliente, arredato e rifinito in legno, dal quale una scala conduce a un’ulteriore camera da letto, anch’essa con terrazza privata.
C’è un’area di intrattenimento separata, con una grande cucina con camino e piastrelle dipinte a mano, e un’area salotto ancora più grande, con un altro camino ancora più grande e un bagno per gli ospiti.
Un’ulteriore dependance ha un’unica grande camera con un raffinato soffitto in legno. C’è anche una zona arredata come suite per gli ospiti, con salotto con angolo cottura, camera da letto, bagno e patio, oltre a una stanza adibita a palestra e il garage molto grande. Nel parco esistono ulteriori annessi agricoli.
La casa è circondata da prati e a breve distanza da un «anfiteatro» naturale, una grande area pianeggiante tondeggiante, con pareti in pietra naturale a metà strada, che potrebbe essere trasformata in un’area per concerti o essere sede di una piscina molto suggestiva. Ci sono anche campi sportivi e un originale mulino a vento per il pompaggio dell’acqua di irrigazione dal pozzo.
VIA ROMANA Srls
Via Romana Srls è una società con sede in Italia di proprietà di una dottoressa contabile britannica/australiana e di sua figlia fotografa, e offre un pacchetto di servizi per facilitare tutti gli aspetti dell’acquisto e del restauro di proprietà italiane da parte di clienti stranieri. Il team di Via Romana lavora in collaborazione con diverse agenzie immobiliari italiane con licenza completa.
L’elegante salone in stile liberty, con i suoi soffitti decorati, ha enormi finestre che si affacciano sui giardini. L’altrettanto elegante e ampia sala da pranzo si apre su una grande terrazza rialzata, perfetta per le cene estive. C’è anche un secondo salone più piccolo, anch’esso aperto sulla terrazza. Tutte queste stanze sono in parquet [informazioni nascoste] la cucina (con finiture in legno massello) ha un soffitto dipinto, in tinta con le piastrelle dipinte a mano poste come elemento centrale nel pavimento in cotto. Su questo livello c’è anche un bagno per gli ospiti.
Il piano superiore dispone di tre camere da letto, una con spogliatoio e ampia terrazza, e due bagni, uno dei quali è arredato in marmo pregiato con soffitto dipinto. A un’estremità, c’è uno studio elegante e accogliente, arredato e rifinito in legno, dal quale una scala conduce a un’ulteriore camera da letto, anch’essa con terrazza privata.
C’è un’area di intrattenimento separata, con una grande cucina con camino e piastrelle dipinte a mano, e un’area salotto ancora più grande, con un altro camino ancora più grande e un bagno per gli ospiti.
Un’ulteriore dependance ha un’unica grande camera con un raffinato soffitto in legno. C’è anche una zona arredata come suite per gli ospiti, con salotto con angolo cottura, camera da letto, bagno e patio, oltre a una stanza adibita a palestra e il garage molto grande. Nel parco esistono ulteriori annessi agricoli.
La casa è circondata da prati e a breve distanza da un «anfiteatro» naturale, una grande area pianeggiante tondeggiante, con pareti in pietra naturale a metà strada, che potrebbe essere trasformata in un’area per concerti o essere sede di una piscina molto suggestiva. Ci sono anche campi sportivi e un originale mulino a vento per il pompaggio dell’acqua di irrigazione dal pozzo.
VIA ROMANA Srls
Via Romana Srls è una società con sede in Italia di proprietà di una dottoressa contabile britannica/australiana e di sua figlia fotografa, e offre un pacchetto di servizi per facilitare tutti gli aspetti dell’acquisto e del restauro di proprietà italiane da parte di clienti stranieri. Il team di Via Romana lavora in collaborazione con diverse agenzie immobiliari italiane con licenza completa.
This stunning country home is just outside Anagni, the historic ’city of the popes’. Set in 5.7 hectares of private park, with convenient dependancies and outbuildings, the main house is an elegant but comfortable home, sorrounded by terraces and patios overlooking the surrounding lawns.
The elegant ’stile liberty’ salon, with its decorated celings, has huge windows overlooking the gardens. The equally elegant and large dining room opens onto a large raised terrace, perfect for summer dining. There also a second, smaller salon, also opening onto the terrace. All these rooms have parquet [hidden information] the kitchen (with solid wood fittings) has a painted ceiling, matching the handpainted tiles set as a centrepiece in the terracotta floor. On this level there is also a guest w.c.
The upper floor has three bedrooms, one with a dressing room and large terrace, and two bathrooms, one of which is fitted out in precious marble with a painted ceiling. At one end, there is an elegant and warm study, furnished and fitted in wood, from which a staircase leads up to a further bedroom, also with a private terrace.
There is a separate entertainment area, with a large kitchen with fireplace and feature handpainted tiles, and an even larger seating area, with another even larger fireplace, and a guest bathroom.
A further dependance has a single large room with a fine wooden ceiling. There is also an area furnished as a guest suite, with sitting room with corner kitchen, bedroom, bathroom and patio, as well as a room used as a gym, and the very large garage. Further agriculatural outbuildings exist in the park.
The house is surrounded by lawns, and a short distance from a natural ’amphitheatre’ - a large roundish flat area, with natrual stone wallshalf way round, which could be made into an area for concerts, or be the site a of a very striking swimming poool. There are also sports fields, as well as an original windomill for pumping irrigation water from the well.
VIA ROMANA Srls
Via Romana Srls is an Italian-incorporated company owned by a British/Australian Chartered Accountant and her photographer daughter, and offers a package of services to facilitate all aspects of the purchase and restoration of Italian property by overseas clients. The Via Romana team works in collaboration with various fully-licensed Italian real estate agencies.
The elegant ’stile liberty’ salon, with its decorated celings, has huge windows overlooking the gardens. The equally elegant and large dining room opens onto a large raised terrace, perfect for summer dining. There also a second, smaller salon, also opening onto the terrace. All these rooms have parquet [hidden information] the kitchen (with solid wood fittings) has a painted ceiling, matching the handpainted tiles set as a centrepiece in the terracotta floor. On this level there is also a guest w.c.
The upper floor has three bedrooms, one with a dressing room and large terrace, and two bathrooms, one of which is fitted out in precious marble with a painted ceiling. At one end, there is an elegant and warm study, furnished and fitted in wood, from which a staircase leads up to a further bedroom, also with a private terrace.
There is a separate entertainment area, with a large kitchen with fireplace and feature handpainted tiles, and an even larger seating area, with another even larger fireplace, and a guest bathroom.
A further dependance has a single large room with a fine wooden ceiling. There is also an area furnished as a guest suite, with sitting room with corner kitchen, bedroom, bathroom and patio, as well as a room used as a gym, and the very large garage. Further agriculatural outbuildings exist in the park.
The house is surrounded by lawns, and a short distance from a natural ’amphitheatre’ - a large roundish flat area, with natrual stone wallshalf way round, which could be made into an area for concerts, or be the site a of a very striking swimming poool. There are also sports fields, as well as an original windomill for pumping irrigation water from the well.
VIA ROMANA Srls
Via Romana Srls is an Italian-incorporated company owned by a British/Australian Chartered Accountant and her photographer daughter, and offers a package of services to facilitate all aspects of the purchase and restoration of Italian property by overseas clients. The Via Romana team works in collaboration with various fully-licensed Italian real estate agencies.
-
Tipo di proprietà
Villa
-
Piani
3
-
Prezzo/piede²
$409
Caratteristiche
Caratteristiche
Lot
Interni
- Ufficio
- Camino
- Aria condizionata
- Piano cottura a gas
- Idromassaggio
- Lavasciuga
- Lavanderia
- Sala giochi
- Cantina
- Cabina armadio
- Centro Fitness / Palestra
Outdoor
Esplora la zona
03012 Anagni, Province of Frosinone, Italy, Lazio, Italia
Visualizza su Google Maps
Prezzo per sqft
Basso
Alto
Situato ad Anagni, nella provincia di Frosinone, questo immobile offre un comodo accesso a punti di interesse naturali e culturali. Con un breve viaggio di circa 60 minuti fino a Roma, i residenti godono della vicinanza alla vita vibrante della capitale. Vicino a siti storici e opzioni gastronomiche, e circondato da paesaggi pittoreschi, Anagni offre un mix di ricchezza culturale e bellezza naturale.
Ottieni luoghi vicini
Attrazioni
Scuole
Aeroporto di Roma Ciampino
Aeroporto
50 min
Stazione di Anagni
Stazione ferroviaria
10 min
Cattedrale di Anagni
Cultura & Patrimonio
5 min
Gardaland
Natura & Attività all'aperto
5 min
St. George's British International School
Scuola Internazionale
65 min
Scuola Internazionale Marymount di Roma
Scuola Internazionale
60 min
Iscritto da 7 anni
Hai chiesto informazioni su questa proprietà
L'agente La contatterà al più presto
Pubblicato da
17
Annunci
2019
Iscritto
Prenota una visita con the agent
Scegli una data e indica se preferisci un tour virtuale o di persona con l’agente.
Data preferita
Tipo di tour
Ultimo aggiornamento
Novembre 14, 2025
Prima pubblicazione
Novembre 13, 2025
La fiducia dei migliori broker del mondo
Gli agenti dietro le proprietà più straordinarie del mondo pubblicano su JamesEdition.
- Annunci di Sotheby's, Christie's, BARNES ed Engel & Völkers
- Ogni annuncio è verificato prima della pubblicazione
- Si metta in contatto diretto con agenti verificati
Continuando, accetta i nostri Termini e la nostra Informativa sulla privacy.