$1,337,449
The Copse, Cambridge
- 5 Camere
- 4 Bagni
- 2,241 Sqft
- Aggiornato: Ottobre 21
Informazioni sulla proprietà
La descrizione è stata tradotta automaticamente.
La descrizione viene visualizzata nella lingua originale.
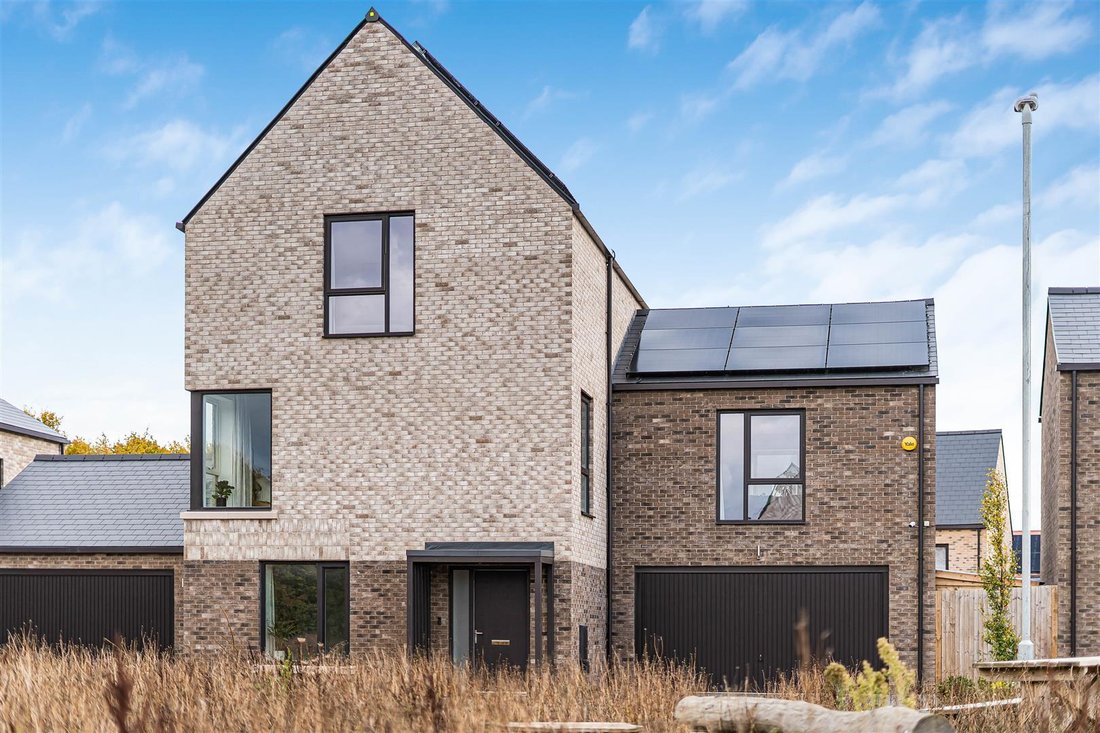
A most impressive and substantial detached modern home, offering well-proportioned and versatile accommodation arranged over three floors. Highlights include a spacious open-plan kitchen, a luxurious principal bedroom suite, and a double garage. The property further benefits from solar panels, battery storage and an air source heat pump. Occupying a particularly desirable setting overlooking a wil
A most impressive and substantial detached modern home, offering well-proportioned and versatile accommodation arranged over three floors. Highlights include a spacious open-plan kitchen, a luxurious principal bedroom suite, and a double garage. The property further benefits from solar panels, battery storage and an air source heat pump. Occupying a particularly desirable setting overlooking a wildflower meadow, the property forms part of this well-served, award-winning development by Hill Group. ENTRANCE HALL
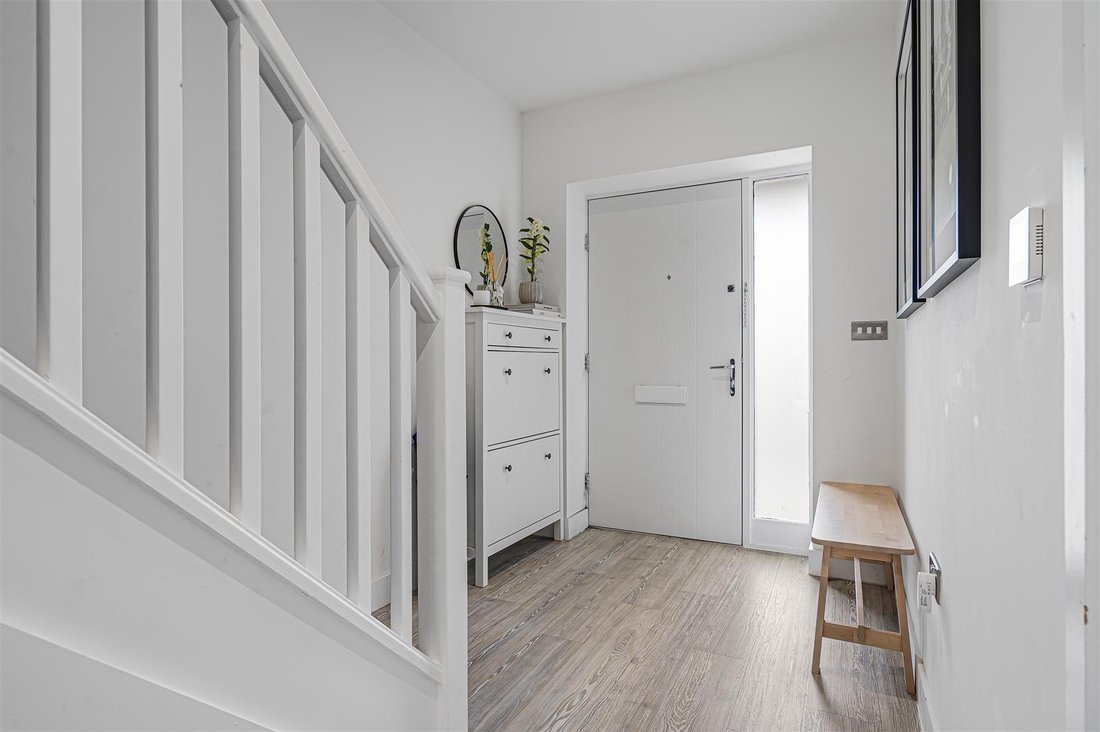
Block paved pathway leading to front door into reception hallway. Staircase rising to the upper floors with painted handrail, newel posts and spindles. Ceiling with inset downlighters. Understairs storage cupboard. Double glazed frosted window to the front. CLOAKROOM
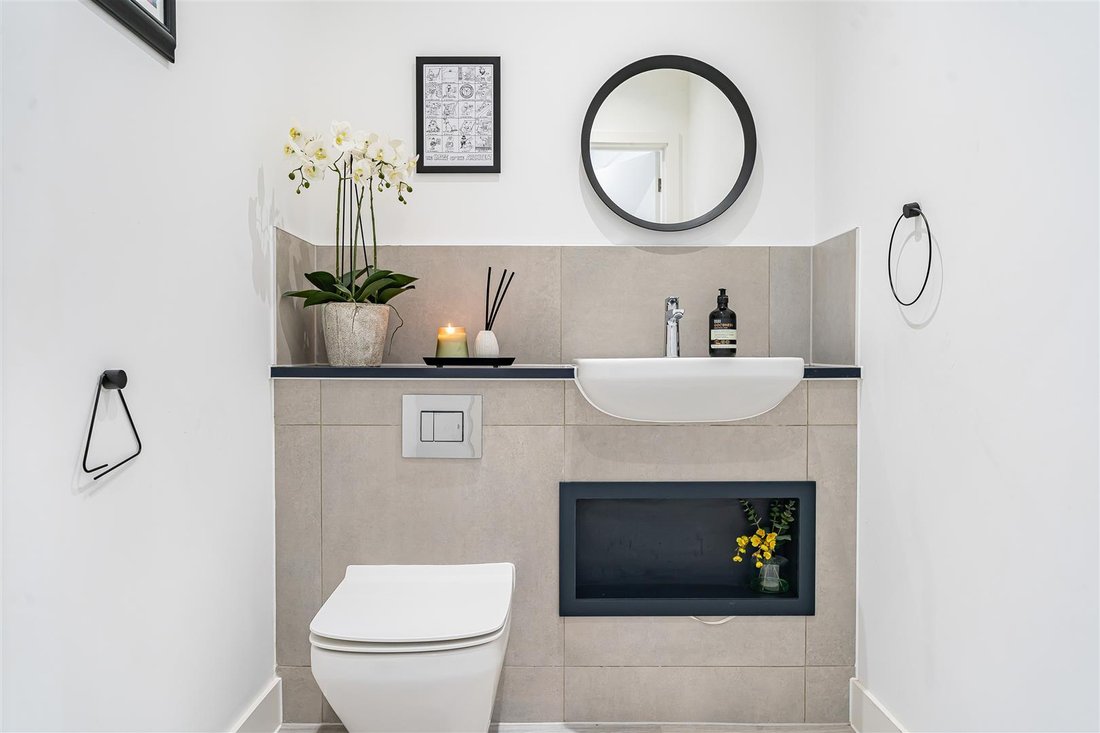
Fitted with white Duravit suite comprising low level dual flush WC and wash hand basin with mixer tap. Tiled splashbacks. Underfloor heating. Ceiling with inset downlighters and extractor fan. OPEN PLAN KITCHEN/DINING/SITTING ROOM
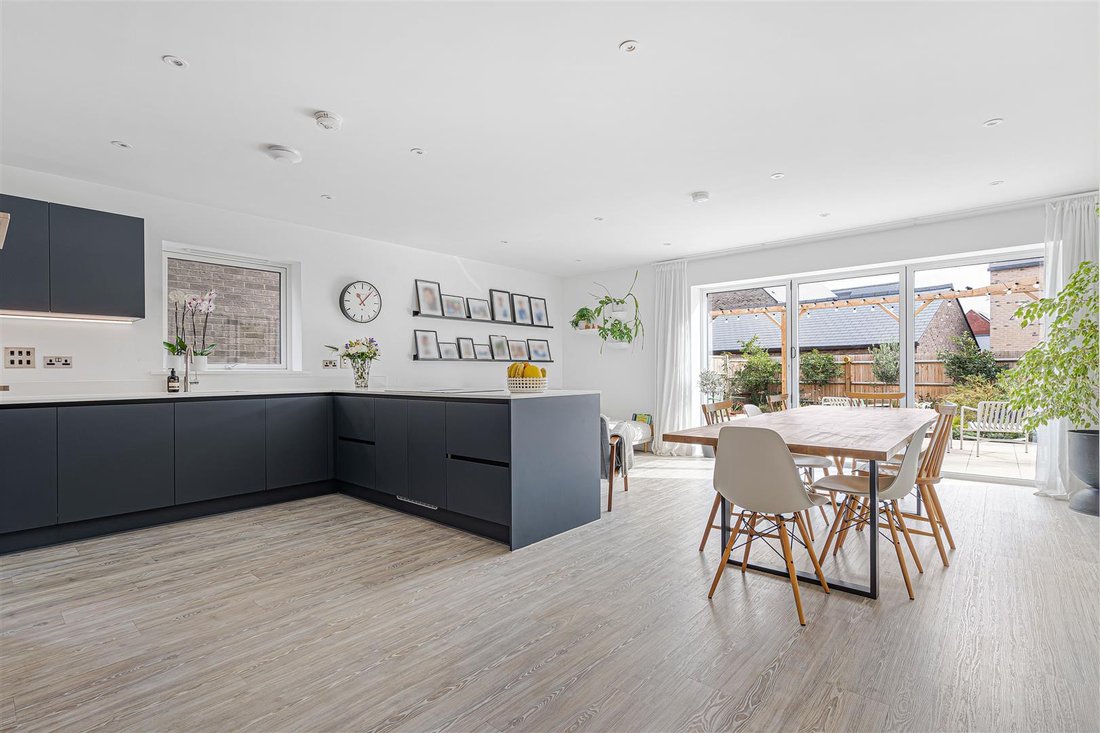
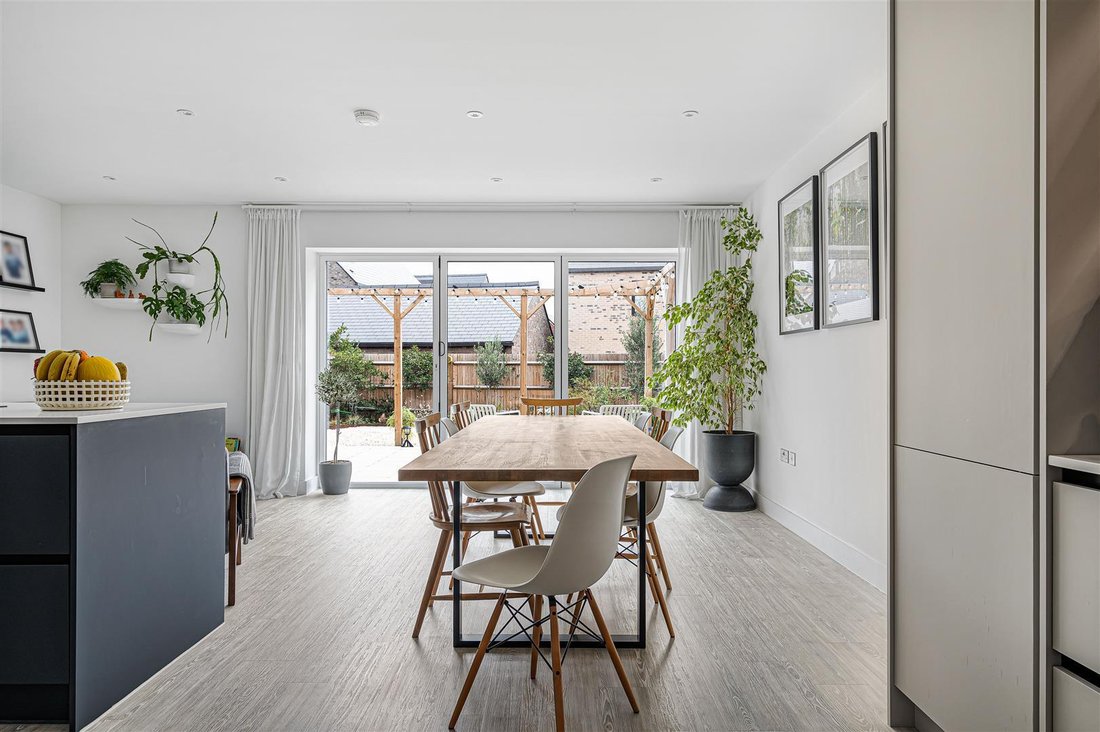
The kitchen is fitted with a generous range of storage cupboards and drawers to base and eye level, with stone working surfaces and matching upstands. Blanco one-and-a-half bowl sink unit with mixer tap. Fitted appliances include AEG electric fan oven, separate microwave combination oven, AEG induction hob with built-in extractor, integrated and concealed dishwasher and integrated and concealed fridge freezer. Additional fitted dresser-style cupboards and drawers with display shelving.
Ceiling with inset downlighters and extractor fan. Underfloor heating. Double glazed bi-fold doors to the rear leading out to the garden, together with double glazed window to the side. UTILITY ROOM
Fitted with cupboards, stone working surfaces and matching upstands. Mixer tap, plumbing and space for automatic washing machine and space for tumble dryer. Ceiling with inset downlighters and extractor fan. Underfloor heating. Entrance door with double glazed and frosted pane. FAMILY ROOM
Underfloor heating. Double glazed window to the front. FIRST FLOOR
LANDING
Spacious landing with staircase rising to the second floor, painted handrail, newel posts and spindles. Radiator. Double glazed window to the side. LIVING ROOM
Dual aspect room with double glazed windows to the front and rear. Two radiators. Access to loft space. BEDROOM ONE
Fitted with a range of inset downlighters. Radiator. Two double glazed windows to the front and side. WALK-IN DRESSING ROOM
Fitted with a range of wardrobe cupboards with courtesy lighting, shelving and hanging rail. EN SUITE SHOWER ROOM
Fitted with white Duravit suite comprising walk-in tiled shower cubicle with drencher shower head and separate hand-held shower, low level WC and vanity wash hand basin with mixer tap. Mirror-fronted cabinets. Tiled floor and part-tiled walls. Heated towel rail/radiator. Ceiling with inset downlighters and extractor fan. BEDROOM TWO
Double glazed window to the side and radiator. FAMILY BATHROOM
Fitted with white Duravit suite comprising panel bath with wall-mounted mixer shower unit above and glazed shower screen, low level WC and wash hand basin with mixer tap. Mirror-fronted cabinet. Ceiling with inset downlighters and extractor fan. Tiled floor and part-tiled walls. Heated towel rail/radiator. SECOND FLOOR
LANDING
Access to loft space. Radiator. Large storage cupboard. BEDROOM THREE
Double glazed window to the front and radiator. EN SUITE SHOWER ROOM
Fitted with white Duravit suite comprising walk-in shower cubicle with shower head and hand-held shower, low level WC and wash hand basin with mixer tap. Part-tiled walls and tiled floor. Heated towel rail/radiator. Ceiling with inset downlighters and extractor fan. BEDROOM FOUR
Radiator. Double glazed window to the rear. BEDROOM FIVE
Radiator. Double glazed window to the rear. BATHROOM
Fitted with white Duravit suite comprising panel bath with wall-mounted mixer shower above and glazed shower screen, together with wash hand basin with mixer tap. Part-tiled walls and tiled floor. Heated towel rail/radiator. Ceiling with inset downlighters and extractor fan. OUTSIDE
FRONT GARDEN
Flowering and shrub beds. Double-width block paved driveway to the side leading to: DOUBLE GARAGE
Up-and-over door to the front, power and lighting connected, with personal door providing access through to the garden. EV charger. REAR GARDEN
Enclosed by close-boarded timber fencing, with lawned area, large paved patio and pergola. Well-stocked and shaped flowering and shrub borders, together with gravelled seating area. Air source heat pump. Outside tap and power. Paved area and gated access. AGENTS NOTE
This property comes with the benefit of solar panels, air source heat pump and battery storage. There is an annual a management service charge payable by all residents for the upkeep of the development’s communal areas, for April 2026 to March 2027 this is £356.60.
-
Tipo di proprietà
Casa
-
Prezzo/piede²
$596
Caratteristiche
- Giardino
- Garage
- Cabina armadio
- Moderno
- Cucina aperta
- Pergola
- Lavasciuga
- Cancello
- Lavanderia
Caratteristiche
Lot
Interni
- Lavasciuga
- Lavanderia
- Cucina aperta
- Controsoffitti in pietra
- Cabina armadio
Outdoor
Esplora la zona
The Copse, Cambridgeshire, Inghilterra
Visualizza su Google Maps
Prezzo per sqft
Basso
Alto
Iscritto da 7 mesi
Hai chiesto informazioni su questa proprietà
L'agente La contatterà al più presto
Pubblicato da
111
Annunci
2026
Iscritto
Prenota una visita con the agent
Scegli una data e indica se preferisci un tour virtuale o di persona con l’agente.
Data preferita
Tipo di tour
Ultimo aggiornamento
Ottobre 21
Prima pubblicazione
Ottobre 21
Riferimento annuncio
-
Proprietà simili nelle vicinanze
Nuovi annunci a Cambridgeshire



Esplora più immobili in vendita
Cambridgeshire, Inghilterra Città
- Case in vendita in Cambridge, Inghilterra
- Case in vendita in Bassingbourn, Inghilterra
- Case in vendita in Great Shelford, Inghilterra
- Case in vendita in Little Downham, Inghilterra
- Case in vendita in Cambourne, Inghilterra
- Case in vendita in Ely, Inghilterra
- Case in vendita in Little Abington, Inghilterra
- Case in vendita in Arrington, Inghilterra
- Case in vendita in Cheveley, Inghilterra
- Case in vendita in Dry Drayton, Inghilterra
- Case in vendita in Duxford, Inghilterra
- Case in vendita in Fulbourn, Inghilterra
- Case in vendita in Godmanchester, Inghilterra
- Case in vendita in Harston, Inghilterra
- Case in vendita in Haslingfield, Inghilterra
- Case in vendita in Hemingford Abbots, Inghilterra
- Case in vendita in Hemingford Grey, Inghilterra
- Case in vendita in Litlington, Inghilterra
- Case in vendita in Little Eversden, Inghilterra
- Case in vendita in Littleport, Inghilterra
tipi di proprietà Cambridgeshire, Inghilterra
Cambridgeshire, Inghilterra ricerche popolari
- Proprietà immobiliari Vista panoramica / Scenica a Cambridgeshire, Inghilterra
- Proprietà immobiliari Vista sul lago a Cambridgeshire, Inghilterra
- Proprietà immobiliari con Terrazza a Cambridgeshire, Inghilterra
- Proprietà immobiliari con Bar a Cambridgeshire, Inghilterra
- Proprietà immobiliari con Sala giochi a Cambridgeshire, Inghilterra
- Proprietà immobiliari con Ufficio a Cambridgeshire, Inghilterra
- Proprietà immobiliari Vista sul fiume a Cambridgeshire, Inghilterra
- Proprietà immobiliari con Ascensore a Cambridgeshire, Inghilterra
- Proprietà immobiliari Vista Città a Cambridgeshire, Inghilterra
- Proprietà immobiliari Vista sulle montagne a Cambridgeshire, Inghilterra
- Proprietà immobiliari con Giardino a Cambridgeshire, Inghilterra
- Proprietà immobiliari con Cucina esterna a Cambridgeshire, Inghilterra
- Proprietà immobiliari Privacy a Cambridgeshire, Inghilterra
- Proprietà immobiliari Lungomare a Cambridgeshire, Inghilterra
- Proprietà immobiliari Moderno a Cambridgeshire, Inghilterra
- Proprietà immobiliari Equestre a Cambridgeshire, Inghilterra
- Proprietà immobiliari Nuove costruzioni a Cambridgeshire, Inghilterra
- Proprietà immobiliari con Centro Fitness / Palestra a Cambridgeshire, Inghilterra
- Proprietà immobiliari con Sauna a Cambridgeshire, Inghilterra
- Proprietà immobiliari con Libreria a Cambridgeshire, Inghilterra
- Proprietà immobiliari con Aria condizionata a Cambridgeshire, Inghilterra
- Proprietà immobiliari con Cantina a Cambridgeshire, Inghilterra
- Proprietà immobiliari con Idromassaggio a Cambridgeshire, Inghilterra
- Proprietà immobiliari con Camino a Cambridgeshire, Inghilterra
- Proprietà immobiliari con Piscina a Cambridgeshire, Inghilterra
- Proprietà immobiliari con Garage a Cambridgeshire, Inghilterra
- Proprietà immobiliari con Balcone a Cambridgeshire, Inghilterra
- Proprietà immobiliari con Campo da tennis a Cambridgeshire, Inghilterra
- Proprietà immobiliari Residenza a Cambridgeshire, Inghilterra
- Proprietà immobiliari con Cucina aperta a Cambridgeshire, Inghilterra
- Proprietà immobiliari Rinnovato a Cambridgeshire, Inghilterra
- Proprietà immobiliari con Cinema a Cambridgeshire, Inghilterra
- Proprietà immobiliari Lungofiume a Cambridgeshire, Inghilterra
- Proprietà immobiliari con Piscina coperta a Cambridgeshire, Inghilterra
- Proprietà immobiliari Vista sull'acqua a Cambridgeshire, Inghilterra
Guide e storie correlate
La fiducia dei migliori broker del mondo
Gli agenti dietro le proprietà più straordinarie del mondo pubblicano su JamesEdition.
- Annunci di Sotheby's, Christie's, BARNES ed Engel & Völkers
- Ogni annuncio è verificato prima della pubblicazione
- Si metta in contatto diretto con agenti verificati
Continuando, accetta i nostri Termini e la nostra Informativa sulla privacy.