$2,543,136
Porson Road, Cambridge
- 5 Camere
- 3 Bagni
- 3,174 Sqft
- Aggiornato: Oggi
Informazioni sulla proprietà
La descrizione è stata tradotta automaticamente.
La descrizione viene visualizzata nella lingua originale.
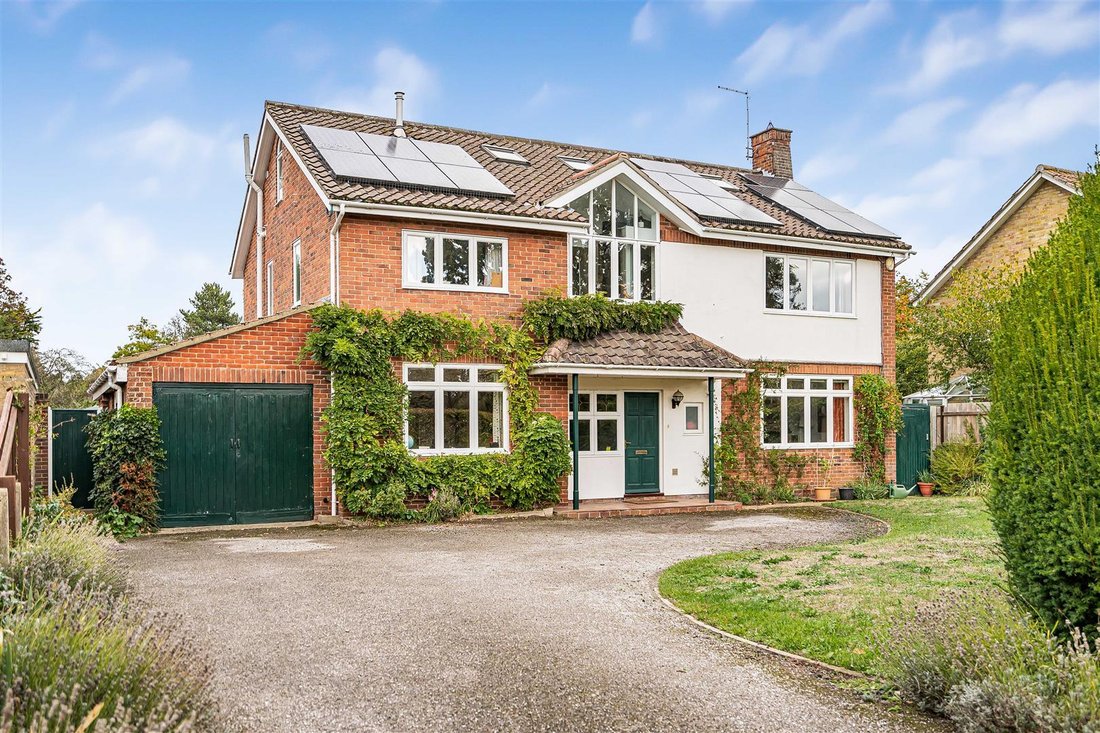
A substantial detached residence extending to approximately 3,174 sq ft, set within mature, enclosed gardens of around one-third of an acre, with driveway parking, garaging, a studio and useful outbuildings. Occupying a particularly desirable and sought-after position just to the south of the city centre, accessed off Trumpington Road, the property is conveniently placed for an excellent range of
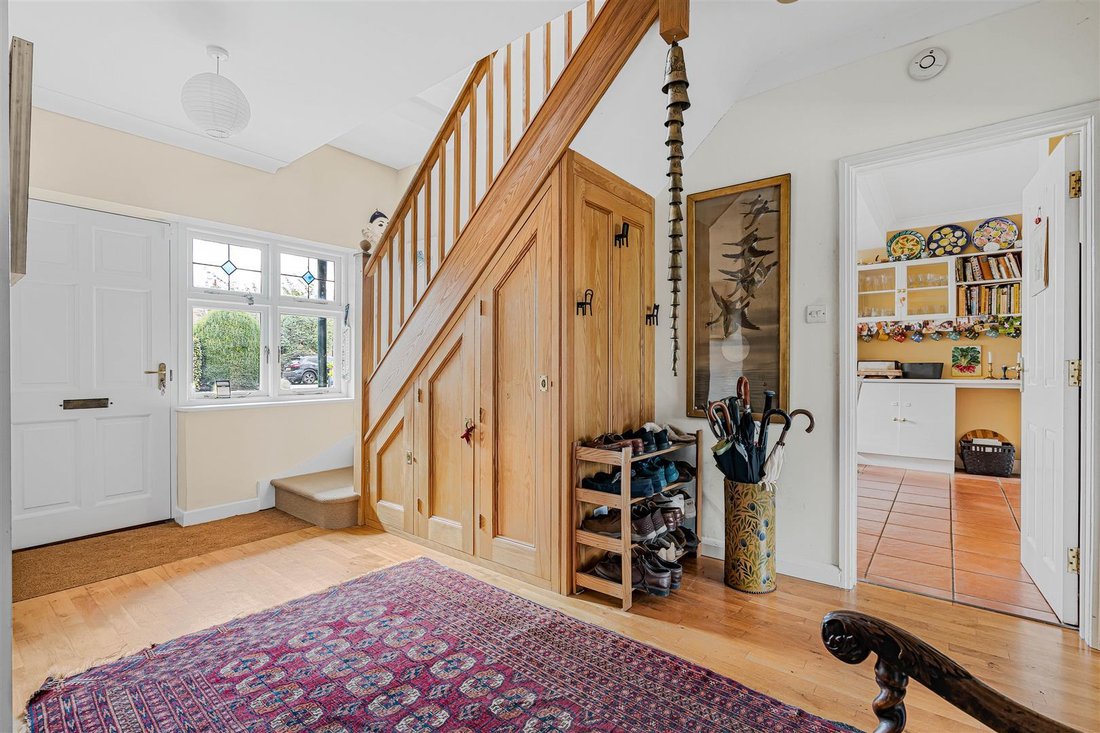
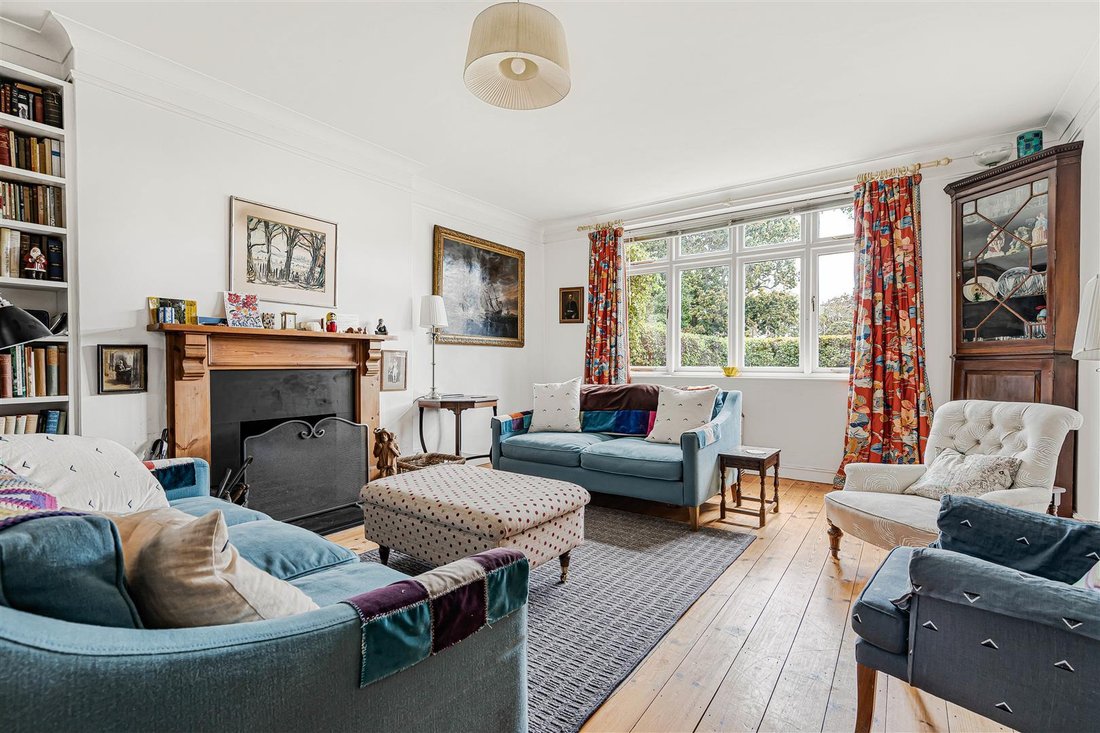
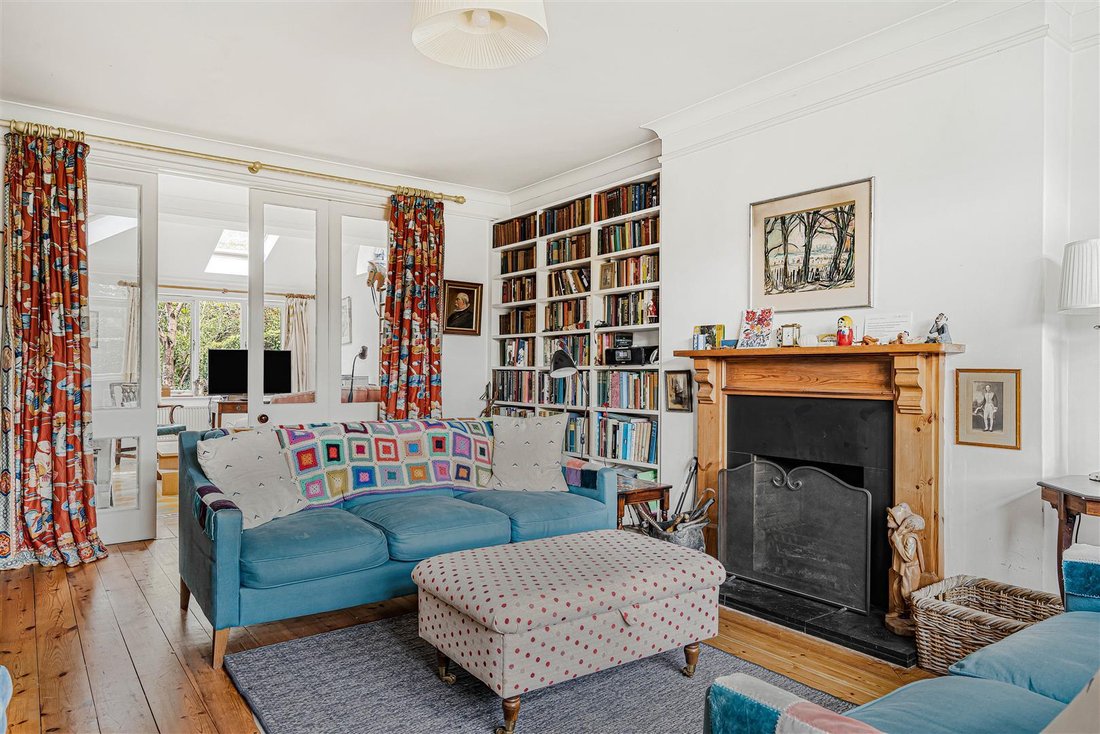
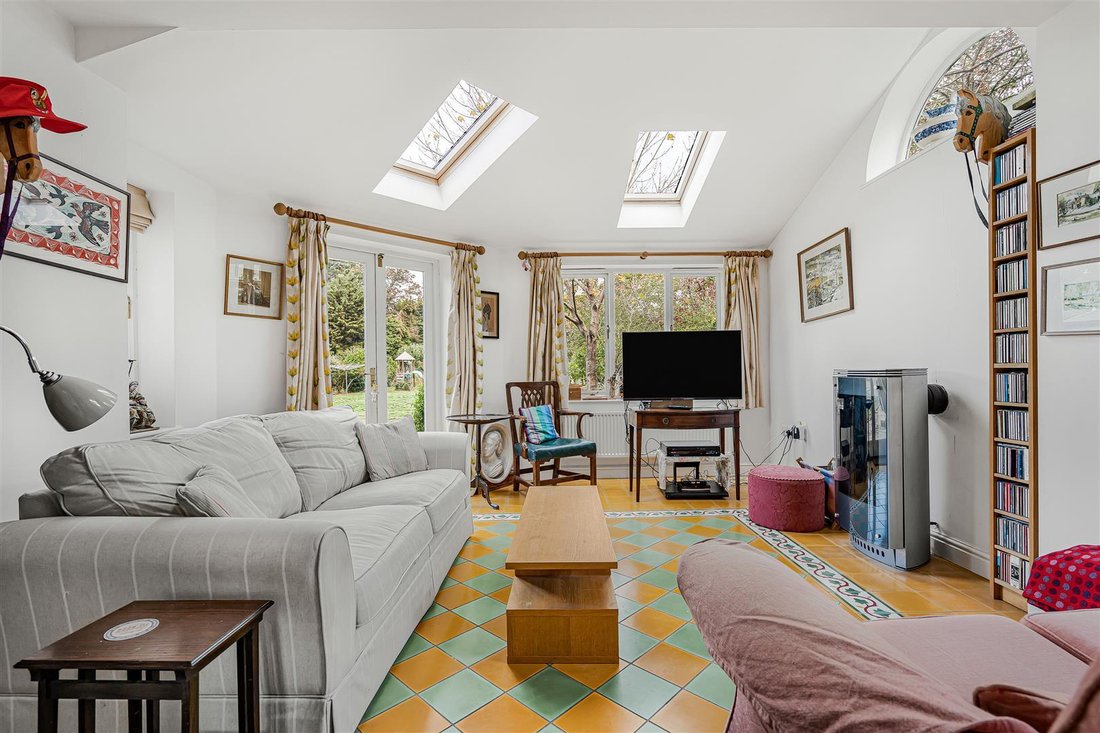
A substantial detached residence extending to approximately 3,174 sq ft, set within mature, enclosed gardens of around one-third of an acre, with driveway parking, garaging, a studio and useful outbuildings. Occupying a particularly desirable and sought-after position just to the south of the city centre, accessed off Trumpington Road, the property is conveniently placed for an excellent range of schooling, local amenities and the many attractions of Cambridge city centre. COVERED ENTRANCE with tiled floor, carriage lamp, six panelled timber entrance door leading into: RECEPTION HALLWAY staircase rising to the first floor with natural timber handrail, newel post and spindles with understairs storage cupboard, wooden flooring with recessed matwell, double coats cupboard with hanging rail and storage cupboard above, radiator, double glazed window to the front. CLOAKROOM fitted with white suite comprising low level dual flush w.c., pedestal wash hand basin with tiling to splashbacks, radiator, tiled floor, coved ceiling, double glazed and frosted window to the front. DRAWING ROOM coving, picture rail, feature fireplace, wooden mantel and surround, slate hearth and slips, fitted shelving to chimney breast recess, wooden flooring, radiator, double glazed window to the front and folding glazed doors leading through to: GARDEN ROOM part vaulted ceiling, double glazed Velux rooflights, tiled floor, double glazed windows to three aspects and twin double glazed doors leading out to the rear garden, radiator. SITTING ROOM with coved ceiling, fitted desk into bay window, radiator, picture rail, coved ceiling, fitted bookshelving, double glazed bay window to the rear. KITCHEN/DINING ROOM Kitchen is fitted with a generous range of storage cupboards and drawers with rolled top working surfaces, double bowl single drainer stainless steel sink unit, fitted Bosch double oven, 4 ring John Lewis gas hob and extractor hood above, part vaulted ceiling with double glazed Velux rooflights and downlighters, tiled floor, double glazed windows overlooking the garden and twin double glazed doors leading out to the garden, radiator, fitted dresser. DINING AREA with coved ceiling, radiator, tiled floor, wall lights, and double glazed window to the front. UTILITY/BOOT ROOM plumbing and space for automatic washing machine, storage shelving, tiled floor, double glazed Velux rooflight, radiator, panelled and double glazed door leading out to the side. Door through to: GARAGE vaulted ceiling, double glazed Velux rooflights, window to the side and a pair of timber doors to the front, solar panel controls, wall mounted Ideal Logic gas fired boiler providing domestic hot water and central heating system, power and light. ON THE FIRST FLOOR LANDING staircase rising to the second floor, natural timber handrail, newel post and spindles, feature double glazed window to the front, coving, radiator, cupboard housing hot water cylinder and slatted shelving. BEDROOM 1 coved ceiling, range of fitted wardrobe cupboards, radiator, double glazed windows to the front and side. SHOWER ROOM fitted with a white four piece suite comprising shower cubicle, bidet, low level w.c., and wash hand basin with mixer taps, storage cupboard below, and tiling to splashbacks, shaver point, fitted shelved storage cupboards and fitted cupboard with hanging rail, ceiling with inset downlighters and coving, double glazed window to the rear. BEDROOM 2 with coved ceiling, radiator and double glazed window to the rear. BEDROOM 3 with coved ceiling, radiator, fitted double wardrobe, double glazed window to the side and rear. BEDROOM 4 with coved ceiling, fitted double wardrobe, radiator, double glazed windows to the front and side. FAMILY BATHROOM three piece coloured suite comprising panelled bath, pedestal wash hand basin and low level w.c., extensive ceramic wall tiling, shower over bath, coved ceiling with inset downlighters, heated towel rail/radiator, double glazed window to the front. ON THE SECOND FLOOR LANDING BEDROOM 5 with part vaulted ceiling, double glazed Velux rooflight, radiator, feature double glazed window to the rear overlooking the garden, fitted shelving. ENSUITE BATHROOM with white suite comprising panelled bath with mixer/shower tap, low level w.c., pedestal wash hand basin, fitted double storage cupboard, walk-in cupboard housing Worcester gas fired boiler providing heating and hot water for the second floor. WALK-IN LOFT STORAGE with double glazed Velux rooflights. OUTSIDE The property occupies its own generous grounds in all extending to about one-third of an acre. Driveway with parking for several vehicles, front garden laid to lawn with hedgerow and fencing. Large rear garden which is principally laid to lawn with flowering and shrub beds, large paved patio area and useful storage shed. Pathway to the side of the garden leading to a rear garden with DETACHED STUDIO, additional storage shed, vegetable garden, mature trees and shrubs.
-
Tipo di proprietà
Casa
-
Prezzo/piede²
$801
Caratteristiche
- Giardino
- Garage
- Camino
- Cabina armadio
- Cortile
- Cancello
- Piano cottura a gas
- Lavanderia
- Soffitto alto
Caratteristiche
Interni
- Soffitto alto
- Camino
- Piano cottura a gas
- Bar
- Lavanderia
- Cabina armadio
Outdoor
- Parcheggio
- Garage
- Cortile
- Cancello
- Giardino
Esplora la zona
Porson Road, Cambridge, Inghilterra
Visualizza su Google Maps
Prezzo per sqft
Basso
Alto
Iscritto da 7 mesi
Hai chiesto informazioni su questa proprietà
L'agente La contatterà al più presto
Pubblicato da
111
Annunci
2026
Iscritto
Prenota una visita con the agent
Scegli una data e indica se preferisci un tour virtuale o di persona con l’agente.
Data preferita
Tipo di tour
Ultimo aggiornamento
Oggi
Prima pubblicazione
Ottobre 21
Riferimento annuncio
-
Proprietà simili nelle vicinanze
Nuovi annunci a Cambridge



Esplora più immobili in vendita
tipi di proprietà Cambridge, Inghilterra
Cambridge, Inghilterra ricerche popolari
- Proprietà immobiliari Vista panoramica / Scenica a Cambridge, Inghilterra
- Proprietà immobiliari Vista sul fiume a Cambridge, Inghilterra
- Proprietà immobiliari Vista sulle montagne a Cambridge, Inghilterra
- Proprietà immobiliari con Cucina esterna a Cambridge, Inghilterra
- Proprietà immobiliari Residenza a Cambridge, Inghilterra
- Proprietà immobiliari con Cucina aperta a Cambridge, Inghilterra
- Proprietà immobiliari Rinnovato a Cambridge, Inghilterra
Cambridge, Inghilterra Quartieri
- Case in vendita in Newham Croft, Cambridge, Inghilterra
- Case in vendita in Butt Green, Cambridge, Inghilterra
- Case in vendita in Trumpington, Cambridge, Inghilterra
- Case in vendita in Chesterton, Cambridge, Inghilterra
- Case in vendita in Chesterton Fen Road Estate, Cambridge, Inghilterra
- Case in vendita in Nuovo Chesterton, Cambridge, Inghilterra
- Case in vendita in Midsummer Common, Cambridge, Inghilterra
- Case in vendita in Newnham, Cambridge, Inghilterra
- Case in vendita in Petersfield, Cambridge, Inghilterra
- Case in vendita in Red Cross, Cambridge, Inghilterra
- Case in vendita in Brookfields
- Case in vendita in Cherry Hinton
- Case in vendita in Coldhams Common
- Case in vendita in Ditton Fields
- Case in vendita in Fallow Field
- Case in vendita in Jesus Green
- Case in vendita in Romsey Town
Guide e storie correlate
La fiducia dei migliori broker del mondo
Gli agenti dietro le proprietà più straordinarie del mondo pubblicano su JamesEdition.
- Annunci di Sotheby's, Christie's, BARNES ed Engel & Völkers
- Ogni annuncio è verificato prima della pubblicazione
- Si metta in contatto diretto con agenti verificati
Continuando, accetta i nostri Termini e la nostra Informativa sulla privacy.