$751,556
Camblanes Et Meynac (33360) Casa Contemporanea DI 194 M2 5 Camere Da Letto Vicino A Tutti I Servizi
- 5 Camere
- 1 Bagni
- 2,089 Sqft
- 16,049 Sqft lot
- Aggiornato: Ottobre 23
Informazioni sulla proprietà
La descrizione è stata tradotta automaticamente.
La descrizione viene visualizzata nella lingua originale.
CAMBLANES-ET-MEYNAC - TOWN CENTER - CLOSE TO SHOPS, SCHOOLS, AND TRANSPORT - BORDEAUX 15 MINUTES AWAY. IMMOBILIER RIVA exclusively offers this pleasant contemporary house of approximately 194 m², ideally located in the heart of Camblanes-et-Meynac, on a wooded plot of approximately 1,500 m². Upon entering, the house reveals generous and bright living spaces. The living room and kitchen have been r
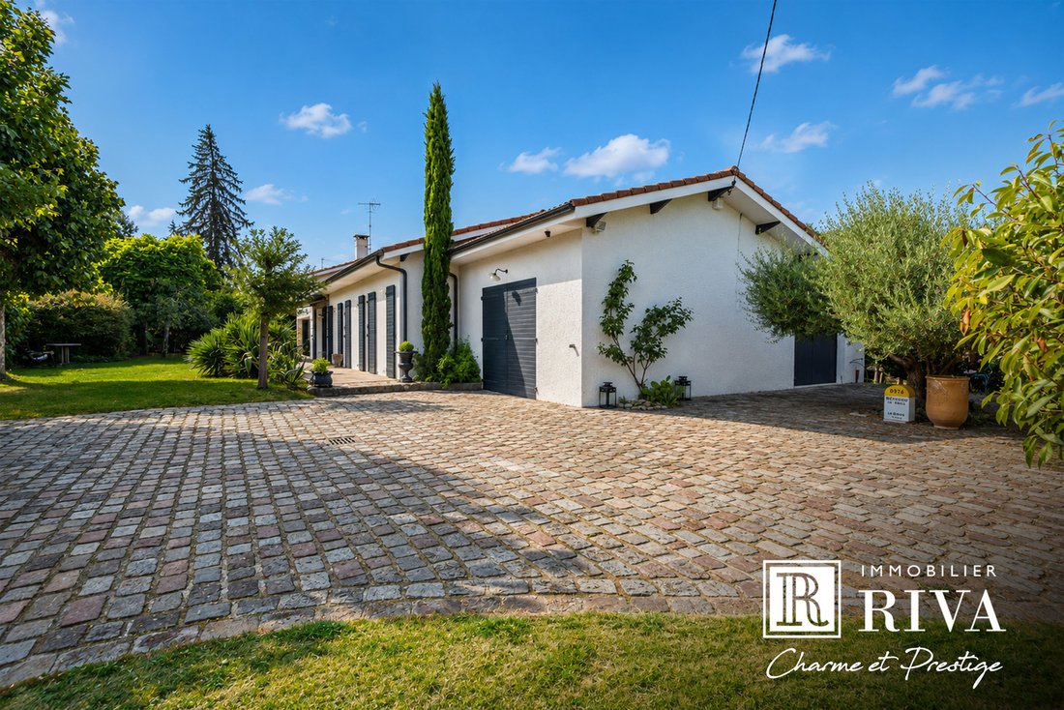
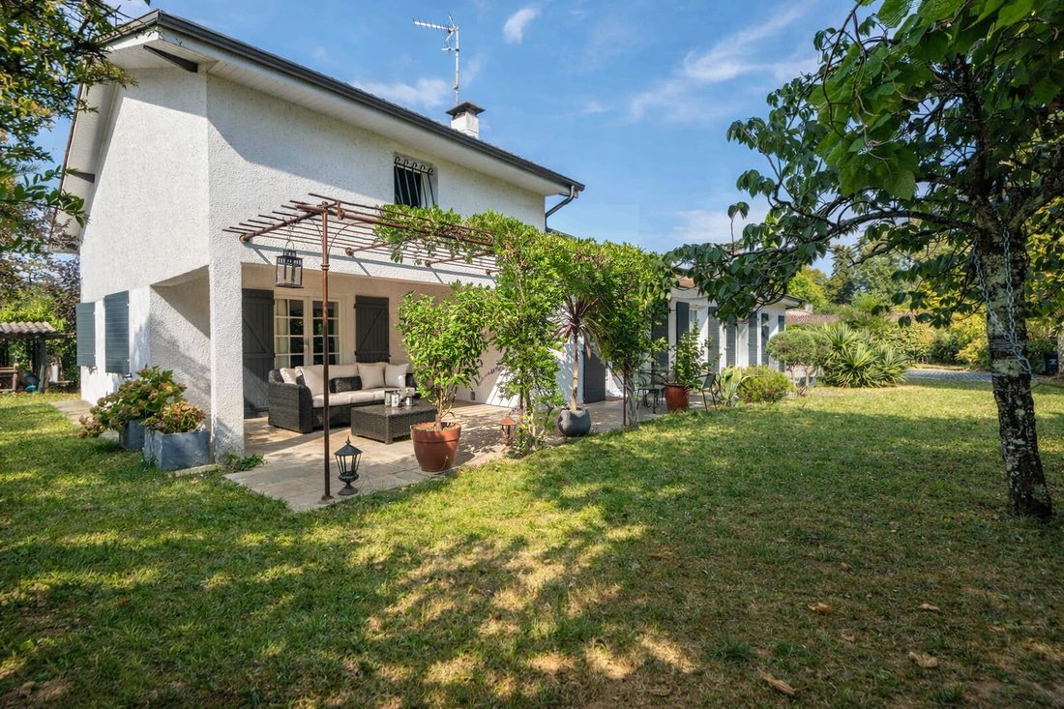
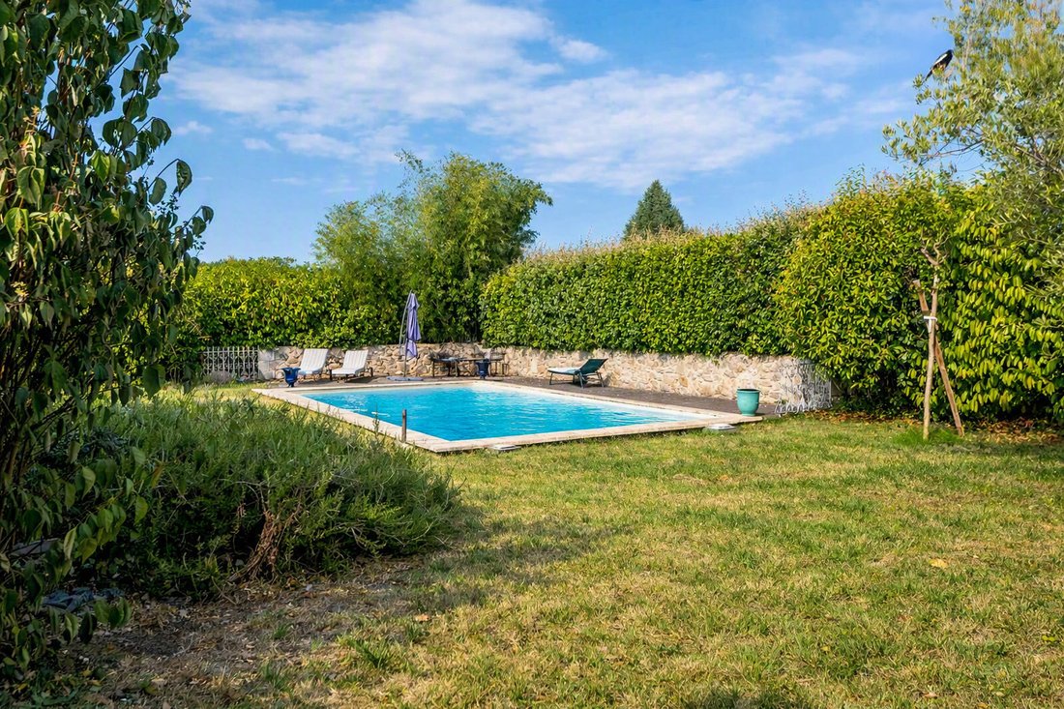
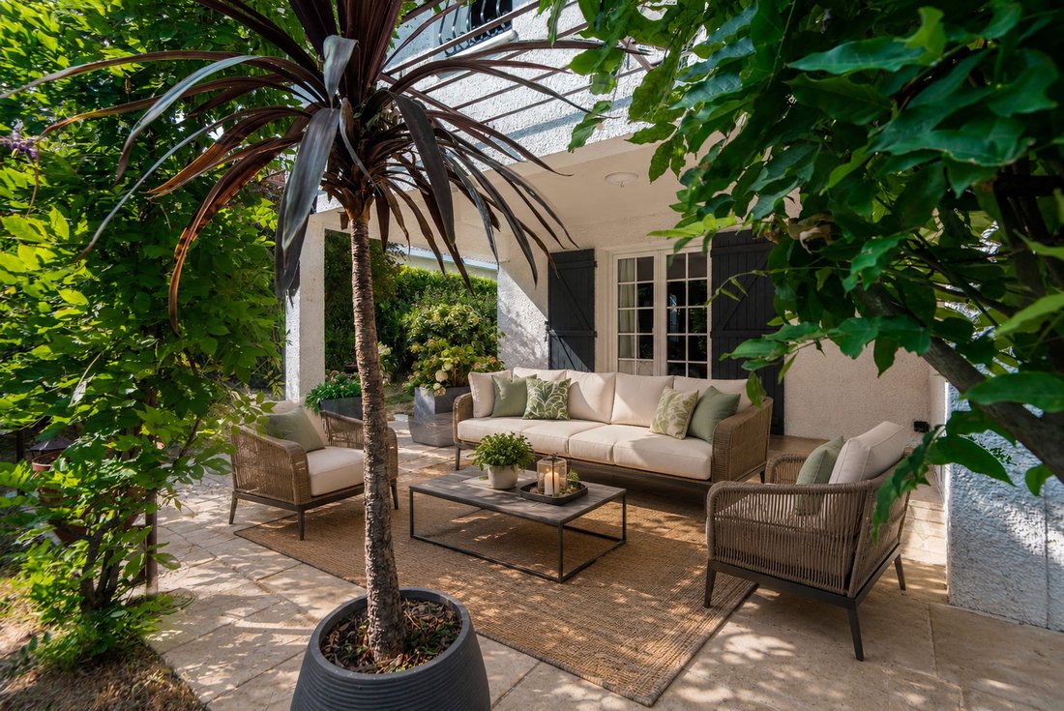
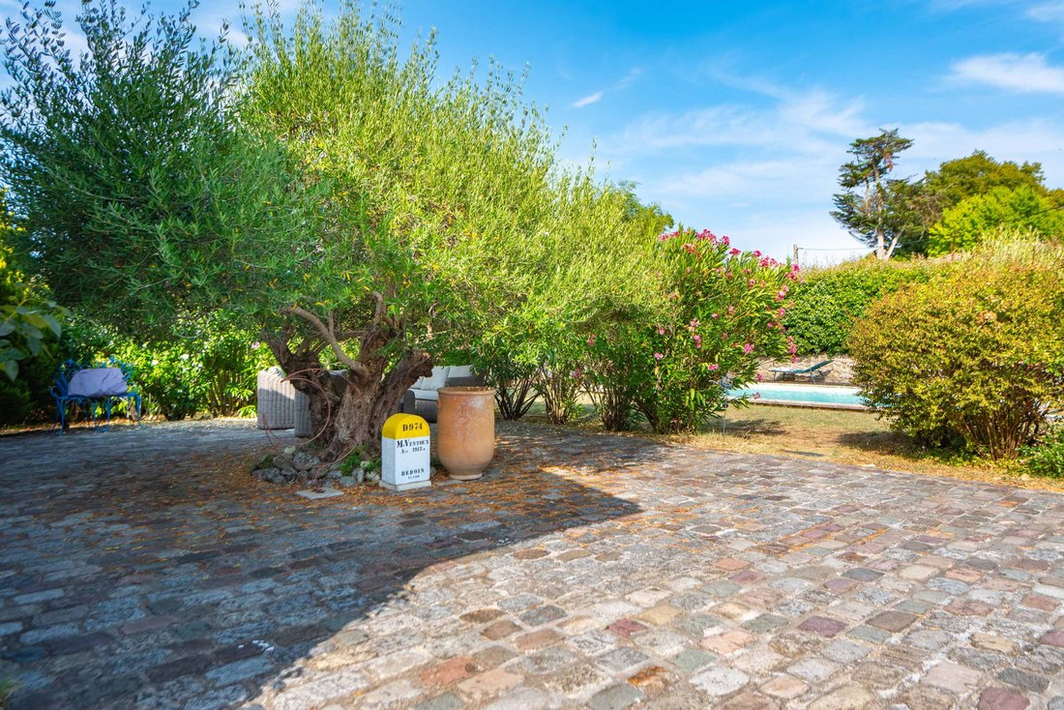
CAMBLANES-ET-MEYNAC - TOWN CENTER - CLOSE TO SHOPS, SCHOOLS, AND TRANSPORT - BORDEAUX 15 MINUTES AWAY. IMMOBILIER RIVA exclusively offers this pleasant contemporary house of approximately 194 m², ideally located in the heart of Camblanes-et-Meynac, on a wooded plot of approximately 1,500 m². Upon entering, the house reveals generous and bright living spaces. The living room and kitchen have been redesigned to create a beautiful visual continuity between the two rooms. The metal skylight adds a contemporary and original touch while allowing natural light to flow through. It also allows for full enjoyment of the view of the garden from the kitchen, without being separated by a partition. The warm and friendly living room is equipped with a fireplace, ideal for those who enjoy evenings by the fire. The spacious dining room opens directly onto the covered terrace, offering a privileged space for entertaining and extending moments of conviviality outdoors. A back kitchen of approximately 15 m², also serving as a laundry room, boiler room, and storage space, completes this functional area. It has direct access to a second terrace, located at the back of the house and more shaded, particularly enjoyable during summer days. The sleeping area includes 5 BEDROOMS, including a large bedroom upstairs of approximately 47 m², offering numerous layout possibilities. A bathroom, a shower room, and two toilets complete the ensemble. Attached to the house, a garage of approximately 44 m² allows for parking two vehicles. It also features a large attic providing significant additional storage space. Outside, the generously landscaped garden hosts a pleasant pool area consisting of a basin of 9.5 x 4.5 meters, equipped with a recent liner, and a wooden terrace. The stone wall and carefully arranged vegetation will charm you. The house has benefited from regular maintenance and numerous renovations: recent gutters and eaves, repainted rafter ends, double-glazed PVC windows, recent shutters, recent boiler, and aluminum fencing. A family home with beautiful volumes, offering comfort, functionality, and quality of life, in a sought-after environment allowing easy access to shops, schools, and transport on foot.
Le informazioni sui rischi a cui è esposta questa proprietà sono disponibili sul sito web di Géorisques: https://www.georisques.gouv.fr/
Le informazioni sui rischi a cui è esposta questa proprietà sono disponibili sul sito web di Géorisques: https://www.georisques.gouv.fr/
-
Tipo di proprietà
Casa
-
Prezzo/piede²
$359
Caratteristiche
Esplora la zona
Camblanes-et-Meynac, Nuova Aquitania, Francia
Visualizza su Google Maps
Prezzo per sqft
Basso
Alto
Iscritto da 1 mese
Hai chiesto informazioni su questa proprietà
L'agente La contatterà al più presto
Pubblicato da
49
Annunci
2026
Iscritto
Prenota una visita con the agent
Scegli una data e indica se preferisci un tour virtuale o di persona con l’agente.
Data preferita
Tipo di tour
Ultimo aggiornamento
Ottobre 23
Prima pubblicazione
Ottobre 23
Riferimento annuncio
NL0723
Tutte le informazioni sugli immobili sono mostrate sulla base dei dati più accurati a nostra disposizione al momento della pubblicazione. I dettagli su come raccogliamo e verifichiamo questi dati sono disponibili nella sezione 5 dei nostri Termini e Condizioni.
La fiducia dei migliori broker del mondo
Gli agenti dietro le proprietà più straordinarie del mondo pubblicano su JamesEdition.
- Annunci di Sotheby's, Christie's, BARNES ed Engel & Völkers
- Ogni annuncio è verificato prima della pubblicazione
- Si metta in contatto diretto con agenti verificati
Continuando, accetta i nostri Termini e la nostra Informativa sulla privacy.