$1,119,025
Casa/Chalet In Calonge, Calonge Mas Pere, In Vendita
- 5 Camere
- 4 Bagni
- 2,412 Sqft
- 6,889 Sqft lot
- Aggiornato: Ottobre 13
Informazioni sulla proprietà
La descrizione è stata tradotta automaticamente.
La descrizione viene visualizzata nella lingua originale.
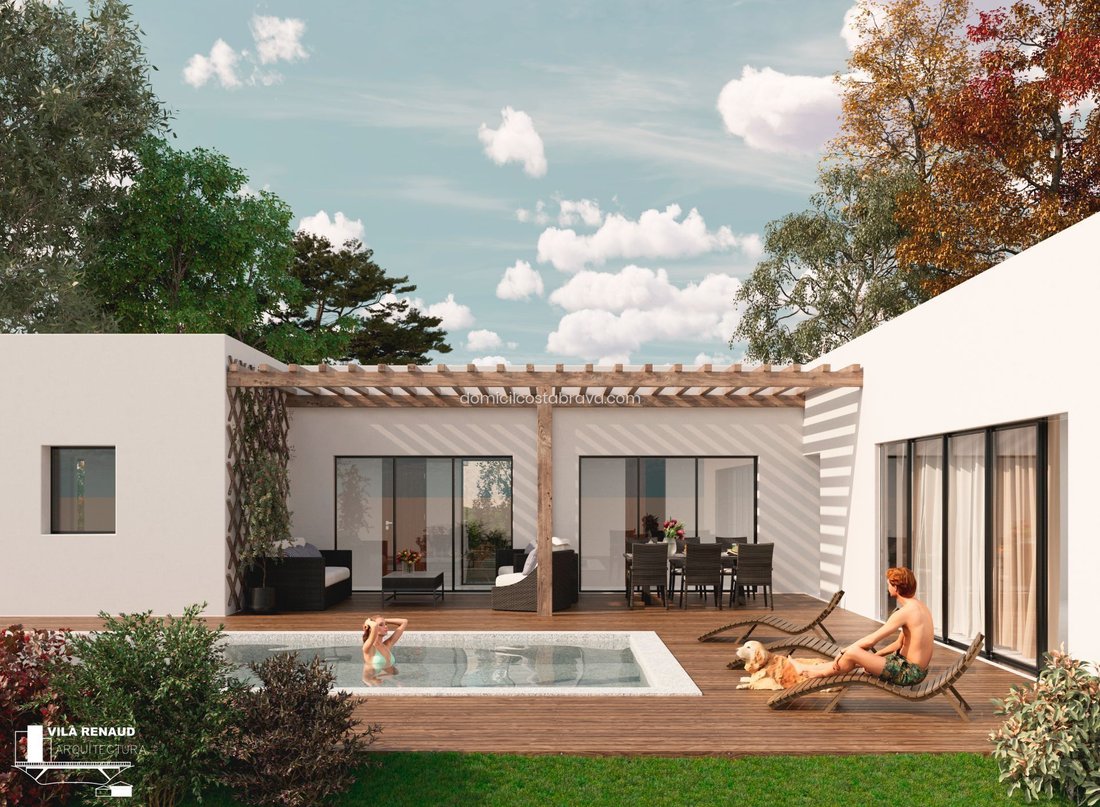
Newly built single-family home designed to offer maximum comfort. Located in a privileged area, it becomes the ideal refuge for those seeking exclusivity, tranquility, and a lifestyle connected with nature. Spaciousness and brightness in a modern design.
Total usable area of 273.91 m², distributed over two floors: basement and ground floor. Its elongated design and the strategic arrangement of
Total usable area of 273.91 m², distributed over two floors: basement and ground floor. Its elongated design and the strategic arrangement of
Newly built single-family home designed to offer maximum comfort. Located in a privileged area, it becomes the ideal refuge for those seeking exclusivity, tranquility, and a lifestyle connected with nature. Spaciousness and brightness in a modern design.
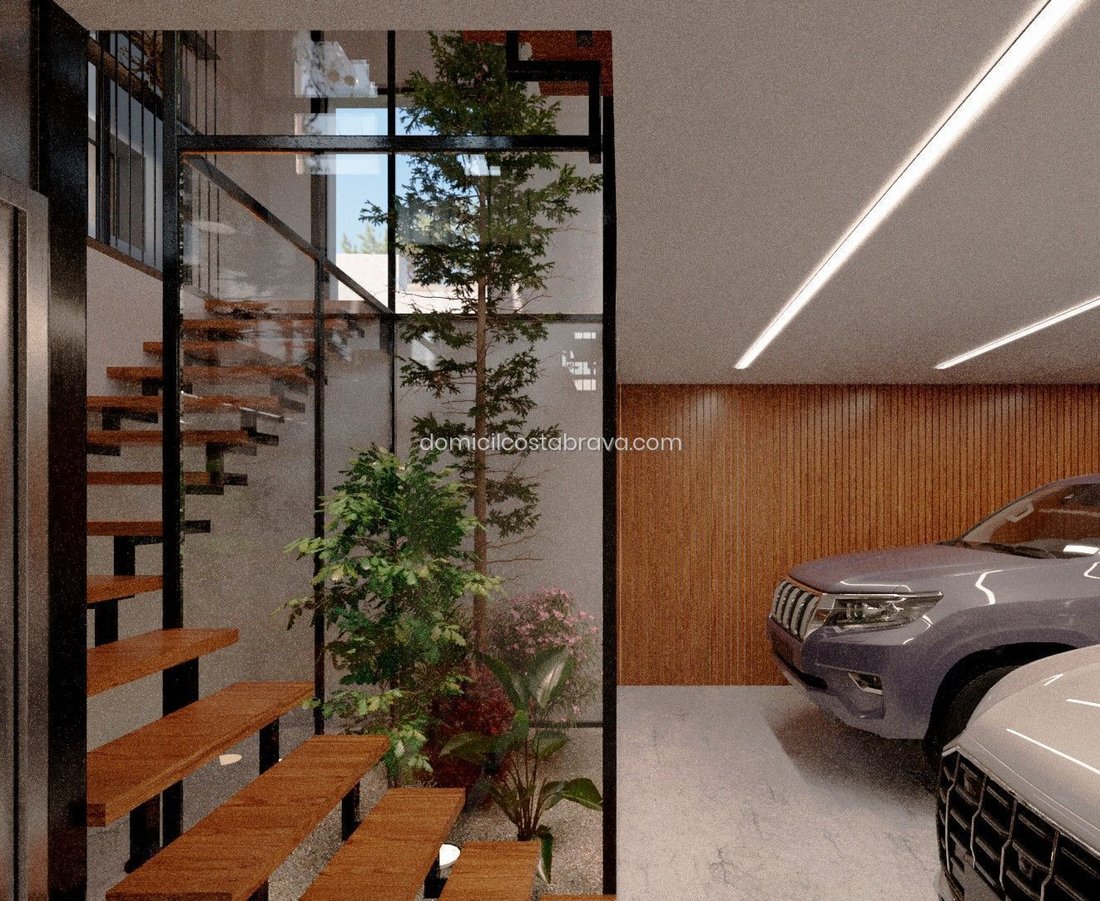
Total usable area of 273.91 m², distributed over two floors: basement and ground floor. Its elongated design and the strategic arrangement of setbacks create interior patios that provide natural light to all rooms, creating a spacious and welcoming atmosphere.
Basement
In the basement, we find a large garage with capacity for two vehicles (79.14 m²), accessible both from the street and from inside the house. This floor also houses the machine room (4.10 m²) and a practical storage room (10.17 m²). An elevator connects the basement with the ground floor, offering greater comfort and accessibility.
Ground Floor
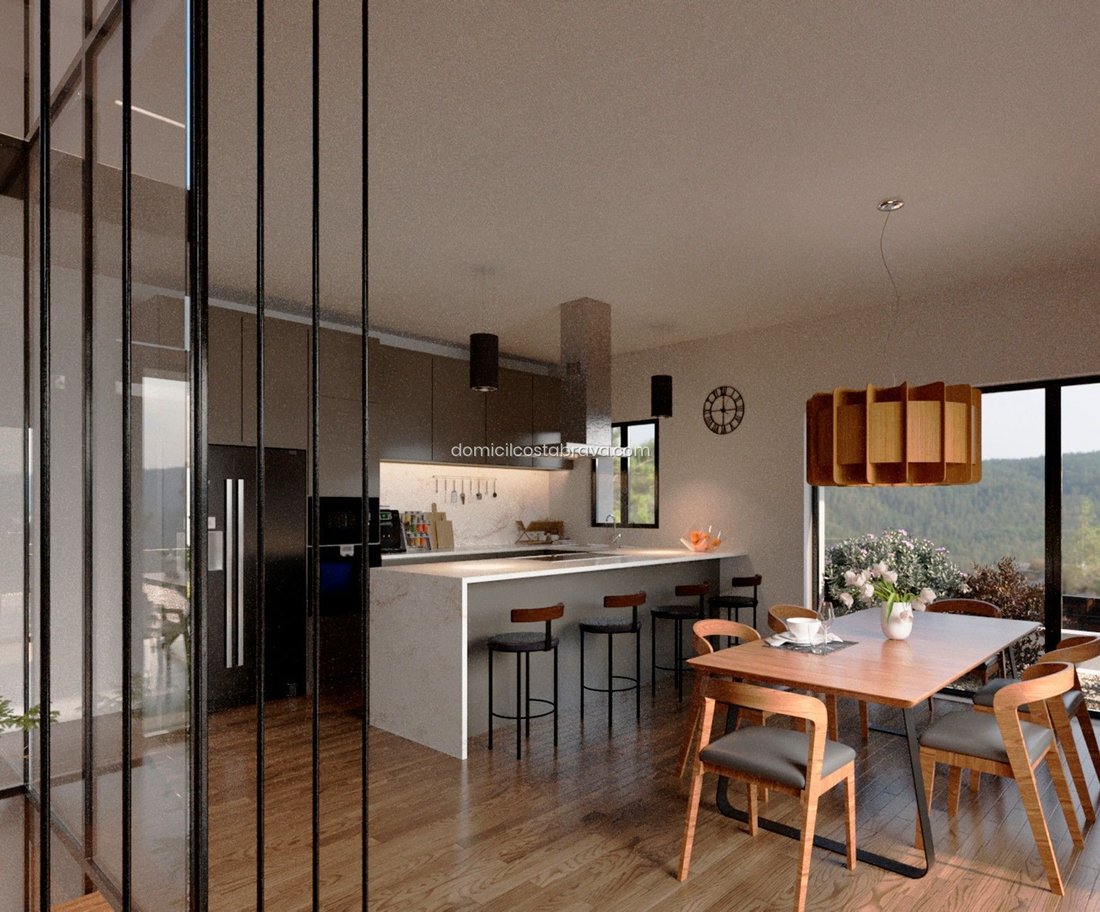
The ground floor is configured in a pointed “L” shape, separating the day area from the night area through an interior patio. The entrance hall (8.47 m²) next to the patio leads to a spacious kitchen-dining-living room (65.43 m²) with an open layout that invites sharing moments with family or friends. A hallway (22.73 m²) connects the day area with the night area, where we find:
Bedroom 5 (10.00 m²) with bathroom 4 (6.10 m²)
Bedroom 4 (11.54 m²) with bathroom 3 (2.57 m²)
Bedroom 3 (11.30 m²)
Bedroom 2 (12.16 m²) with dressing room (3.68 m²) and bathroom 2 (3.43 m²)
Bedroom 1 (20.23 m²) with bathroom 1 (2.86 m²)
All rooms have large windows that offer views of the outside and access to small private patios, creating a unique connection with nature.
Exterior
The elongated configuration of the house allows for a generous outdoor space. From the hallway on the ground floor, there is access to a large terrace (70.70 m²) with a porch (33.97 m²) surrounding the pool (32.00 m²), creating a perfect oasis for relaxation and outdoor leisure.
Additional Features
Low-emission Passivhaus type home, which guarantees high energy efficiency and optimal thermal comfort.
Elevator connecting the two floors of the house.
Private pool.
Spacious interior patios.
High-quality materials and luxury finishes.
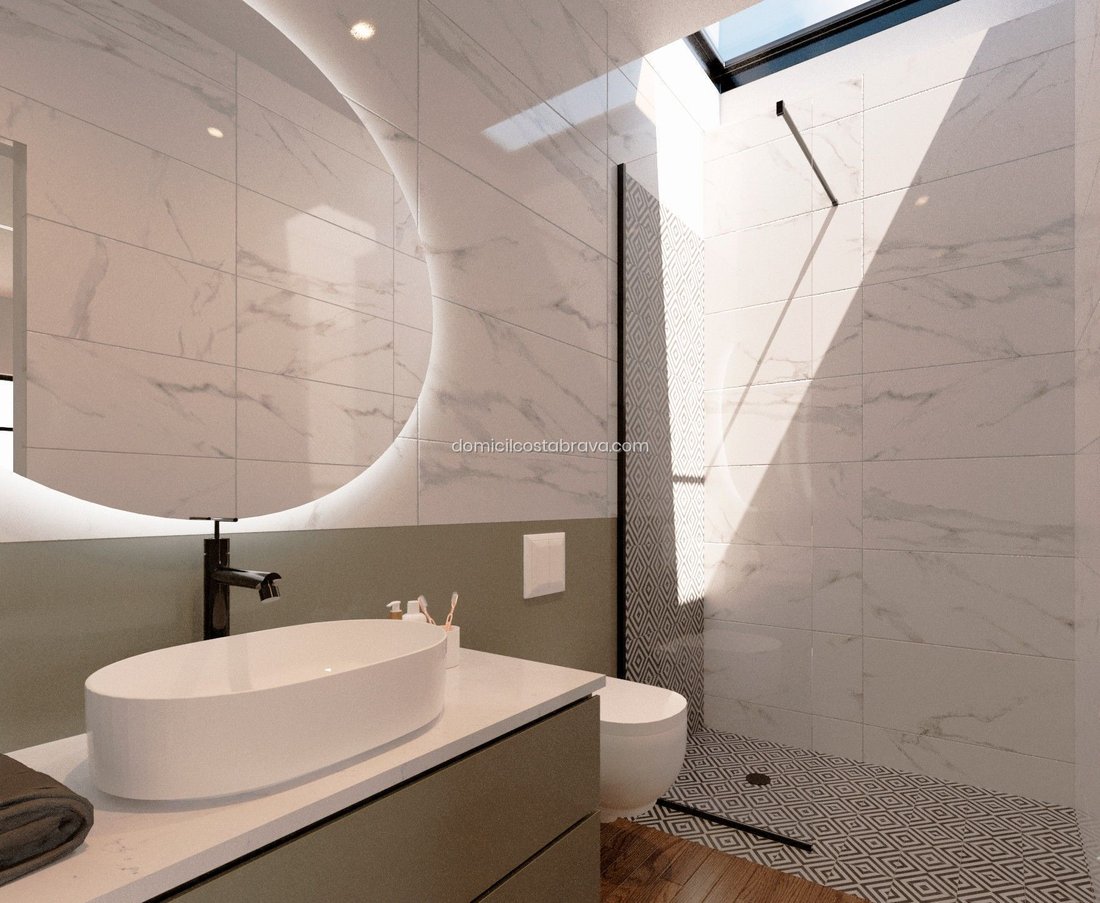
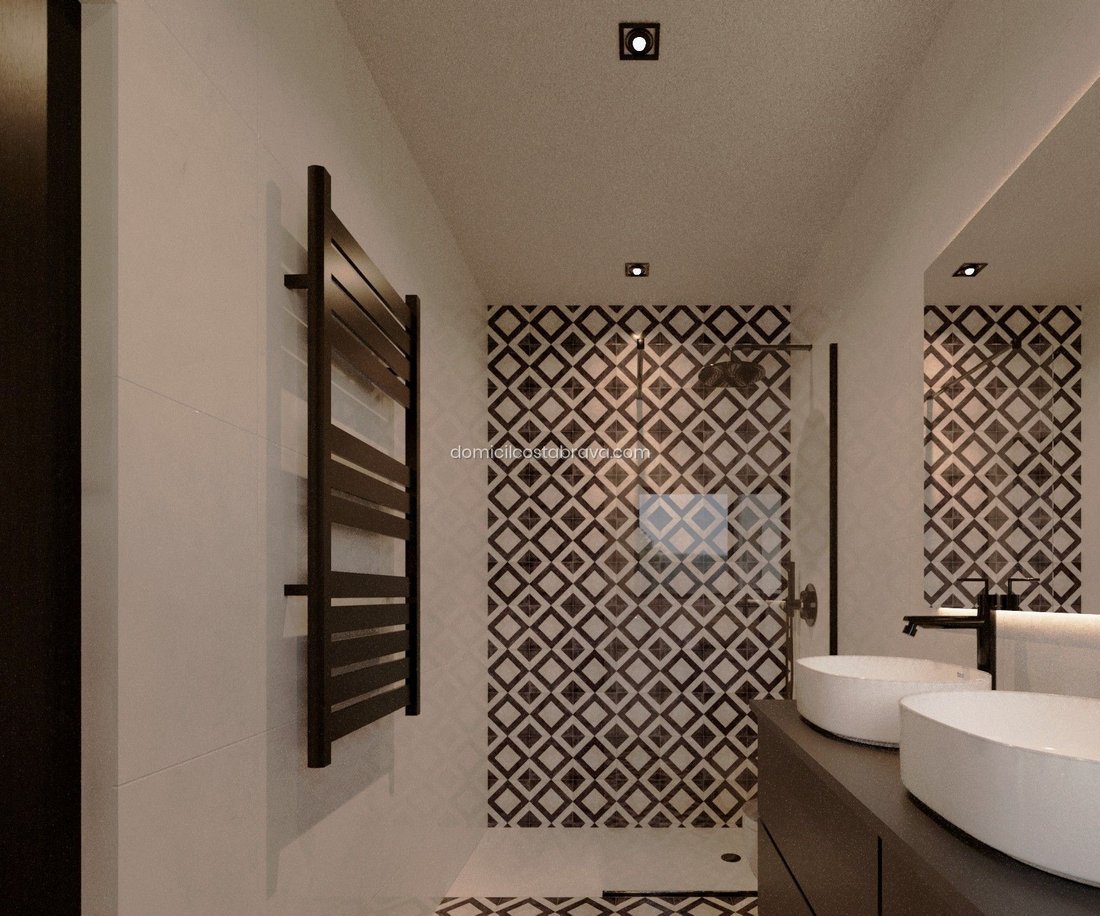
Complete kitchen and bathroom equipment.
Large plot with private garden.
The house is located in a quiet residential area with good communication, with easy access to main services and points of interest.
-
Tipo di proprietà
Casa
-
Prezzo/piede²
$464
Esplora la zona
Mas Pere, Calonge, 17252, Spain
Visualizza su Google Maps
Prezzo per sqft
Basso
Alto
Iscritto da 4 mesi
Hai chiesto informazioni su questa proprietà
L'agente La contatterà al più presto
Pubblicato da
15
Annunci
2026
Iscritto
Prenota una visita con the agent
Scegli una data e indica se preferisci un tour virtuale o di persona con l’agente.
Data preferita
Tipo di tour
Ultimo aggiornamento
Ottobre 13
Prima pubblicazione
Luglio 6
Riferimento annuncio
CHA0638
La fiducia dei migliori broker del mondo
Gli agenti dietro le proprietà più straordinarie del mondo pubblicano su JamesEdition.
- Annunci di Sotheby's, Christie's, BARNES ed Engel & Völkers
- Ogni annuncio è verificato prima della pubblicazione
- Si metta in contatto diretto con agenti verificati
Continuando, accetta i nostri Termini e la nostra Informativa sulla privacy.