


$11,759,422
Terreno Fronte Mare Con Villa In Costruzione A Platja D'aro
- 6 Camere
- 6 Bagni
- 18,880 Sqft
- 1.98 Ac lot
Informazioni sulla proprietà
La descrizione è stata tradotta automaticamente.
La descrizione viene visualizzata nella lingua originale.
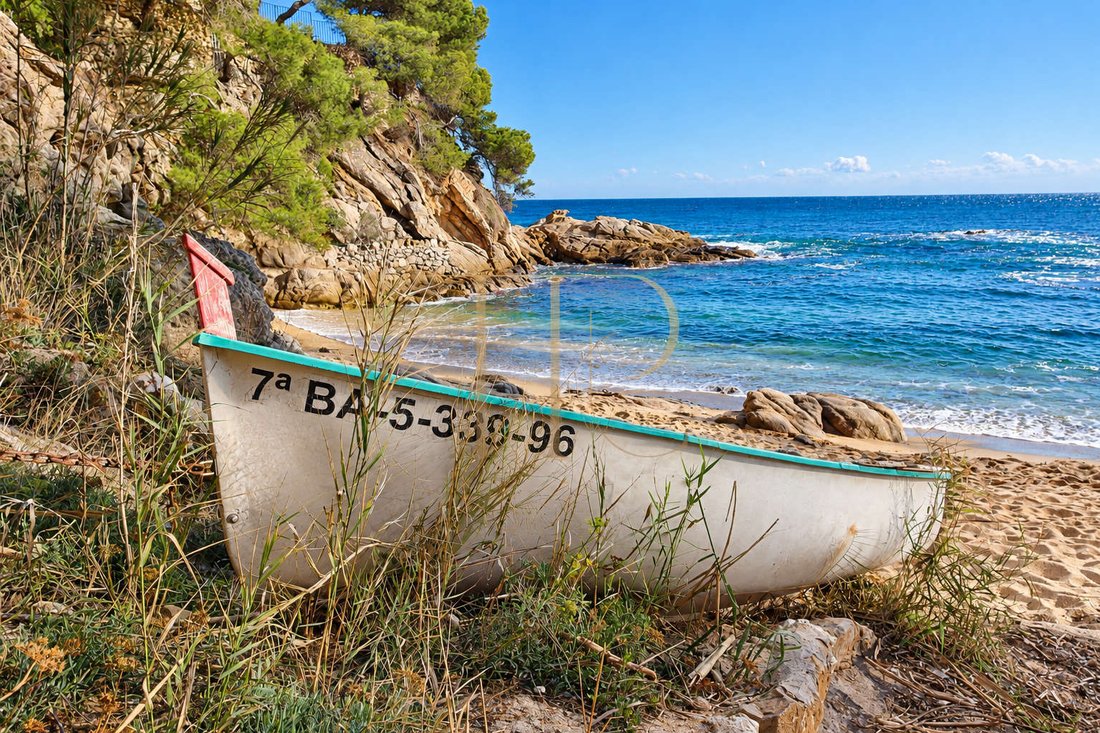
Seafront plot with a villa under construction in Platja d’Aro. In Cavall Bernat, beside Cala Rovira, this property offers a distinctive starting point for a bespoke Mediterranean residence. Its seafront setting and generous grounds appeal to domestic and international buyers seeking a personal development project on the Costa Brava.
The plot enjoys panoramic Mediterranean views and direct
The plot enjoys panoramic Mediterranean views and direct
Seafront plot with a villa under construction in Platja d’Aro. In Cavall Bernat, beside Cala Rovira, this property offers a distinctive starting point for a bespoke Mediterranean residence. Its seafront setting and generous grounds appeal to domestic and international buyers seeking a personal development project on the Costa Brava.
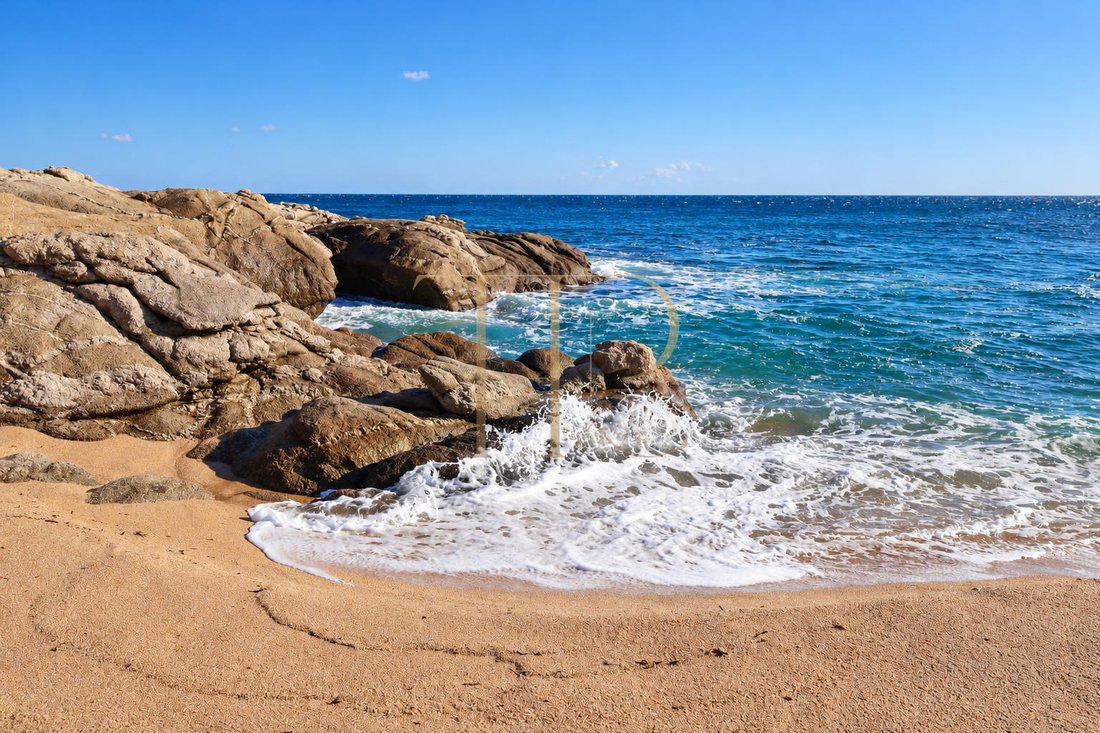
The plot enjoys panoramic Mediterranean views and direct access from the grounds to the coastal path and beach. The existing structure incorporates large openings and terraces on different levels facing the sea, allowing the landscape to become part of the future living spaces.
The original documentation describes an 8,000 m² plot and a structure for a 1,754 m² villa, with a planned layout of six bedrooms and nine bathrooms. Construction remains unfinished: the areas and rooms described relate to the architectural project, providing full scope to adapt the final build to the buyer’s requirements.
STRATEGIC LOCATION AND LIFESTYLE
Platja d’Aro combines its coastal landscape with the vibrant activity of a Mediterranean town. The Cala Rovira and Cavall Bernat surroundings provide an intimate connection to the shoreline, while the coastal path offers a scenic way to enjoy the coast on foot.
Key location features: Prime Cavall Bernat location, in the Cala Rovira area | Direct access from the plot to the coastal path and beach (approx. 50 metres away) | Exceptional project for a landmark seafront residence or bespoke holiday estate | High appeal to international buyers seeking a large plot with sea views on the Costa Brava.
OUTDOOR SPACES AND DIMENSIONS
The 8,000 m² plot provides vast scope to integrate the residence with its natural outdoor surroundings. Native vegetation and sweeping sea views frame the existing structure, maintaining an immediate connection to the coast.
Outdoor highlights: Substantial 8,000 m² seafront plot | Unobstructed panoramic views of the Mediterranean Sea | Multi-level terrace layout planned around the villa | Direct gate access to the coastal path and beach | Existing unfinished swimming pool structure ready for completion.
SPACIOUS AND FLEXIBLE LAYOUT
The reinforced structure forms the canvas for a fully personalized architectural project. The original proposal envisages a spacious open-plan living and dining area alongside sea-facing suites, while allowing complete flexibility for custom technical adaptations.
SLEEPING QUARTERS
Six sea-facing bedrooms planned in the original architectural dossier | Nine bathrooms envisaged for the residence as a whole | Layout designed to accommodate private guest suites and separate family areas | Full flexibility to customize room distribution to personal specifications.
LIVING AREAS
Expansive open-plan living and dining room overlooking the sea | Generous structural openings designed for floor-to-ceiling glass framing the Mediterranean | Direct connections between interior reception rooms, terraces, and outdoor leisure areas | Ample outdoor grounds ready for custom landscaping and pool finishes.
COMFORT AND EQUIPMENT
This property is presented as a prime development project under construction. Final finishes, equipment, and installations are to be specified and completed according to the buyer’s preferences. The asset’s core value lies in its concrete structure, vast dimensions, and rare seafront position.
Documented structure for a 1,754 m² luxury villa | Unfinished building shell and pool structure | Terraces and structural openings oriented towards the sea | Finishes, interior layout, and high-end services to be defined by the final project.
INVESTMENT AND ASSET POTENTIAL
The documentation also proposes evaluating a potential hotel development of up to 4,000 m² (subject to municipal urban planning verification and official project approval). The scale of the land and its prime coastal location position this asset as an exceptional opportunity for private buyers or investors with diverse strategic goals.
Bespoke residential project tailored to high-end buyer specifications | Alternative hospitality development potential subject to feasibility studies and planning permits | Prime market position driven by land scale, sea views, and direct beach access.
A PROPERTY TO CONSIDER
THR1173 brings together substantial grounds, a constructed shell to complete, and an irreplaceable Mediterranean seafront location in Platja d’Aro. Contact Top House Realty to explore the technical documentation, assess the current state of construction, and arrange a private site visit.
(Please note: Conceptual renders in marketing materials illustrate a potential completion of the villa and do not represent current construction condition or a pre-approved final design).
PROPERTY DETAILS
Ref. number: THR1173
Price: €10,500,000
Distance to the sea: 50 m
Location: Cavall Bernat / Cala Rovira, Platja d’Aro (Costa Brava)
Property Type: Villa / Development Plot
Built Area: 1,754 m² (Structure completed)
Plot Area: 8,000 m²
Bedrooms: 6 (Projected)
Bathrooms: 9 (Projected)
-
Tipo di proprietà
Villa
-
Piani
3
-
Anno di costruzione
2027
-
Prezzo/piede²
$622
-
Emissioni
A
-
Consumo
A
Caratteristiche
Caratteristiche
Lot
- Vista panoramica / Scenica
- Vista mare
- Fronte mare
- Costiera
- Vista sull'acqua
- Lungomare
- Nuove costruzioni
- Residenza
- Moderno
Interni
- Soffitto alto
- Ufficio
- Camino
- Aria condizionata
- Isola della cucina
- Piano cottura a gas
- Idromassaggio
- Lavasciuga
- Bar
- Lavanderia
- Sauna
- Sala giochi
- Cantina
- Cinema
- Ascensore
- Cucina aperta
- Libreria
- Seminterrato
- Piscina coperta
- Controsoffitti in pietra
- Bagno turco
- Cabina armadio
- Centro Fitness / Palestra
Outdoor
- Terrazza
- Balcone
- Eliporto
- Parcheggio
- Focolare
- Piscina
- Garage
- Cortile
- Cucina esterna
- Campo da tennis
- Spazio di vita all'aperto
- Cancello
- Pergola
- Spiaggia Privata
- Giardino
Esplora la zona
Cavall Bernat / Cala Rovira, Platja d'Aro, 17250, Spain
Visualizza su Google Maps
Prezzo per sqft
Basso
Alto
Iscritto da 6 anni
Hai chiesto informazioni su questa proprietà
L'agente La contatterà al più presto
Pubblicato da
7
Annunci
2020
Iscritto
Prenota una visita con the agent
Scegli una data e indica se preferisci un tour virtuale o di persona con l’agente.
Data preferita
Tipo di tour
Prima pubblicazione
Ottobre 23
Riferimento annuncio
THR1173
La fiducia dei migliori broker del mondo
Gli agenti dietro le proprietà più straordinarie del mondo pubblicano su JamesEdition.
- Annunci di Sotheby's, Christie's, BARNES ed Engel & Völkers
- Ogni annuncio è verificato prima della pubblicazione
- Si metta in contatto diretto con agenti verificati
Continuando, accetta i nostri Termini e la nostra Informativa sulla privacy.