$1,437,679
32 Aspen Meadows Manor So
- 6 Camere
- 5 Bagni
- 3,193 Sqft
- Aggiornato: Agosto 15
- 18
- MLS#A2317801
Informazioni sulla proprietà
La descrizione è stata tradotta automaticamente.
La descrizione viene visualizzata nella lingua originale.
Tucked within one of Aspen Woods’ most coveted enclaves, 32 Aspen Meadows Manor SW is a residence that earns its address. A 6-bedroom, 6-bathroom executive estate where architectural presence, thoughtful renovation, and an exceptionally livable layout come together at a level rarely found in Calgary’s west end. With over 4,800 sq. With 4,000 sq. ft. of developed space across three levels, this res
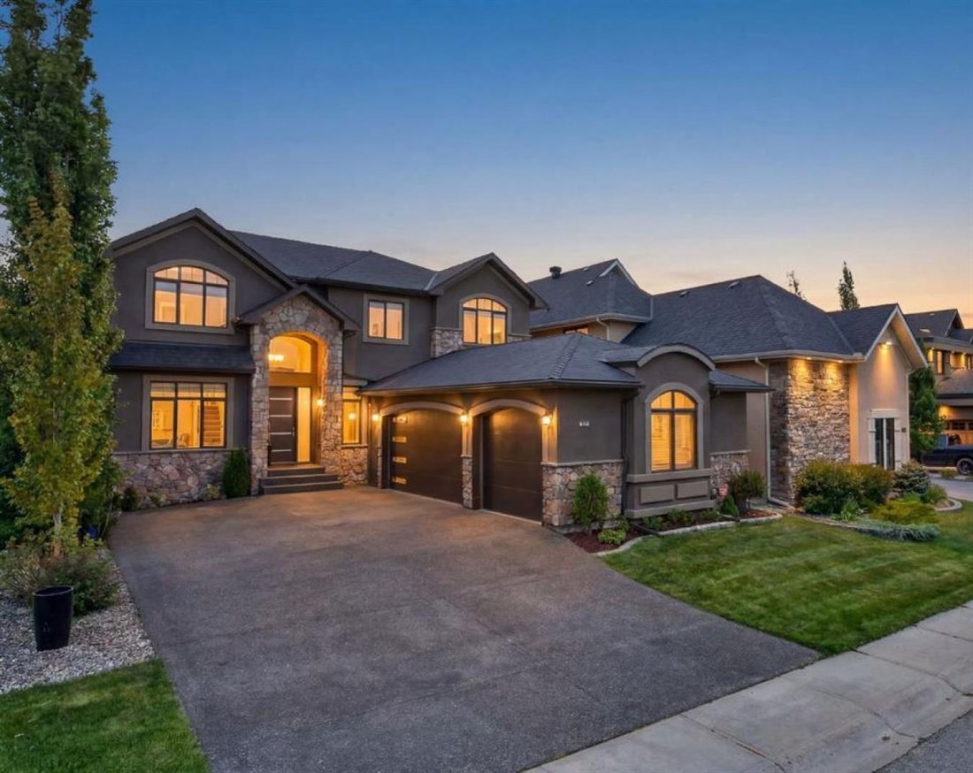
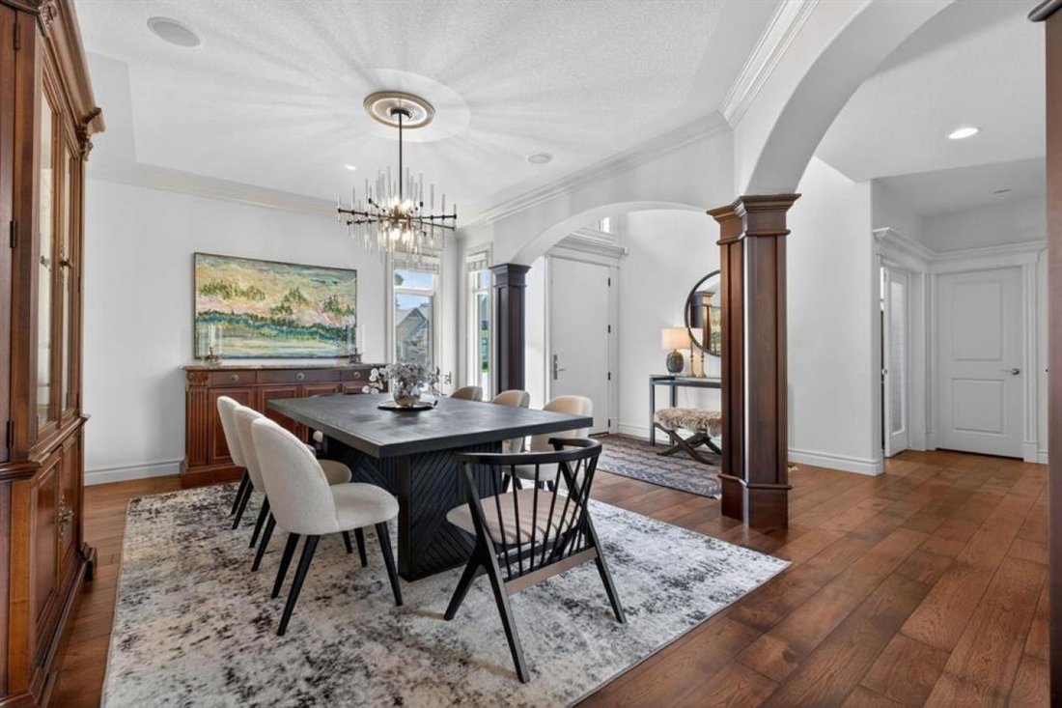
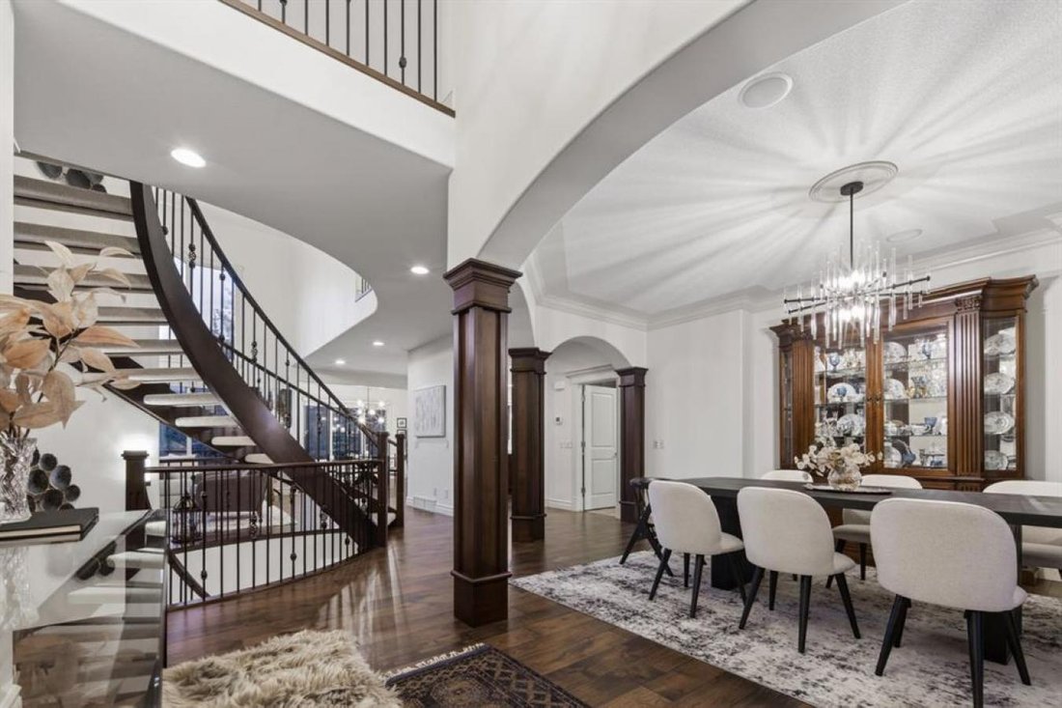
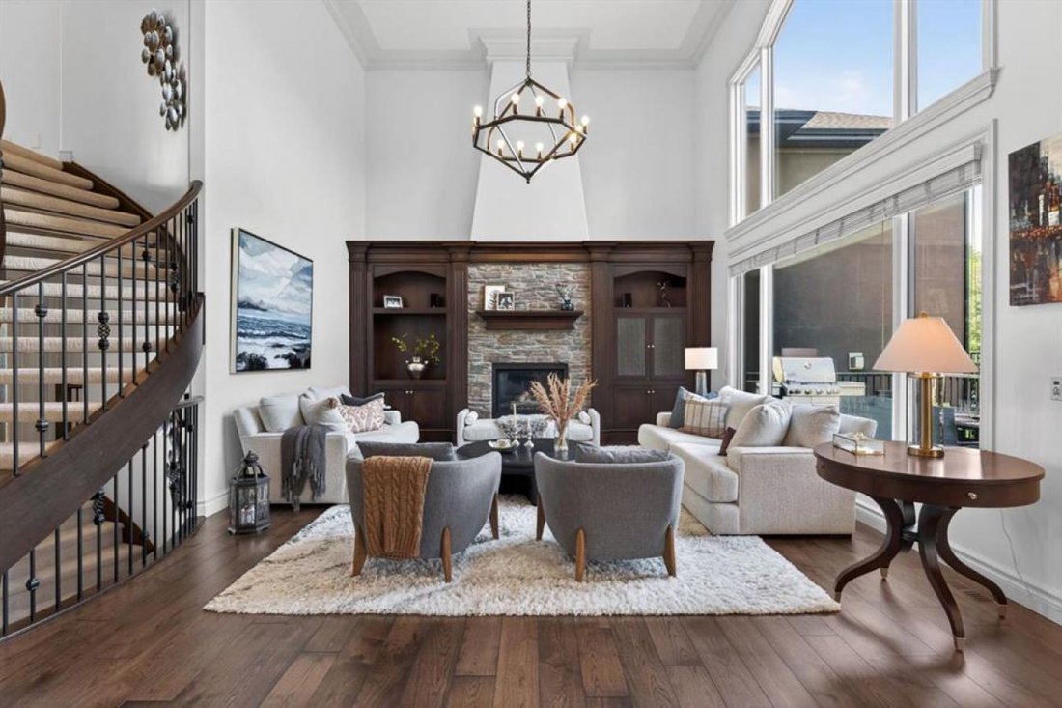
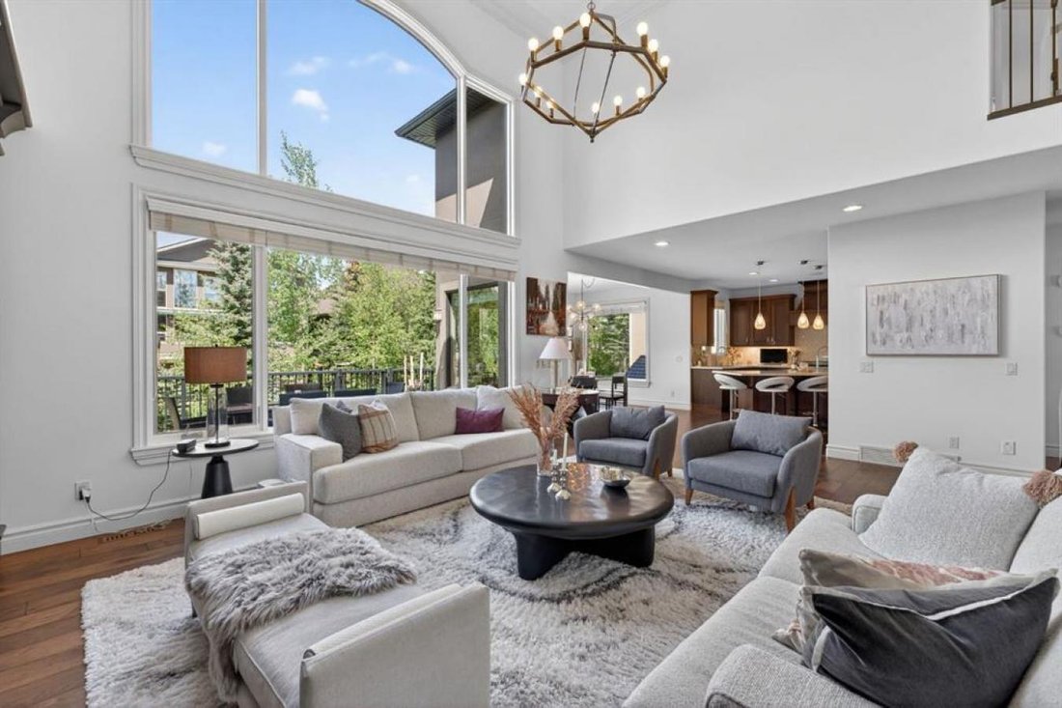
Tucked within one of Aspen Woods’ most coveted enclaves, 32 Aspen Meadows Manor SW is a residence that earns its address. A 6-bedroom, 6-bathroom executive estate where architectural presence, thoughtful renovation, and an exceptionally livable layout come together at a level rarely found in Calgary’s west end. With over 4,800 sq. With 4,000 sq. ft. of developed space across three levels, this residence makes an unforgettable first impression with its contemporary front door, lofty open-to-above foyer, and sweeping curved staircase with rich wood handrail and iron balusters. The main level is anchored by a spectacular great room where soaring ceilings, custom maple built-ins, crown molding, a stone-faced fireplace, and a statement chandelier create a space equally suited to quiet evenings and memorable gatherings. The formal dining area, framed by arched detailing and crown molding, sets the stage for intimate dinners and special occasions, while the sun-drenched, south-facing office is a pleasure to work from. At the heart of the home, the renovated kitchen pairs quartz countertops with rich cabinetry, an oversized island, two sinks with garburators, a walk-in pantry with built-in storage, a dedicated coffee station, and a premium appliance package including a 6-burner FiveStar gas cooktop, Faber range hood, JennAir refrigerator, JennAir built-in wall oven, and Bosch dishwasher. The breakfast nook opens to a large raised deck with dual BBQ hookups, the first of two distinct outdoor spaces. Below, the manicured yard unfolds with an expansive concrete patio for fireside evenings, automated irrigation, a garden shed, and enclosed under-deck storage, creating a private, low-maintenance retreat that feels far removed from the city. Upstairs, four bedrooms create an ideal family layout, led by an expansive primary suite with broad windows, custom walk-in closet shelving, and a spa-inspired 5-piece ensuite with dual-sink vanity, jetted tub, glass-enclosed shower, and partitioned water closet. One secondary bedroom includes a private 4-piece ensuite and walk-in closet, while another features vaulted ceilings and its own walk-in closet. The professionally developed lower level is designed for leisure and entertaining, with a two-tiered wet bar, wine fridge, billiards area, media lounge with stone-faced fireplace, two large bedrooms, and two 3-piece bathrooms, including one en suite and another with a fully tiled steam shower and bench seating. Additional highlights include main floor laundry with LG washer and dryer, an oversized triple-attached garage, two furnaces with whole-home humidifiers, two new hot water tanks (replaced in June 2026), upper-level air conditioning, and nearly $270,000 in renovations, including approximately $100,000 to develop the lower level. An exceptional Aspen Estates location close to leading private and public schools, shopping and fitness amenities, nature pathways, and dining completes this remarkable home. Welcome home.
-
Tipo di proprietà
Casa
-
Prezzo/piede²
$450
Caratteristiche
Esplora la zona
32 Aspen Meadows Manor SW, Calgary, Alberta, Canada
Visualizza su Google Maps
Prezzo per sqft
Basso
Alto
Iscritto da 2 anni
Hai chiesto informazioni su questa proprietà
L'agente La contatterà al più presto
Pubblicato da
9
Annunci
2024
Iscritto
Prenota una visita con Kyle Dexter -
Scegli una data e indica se preferisci un tour virtuale o di persona con l’agente.
Data preferita
Tipo di tour

Ultimo aggiornamento
Agosto 15
Prima pubblicazione
Giugno 10
Riferimento annuncio
227872
Proprietà simili nelle vicinanze
Nuovi annunci a Calgary





Esplora più immobili in vendita
tipi di proprietà Calgary, Canada
Calgary, Canada ricerche popolari
- Proprietà immobiliari con Garage a Calgary, Canada
- Proprietà immobiliari con Balcone a Calgary, Canada
- Proprietà immobiliari con Terrazza a Calgary, Canada
- Proprietà immobiliari con Centro Fitness / Palestra a Calgary, Canada
- Proprietà immobiliari Vista Città a Calgary, Canada
- Proprietà immobiliari Vista sulle montagne a Calgary, Canada
- Proprietà immobiliari Rinnovato a Calgary, Canada
- Proprietà immobiliari con Ascensore a Calgary, Canada
- Proprietà immobiliari Moderno a Calgary, Canada
- Proprietà immobiliari Vista panoramica / Scenica a Calgary, Canada
- Proprietà immobiliari con Cantina a Calgary, Canada
- Proprietà immobiliari con Piscina a Calgary, Canada
- Proprietà immobiliari con Sauna a Calgary, Canada
- Proprietà immobiliari Vista sul lago a Calgary, Canada
- Proprietà immobiliari con Piscina coperta a Calgary, Canada
- Proprietà immobiliari Lungofiume a Calgary, Canada
- Proprietà immobiliari Lungomare a Calgary, Canada
- Proprietà immobiliari con Libreria a Calgary, Canada
- Proprietà immobiliari Alta quota a Calgary, Canada
- Proprietà immobiliari Vista Golf a Calgary, Canada
- Proprietà immobiliari con Campo da tennis a Calgary, Canada
- Proprietà immobiliari con Vigneto / Azienda vinicola a Calgary, Canada
- Proprietà immobiliari Investimento immobiliare a Calgary, Canada
Guide e storie correlate
La fiducia dei migliori broker del mondo
Gli agenti dietro le proprietà più straordinarie del mondo pubblicano su JamesEdition.
- Annunci di Sotheby's, Christie's, BARNES ed Engel & Völkers
- Ogni annuncio è verificato prima della pubblicazione
- Si metta in contatto diretto con agenti verificati
Continuando, accetta i nostri Termini e la nostra Informativa sulla privacy.