$714,892
Calgary, Calgary E Foothills
- 1 Camere
- 3 Bagni
- 1,668 Sqft
- 4,792 Sqft lot
- MLS#A2352224
Informazioni sulla proprietà
La descrizione è stata tradotta automaticamente.
La descrizione viene visualizzata nella lingua originale.
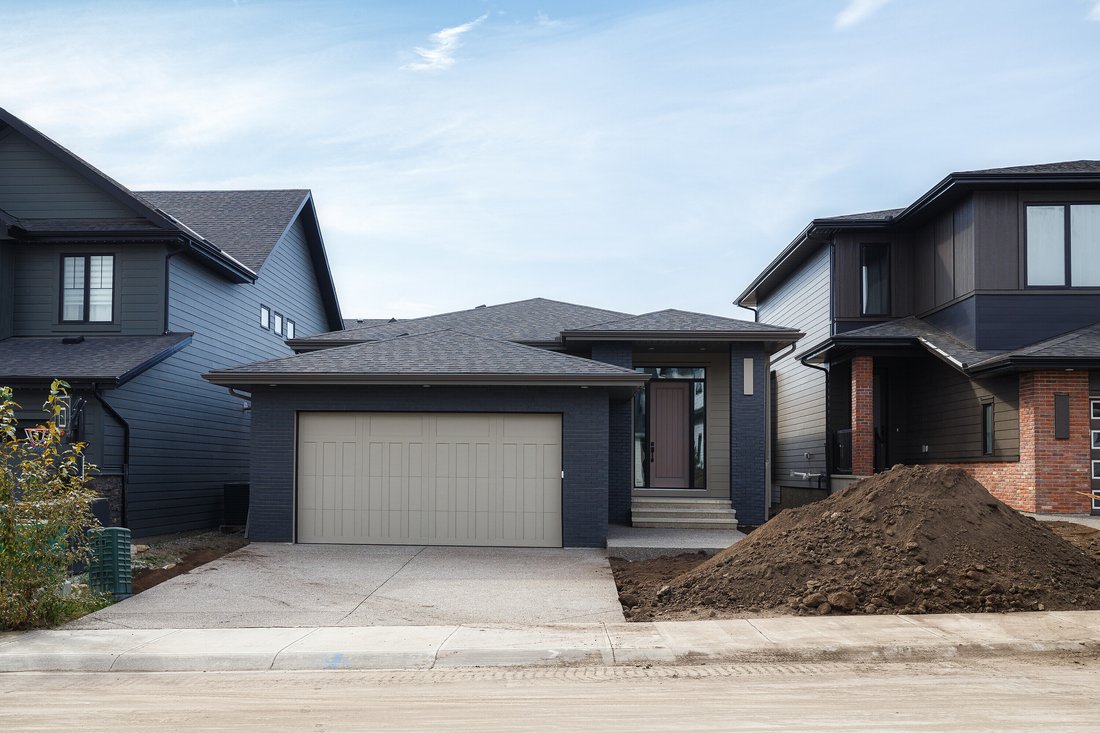
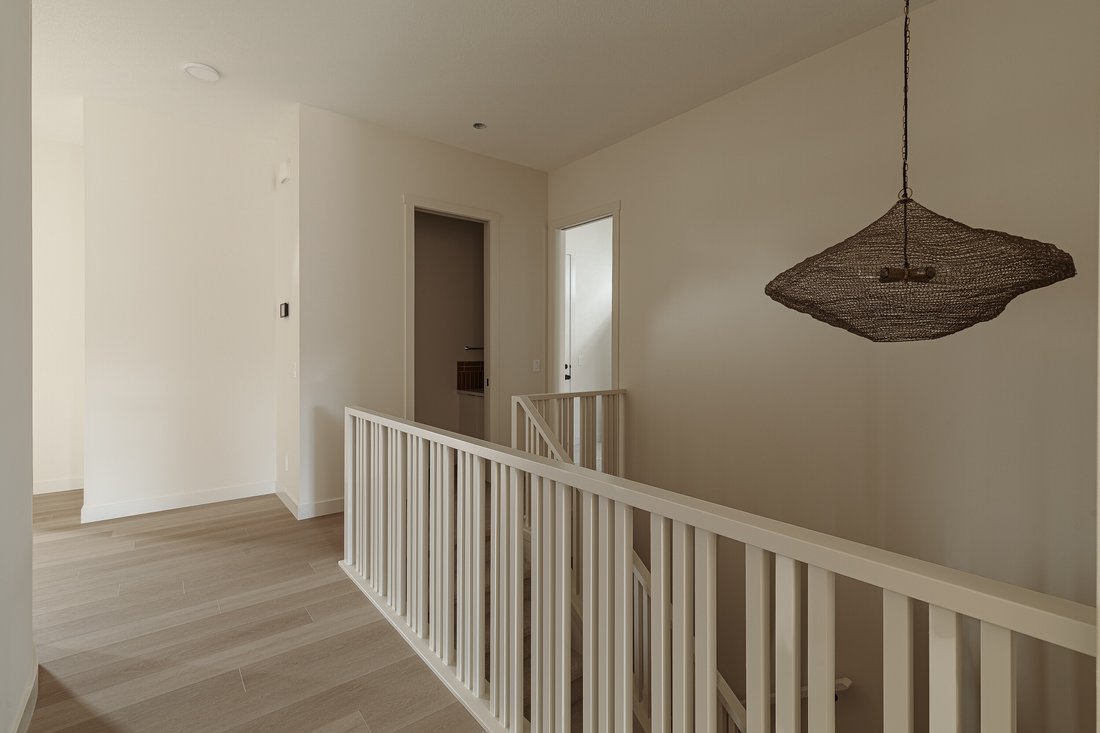
Welcome to The Orion by FIFTY6 Homes, a boutique builder that puts quality over quantity. Set on a 40’ wide, southwest-backing lot in Hudson in Pine Creek, this 1,667 sq ft bungalow was built with bespoke living in mind: 10’ ceilings and 8’ doors on the main, an open-concept layout that moves easily from a quiet Tuesday to a full-house dinner.
The front door sets the tone: an oversized 8’
The front door sets the tone: an oversized 8’
Welcome to The Orion by FIFTY6 Homes, a boutique builder that puts quality over quantity. Set on a 40’ wide, southwest-backing lot in Hudson in Pine Creek, this 1,667 sq ft bungalow was built with bespoke living in mind: 10’ ceilings and 8’ doors on the main, an open-concept layout that moves easily from a quiet Tuesday to a full-house dinner.
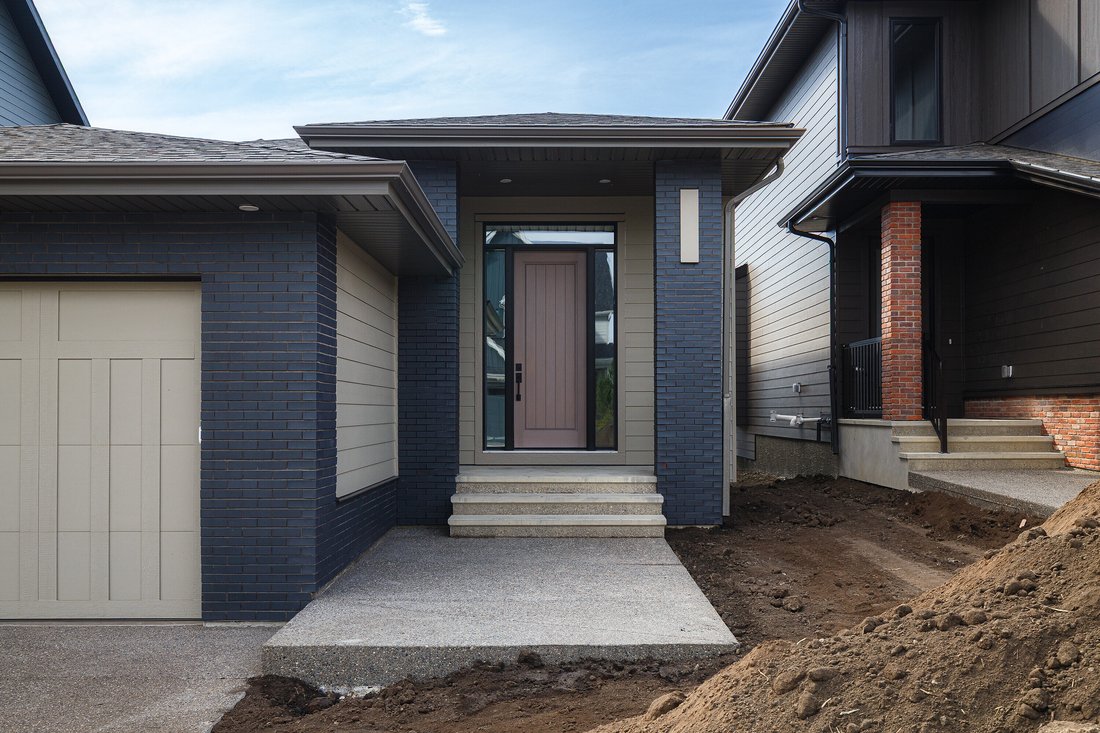
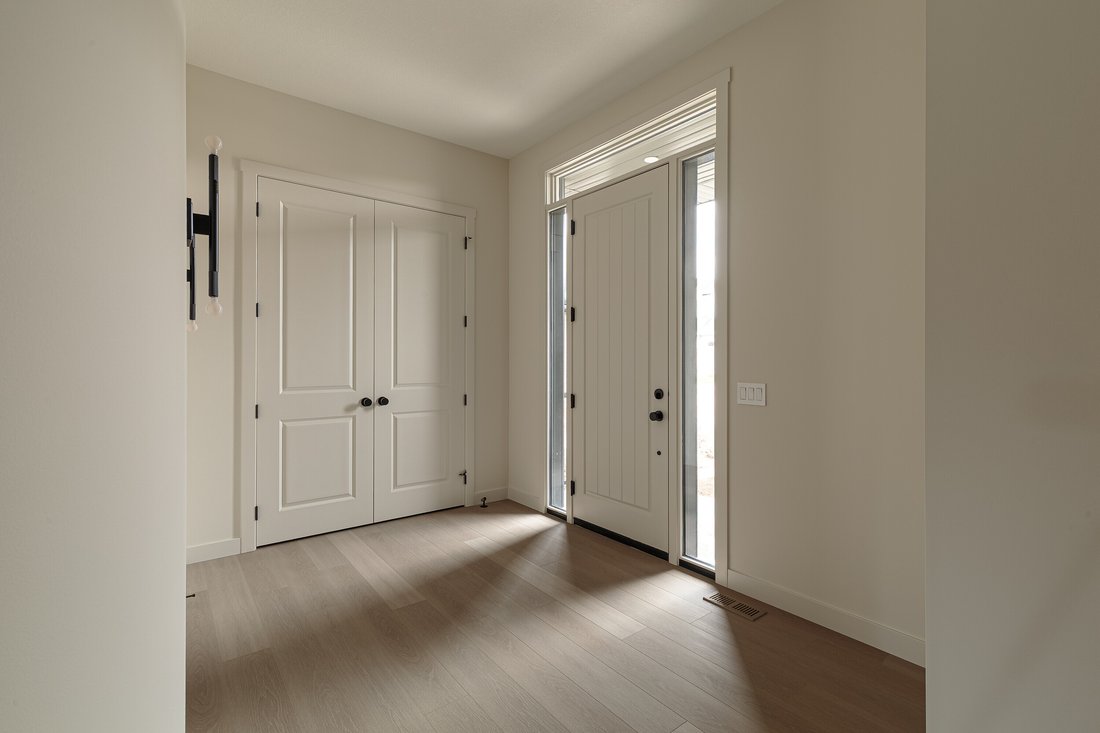
The front door sets the tone: an oversized 8’ entry door in aged oak with sidelites and transom, framed in black. Inside, the kitchen is the centre of the home, with an oversized island in a deep chicory finish, soft-white slab perimeter cabinetry, Caesarstone quartz counters, a Silgranite undermount sink and a vertically stacked white backsplash. A walk-through butler’s pantry links the kitchen to a large mudroom and laundry combination off the garage, so groceries and gear never cross the living room. A pocket office tucked into the heart of the home gives you a place to work without giving up a bedroom. In the living room, a 35” gas fireplace rises to the ceiling in fluted tile, and a 12’ three-panel sliding door opens the dining area to the southwest-facing backyard, with a gas line already roughed in for the deck of your choosing.
The primary suite is a proper retreat. The five-piece ensuite pairs a freestanding soaker tub with a curbless walk-in shower behind 10 mm frameless glass, wrapped in a curved wall of glossy-and-matte checkerboard tile with a built-in niche. Downstairs, the finished basement carries 9’ ceilings through a massive recreation room, two additional bedrooms, a full bathroom with terrazzo-look tile, and generous storage and utility space. Three bedrooms and two and a half baths in total, with true main-floor living.
The details are where a boutique builder shows its hand: triple-glazed windows, a two-stage high-efficiency furnace with smart thermostat and heat recovery ventilator, a water softener line, a 200-amp panel, gas lines to the range, fireplace and deck, and a $10,000 appliance allowance so the kitchen finishes your way. Outside, James Hardie cedar-lap siding in a warm taupe meets dark manganese brick under hip roofs with deep 24” overhangs, and the attached double garage is insulated, boarded and fitted with an 8’ door.
Hudson in Pine Creek is a community where nature comes first. More than half the land is designated environmental reserve, so the coulee views and walking trails along Pine Creek are protected for good. Sirocco and McKenzie Meadows golf, Spruce Meadows, Fish Creek Provincial Park and the Brookfield Residential YMCA are minutes away, Township’s shopping and dining sit just up Macleod Trail, and Stoney Trail puts the rest of the city and the mountains within easy reach. A new public library, field house and rec centre are on the way.
Quiet country living without leaving the city, in a home built by a builder who puts its name on every one. The Orion checks the boxes that matter and adds a few you didn’t know you wanted.
-
Tipo di proprietà
Casa
-
Anno di costruzione
2026
-
Prezzo/piede²
$428
Caratteristiche
- Camino
- Garage
- Cucina aperta
- Ufficio
- Soffitto alto
- Lavanderia
- Seminterrato
- Isola della cucina
- Bar
Caratteristiche
Interni
- Soffitto alto
- Ufficio
- Camino
- Isola della cucina
- Bar
- Lavanderia
- Cucina aperta
- Seminterrato
- Controsoffitti in pietra
Outdoor
- Garage
Esplora la zona
145 Creekstone Hill SW, Calgary, AB T2X 5G6, Alberta, Canada
Visualizza su Google Maps
Prezzo per sqft
Basso
Alto
Iscritto da 1 mese
Hai chiesto informazioni su questa proprietà
L'agente La contatterà al più presto
Pubblicato da
3
Annunci
2026
Iscritto
Prenota una visita con Curtis MacPhail
Scegli una data e indica se preferisci un tour virtuale o di persona con l’agente.
Data preferita
Tipo di tour

Sotheby's International Realty Canada
5111 Elbow Drive SW, 290-815 17th Avenue SW, T2V 1H2, Calgary, Alberta, Canada
Visualizza profilo agenzia
Sotheby’s International Realty Canada is locally owned and operated. We represent the country’s most significant ar
Sotheby’s International Realty Canada is locally owned and operated. We represent the country’s most significant architectural masterpieces and extend top-tier service and marketing to homes across every price range. Our real estate listings include houses, condos and townhomes, as well as the country’s most extraordinary luxury estates and vacation homes for sale.
Our real estate advisors offer in-depth knowledge, exemplify professionalism and deliver attentive service tailored to your needs. Whether you are buying your first home, seeking a Canadian real estate investment, or searching for the luxury home of your dreams, we have top agents in your neighbourhood of interest that can help.
Our real estate advisors offer in-depth knowledge, exemplify professionalism and deliver attentive service tailored to your needs. Whether you are buying your first home, seeking a Canadian real estate investment, or searching for the luxury home of your dreams, we have top agents in your neighbourhood of interest that can help.
Ultimo aggiornamento
Ottobre 20
Prima pubblicazione
Ottobre 20
Link annuncio
Riferimento annuncio
GK6YJM
Proprietà simili nelle vicinanze
Nuovi annunci a Calgary




Esplora più immobili in vendita
tipi di proprietà Calgary, Canada
Calgary, Canada ricerche popolari
- Proprietà immobiliari con Garage a Calgary, Canada
- Proprietà immobiliari con Balcone a Calgary, Canada
- Proprietà immobiliari con Terrazza a Calgary, Canada
- Proprietà immobiliari con Centro Fitness / Palestra a Calgary, Canada
- Proprietà immobiliari Vista Città a Calgary, Canada
- Proprietà immobiliari Vista sulle montagne a Calgary, Canada
- Proprietà immobiliari Rinnovato a Calgary, Canada
- Proprietà immobiliari con Ascensore a Calgary, Canada
- Proprietà immobiliari Moderno a Calgary, Canada
- Proprietà immobiliari Vista panoramica / Scenica a Calgary, Canada
- Proprietà immobiliari con Cantina a Calgary, Canada
- Proprietà immobiliari con Piscina a Calgary, Canada
- Proprietà immobiliari con Sauna a Calgary, Canada
- Proprietà immobiliari Vista sul lago a Calgary, Canada
- Proprietà immobiliari con Piscina coperta a Calgary, Canada
- Proprietà immobiliari Lungofiume a Calgary, Canada
- Proprietà immobiliari Lungomare a Calgary, Canada
- Proprietà immobiliari con Libreria a Calgary, Canada
- Proprietà immobiliari Alta quota a Calgary, Canada
- Proprietà immobiliari Vista Golf a Calgary, Canada
- Proprietà immobiliari con Campo da tennis a Calgary, Canada
- Proprietà immobiliari con Vigneto / Azienda vinicola a Calgary, Canada
- Proprietà immobiliari Investimento immobiliare a Calgary, Canada
Guide e storie correlate
La fiducia dei migliori broker del mondo
Gli agenti dietro le proprietà più straordinarie del mondo pubblicano su JamesEdition.
- Annunci di Sotheby's, Christie's, BARNES ed Engel & Völkers
- Ogni annuncio è verificato prima della pubblicazione
- Si metta in contatto diretto con agenti verificati
Continuando, accetta i nostri Termini e la nostra Informativa sulla privacy.