$8,946,534
Castello, Boutique Hotel DI Lusso In Vendita Nelle Marche
- 8 Camere
- 12 Bagni
- 12,002 Sqft
- 44.38 Ac lot
- Aggiornato: Agosto 7
- 169
Informazioni sulla proprietà
La descrizione è stata tradotta automaticamente.
La descrizione viene visualizzata nella lingua originale.
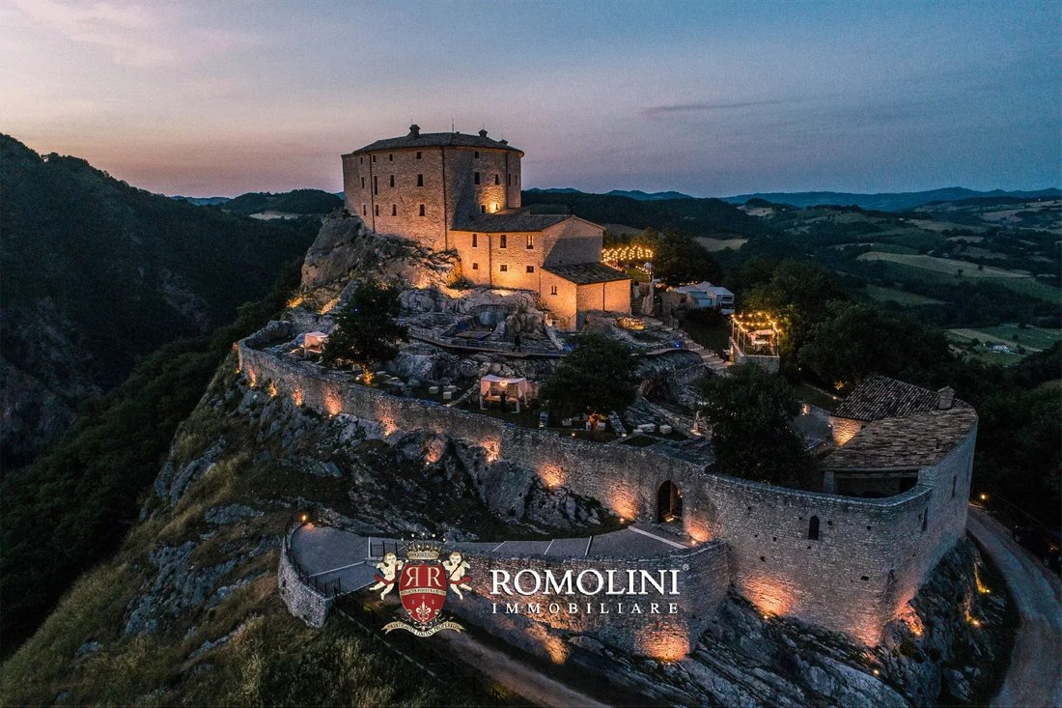
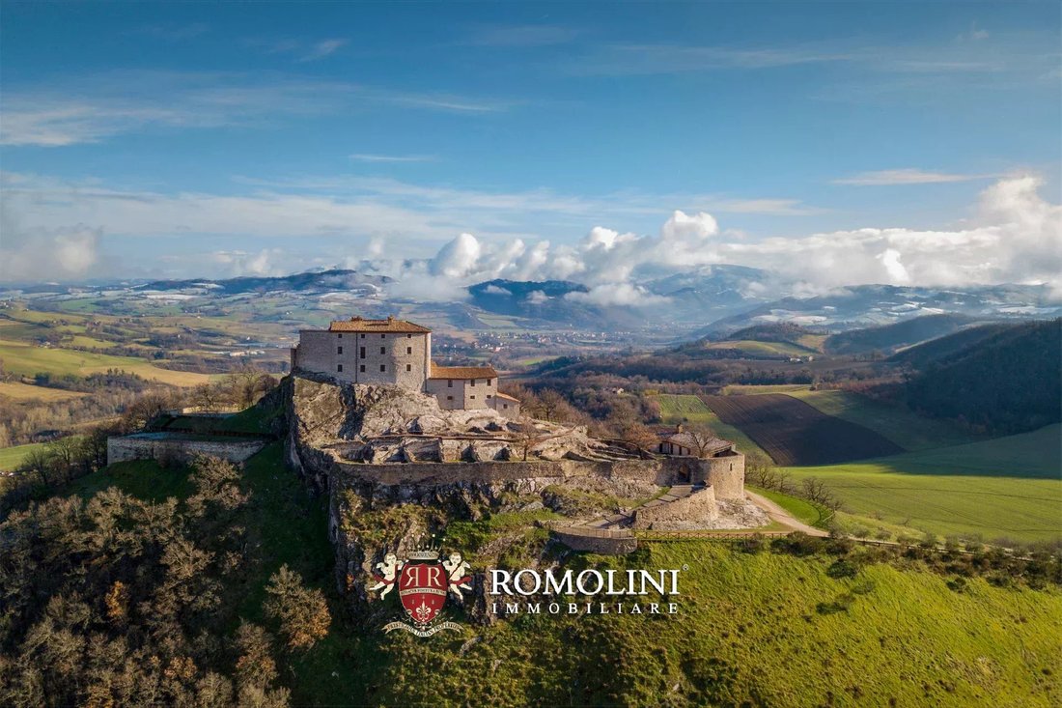
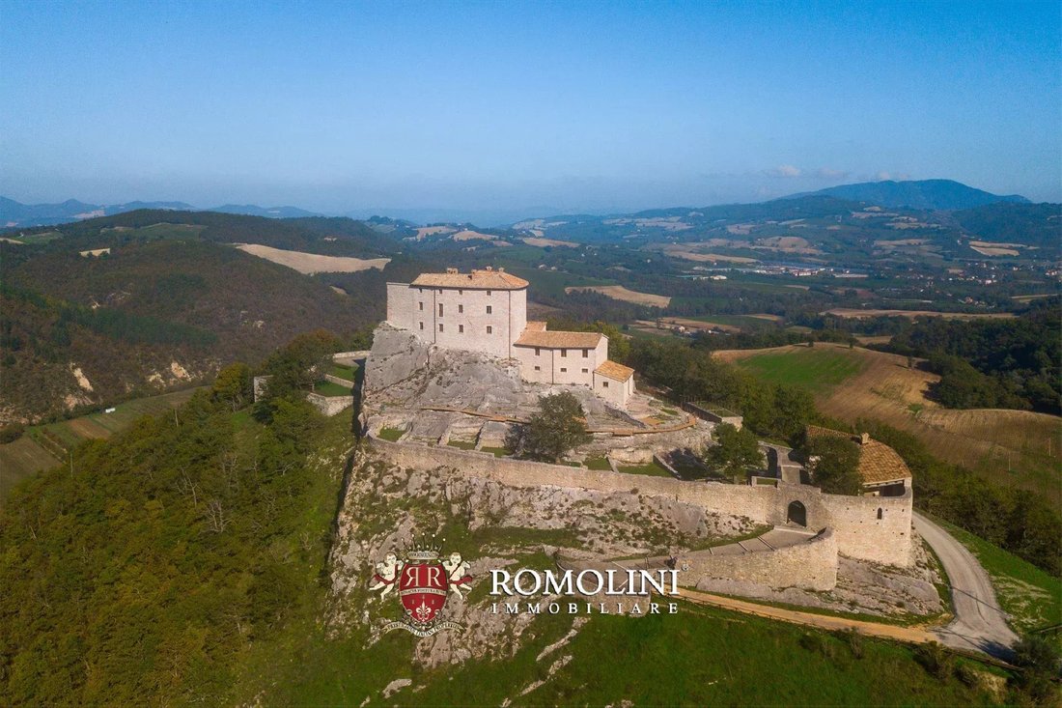
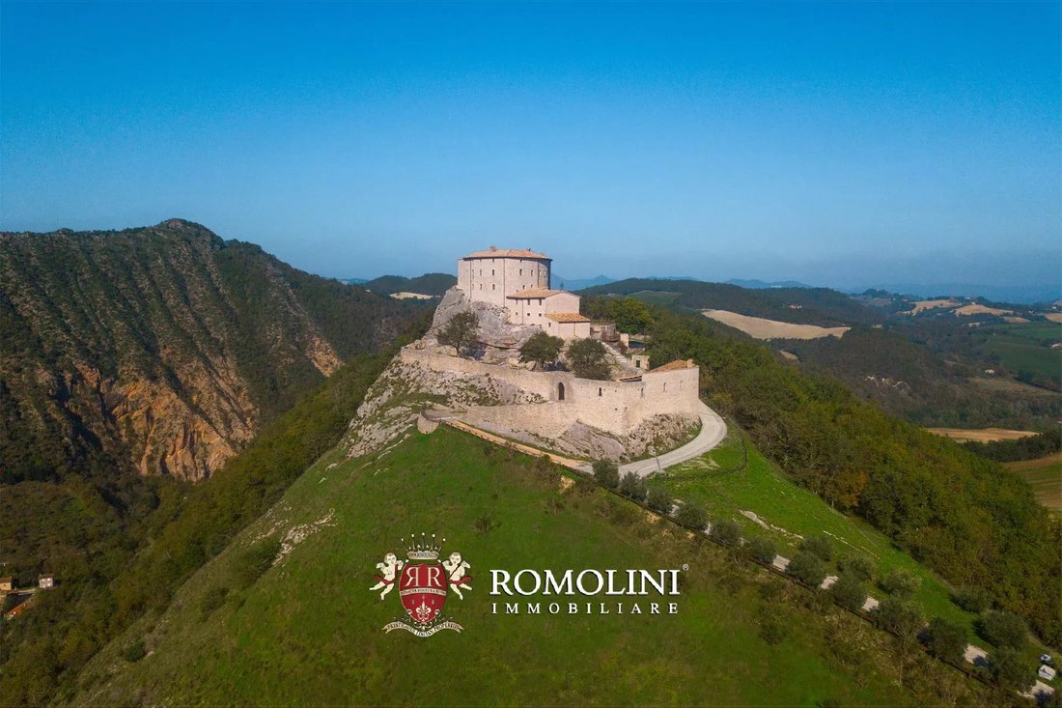
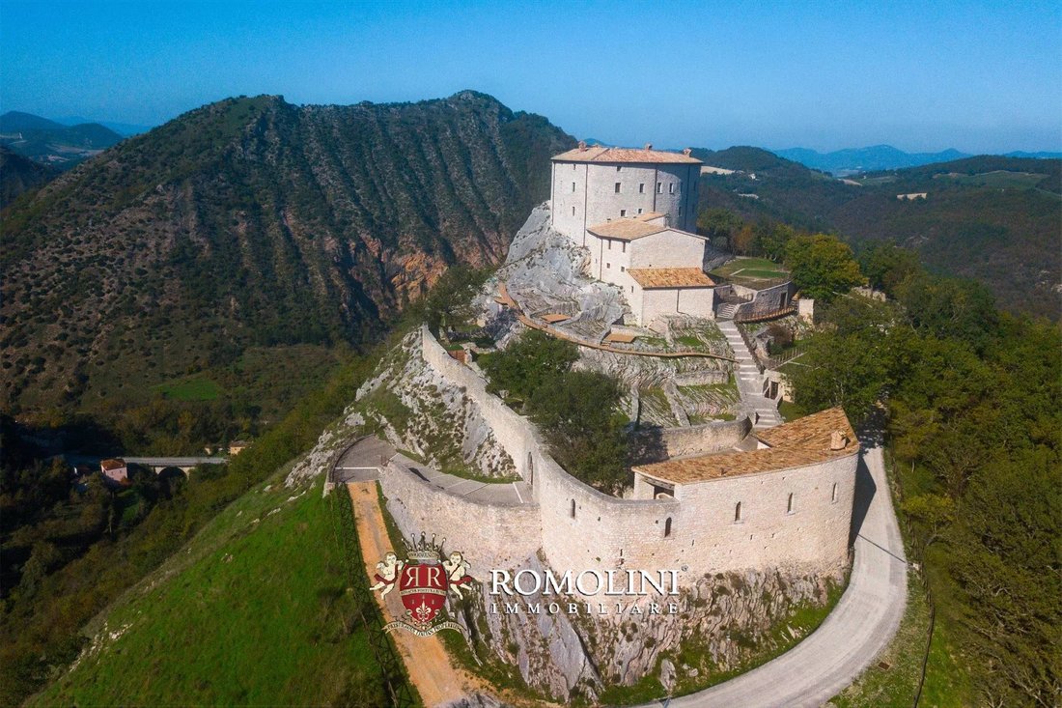
Arroccato su uno sperone roccioso al confine tra Marche e Umbria, in posizione estremamente panoramica, castello medievale in vendita. La proprietà, finemente ristrutturata in tempi recenti, è ideale per chi cerca un edificio da adibire a boutique hotel o residenza privata di lusso, grazie alla presenza di 8 spaziose camere da letto e di un bellissimo centro benessere.
Il castello si trova in
Il castello si trova in
Perched on a rocky spur on the border between Marche and Umbria, in an extremely panoramic position, medieval castle for sale. The property, finely renovated in recent times, is ideal for those looking for a building to be used as a boutique hotel or luxury private home, thanks to the presence of 8 spacious bedrooms and a beautiful wellness center.
The castle is located in a very quiet locatio
The castle is located in a very quiet locatio
Arroccato su uno sperone roccioso al confine tra Marche e Umbria, in posizione estremamente panoramica, castello medievale in vendita. La proprietà, finemente ristrutturata in tempi recenti, è ideale per chi cerca un edificio da adibire a boutique hotel o residenza privata di lusso, grazie alla presenza di 8 spaziose camere da letto e di un bellissimo centro benessere.
Il castello si trova in una posizione molto tranquilla ma vicina ai servizi di base: il paese di Acqualagna è infatti a circa 10’ di auto dalla proprietà, mentre Cagli è poco più distante (13 km). La posizione della proprietà è molto comoda per visitare sia le Marche che l’Umbria, e la costa è raggiungibile in meno di un’ora di auto.
DESCRIZIONE DEGLI EDIFICI, STATO E FINITURE
Il mastio (731 mq - 7.865 piedi quadrati, 5 camere da letto e 9 bagni) è il cuore del castello, situato nella parte più alta dello sperone roccioso, in una posizione estremamente panoramica. La reception (con annesso magazzino/guardaroba) è integrata nel corpo sporgente e si affaccia sulla terrazza del castello. Accanto alla reception si trova la cappella padronale, interamente rinnovata e arredata con gusto dal conte Alessandro Ligi Luperti.
Al piano terra del castello si trovano le aree comuni, composte da un ampio soggiorno, sala colazione/conviviale, vari corridoi, sala da pranzo con cucina adiacente, spogliatoi per i dipendenti e bagni di servizio per gli ospiti. Con accesso separato dall’esterno, nel corpo sporgente dell’edificio, si trova una grande sala utilizzata per eventi e conferenze (90 mq - 968 piedi quadrati).
La scala principale conduce al primo piano, dove un piccolo corridoio conduce al grande soggiorno, collegato a uno spazio ufficio privato. Dal soggiorno si possono raggiungere tre lussuose camere da letto con bagno privato (una anche con cucina). Nelle camere sono conservati tre bellissimi affreschi originali del XVII secolo della scuola di Federico Barocci.
Il secondo piano, ricavato in quella che era la mansarda dell’edificio, ospita un salotto centrale che si collega a due camere da letto con bagno privato.
Il centro benessere (anch’esso parte del mastio) è ricavato sotto la sala eventi, su due piani separati e accessibili indipendentemente. Il livello superiore ospita l’area relax con sauna e bagno turco, oltre agli spogliatoi, mentre il livello inferiore contiene una grande sala relax con idromassaggio e vasca.
La foresteria (139 mq - 1.496 piedi quadrati, 3 camere da letto e 3 bagni) si trova all’estremità opposta del castello, più in basso rispetto alla fortezza, e ospita tre eleganti camere per gli ospiti, ognuna con il proprio bagno privato. Nel seminterrato, accessibile tramite una caratteristica scala triangolare, si trovano i vecchi magazzini del castello, tra cui la «neviera» medievale, una cella frigorifera ante-litteram in cui venivano conservate le scorte alimentari.
All’interno del perimetro del castello si trova anche un locale tecnico indipendente (17 mq - 183 piedi quadrati) con un piccolo bagno per il personale.
L’area archeologica che circonda la fortezza (oltre 4.400 mq in totale), racchiusa dal perimetro delle vecchie mura, è stata sottoposta ad accurati lavori di recupero e scavo negli anni 2008 - 2013. Questo lavoro, con l’assistenza dell’Università di Urbino e della Soprintendenza per i Beni Archeologici, ha portato alla luce le tracce di ben ventotto stanze che in passato costituivano officine, magazzini, stalle, fienili e abitazioni. La fortezza vera e propria, invece, ha subito interventi, anche pesanti, già in epoche passate, e della struttura originaria rimangono solo poche parti, sostituite da stanze signorili.
Il verde del castello è stato completamente restaurato e dotato di un sistema di irrigazione che copre l’intera area.
Infine, in una posizione defilata nella pianura sottostante il castello, non lontano dalla fortezza, c’è un grande magazzino agricolo (228 mq - 2.453 piedi quadrati) che può essere utilizzato per ricoverare veicoli e attrezzi da utilizzare nei campi della proprietà.
STORIA DEL CASTELLO
Il castello, secondo alcuni studi recenti, dovrebbe risalire al VI secolo d.C. e divenne un importante baluardo della famiglia Siccardi già nell’XI secolo. Il forte sorge infatti su un’altura che domina la valle del fiume Candigliano e sorveglia la strada che anticamente era l’unica arteria di comunicazione attraverso Massa Trabaria. Nella prima metà del XIII secolo i Siccardi furono costretti a sottomettere il castello al vicino comune, ma l’alleanza ebbe vita breve e ne seguirono diversi scontri finché Filippa Siccardi, nonostante una strenua resistenza, fu costretta a restituire il castello al comune.
Nel 1388 il castello era nelle mani della famiglia Mastini, di nobili origini e sempre legata agli imperatori germanici. I successivi duecento anni sono scarsi nei dettagli e si sa poco del castello fino alla seconda metà del XVII secolo, quando si dice che il castello fosse di proprietà della famiglia Berardi.
ESTERNO
Oltre ai giardini sopra menzionati, tutti racchiusi dalle mura del castello, la proprietà può contare su 27,6 ettaries (68.2) di terreno agricolo disposto tutto intorno alla montagna su cui sorge la fortezza. Ampie distese di seminativi e pascoli (17,9 ha in totale) potrebbero essere utilizzate per piantare colture tipiche della zona a scopo di reddito aggiuntivo, mentre la superficie rimanente è coperta da boschi (9,7 ha) con tartufaia.
Tra l’altro, la proprietà comprende anche 57 ulivi, già in piena produzione.
CITTÀ E PAESI PIÙ VICINI
Acqualagna (9km; 10’), Cagli (13km; 15’), Urbania (15km; 20’), Apecchio (16km; 15’), Urbino (26km; 35’), Città di Castello (43km; 50’), Gubbio (47km; 45’), Fano (52km; 40’), Corinaldo (57km; 1h), Pesaro (64km; 1h), Senigallia (76km; 1h), Perugia (98km; 1h 25’), Assisi (99km; 1h 30’), Rimini (103km; 1h 20’), Jesi (110km; 1h 25’), Ancona (120km; 1h 25’)
AEROPORTI PIÙ VICINI
Ancona R. Sanzio (94km; 1h 5’), Perugia San Francesco (92km; 1h 20’), Rimini F. Fellini (95km; 1h 10’), Firenze A. Vespucci (175km; 2h 30’), Bologna G. Marconi (215km; 2h 15’), Roma Ciampino (273km; 3h 15’), Roma Fiumicino (288km); 3h 25’)
Il castello si trova in una posizione molto tranquilla ma vicina ai servizi di base: il paese di Acqualagna è infatti a circa 10’ di auto dalla proprietà, mentre Cagli è poco più distante (13 km). La posizione della proprietà è molto comoda per visitare sia le Marche che l’Umbria, e la costa è raggiungibile in meno di un’ora di auto.
DESCRIZIONE DEGLI EDIFICI, STATO E FINITURE
Il mastio (731 mq - 7.865 piedi quadrati, 5 camere da letto e 9 bagni) è il cuore del castello, situato nella parte più alta dello sperone roccioso, in una posizione estremamente panoramica. La reception (con annesso magazzino/guardaroba) è integrata nel corpo sporgente e si affaccia sulla terrazza del castello. Accanto alla reception si trova la cappella padronale, interamente rinnovata e arredata con gusto dal conte Alessandro Ligi Luperti.
Al piano terra del castello si trovano le aree comuni, composte da un ampio soggiorno, sala colazione/conviviale, vari corridoi, sala da pranzo con cucina adiacente, spogliatoi per i dipendenti e bagni di servizio per gli ospiti. Con accesso separato dall’esterno, nel corpo sporgente dell’edificio, si trova una grande sala utilizzata per eventi e conferenze (90 mq - 968 piedi quadrati).
La scala principale conduce al primo piano, dove un piccolo corridoio conduce al grande soggiorno, collegato a uno spazio ufficio privato. Dal soggiorno si possono raggiungere tre lussuose camere da letto con bagno privato (una anche con cucina). Nelle camere sono conservati tre bellissimi affreschi originali del XVII secolo della scuola di Federico Barocci.
Il secondo piano, ricavato in quella che era la mansarda dell’edificio, ospita un salotto centrale che si collega a due camere da letto con bagno privato.
Il centro benessere (anch’esso parte del mastio) è ricavato sotto la sala eventi, su due piani separati e accessibili indipendentemente. Il livello superiore ospita l’area relax con sauna e bagno turco, oltre agli spogliatoi, mentre il livello inferiore contiene una grande sala relax con idromassaggio e vasca.
La foresteria (139 mq - 1.496 piedi quadrati, 3 camere da letto e 3 bagni) si trova all’estremità opposta del castello, più in basso rispetto alla fortezza, e ospita tre eleganti camere per gli ospiti, ognuna con il proprio bagno privato. Nel seminterrato, accessibile tramite una caratteristica scala triangolare, si trovano i vecchi magazzini del castello, tra cui la «neviera» medievale, una cella frigorifera ante-litteram in cui venivano conservate le scorte alimentari.
All’interno del perimetro del castello si trova anche un locale tecnico indipendente (17 mq - 183 piedi quadrati) con un piccolo bagno per il personale.
L’area archeologica che circonda la fortezza (oltre 4.400 mq in totale), racchiusa dal perimetro delle vecchie mura, è stata sottoposta ad accurati lavori di recupero e scavo negli anni 2008 - 2013. Questo lavoro, con l’assistenza dell’Università di Urbino e della Soprintendenza per i Beni Archeologici, ha portato alla luce le tracce di ben ventotto stanze che in passato costituivano officine, magazzini, stalle, fienili e abitazioni. La fortezza vera e propria, invece, ha subito interventi, anche pesanti, già in epoche passate, e della struttura originaria rimangono solo poche parti, sostituite da stanze signorili.
Il verde del castello è stato completamente restaurato e dotato di un sistema di irrigazione che copre l’intera area.
Infine, in una posizione defilata nella pianura sottostante il castello, non lontano dalla fortezza, c’è un grande magazzino agricolo (228 mq - 2.453 piedi quadrati) che può essere utilizzato per ricoverare veicoli e attrezzi da utilizzare nei campi della proprietà.
STORIA DEL CASTELLO
Il castello, secondo alcuni studi recenti, dovrebbe risalire al VI secolo d.C. e divenne un importante baluardo della famiglia Siccardi già nell’XI secolo. Il forte sorge infatti su un’altura che domina la valle del fiume Candigliano e sorveglia la strada che anticamente era l’unica arteria di comunicazione attraverso Massa Trabaria. Nella prima metà del XIII secolo i Siccardi furono costretti a sottomettere il castello al vicino comune, ma l’alleanza ebbe vita breve e ne seguirono diversi scontri finché Filippa Siccardi, nonostante una strenua resistenza, fu costretta a restituire il castello al comune.
Nel 1388 il castello era nelle mani della famiglia Mastini, di nobili origini e sempre legata agli imperatori germanici. I successivi duecento anni sono scarsi nei dettagli e si sa poco del castello fino alla seconda metà del XVII secolo, quando si dice che il castello fosse di proprietà della famiglia Berardi.
ESTERNO
Oltre ai giardini sopra menzionati, tutti racchiusi dalle mura del castello, la proprietà può contare su 27,6 ettaries (68.2) di terreno agricolo disposto tutto intorno alla montagna su cui sorge la fortezza. Ampie distese di seminativi e pascoli (17,9 ha in totale) potrebbero essere utilizzate per piantare colture tipiche della zona a scopo di reddito aggiuntivo, mentre la superficie rimanente è coperta da boschi (9,7 ha) con tartufaia.
Tra l’altro, la proprietà comprende anche 57 ulivi, già in piena produzione.
CITTÀ E PAESI PIÙ VICINI
Acqualagna (9km; 10’), Cagli (13km; 15’), Urbania (15km; 20’), Apecchio (16km; 15’), Urbino (26km; 35’), Città di Castello (43km; 50’), Gubbio (47km; 45’), Fano (52km; 40’), Corinaldo (57km; 1h), Pesaro (64km; 1h), Senigallia (76km; 1h), Perugia (98km; 1h 25’), Assisi (99km; 1h 30’), Rimini (103km; 1h 20’), Jesi (110km; 1h 25’), Ancona (120km; 1h 25’)
AEROPORTI PIÙ VICINI
Ancona R. Sanzio (94km; 1h 5’), Perugia San Francesco (92km; 1h 20’), Rimini F. Fellini (95km; 1h 10’), Firenze A. Vespucci (175km; 2h 30’), Bologna G. Marconi (215km; 2h 15’), Roma Ciampino (273km; 3h 15’), Roma Fiumicino (288km); 3h 25’)
Perched on a rocky spur on the border between Marche and Umbria, in an extremely panoramic position, medieval castle for sale. The property, finely renovated in recent times, is ideal for those looking for a building to be used as a boutique hotel or luxury private home, thanks to the presence of 8 spacious bedrooms and a beautiful wellness center.
The castle is located in a very quiet location but close to basic services: the town of Acqualagna is in fact about 10’ drive from the property, while Cagli is a little further away (13 km). The location of the property is very convenient for visiting both Marche and Umbria, and the coastline is less than an hour’s drive away.
DESCRIPTION OF THE BUILDINGS, STATE AND FINISHES
The keep (731 sqm – 7,865 sqft, 5 bedrooms and 9 bathrooms) is the heart of the castle, located at the highest part of the rocky outcrop, in an extremely panoramic position. The reception (with adjoining warehouse/wardrobe) is built into the projecting body and overlooks the castle terrace. Next to the reception is the manorial chapel, entirely renovated and tastefully furnished by Count Alessandro Ligi Luperti.
On the ground floor of the castle are the common areas, consisting of a large living room, breakfast/convivial room, various hallways, dining room with adjoining kitchen, dressing rooms for employees and service bathrooms for guests. With separate access from the outside, in the projecting body of the building, is a large hall used for events and conferences (90 sqm – 968 sqft).
The main staircase leads to the first floor, where a small hallway leads to the large living room, connected to a private office space. From the living room one can reach three luxurious bedrooms with en-suite bathrooms (one with a kitchen as well). Three beautiful original 17th-century frescoes by the school of Federico Barocci are preserved in the rooms.
The second floor, created in what was the building’s attic, houses a central sitting room that connects to two en-suite bedrooms.
The wellness center (also part of the keep) is carved out under the event hall, on two separate and independently accessible floors. The upper level houses the relaxation area with sauna and steam room, as well as locker rooms, while the lower level contains a large relaxation room with whirlpool and bath.
The foresteria (139 sqm – 1,496 sqft, 3 bedrooms and 3 bathrooms) is located at the opposite end of the castle, lower than the fortress, and houses three elegant guest bedrooms, each with its own private bathroom. In the basement, accessible by a characteristic triangular staircase, are the castle’s old storage rooms, including the medieval “neviera”, an ante-litteram cold storage room in which food supplies were kept.
Also within the perimeter of the castle is an independent technical room (17 sqm – 183 sqft) with a small staff bathroom.
The archaeological area surrounding the fortress (over 4,400 sqm in total), enclosed by the perimeter of the old walls, underwent careful recovery and excavation work in the years 2008 - 2013. This work, with the assistance of the University of Urbino and the Soprintendenza per i Beni Archeologici, brought to light the traces of as many as twenty-eight rooms that constituted workshops, warehouses, stables, barns and dwellings in the past. The actual fortress, on the other hand, has undergone interventions, even heavy ones, already in past eras, and only a few parts of the original structure remain, replaced by stately rooms.
The castle’s greenery has been fully restored and equipped with an irrigation system covering the entire area.
Finally, in a defiladed position in the plain below the castle, not far from the fortress, there is a large agricultural warehouse (228 sqm – 2,453 sqft) that can be used to shelter vehicles and tools for use in the fields on the property.
HISTORY OF THE CASTLE
The castle, according to some recent studies, is supposed to date back to the 6th century AD and became an important bastion of the Siccardi family as early as the 11th century. In fact, the fort stands on a rise overlooking the Candigliano River valley and guards the road that in ancient times was the only communication artery through Massa Trabaria. In the first half of the 13th century the Siccardi were forced to subjugate the castle to the neighboring municipality, but the alliance was short-lived and several clashes ensued until Filippa Siccardi, despite strenuous resistance, was forced to hand the castle back to the municipality.
In 1388 the castle was in the hands of the Mastini family, of noble ancestry and always linked to the Germanic emperors. The next two hundred years are poor in detail and little is known about the castle until the second half of the 17th century when the castle was reported to be owned by the Berardi family.
EXTERIOR
In addition to the gardens mentioned above, all of which are enclosed by the castle wall, the property can count on 27.6 hectares (68.2) of agricultural land arranged all around the mountain on which the fortress stands. Large expanses of arable and grazing land (17.9 ha in total) could be used to plant crops typical of the area for additional income, while the remaining area is covered by woods (9.7 ha) with truffle ground.
Among other things, the property also includes 57 olive trees, already in full production.
CLOSEST CITIES AND TOWNS
Acqualagna (9km; 10’), Cagli (13km; 15’), Urbania (15km; 20’), Apecchio (16km; 15’), Urbino (26km; 35’), Città di Castello (43km; 50’), Gubbio (47km; 45’), Fano (52km; 40’), Corinaldo (57km; 1h), Pesaro (64km; 1h), Senigallia (76km; 1h), Perugia (98km; 1h 25’), Assisi (99km; 1h 30’), Rimini (103km; 1h 20’), Jesi (110km; 1h 25’), Ancona (120km; 1h 25’)
CLOSEST AIRPORTS
Ancona R. Sanzio (94km; 1h 5’), Perugia San Francesco (92km; 1h 20’), Rimini F. Fellini (95km; 1h 10’), Firenze A. Vespucci (175km; 2h 30’), Bologna G. Marconi (215km; 2h 15’), Roma Ciampino (273km; 3h 15’), Roma Fiumicino (288km; 3h 25’)
The castle is located in a very quiet location but close to basic services: the town of Acqualagna is in fact about 10’ drive from the property, while Cagli is a little further away (13 km). The location of the property is very convenient for visiting both Marche and Umbria, and the coastline is less than an hour’s drive away.
DESCRIPTION OF THE BUILDINGS, STATE AND FINISHES
The keep (731 sqm – 7,865 sqft, 5 bedrooms and 9 bathrooms) is the heart of the castle, located at the highest part of the rocky outcrop, in an extremely panoramic position. The reception (with adjoining warehouse/wardrobe) is built into the projecting body and overlooks the castle terrace. Next to the reception is the manorial chapel, entirely renovated and tastefully furnished by Count Alessandro Ligi Luperti.
On the ground floor of the castle are the common areas, consisting of a large living room, breakfast/convivial room, various hallways, dining room with adjoining kitchen, dressing rooms for employees and service bathrooms for guests. With separate access from the outside, in the projecting body of the building, is a large hall used for events and conferences (90 sqm – 968 sqft).
The main staircase leads to the first floor, where a small hallway leads to the large living room, connected to a private office space. From the living room one can reach three luxurious bedrooms with en-suite bathrooms (one with a kitchen as well). Three beautiful original 17th-century frescoes by the school of Federico Barocci are preserved in the rooms.
The second floor, created in what was the building’s attic, houses a central sitting room that connects to two en-suite bedrooms.
The wellness center (also part of the keep) is carved out under the event hall, on two separate and independently accessible floors. The upper level houses the relaxation area with sauna and steam room, as well as locker rooms, while the lower level contains a large relaxation room with whirlpool and bath.
The foresteria (139 sqm – 1,496 sqft, 3 bedrooms and 3 bathrooms) is located at the opposite end of the castle, lower than the fortress, and houses three elegant guest bedrooms, each with its own private bathroom. In the basement, accessible by a characteristic triangular staircase, are the castle’s old storage rooms, including the medieval “neviera”, an ante-litteram cold storage room in which food supplies were kept.
Also within the perimeter of the castle is an independent technical room (17 sqm – 183 sqft) with a small staff bathroom.
The archaeological area surrounding the fortress (over 4,400 sqm in total), enclosed by the perimeter of the old walls, underwent careful recovery and excavation work in the years 2008 - 2013. This work, with the assistance of the University of Urbino and the Soprintendenza per i Beni Archeologici, brought to light the traces of as many as twenty-eight rooms that constituted workshops, warehouses, stables, barns and dwellings in the past. The actual fortress, on the other hand, has undergone interventions, even heavy ones, already in past eras, and only a few parts of the original structure remain, replaced by stately rooms.
The castle’s greenery has been fully restored and equipped with an irrigation system covering the entire area.
Finally, in a defiladed position in the plain below the castle, not far from the fortress, there is a large agricultural warehouse (228 sqm – 2,453 sqft) that can be used to shelter vehicles and tools for use in the fields on the property.
HISTORY OF THE CASTLE
The castle, according to some recent studies, is supposed to date back to the 6th century AD and became an important bastion of the Siccardi family as early as the 11th century. In fact, the fort stands on a rise overlooking the Candigliano River valley and guards the road that in ancient times was the only communication artery through Massa Trabaria. In the first half of the 13th century the Siccardi were forced to subjugate the castle to the neighboring municipality, but the alliance was short-lived and several clashes ensued until Filippa Siccardi, despite strenuous resistance, was forced to hand the castle back to the municipality.
In 1388 the castle was in the hands of the Mastini family, of noble ancestry and always linked to the Germanic emperors. The next two hundred years are poor in detail and little is known about the castle until the second half of the 17th century when the castle was reported to be owned by the Berardi family.
EXTERIOR
In addition to the gardens mentioned above, all of which are enclosed by the castle wall, the property can count on 27.6 hectares (68.2) of agricultural land arranged all around the mountain on which the fortress stands. Large expanses of arable and grazing land (17.9 ha in total) could be used to plant crops typical of the area for additional income, while the remaining area is covered by woods (9.7 ha) with truffle ground.
Among other things, the property also includes 57 olive trees, already in full production.
CLOSEST CITIES AND TOWNS
Acqualagna (9km; 10’), Cagli (13km; 15’), Urbania (15km; 20’), Apecchio (16km; 15’), Urbino (26km; 35’), Città di Castello (43km; 50’), Gubbio (47km; 45’), Fano (52km; 40’), Corinaldo (57km; 1h), Pesaro (64km; 1h), Senigallia (76km; 1h), Perugia (98km; 1h 25’), Assisi (99km; 1h 30’), Rimini (103km; 1h 20’), Jesi (110km; 1h 25’), Ancona (120km; 1h 25’)
CLOSEST AIRPORTS
Ancona R. Sanzio (94km; 1h 5’), Perugia San Francesco (92km; 1h 20’), Rimini F. Fellini (95km; 1h 10’), Firenze A. Vespucci (175km; 2h 30’), Bologna G. Marconi (215km; 2h 15’), Roma Ciampino (273km; 3h 15’), Roma Fiumicino (288km; 3h 25’)
-
Tipo di proprietà
Castello
-
Prezzo/piede²
$745
Caratteristiche
- Giardino
- Piscina
- Terrazza
- Camino
- Bagno turco
- Equestre
- Cantina
- Sauna
- Cortile
Caratteristiche
Lot
Interni
- Soffitto alto
- Ufficio
- Camino
- Lavanderia
- Sauna
- Cantina
- Seminterrato
- Bagno turco
Outdoor
- Terrazza
- Balcone
- Piscina
- Cortile
- Giardino
Esplora la zona
Cagli, Marche, Italia
Visualizza su Google Maps
Prezzo per sqft
Basso
Alto
Situata nella pittoresca provincia di Pesaro e Urbino, Cagli offre panorami mozzafiato e un ricco patrimonio culturale. Vicina agli Appennini, è ideale per gli amanti della natura. La cittadina si trova a meno di un’ora di auto dalla costa adriatica, facilitando le fughe in spiaggia. La posizione centrale di Cagli in Italia garantisce un facile accesso a grandi città come Firenze e Roma, combinando tranquillità e connettività.
Ottieni luoghi vicini
Attrazioni
Scuole
Aeroporto Internazionale Federico Fellini
Aeroporto
60 min
Stazione Ferroviaria di Pesaro
Stazione ferroviaria
55 min
Gola del Furlo
Natura e Outdoor
15 min
Monte Catria
Natura e Outdoor
30 min
Scuola Primaria e dell’Infanzia San Giovanni Bosco
Scuola pubblica
5 min

Iscritto da 4 anni
Hai chiesto informazioni su questa proprietà
L'agente La contatterà al più presto
Pubblicato da
78
Annunci
2022
Iscritto
Prenota una visita con Gionatan Guidi
Scegli una data e indica se preferisci un tour virtuale o di persona con l’agente.
Data preferita
Tipo di tour

Romolini Immobiliare
Piazza Torre di Berta 4, Tuscany, 52037, Sansepolcro, Italy
Visualizza profilo agenzia
Riccardo and Marta met during their high school years. Since then, their paths have never parted. United by shared
Riccardo and Marta met during their high school years. Since then, their paths have never parted. United by shared dreams and aspirations, they married in 1999 and are today parents of three children. In 2004, driven by their passion for their native land, art, and beauty, they chose the historic heart of Tuscany – the charming village of Anghiari – as the birthplace of a project that already carried the warmth of home: Romolini Immobiliare. A story founded on courage, dedication, and profound values that, paired with their vision, quickly earned them recognition within both the national and international real estate markets. In 2008, an important achievement further strengthened their reputation: Romolini Immobiliare was appointed exclusive affiliate of Christie’s International Real Estate, the world’s most prestigious name in luxury real estate – a testament to their authenticity and unwavering commitment. Romolini, however, is more than a business: it is a family. Those who have joined Riccardo and Marta in this endeavor were welcomed for their human qualities, integrity, and outstanding professionalism, becoming not just exceptional team members, but part of a greater family. Each brings a unique approach, a personal style, and a shared dedication to the values that have always defined Romolini. In 2020, Danilo, their eldest son, chose to join the company. Having grown up amid the dreams and challenges of the family business, he brought a visionary spirit and a profound love for beauty. Danilo pioneered a new way of presenting properties in Italy, creating emotional and engaging video narratives that captivate and inspire. With his contribution, Romolini Immobiliare embraced a new chapter. A refined approach to communication, an even greater attention to detail, and a client-centered philosophy have established the company as a leading figure in the luxury real estate sector. Romolini is not just a name. It is a legacy. It is a family dream brought to life. It is a journey that moves forward with passion and purpose.
Ultimo aggiornamento
Agosto 7
Prima pubblicazione
Maggio 21, 2025
Riferimento annuncio
2677
Proprietà simili nelle vicinanze
Nuovi annunci a Cagli





Esplora più immobili in vendita
tipi di proprietà Cagli, Marche, Italia
Cagli, Marche, Italia ricerche popolari
- Proprietà immobiliari Vista mare a Cagli, Marche, Italia
- Proprietà immobiliari con Bar a Cagli, Marche, Italia
- Proprietà immobiliari con Ascensore a Cagli, Marche, Italia
- Proprietà immobiliari Collina a Cagli, Marche, Italia
- Proprietà immobiliari Moderno a Cagli, Marche, Italia
- Proprietà immobiliari con Sauna a Cagli, Marche, Italia
- Proprietà immobiliari con Aria condizionata a Cagli, Marche, Italia
- Proprietà immobiliari con Cantina a Cagli, Marche, Italia
- Proprietà immobiliari con Idromassaggio a Cagli, Marche, Italia
- Proprietà immobiliari con Piscina a Cagli, Marche, Italia
- Proprietà immobiliari con Eliporto a Cagli, Marche, Italia
- Proprietà immobiliari Residenza a Cagli, Marche, Italia
- Proprietà immobiliari con Cucina aperta a Cagli, Marche, Italia
- Proprietà immobiliari con Piscina coperta a Cagli, Marche, Italia
Guide e storie correlate
La fiducia dei migliori broker del mondo
Gli agenti dietro le proprietà più straordinarie del mondo pubblicano su JamesEdition.
- Annunci di Sotheby's, Christie's, BARNES ed Engel & Völkers
- Ogni annuncio è verificato prima della pubblicazione
- Si metta in contatto diretto con agenti verificati
Continuando, accetta i nostri Termini e la nostra Informativa sulla privacy.