Casa Burgess Hill
- 4 Camere
- 2 Bagni
- 1,098 Sqft
- 3,962 Sqft lot
- Aggiornato: Settembre 22
Informazioni sulla proprietà
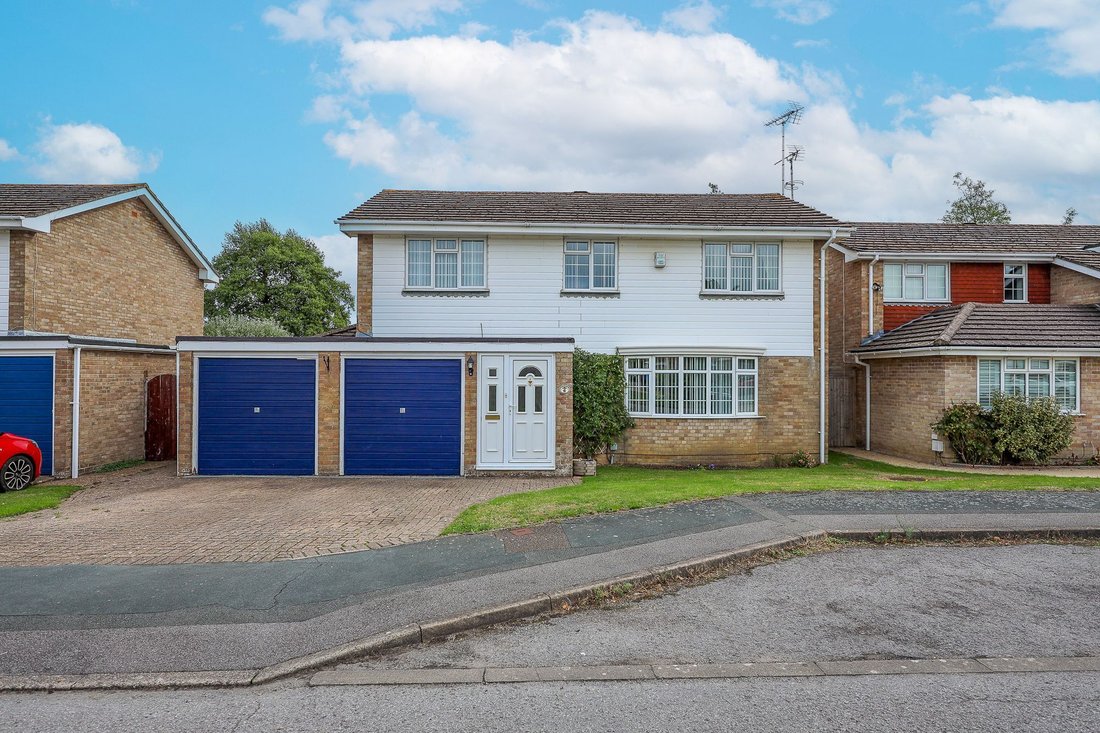
A spacious 4 bedroom and 3 reception room detached family house built by Homemakers in 1976 to the largest design on the development backing onto an area of green and a brook. The master bedroom benefits from a dressing room and ensuite. Outside there is a double garage and a wide rear garden. NO ONGOING CHAIN.
Situated in this small close of only 15 detached houses forming part of the Fo
A spacious 4 bedroom and 3 reception room detached family house built by Homemakers in 1976 to the largest design on the development backing onto an area of green and a brook. The master bedroom benefits from a dressing room and ensuite. Outside there is a double garage and a wide rear garden. NO ONGOING CHAIN.
Situated in this small close of only 15 detached houses forming part of the Folders Lane Development on the favoured Eastern side of town. The highly regarded Birchwood Grove Primary School is within easy walking distance. The town centre and mainline station are 0.9 mile away (via a pedestrian footpath to Silverdale Road).
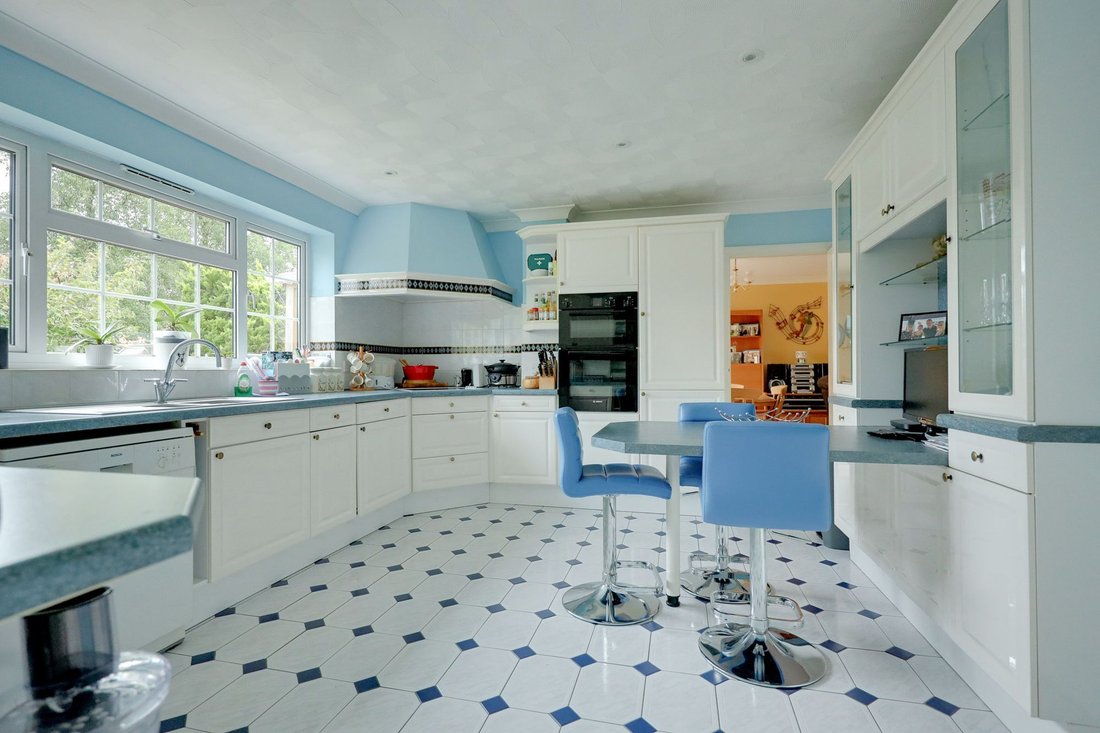
The accommodation comprises an enclosed porch opening to the hallway with coats cupboard and a cloakroom/w.c. leading off it. A study overlooks the rear garden as does the kitchen/breakfast room which is fitted with a good range of cupboards, breakfast bar for 3 people and integrated appliances to include a hob, dishwasher and a fridge freezer. The utility room has a door to the garden with sink unit and plumbing.
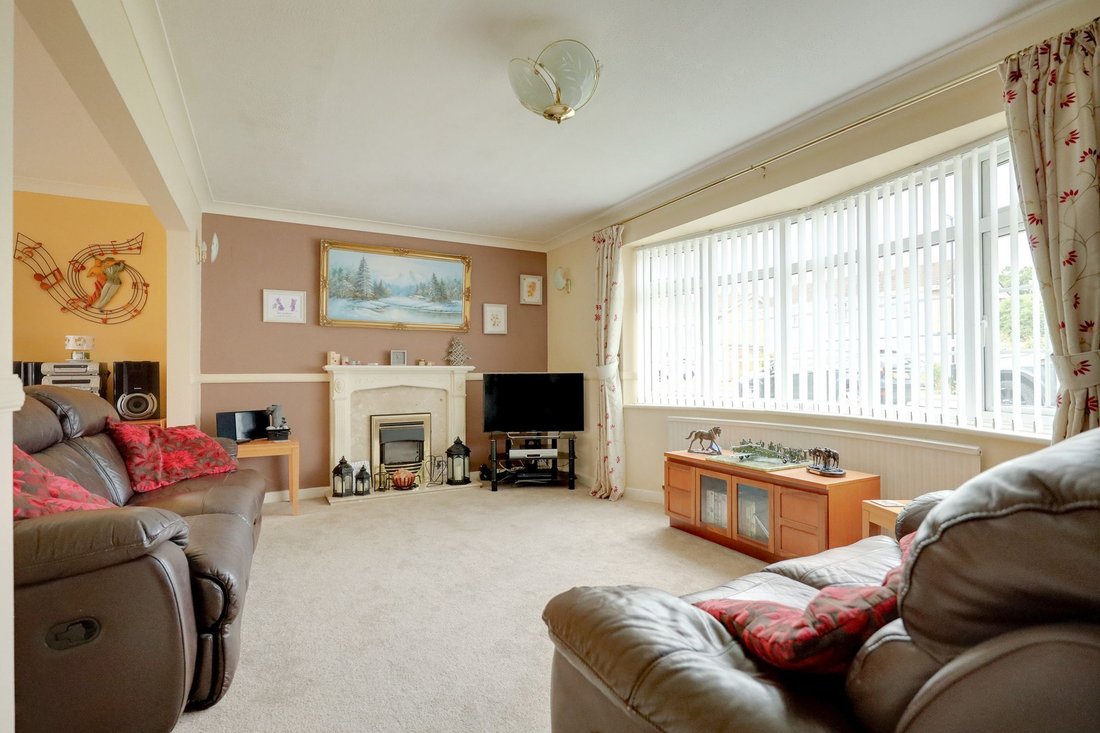
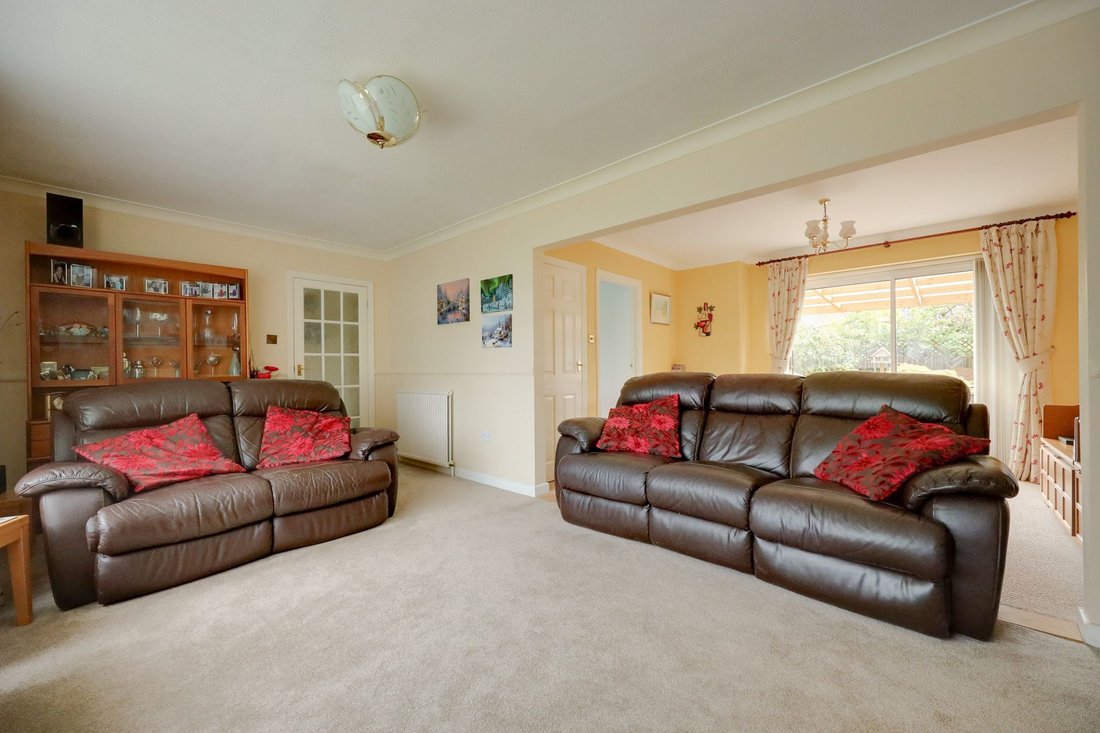
Sliding doors open from the dining room to the garden with a square archway to the bay fronted living room with gas fireplace.
From the landing there is a hatch to the part-board loft (no ladder). The master bedroom includes built-in wardrobes, a dressing room with built-in wardrobes and an ensuite shower room. There are 3 further good-sized bedrooms all with built-in wardrobes and a family bathroom.
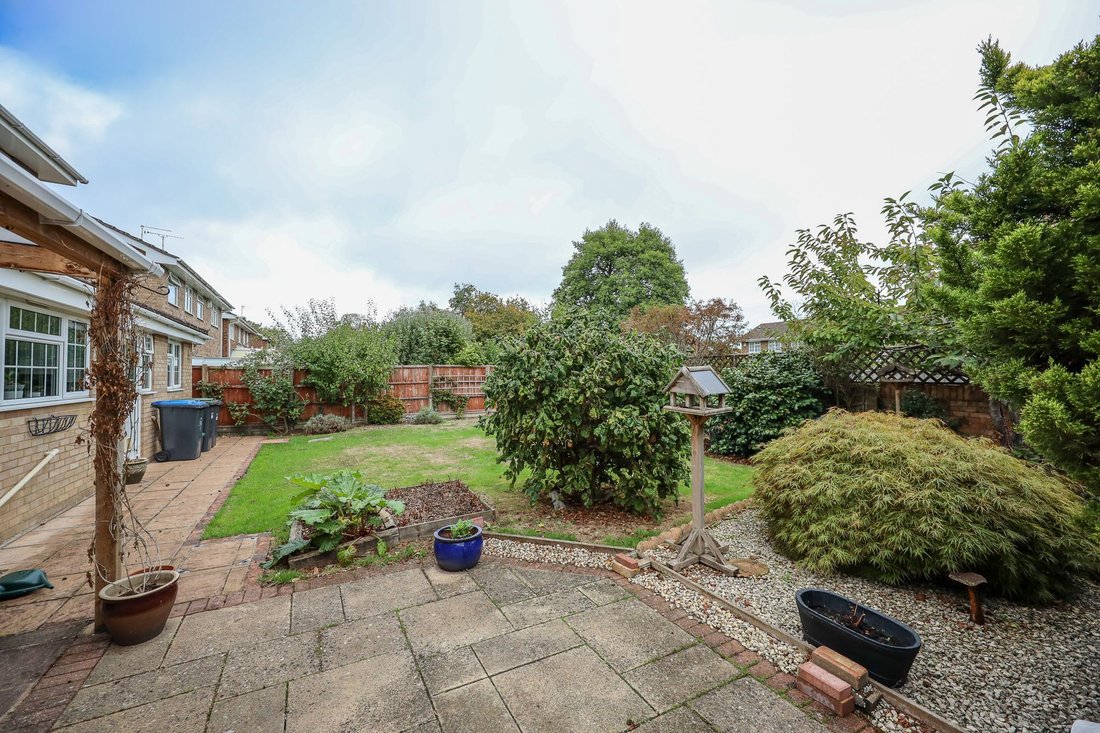
Outside, a block paved driveway leads to the double garage with pedestrian door to the hallway. Side gates either side of the house open to the east facing 48’ wide x 38’ deep rear garden. A full width partially covered patio leads to an expanse of lawn, pebble stones with a raised pond and a further brick paved patio. Various shrubs & trees. Power points & outside tap.
Benefits include gas fired central heating (The Glow worm boiler is located in the utility room) and uPVC double glazed windows.
-
Tipo di proprietà
Casa
-
Prezzo/piede²
$783
Caratteristiche
- Giardino
- Garage
- Camino
- Cancello
- Bar
Esplora la zona
L'agente La contatterà al più presto
Pubblicato da
Prenota una visita con the agent
Scegli una data e indica se preferisci un tour virtuale o di persona con l’agente.
La fiducia dei migliori broker del mondo
Gli agenti dietro le proprietà più straordinarie del mondo pubblicano su JamesEdition.
- Annunci di Sotheby's, Christie's, BARNES ed Engel & Völkers
- Ogni annuncio è verificato prima della pubblicazione
- Si metta in contatto diretto con agenti verificati
Continuando, accetta i nostri Termini e la nostra Informativa sulla privacy.