Casa Burgess Hill
- 4 Camere
- 1 Bagni
- 1,669 Sqft
- Aggiornato: Novembre 16
Informazioni sulla proprietà
Exceptionally versatile 4 bedroom detached family house built in 1965, having been completely modernised and extended by our vendors in the last 16 years to include an enlarged kitchen in 2010 and a sauna room/workshop added in 2024. There is excellent scope to extend into the large boarded loft S. T. P. P and there is also annexe potential. Benefits include a private carriage driveway to garag
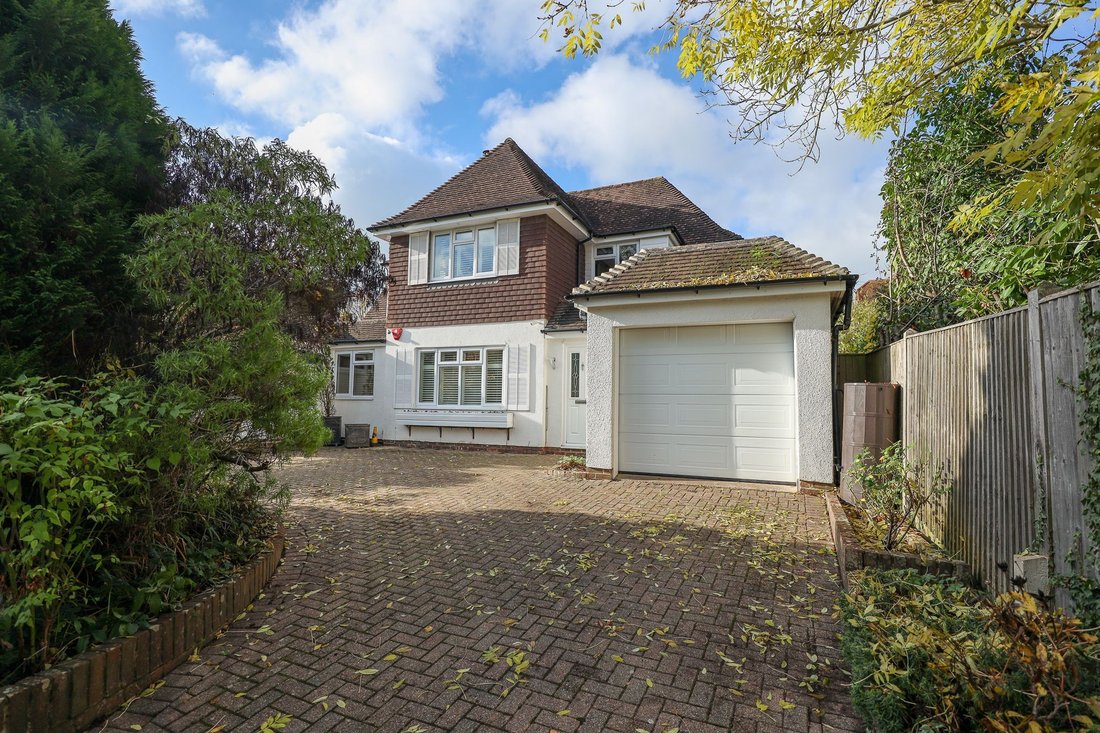
Exceptionally versatile 4 bedroom detached family house built in 1965, having been completely modernised and extended by our vendors in the last 16 years to include an enlarged kitchen in 2010 and a sauna room/workshop added in 2024. There is excellent scope to extend into the large boarded loft S. T. P. P and there is also annexe potential. Benefits include a private carriage driveway to garage and a lovely landscaped west facing rear garden.
Situated in this quiet residential road on the favoured eastern side of town, situated almost opposite the highly regarded Burgess Hill Girls School. Birchwood Grove Primary School, the mainline railway station and the town centre are all within a 10 minute walk.
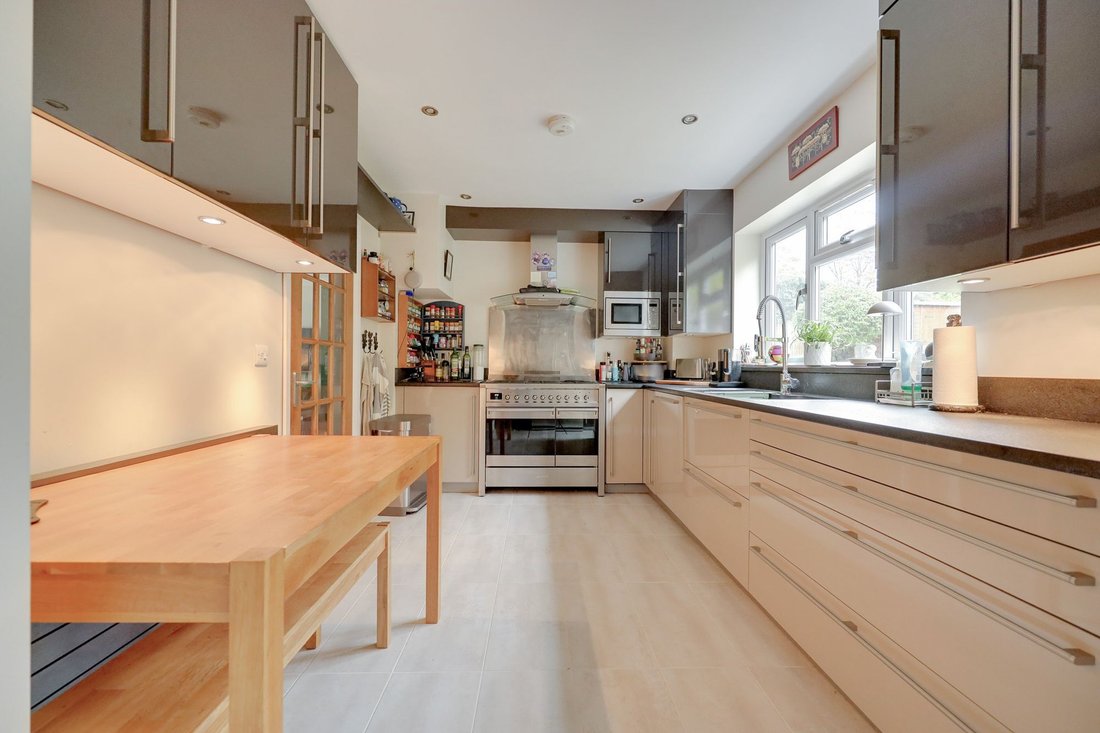
The accommodation comprises an enclosed porch with full width storage cupboards opening to the hallway with stairs to the first floor and a cloakroom/wc leading off it. The refitted kitchen has a door to the garden, fitted with an excellent range of cupboards, granite worksurfaces and an integrated Smeg oven, microwave and dishwasher. The utility room is fitted with cupboards and a sink, opening to the garage.
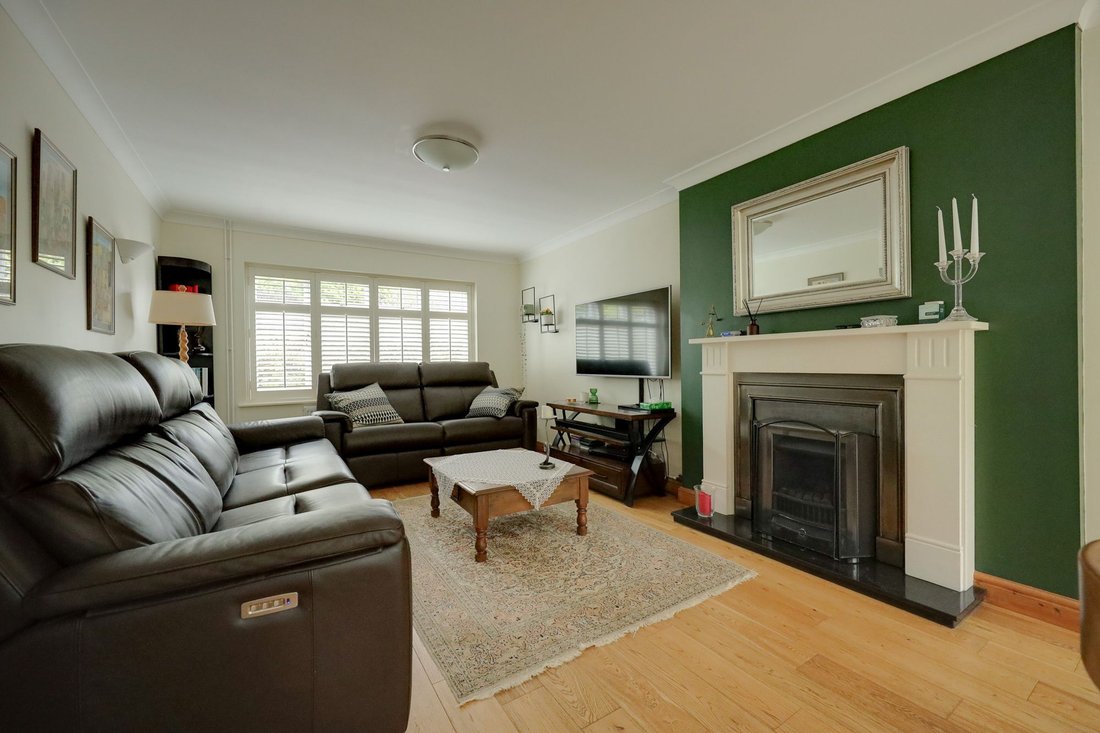
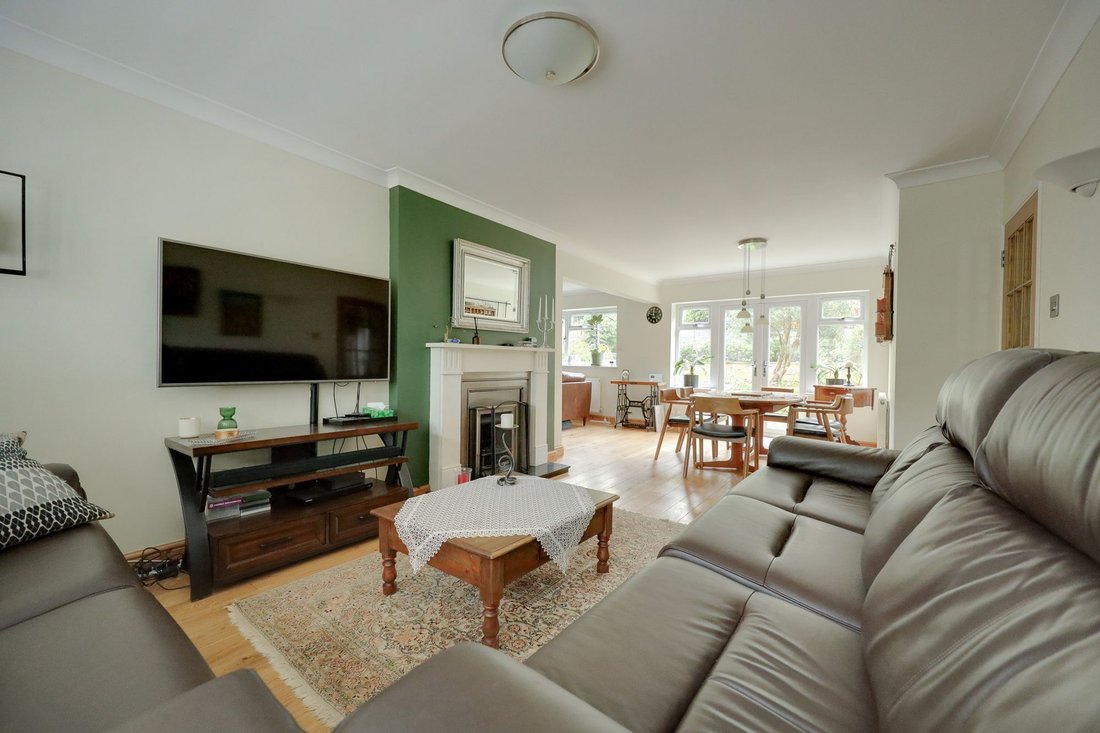
The generous dual aspect lounge/dining room occupies the centre of the house with an inset library area and 2 doors to the garden. Polished steel gas fireplace with contemporary stone surround. From this room there is a study that faces the front and both rooms have an engineered oak floor.
There is also a sauna room with sink and skylight window opening to a workshop with skylight window. This rooms could easily be reconfigured for other uses if required.
From the landing there is a hatch to the insulated and boarded loft with ladder. The master bedroom has views to the garden with a dressing room leading off it. Next to the bedroom is the generous family bath/shower room which benefits from a separate bath and shower (if desired either the dressing room or the bath/shower room could be altered or divided to create an ensuite). There are 3 further bedrooms, 2 are doubles and one is a single which is used as a dressing room and was previously a bathroom.
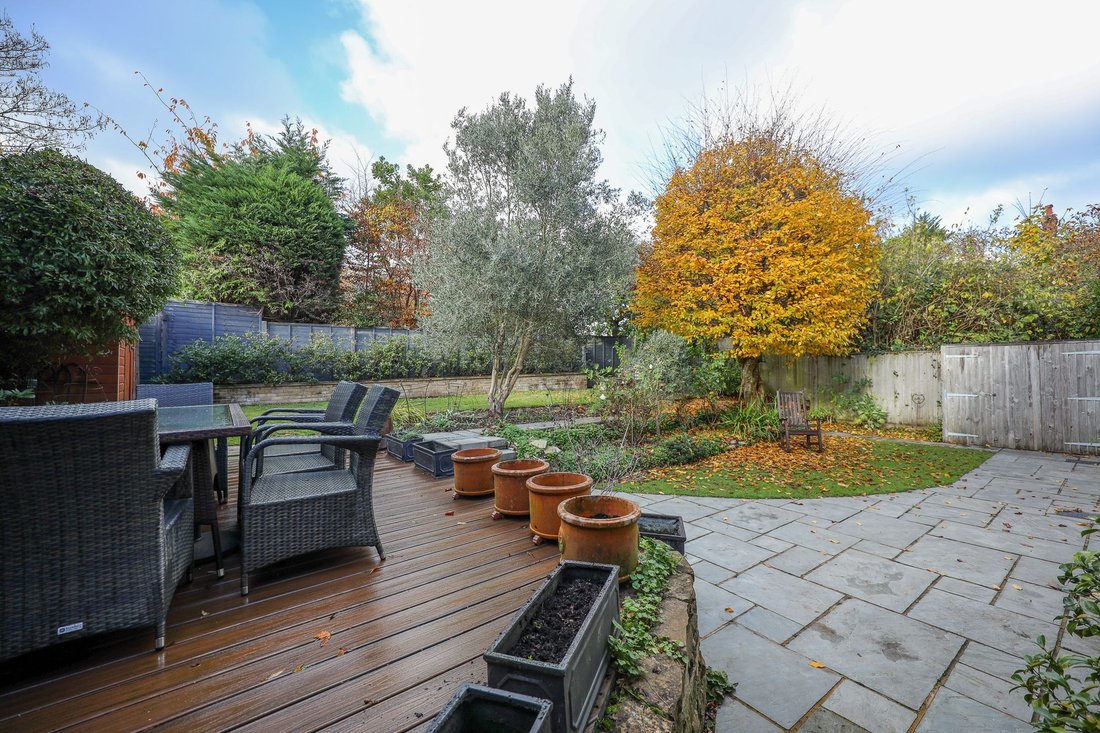
Outside a block paved carriage driveway leads to the integral garage. There is an almost square west facing 50’ wide x 45’ deep landscaped rear garden. A full width patio abuts the house to a 2nd level with lawn, composite deck and horizontal borders. 2 timber sheds, outside power and tap. The whole offers an excellent degree of seclusion.
Benefits include gas fired central heating (the Vaillant boiler and hot water tank are located in the loft), new roof in 2019 and uPVC framed double glazed windows.
-
Tipo di proprietà
Casa
-
Prezzo/piede²
$653
Caratteristiche
Esplora la zona
L'agente La contatterà al più presto
Pubblicato da
Prenota una visita con the agent
Scegli una data e indica se preferisci un tour virtuale o di persona con l’agente.
La fiducia dei migliori broker del mondo
Gli agenti dietro le proprietà più straordinarie del mondo pubblicano su JamesEdition.
- Annunci di Sotheby's, Christie's, BARNES ed Engel & Völkers
- Ogni annuncio è verificato prima della pubblicazione
- Si metta in contatto diretto con agenti verificati
Continuando, accetta i nostri Termini e la nostra Informativa sulla privacy.