Casa Burgess Hill
- 3 Camere
- 1 Bagni
- 1,798 Sqft lot
- Aggiornato: Agosto 28
Informazioni sulla proprietà
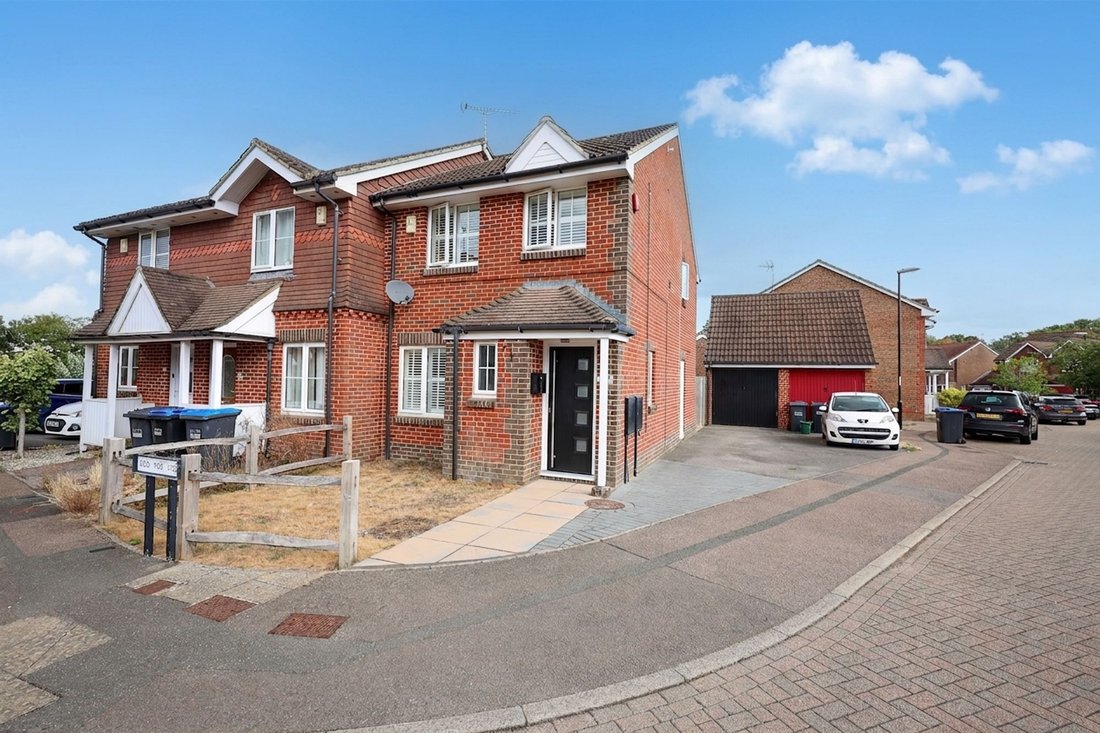
A well presented 3 bedroom former show house forming the end terrace of only 3 houses. The property was built in 1997 situated in this select block paved close on the ever popular Priory Village with a small play park at the end of the close.
The town centre, the train station and a selection of local schools are all within walking distance via pedestrian walkways.
The accommodation
A well presented 3 bedroom former show house forming the end terrace of only 3 houses. The property was built in 1997 situated in this select block paved close on the ever popular Priory Village with a small play park at the end of the close.
The town centre, the train station and a selection of local schools are all within walking distance via pedestrian walkways.
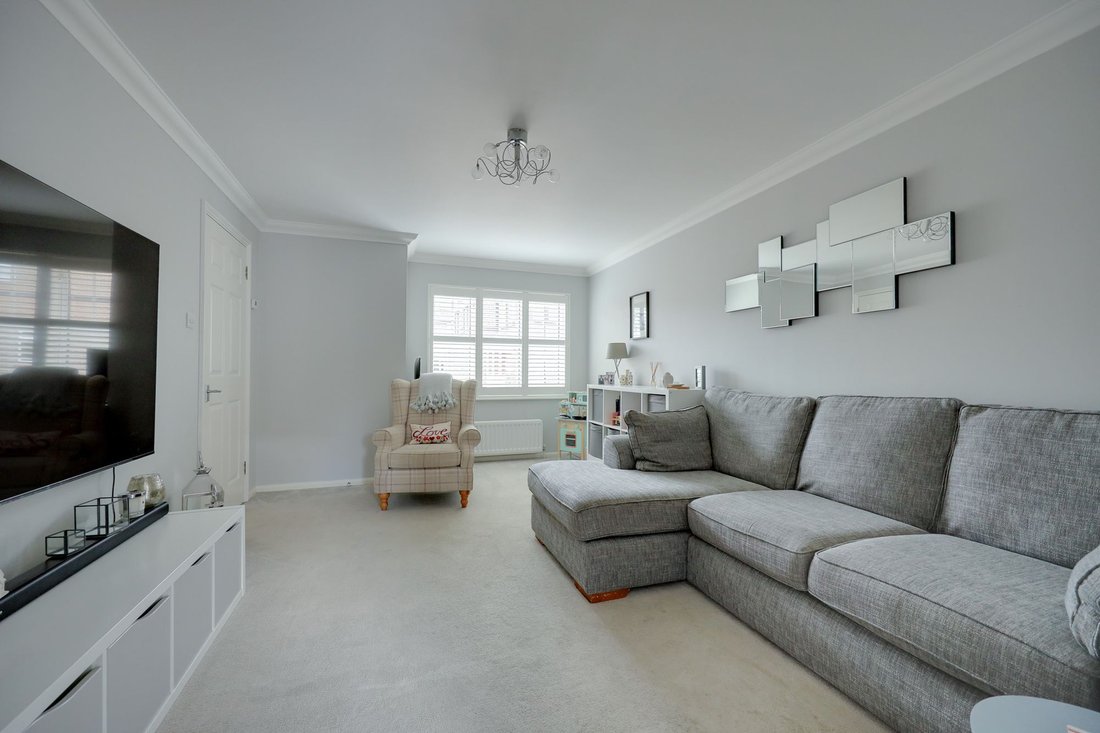
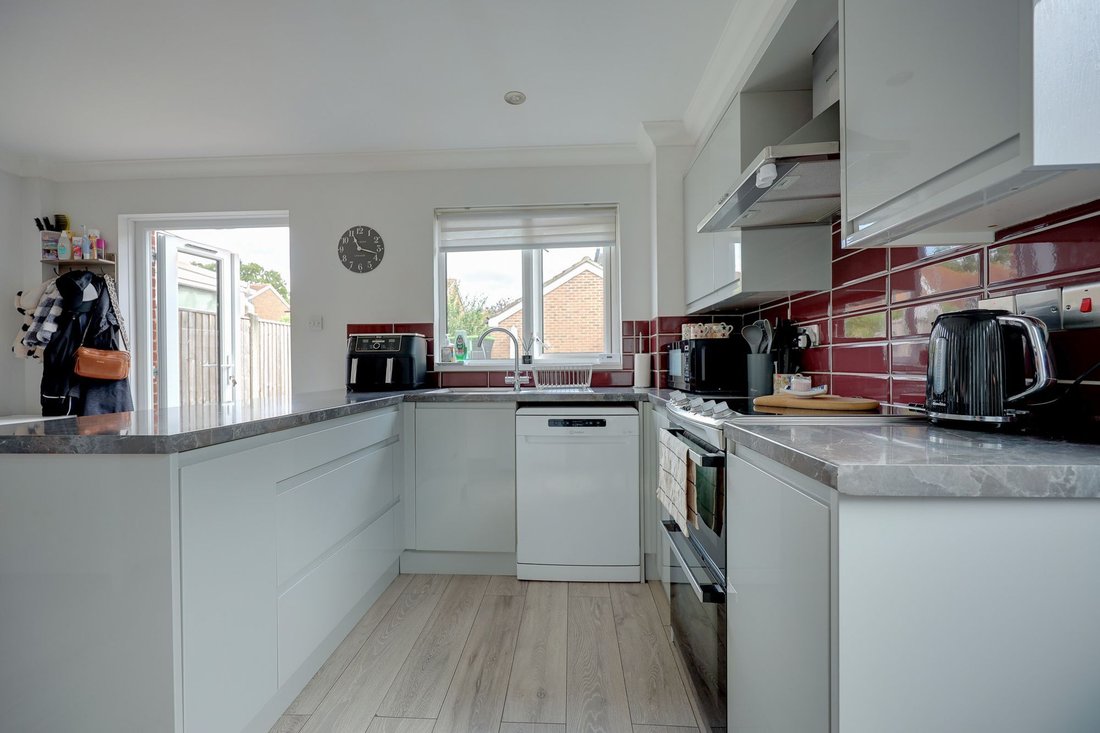
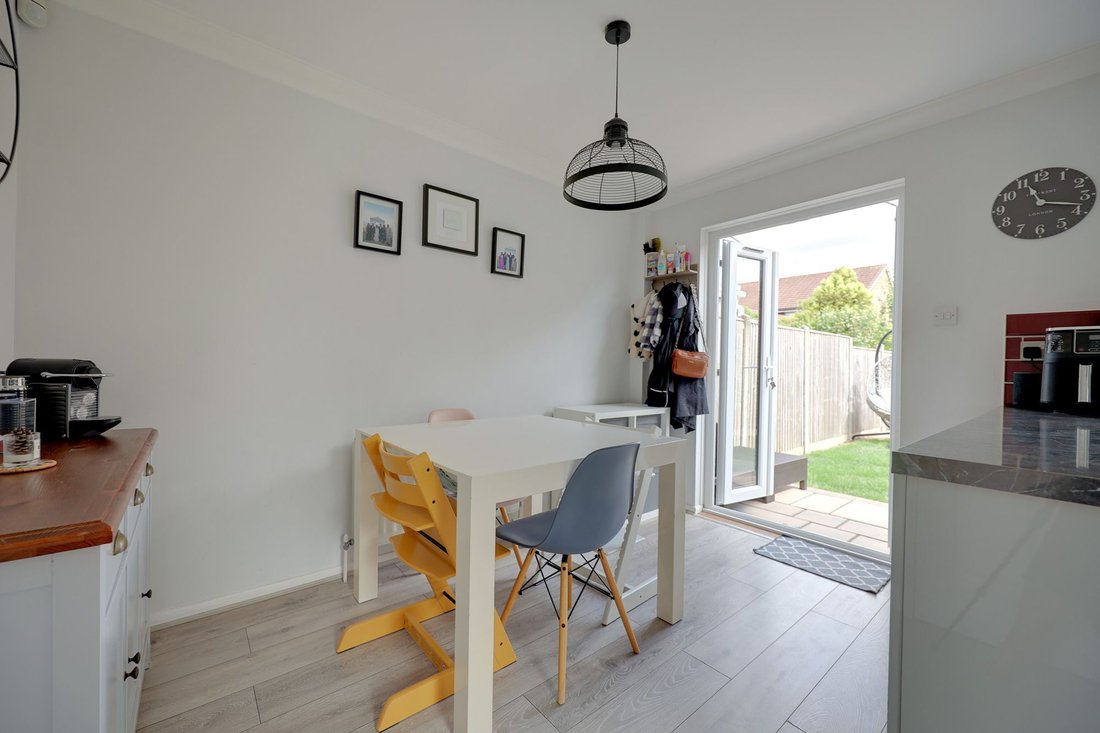
The accommodation includes an entrance hall with stairs to the first floor and a cloakroom leading off it. The living room faces the front and the full width dual aspect kitchen/dining room has double doors opening onto the rear garden. The kitchen has been refitted with grey high gloss cupboards, complemented by cooking appliances. Deep larder cupboard, door to side.
On the first floor landing there is an airing cupboard and hatch to the mainly boarded loft with ladder. The master bedroom overlooks the rear garden with the benefit of built in wardrobes and a recess built into the wall for a TV. There are 2 further bedrooms and a bathroom refitted in 2024 with a white suite.
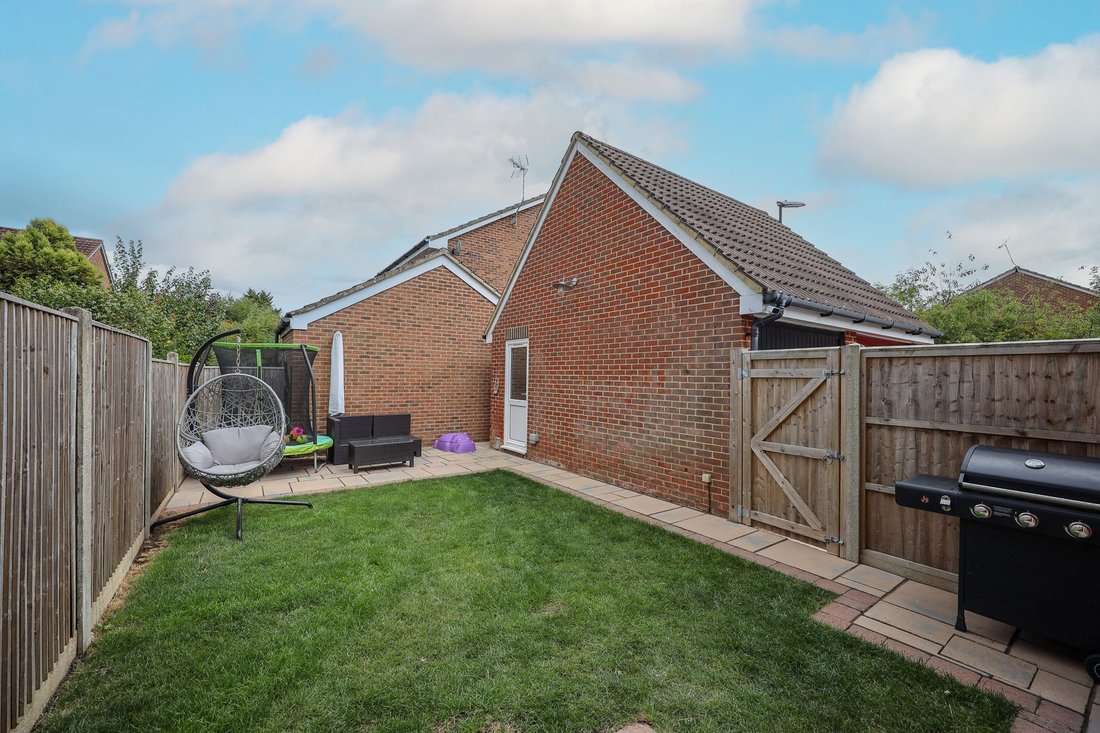
Outside a long private driveway leads to the brick built garage with power, light and personal door. A side gate opens to the north facing easily maintained 32’ x 16’ rear garden. The garden has been landscaped with a central area of lawn surrounded by a pathway and 2 patios. Outside power and tap.
Benefits include gas fired central heating (the combination boiler is located in the loft), uPVC framed double glazed windows and coved and flat plastered ceilings throughout.
-
Tipo di proprietà
Casa
-
Anno di costruzione
1994
Caratteristiche
- Giardino
- Garage
- Cortile
- Cancello
- Controsoffitti in pietra
- Parcheggio
Esplora la zona
L'agente La contatterà al più presto
Pubblicato da
Prenota una visita con the agent
Scegli una data e indica se preferisci un tour virtuale o di persona con l’agente.
La fiducia dei migliori broker del mondo
Gli agenti dietro le proprietà più straordinarie del mondo pubblicano su JamesEdition.
- Annunci di Sotheby's, Christie's, BARNES ed Engel & Völkers
- Ogni annuncio è verificato prima della pubblicazione
- Si metta in contatto diretto con agenti verificati
Continuando, accetta i nostri Termini e la nostra Informativa sulla privacy.