Casa Burgess Hill
- 4 Camere
- 2 Bagni
- 1,077 Sqft
- 2,067 Sqft lot
- Aggiornato: Settembre 28
Informazioni sulla proprietà
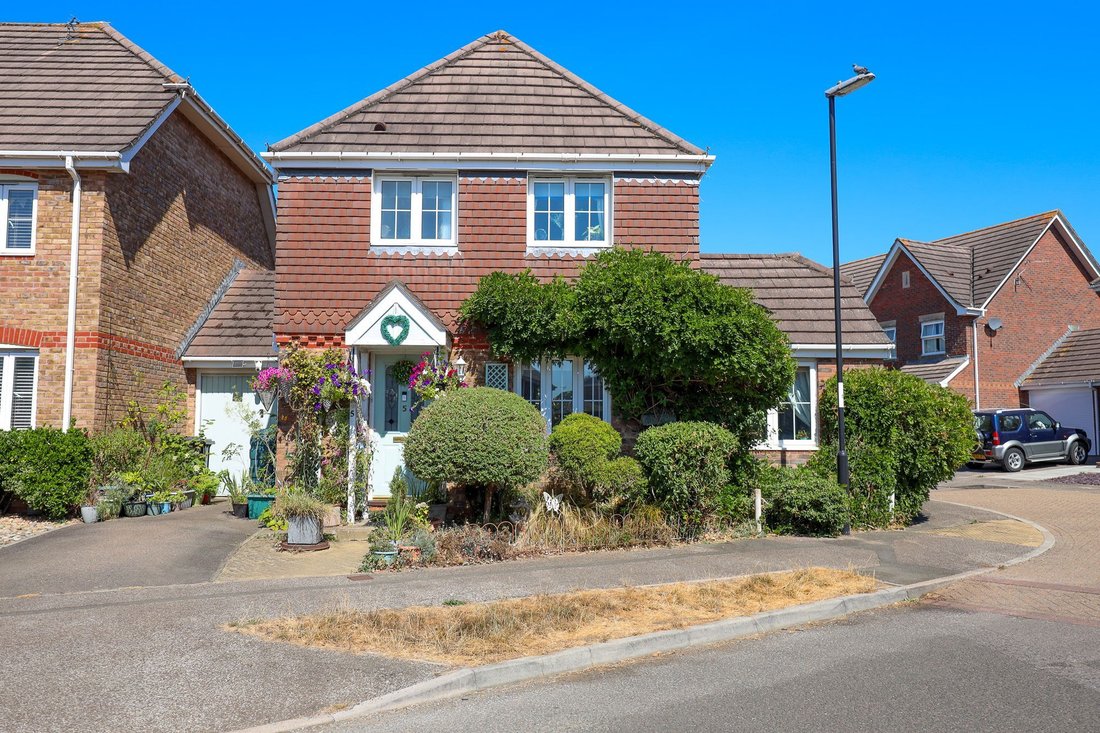
A 4 bedroom and 2 bath/shower room link detached house that benefits from a boarded loft with window and a ground floor extension added by our vendors in 2006 to create a study making it ideal for working from home and a further reception room/bedroom 4.
The property was built in 1998 by Bloor Homes and occupies a corner position within a moments walk of the Triangle Leisure Centre and St
A 4 bedroom and 2 bath/shower room link detached house that benefits from a boarded loft with window and a ground floor extension added by our vendors in 2006 to create a study making it ideal for working from home and a further reception room/bedroom 4.
The property was built in 1998 by Bloor Homes and occupies a corner position within a moments walk of the Triangle Leisure Centre and St Pauls Catholic College. The town centre and mainline railway station are 1.6 miles away.
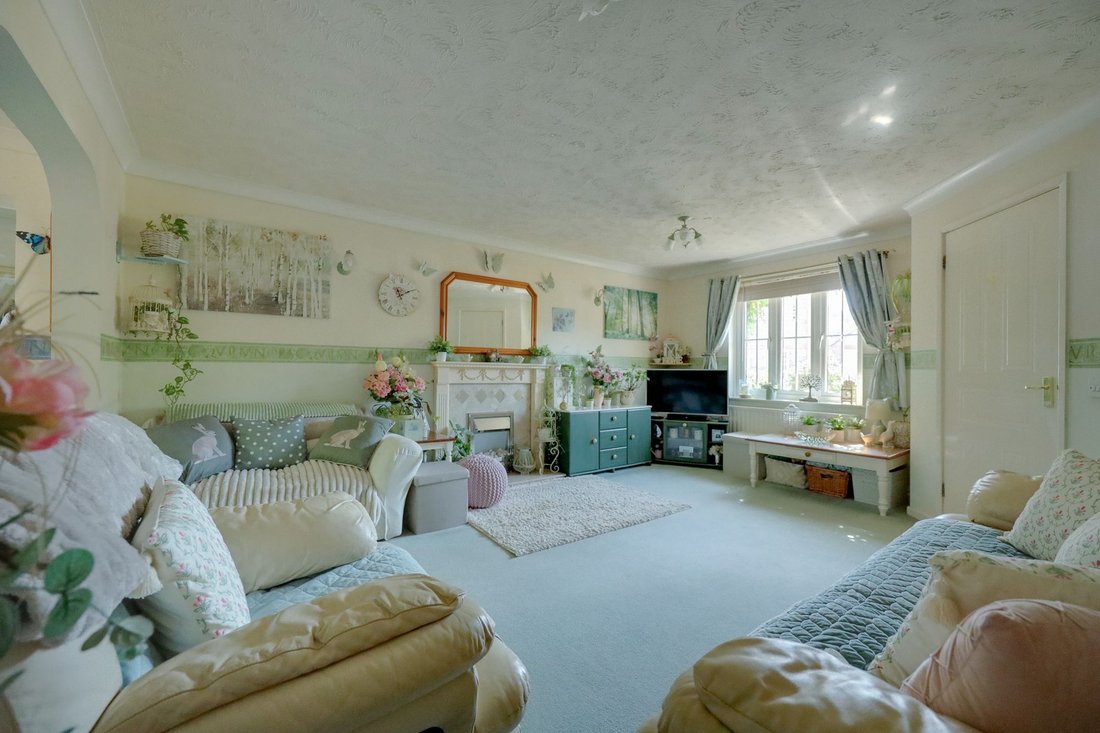
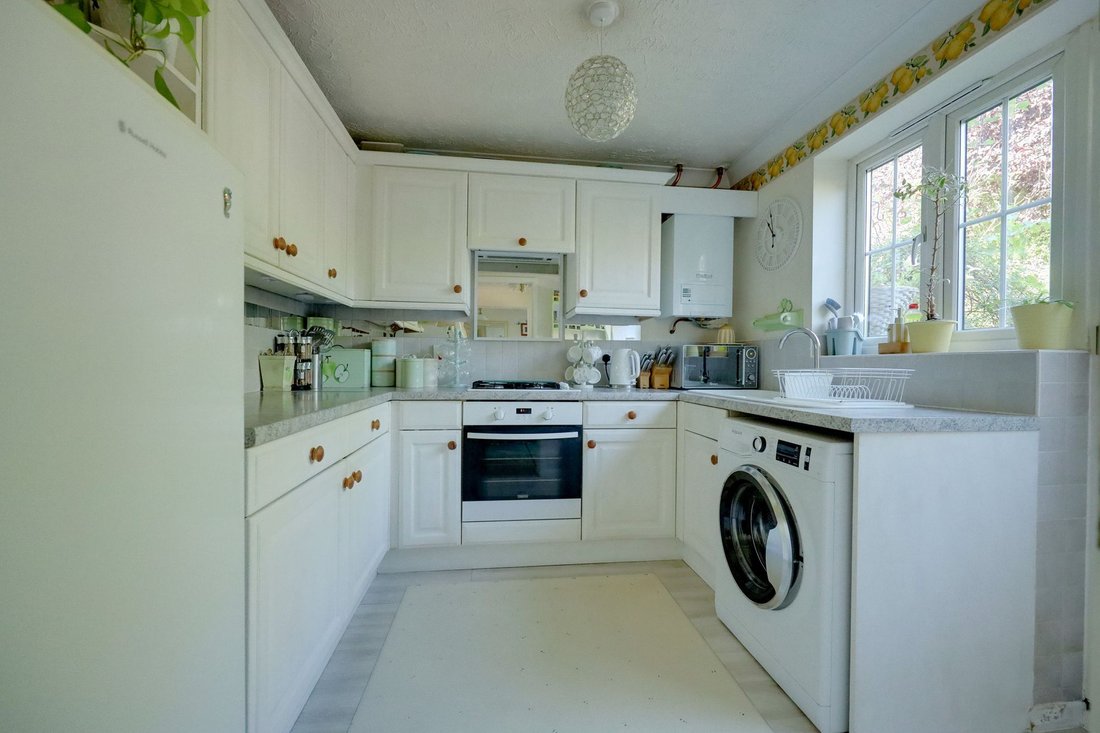
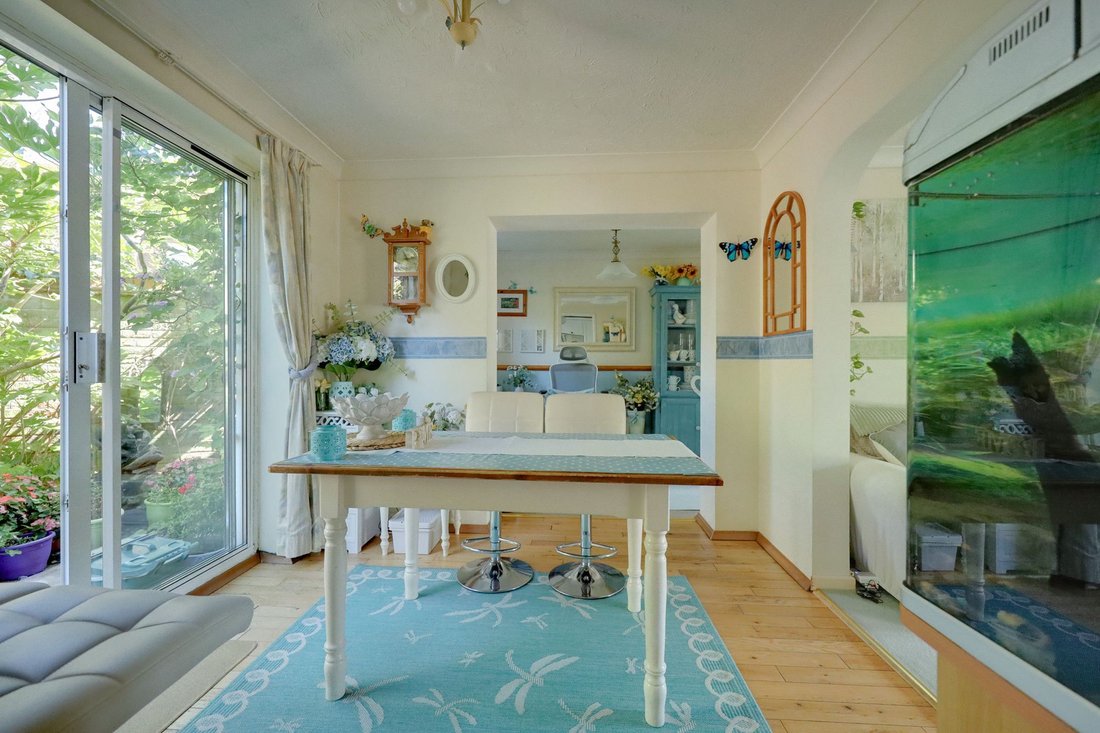
The accommodation comprises an entrance hall with cloakroom/wc leading off it. The living room has stairs to the first floor and faces the front aspect. Archway to the dining room with exposed oak floor and sliding doors to the garden. The kitchen is well fitted with integrated cooking appliances and a door to the garden. To the right of the dining room is the extension which comprises a study facing the garden and a further reception room/bedroom 4 to the front (both rooms have oak floors under the carpet).
From the landing a hatch with pull down ladder opens to the boarded loft with window, storage cupboard. The master bedroom has an ensuite shower room, there are 2 further bedrooms and a bathroom.
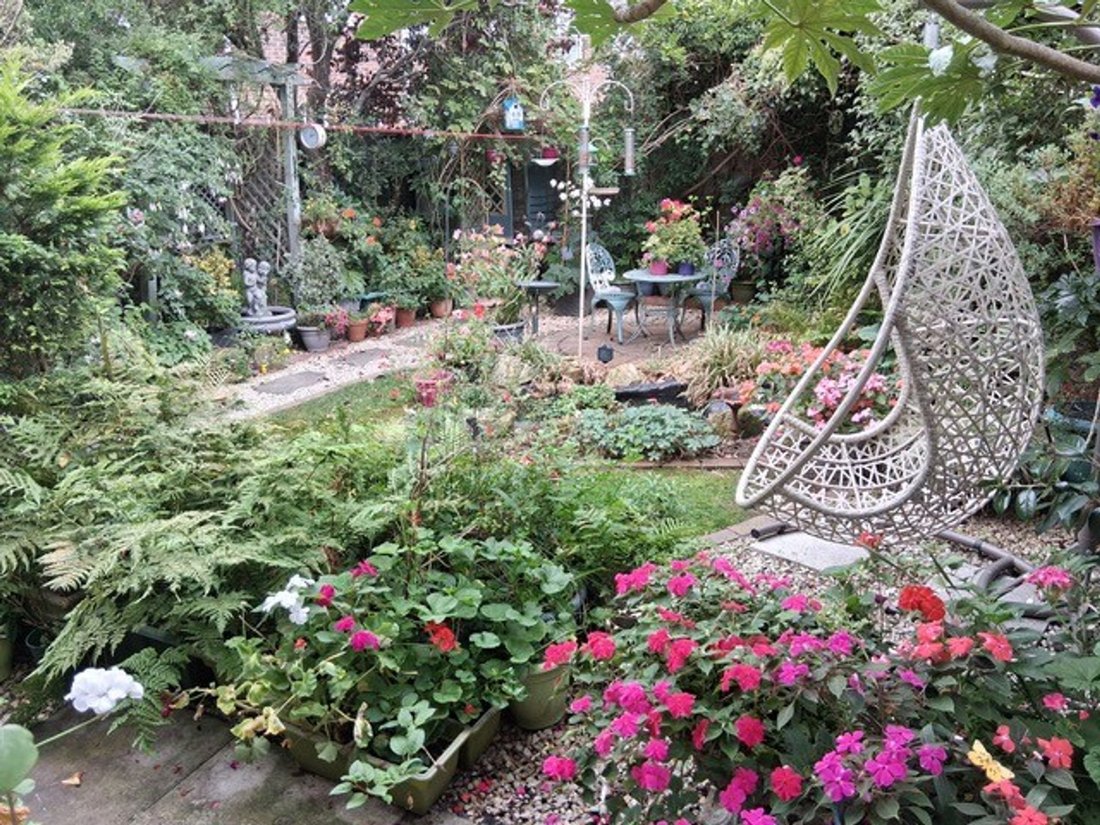
Outside a private drive for 2 cars leads to the garage with eaves storage, power and light. Pedestrian door to the west facing 32’ x 29’ rear garden. A patio abuts the house leading to an area of lawn with central pond. Pathway to a circular seating area, with 2 further seating areas. Pergola, shrub and plant borders, power and outside tap. The whole enclosed by brick walls and timber fence.
Benefits include gas fired central heating (the Vaillant boiler new in 2024 with Hive control is located in the kitchen) and uPVC framed double glazed windows.
-
Tipo di proprietà
Casa
-
Anno di costruzione
1998
-
Prezzo/piede²
$584
Caratteristiche
- Giardino
- Garage
- Camino
- Pergola
- Piano cottura a gas
Esplora la zona
L'agente La contatterà al più presto
Pubblicato da
Prenota una visita con the agent
Scegli una data e indica se preferisci un tour virtuale o di persona con l’agente.
La fiducia dei migliori broker del mondo
Gli agenti dietro le proprietà più straordinarie del mondo pubblicano su JamesEdition.
- Annunci di Sotheby's, Christie's, BARNES ed Engel & Völkers
- Ogni annuncio è verificato prima della pubblicazione
- Si metta in contatto diretto con agenti verificati
Continuando, accetta i nostri Termini e la nostra Informativa sulla privacy.