Casa Burgess Hill
- 3 Camere
- 1 Bagni
- 926 Sqft
- 1,981 Sqft lot
- Aggiornato: Luglio 31
Informazioni sulla proprietà
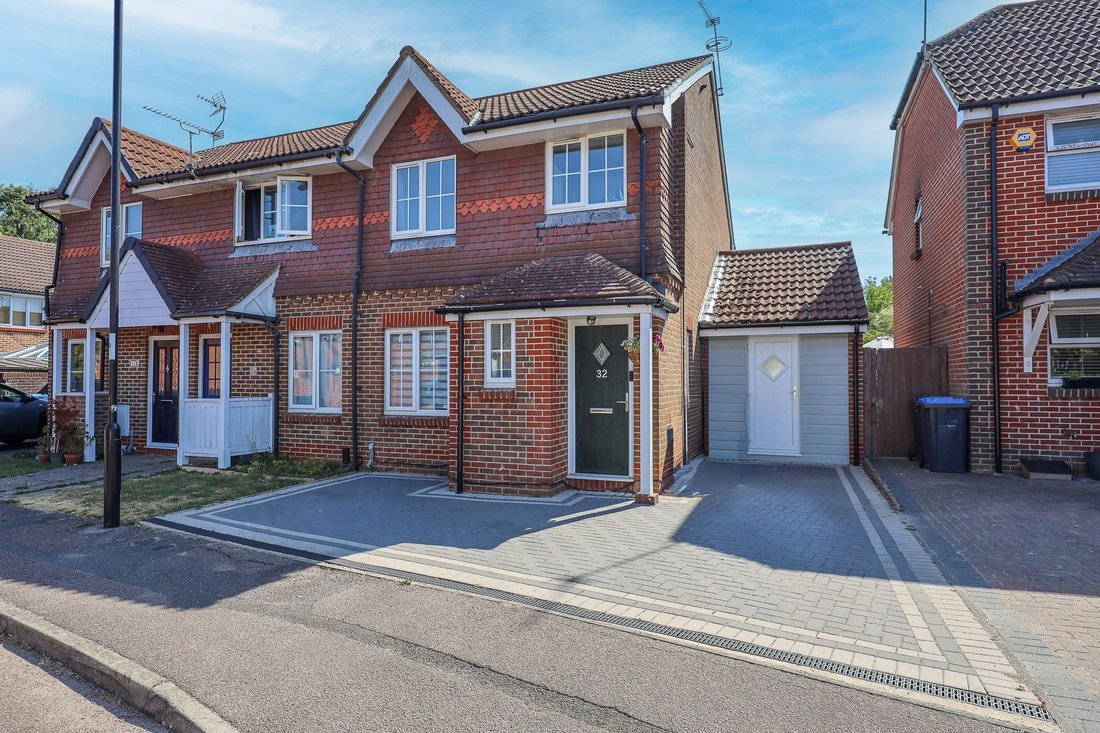
A well presented and improved 3 bedroom end of terrace house where our vendor has carried out a garage conversion to create a study with separate utility room.
The property was built in 1996 and is situated within this quiet residential area within an easy walk of a Tesco’s superstore. Via a pedestrian cut through the town centre and mainline station are less than a mile away. St Wilfrids
A well presented and improved 3 bedroom end of terrace house where our vendor has carried out a garage conversion to create a study with separate utility room.
The property was built in 1996 and is situated within this quiet residential area within an easy walk of a Tesco’s superstore. Via a pedestrian cut through the town centre and mainline station are less than a mile away. St Wilfrids Catholic Primary School and the Burgess Hill Academy are 0.7 mile away.
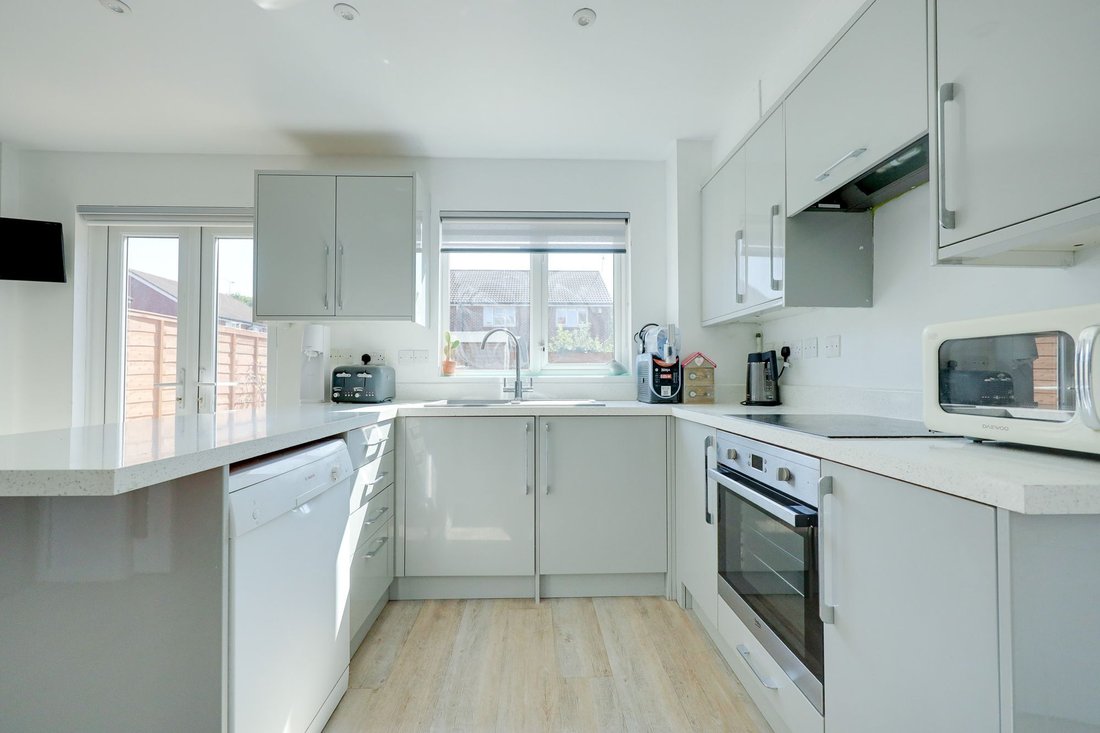
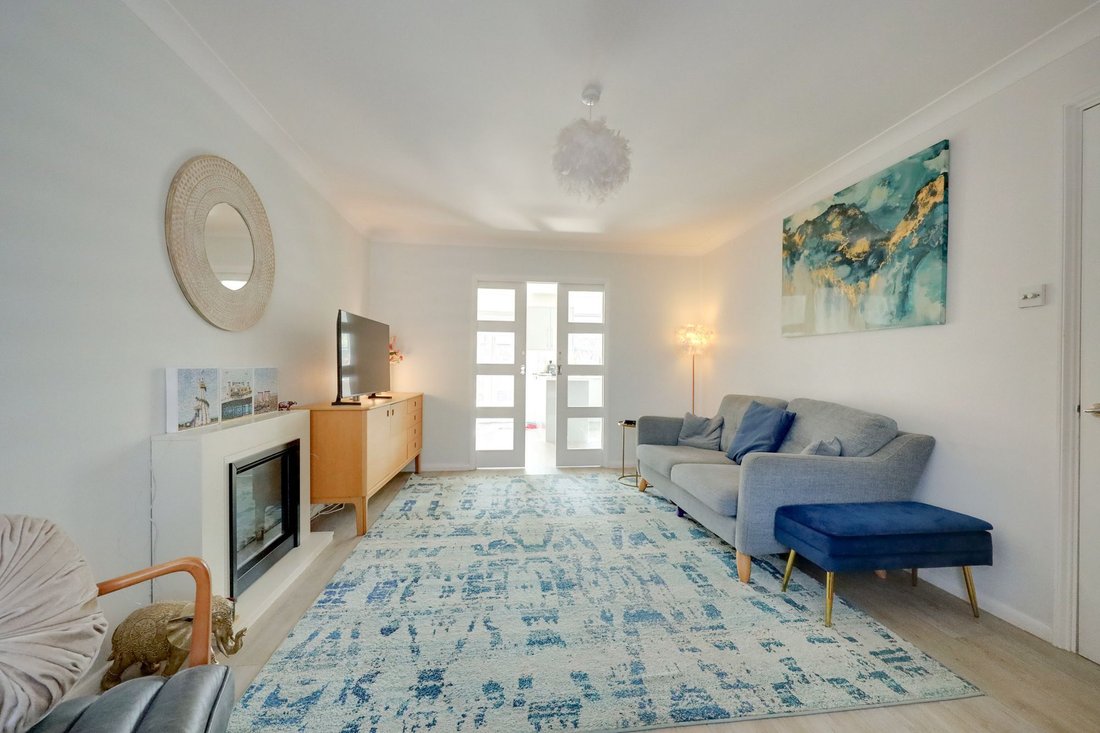
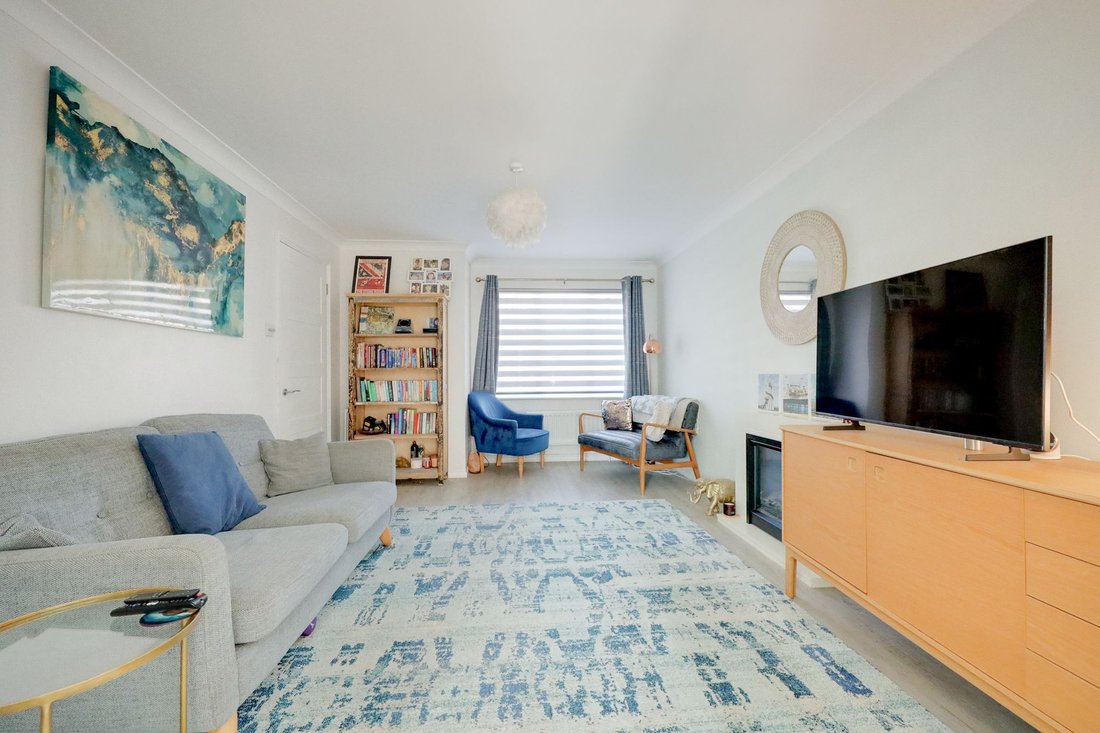
The accommodation comprises an entrance hall with stairs to the first floor and a cloakroom/wc leading off it. The living room with electric fireplace faces the front and sliding doors open to the full width refitted kitchen/dining room which features integrated cooking appliances and a deep understairs larder cupboard. From this room there is a door to the study which has a door to the garden and access to the utility room with cupboards, sink unit and door to the front (formerly the garage)
On the first floor there is a hatch to the part boarded loft with ladder. There are 3 bedrooms and a bathroom fitted with a white suite.
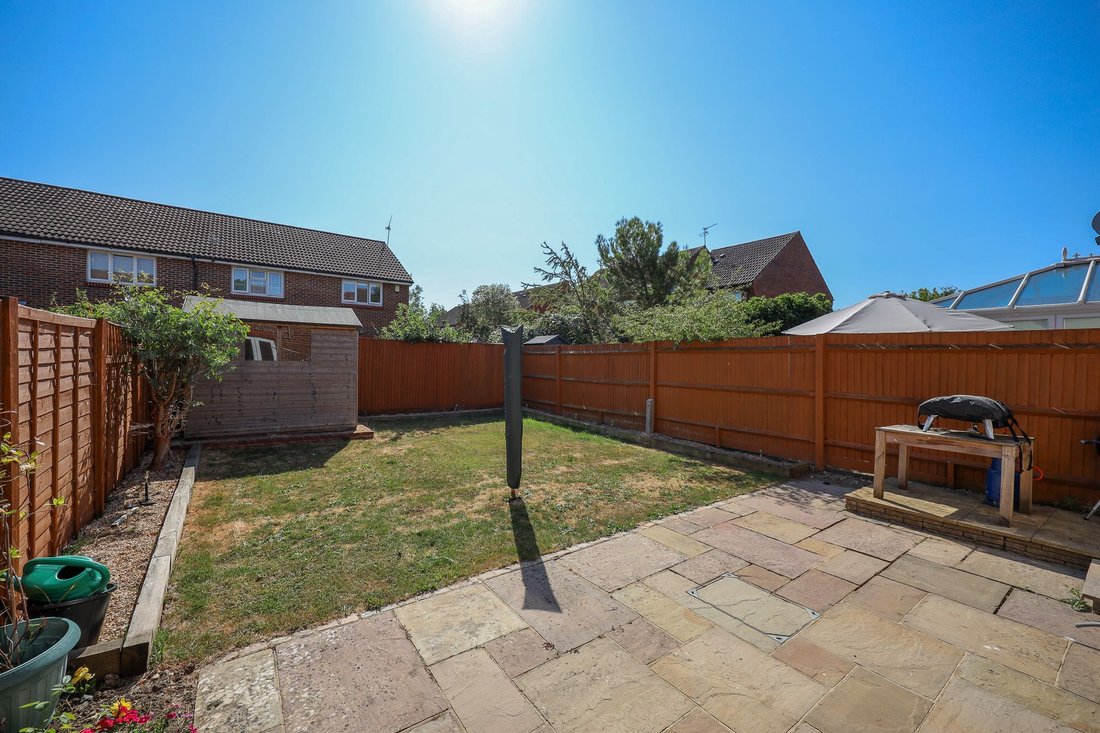
Outside there is block paved parking to the front and a private drive. The level east facing 36’ x 25’ rear garden is laid to full width patio and lawn. Flower bed, outside tap. Shed on a concrete base.
Benefits include gas fired central heating (the Ideal combination boiler new in 2024 is located in the loft) and uPVC framed double glazed windows.
-
Tipo di proprietà
Casa
-
Anno di costruzione
1995
-
Prezzo/piede²
$606
Caratteristiche
- Giardino
- Terrazza
- Garage
- Camino
- Piano cottura a gas
- Bar
- Controsoffitti in pietra
- Parcheggio
Esplora la zona
L'agente La contatterà al più presto
Pubblicato da
Prenota una visita con the agent
Scegli una data e indica se preferisci un tour virtuale o di persona con l’agente.
La fiducia dei migliori broker del mondo
Gli agenti dietro le proprietà più straordinarie del mondo pubblicano su JamesEdition.
- Annunci di Sotheby's, Christie's, BARNES ed Engel & Völkers
- Ogni annuncio è verificato prima della pubblicazione
- Si metta in contatto diretto con agenti verificati
Continuando, accetta i nostri Termini e la nostra Informativa sulla privacy.