Casa Burgess Hill
- 4 Camere
- 2 Bagni
- Aggiornato: Giugno 4
-
1
Visualizzazioni degli ultimi 30 giorni
- 1
Informazioni sulla proprietà
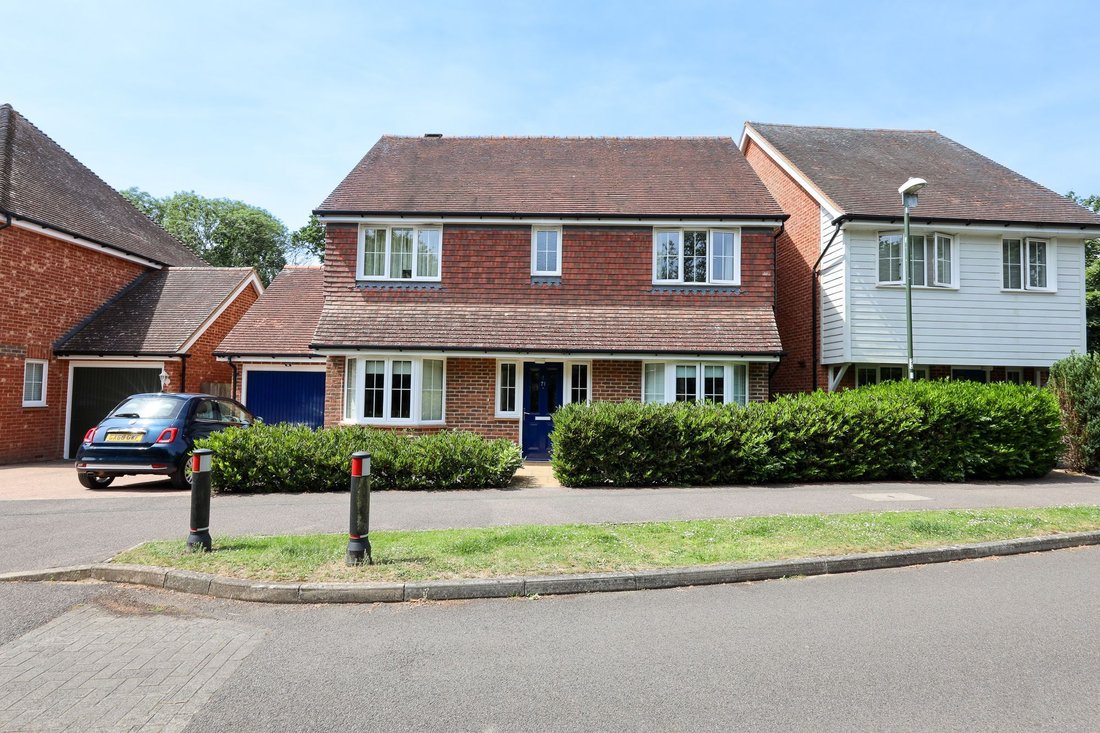
A light and bright very well presented 4 bedroom detached house with dual aspect kitchen/dining room, spacious lounge, study and a south-west facing rear garden. The property was built in 2008, and our vendors have been in residence since new. Ideally situated just off the prestigious Folders Lane on the favoured eastern side of town. Ditchling Common Country Park is within a 5-minute walk and
A light and bright very well presented 4 bedroom detached house with dual aspect kitchen/dining room, spacious lounge, study and a south-west facing rear garden. The property was built in 2008, and our vendors have been in residence since new. Ideally situated just off the prestigious Folders Lane on the favoured eastern side of town. Ditchling Common Country Park is within a 5-minute walk and via a pathway the town centre and train station are 0.9 mile away.
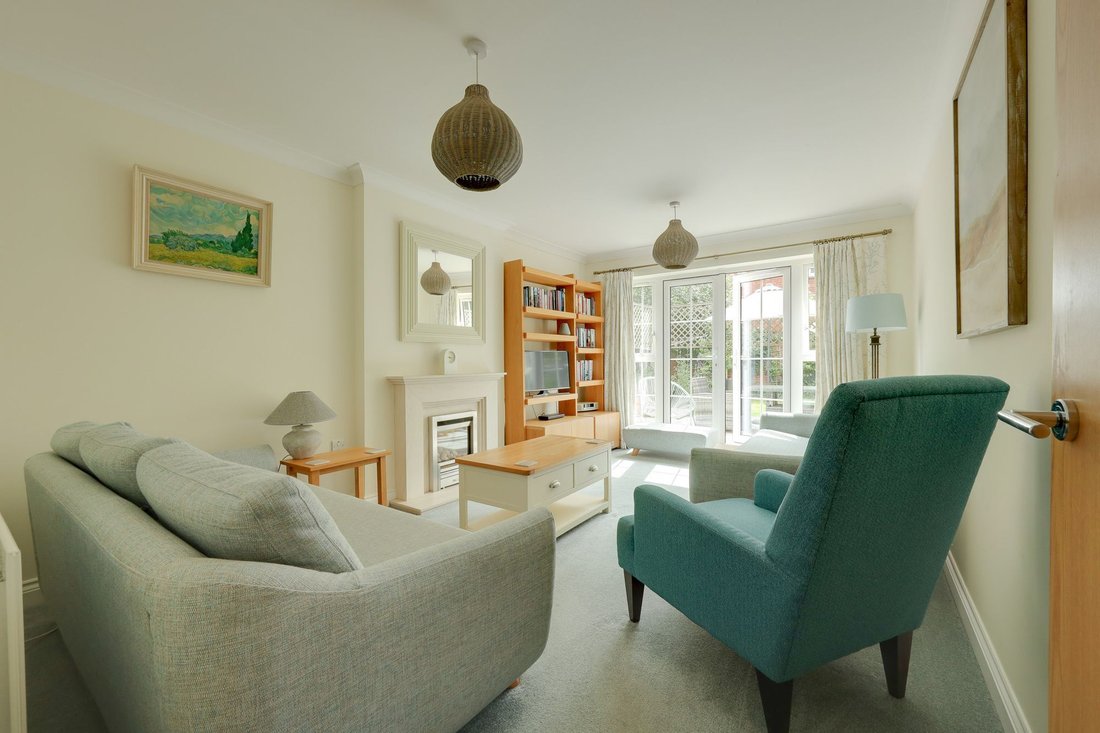
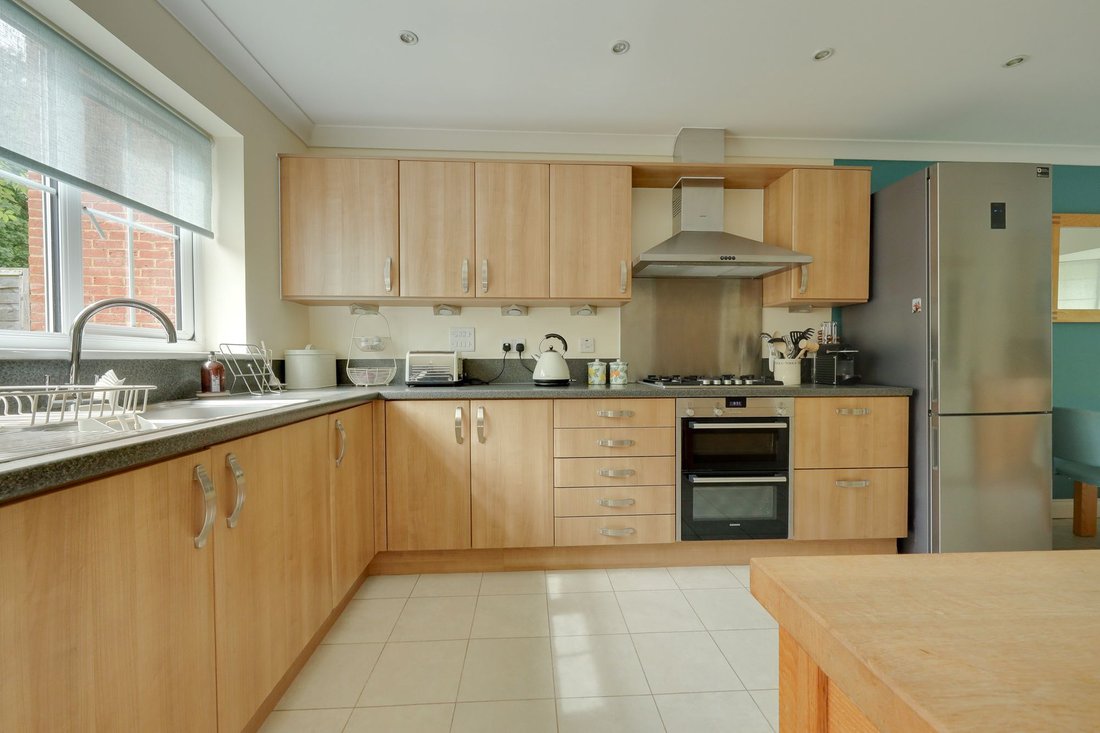
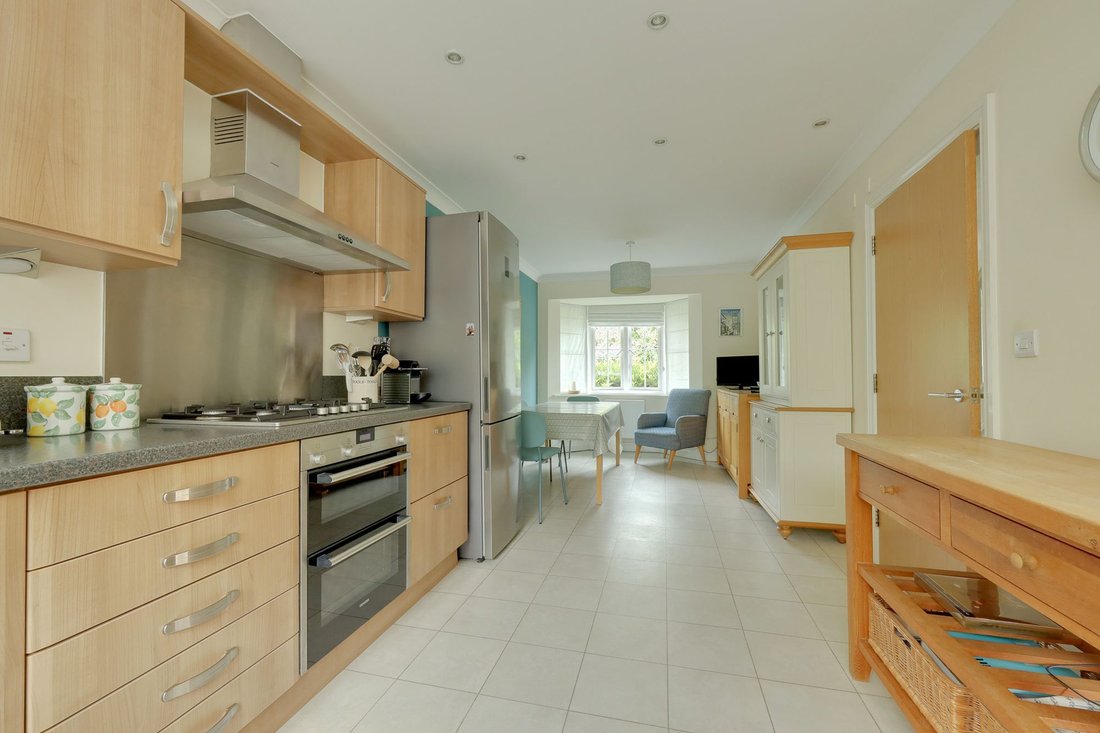
The accommodation includes an entrance hall with stairs to the first floor and a cloakroom/wc leading off it. The bay fronted study faces the front, and the living room has a stone fireplace and double doors opening to the garden. The dual aspect kitchen/dining room is bay fronted and runs the length of the house, well fitted with integrated cooking appliances. The utility room has a door to the garden, a sink unit and plumbing for a washing machine.
On the first floor there is an airing cupboard and a hatch to the boarded loft with pull down ladder. The master bedroom has ‘his & hers’ wardrobes and a an ensuite shower room refitted in 2021 with large double shower. There are 3 further bedrooms (one benefitting from fitted wardrobes) and a family bathroom.
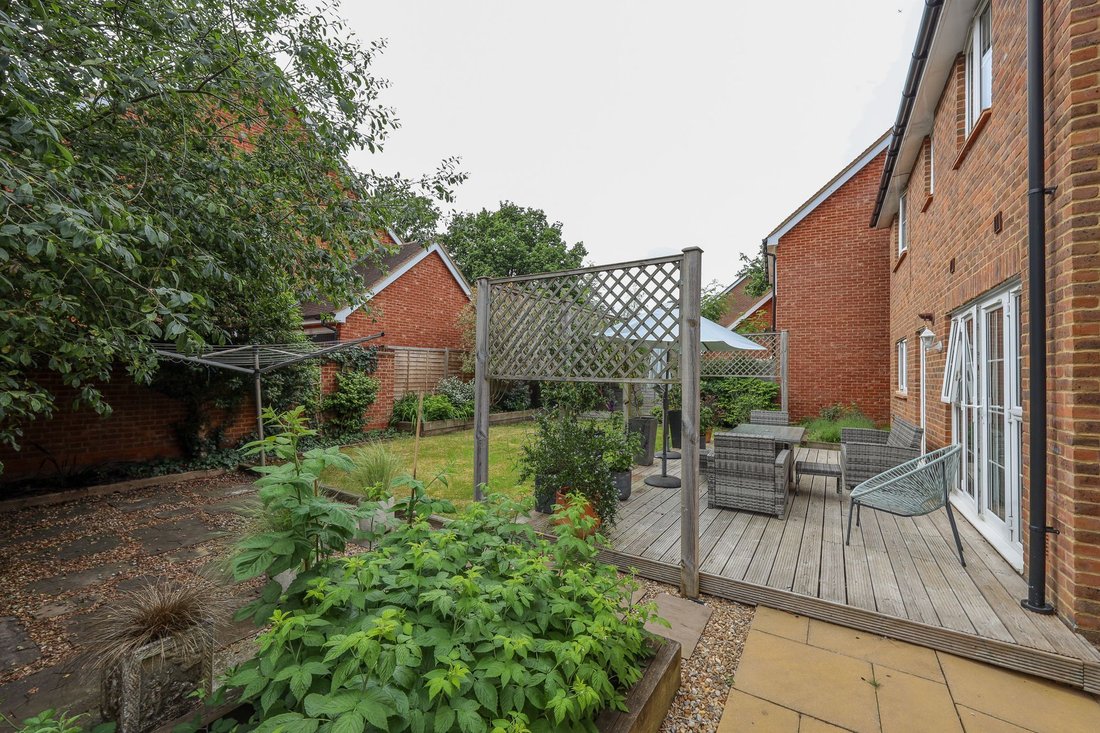
Outside, a private block paved driveway leads to the single pitched roofed garage. This could be converted into a home studio/gym if required (STPP) and has a pedestrian door. A side gate opens to the south-west facing 45’ wide x 34’ deep rear garden. A timber deck abuts the house with raised timber flower displays. The remainder is laid to lawn with an area of shingle and paving slabs, raised vegetable bed, borders, outside tap.
Benefits include gas fired central heating (the Potterton boiler is located in the utility room) and uPVC framed double glazed windows.
Service Charge: approximately £386 per annum .
-
Tipo di proprietà
Casa
-
Anno di costruzione
2008
Caratteristiche
- Giardino
- Garage
- Terrazza
- Camino
- Pergola
- Piano cottura a gas
- Cancello
- Spazio di vita all'aperto
- Ufficio
Interni
- Ufficio
- Camino
- Piano cottura a gas
- Lavanderia
- Controsoffitti in pietra
Outdoor
- Terrazza
- Parcheggio
- Garage
- Spazio di vita all'aperto
- Cancello
- Pergola
- Giardino
Esplora la zona
L'agente La contatterà al più presto
Pubblicato da
Prenota una visita con the agent
Scegli una data e indica se preferisci un tour virtuale o di persona con l’agente.
Proprietà simili nelle vicinanze
Nuovi annunci a Burgess Hill


Esplora più immobili in vendita
Burgess Hill, Inghilterra ricerche popolari
- Proprietà immobiliari Vista panoramica / Scenica a Burgess Hill, Inghilterra
- Proprietà immobiliari Vista sulle montagne a Burgess Hill, Inghilterra
- Proprietà immobiliari Nuove costruzioni a Burgess Hill, Inghilterra
- Proprietà immobiliari con Bagno turco a Burgess Hill, Inghilterra
- Proprietà immobiliari Rinnovato a Burgess Hill, Inghilterra
- Proprietà immobiliari con Piscina coperta a Burgess Hill, Inghilterra
Guide e storie correlate
La fiducia dei migliori broker del mondo
Gli agenti dietro le proprietà più straordinarie del mondo pubblicano su JamesEdition.
- Annunci di Sotheby's, Christie's, BARNES ed Engel & Völkers
- Ogni annuncio è verificato prima della pubblicazione
- Si metta in contatto diretto con agenti verificati
Continuando, accetta i nostri Termini e la nostra Informativa sulla privacy.