Casa Burgess Hill
- 4 Camere
- 3 Bagni
- 1,798 Sqft
- 9,107 Sqft lot
- Aggiornato: Aprile 30
- 1
Informazioni sulla proprietà
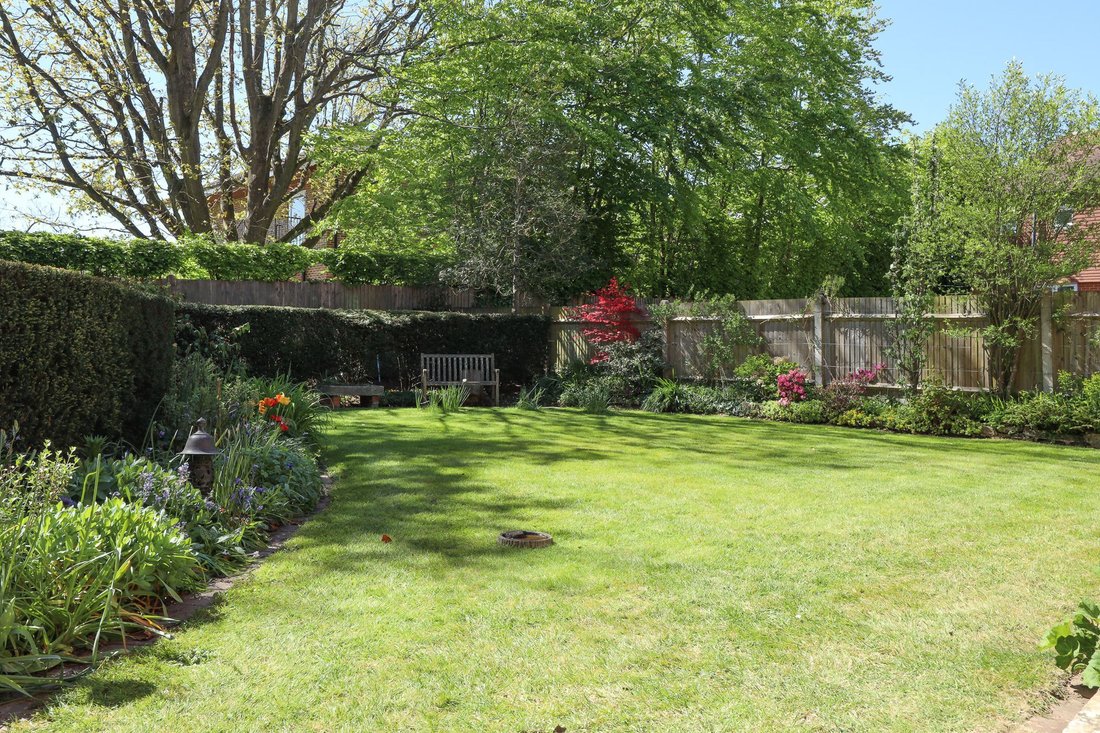
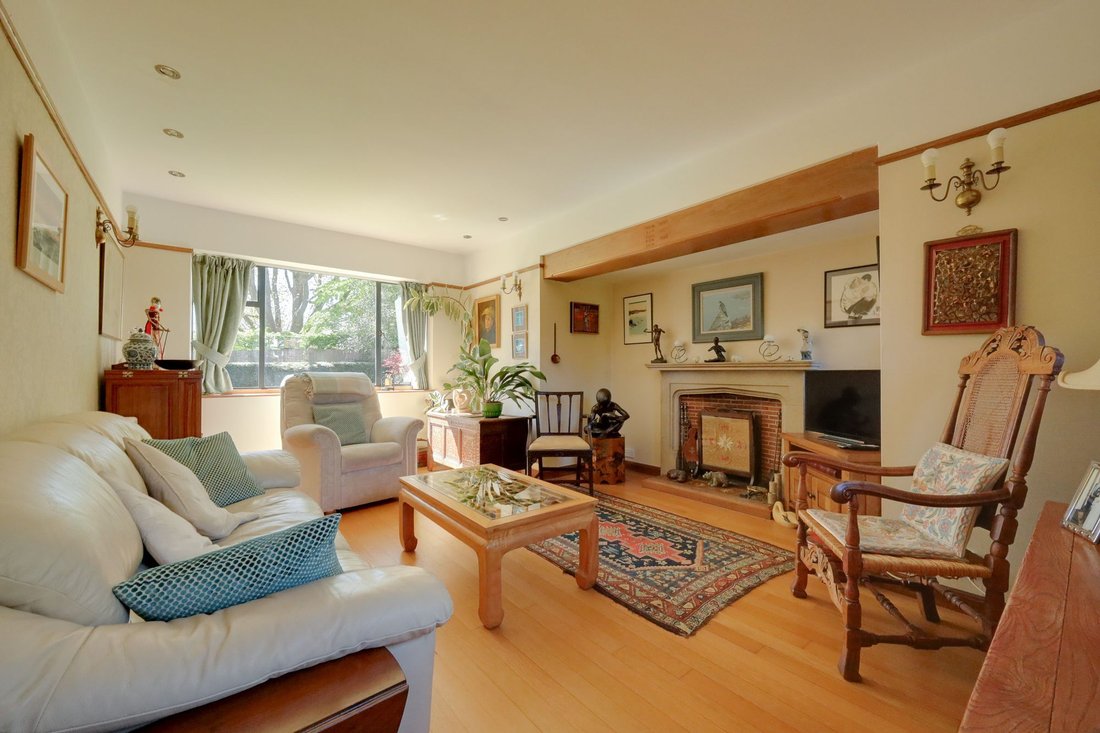
Little Latchetts is an impressive, characterful detached family home, built in 1939 and never previously marketed. The house was built using quality materials and has been thoughtfully modernised in recent years. The property enjoys a generous front garden and a beautifully landscaped, south-facing rear garden (a 0.23 acre plot). A long driveway at the side of the house provides parking for sev
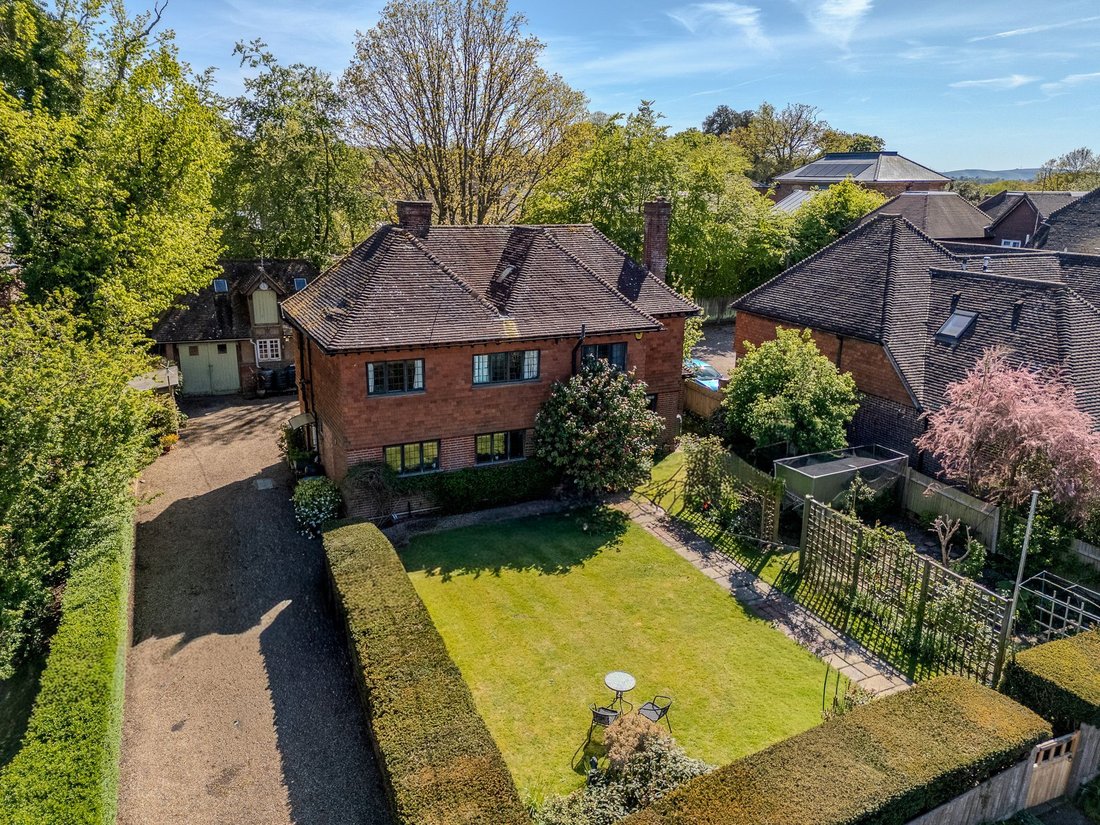
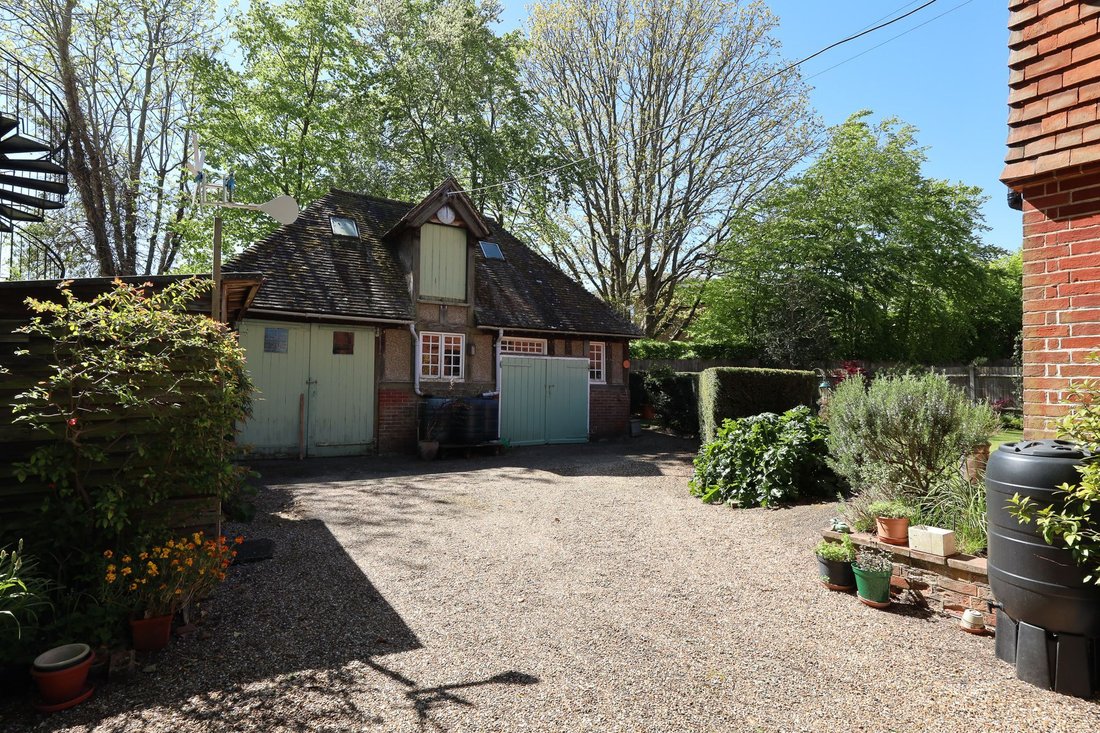
Little Latchetts is an impressive, characterful detached family home, built in 1939 and never previously marketed. The house was built using quality materials and has been thoughtfully modernised in recent years. The property enjoys a generous front garden and a beautifully landscaped, south-facing rear garden (a 0.23 acre plot). A long driveway at the side of the house provides parking for several vehicles and leads to a charming, older, former coach house.
Perfectly positioned in one of Burgess Hill’s most desirable residential locations, the house sits within a peaceful conservation area on the sought-after eastern side of town, near the top of Silverdale Road. Burgess Hill mainline station is less than a three-minute walk away, with the town centre within five minutes on foot. The property is also ideally placed for Burgess Hill Girls School, Birchwood Grove Primary School and a doctors’ surgery, all of which are walkable.
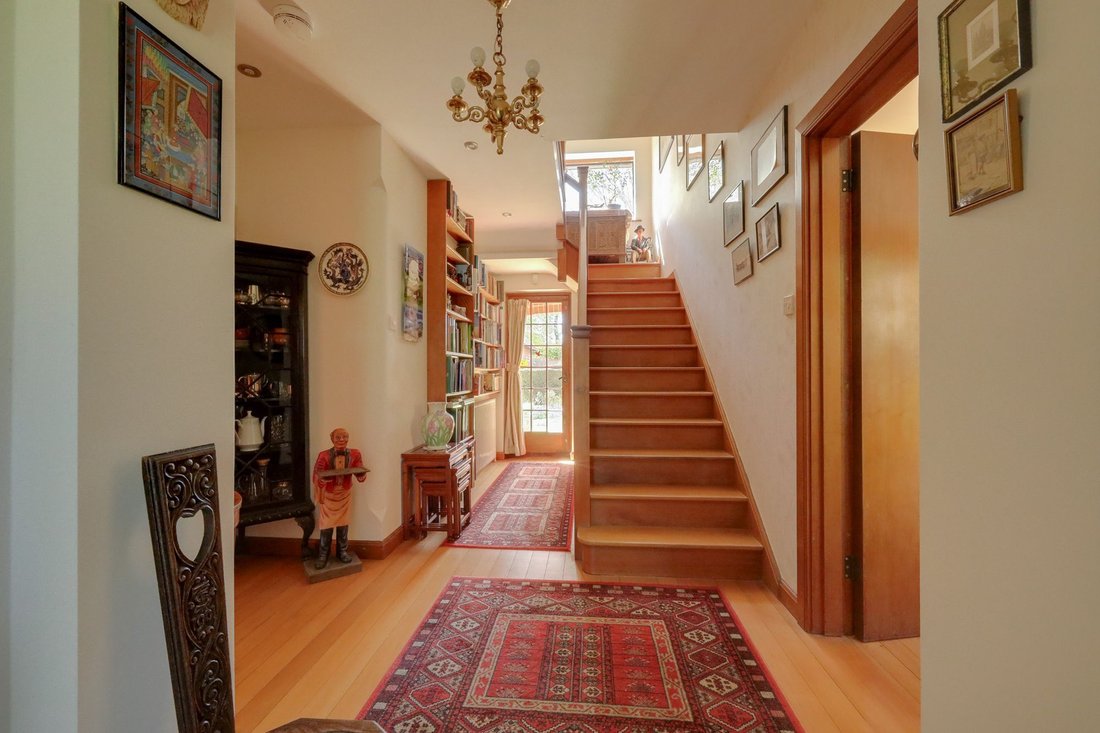
The house is beautifully proportioned and presented throughout. The accommodation comprises a covered porch, framed by an attractive camellia, opening into the entrance hall with staircase to the first floor, a door out to the rear garden and a downstairs cloakroom/WC. The dual-aspect sitting room features a working open fireplace with brick inset and a marble surround. The dual-aspect, L-shaped kitchen/dining room is the real hub of the home, with bi-fold doors opening directly onto the rear garden. The kitchen is comprehensively fitted with a range of cupboards, an original larder and a central island with seating, cupboards, drawers and an oak worktop. There is a one-and-a-half bowl sink with mixer tap, granite work surfaces and integrated appliances including a gas hob, double oven and a dishwasher.
Steps lead down to a rear lobby with a side door and access to a utility room with butler’s sink and plumbing for appliances. Off the dining area is a useful study, with a deep eye-level cupboard housing the Worcester boiler.
A window on the half-landing overlooks the rear garden. The main landing has an airing cupboard and a hatch with ladder access to the boarded loft, which benefits from windows. Subject to the necessary consents (STPP), the staircase could be extended to create direct access and further accommodation within the loft space.
Upstairs, the dual-aspect principal bedroom enjoys a good-sized en-suite shower room. The guest bedroom also benefits from an en-suite shower room. There are two further bedrooms, together with a family bathroom featuring a separate walk-in shower and bath.
Outside, the front garden is laid mainly to lawn, with a central York Stone pathway flanked by a vegetable garden and pond. A long pebble driveway leads to a hardstanding area providing additional parking, with access to a shed and the coach house. The coach house offers two garages with brick floors either side of a workshop, and a wall-mounted ladder rising to the boarded loft with two windows. There is side access from the driveway to the south-facing rear garden (approx. 53’ x 45’), which is laid mainly to lawn with a patio, colourful flower and shrub borders, and mature yew hedging. A greenhouse, and woodshed at the back of the coach house, complete the garden.
Further benefits include gas-fired central heating, double-glazed windows and solar panels (installed in 2014).
-
Tipo di proprietà
Casa
-
Anno di costruzione
1939
-
Prezzo/piede²
$827
Caratteristiche
- Giardino
- Garage
- Camino
- Piano cottura a gas
- Cancello
- Ufficio
- Isola della cucina
- Lavanderia
- Controsoffitti in pietra
Interni
- Ufficio
- Camino
- Isola della cucina
- Piano cottura a gas
- Bar
- Lavanderia
- Controsoffitti in pietra
Outdoor
- Parcheggio
- Garage
- Cancello
- Giardino
Esplora la zona
L'agente La contatterà al più presto
Pubblicato da
Prenota una visita con the agent
Scegli una data e indica se preferisci un tour virtuale o di persona con l’agente.
Proprietà simili nelle vicinanze
Nuovi annunci a Burgess Hill


Esplora più immobili in vendita
Burgess Hill, Inghilterra ricerche popolari
- Proprietà immobiliari Vista panoramica / Scenica a Burgess Hill, Inghilterra
- Proprietà immobiliari Vista sulle montagne a Burgess Hill, Inghilterra
- Proprietà immobiliari Nuove costruzioni a Burgess Hill, Inghilterra
- Proprietà immobiliari con Bagno turco a Burgess Hill, Inghilterra
- Proprietà immobiliari Rinnovato a Burgess Hill, Inghilterra
- Proprietà immobiliari con Piscina coperta a Burgess Hill, Inghilterra
Guide e storie correlate
La fiducia dei migliori broker del mondo
Gli agenti dietro le proprietà più straordinarie del mondo pubblicano su JamesEdition.
- Annunci di Sotheby's, Christie's, BARNES ed Engel & Völkers
- Ogni annuncio è verificato prima della pubblicazione
- Si metta in contatto diretto con agenti verificati
Continuando, accetta i nostri Termini e la nostra Informativa sulla privacy.