Casa Burgess Hill
- 4 Camere
- 2 Bagni
- 1,443 Sqft
- 3,025 Sqft lot
- Aggiornato: Luglio 14
- 1
Informazioni sulla proprietà
Guide Price; £550,000 - £575,000
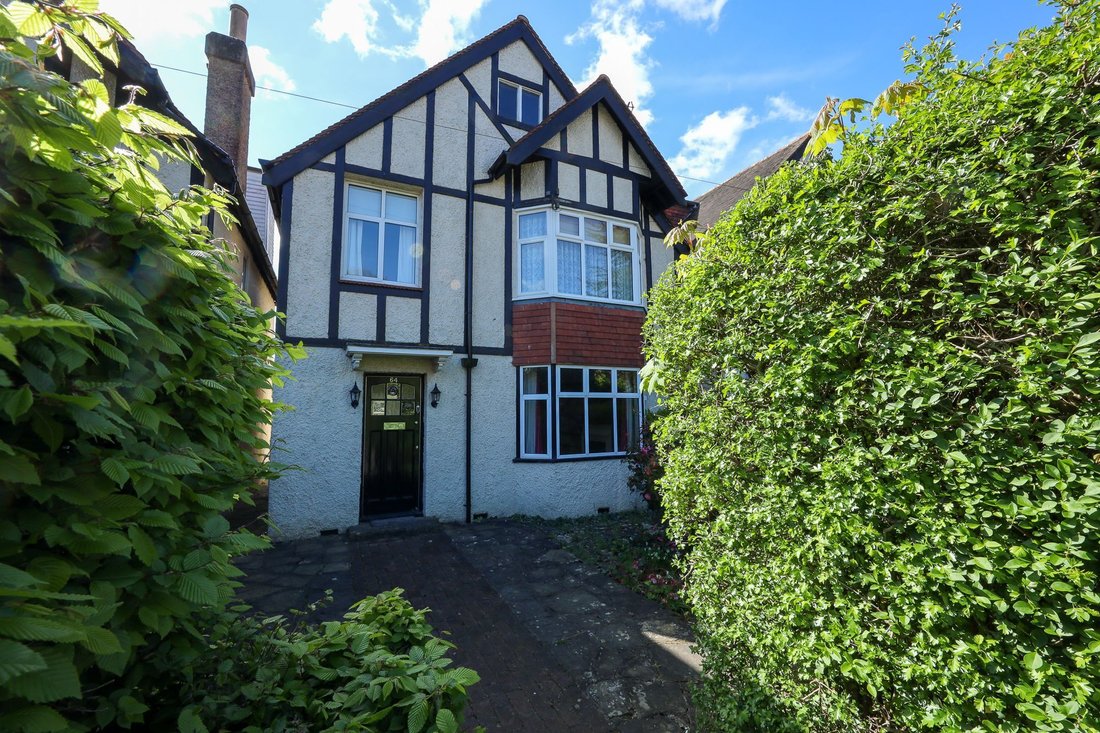
A 3 bedroom and 2 bath/shower room detached house extended across the rear to the ground floor and a partial first floor extension. The loft has 2 windows and would provide excellent scope to extend S. T. P. P. South facing rear garden with a carport and large garage. Vacant possession with modernisation required.
Built in 1929 and not marketed since
Guide Price; £550,000 - £575,000
A 3 bedroom and 2 bath/shower room detached house extended across the rear to the ground floor and a partial first floor extension. The loft has 2 windows and would provide excellent scope to extend S. T. P. P. South facing rear garden with a carport and large garage. Vacant possession with modernisation required.
Built in 1929 and not marketed since 1967, the property is located in a conservation area only a short walk of St Johns Park, the mainline station and the town centre.
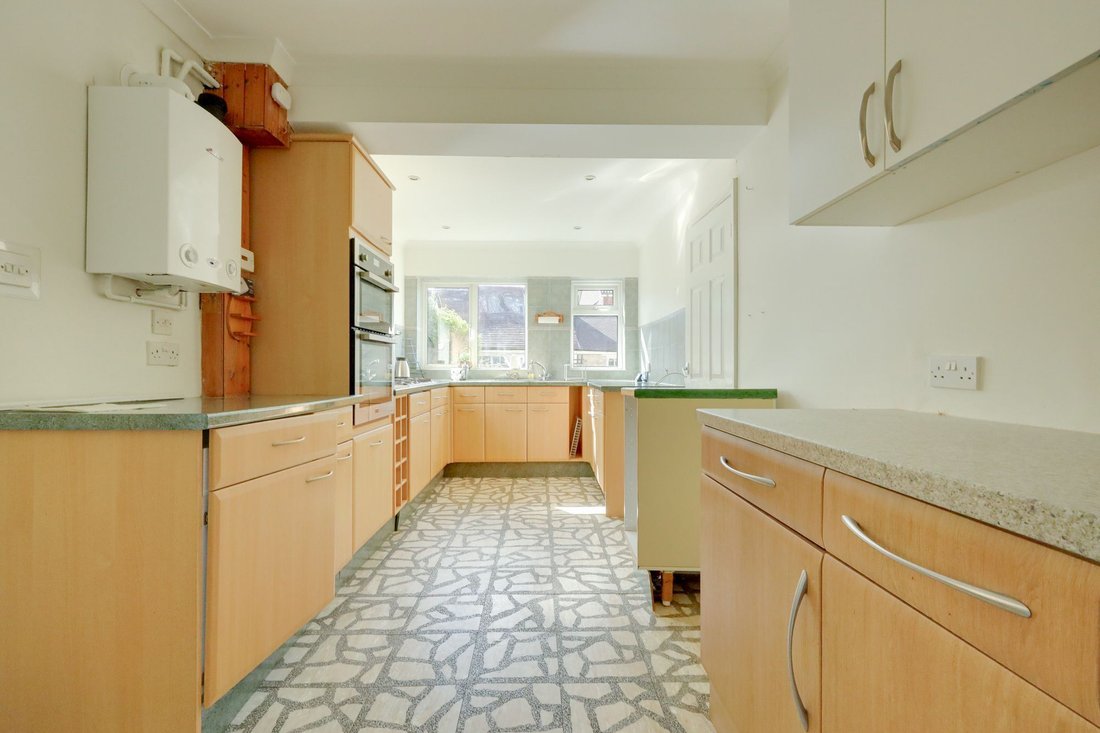
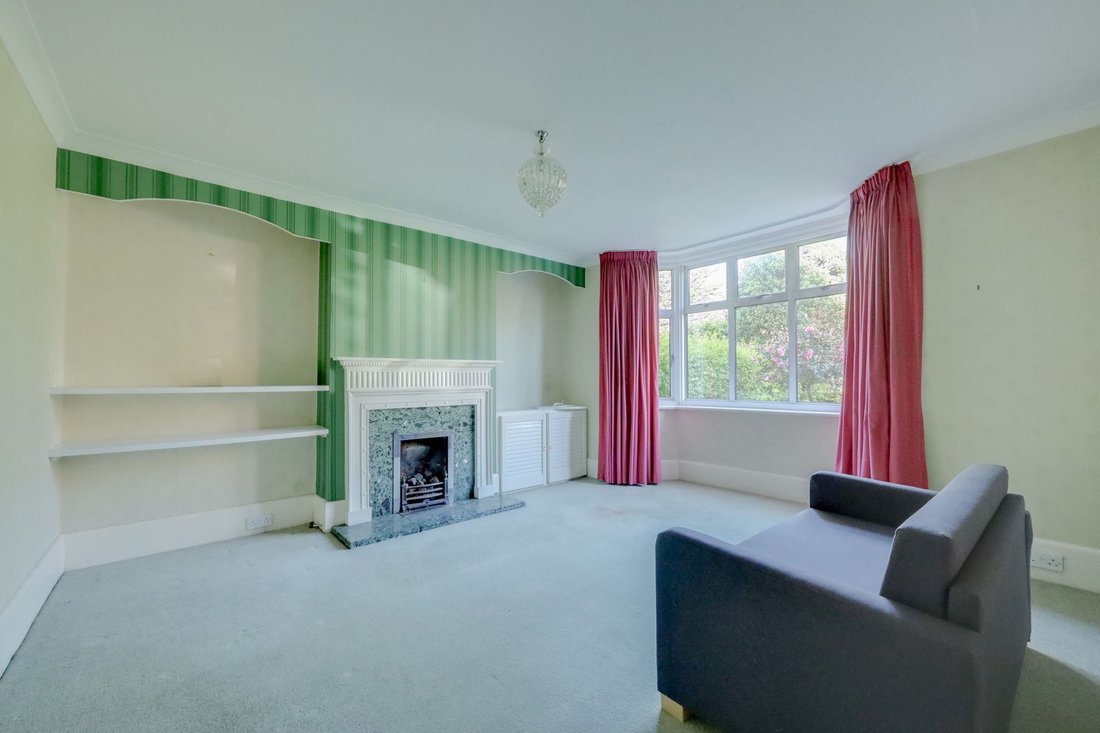
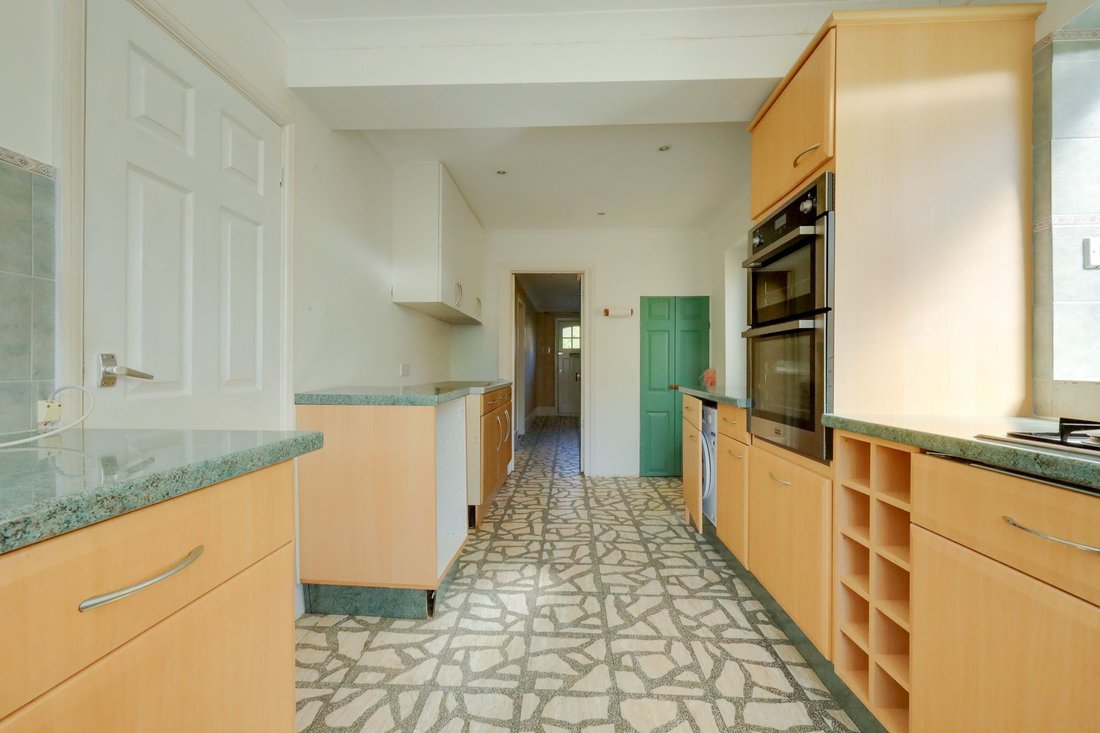
The accommodation comprises a good size entrance hall with stairs to the first floor. A bay fronted sitting room faces the front with gas fireplace and marble inset. The generous dual aspect lounge/dining room has a door to the garden. The kitchen is also dual aspect with a door to the garden. Fitted with a range of cupboards, integrated cooking appliances and a washing machine. Cloakroom/wc.
From the landing there is a feature window to the side and a hatch to the SUBSTANTIAL LOFT SPACE, with 2 windows, insulated in 2008 and a pull down ladder. Ideal for conversion S. T. P. P.
The master bedroom has a door to a LARGE BALCONY with an ensuite shower room extension also with a window that overlooks a balcony. There are 2 further bedrooms and a bathroom with separate wc.
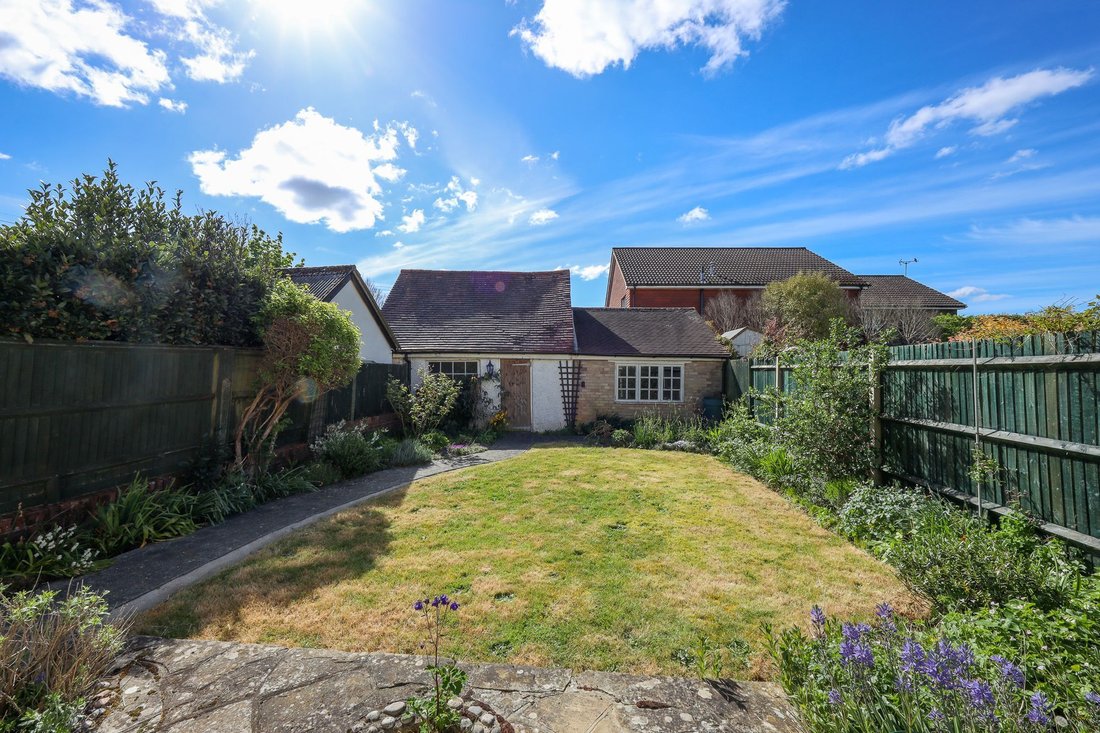
Outside a private driveway (approached via Mill Road) leads to a substantial car port and to a 29’6 x 8’9 pitched roof garage with power and light. Ideal for use as a home office or quality garden room etc. Pedestrian door to the south facing 38’ x 28’ rear garden. A crazy paved patio abuts the house leading to an expanse of lawn flanked by colourful flower, shrubs and rose beds. Outside tap. Side gate.
Benefits include gas fired central heating (the modern Worcester boiler is located in the kitchen).
-
Tipo di proprietà
Casa
-
Prezzo/piede²
$505
Caratteristiche
- Giardino
- Terrazza
- Garage
- Camino
- Cancello
- Piano cottura a gas
- Ufficio
- Controsoffitti in pietra
- Parcheggio
Interni
- Ufficio
- Camino
- Piano cottura a gas
- Controsoffitti in pietra
Outdoor
- Terrazza
- Balcone
- Parcheggio
- Garage
- Cancello
- Giardino
Esplora la zona
L'agente La contatterà al più presto
Pubblicato da
Prenota una visita con the agent
Scegli una data e indica se preferisci un tour virtuale o di persona con l’agente.
La fiducia dei migliori broker del mondo
Gli agenti dietro le proprietà più straordinarie del mondo pubblicano su JamesEdition.
- Annunci di Sotheby's, Christie's, BARNES ed Engel & Völkers
- Ogni annuncio è verificato prima della pubblicazione
- Si metta in contatto diretto con agenti verificati
Continuando, accetta i nostri Termini e la nostra Informativa sulla privacy.