Casa Burgess Hill
- 4 Camere
- 1 Bagni
- 3,832 Sqft lot
- Aggiornato: Giugno 29
Informazioni sulla proprietà
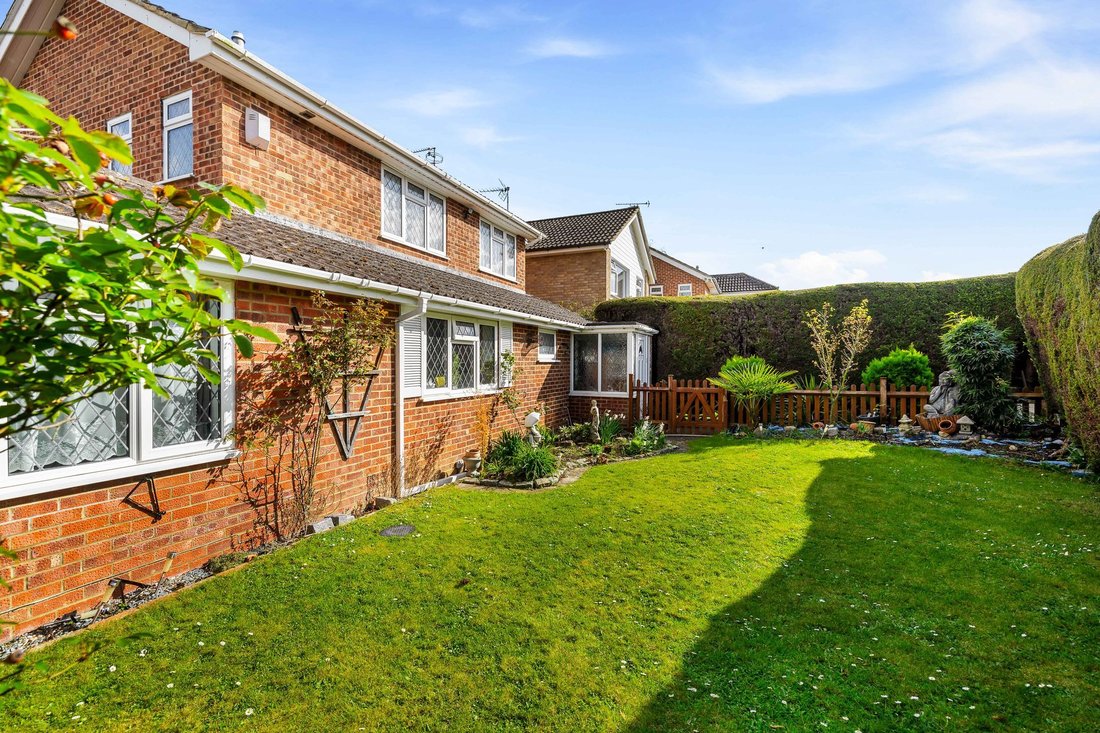
A 4 bedroom detached house with a substantial GROUND FLOOR EXTENSION that was added prior to our vendors purchasing the house in 2002. The property is centrally located on the plot with useable well enclosed gardens on three sides.
Situated on the ever popular Folders Lane Development on the eastern side of town within a fifteen minute walk of Ditchling Common Country Park. The highly reg
A 4 bedroom detached house with a substantial GROUND FLOOR EXTENSION that was added prior to our vendors purchasing the house in 2002. The property is centrally located on the plot with useable well enclosed gardens on three sides.
Situated on the ever popular Folders Lane Development on the eastern side of town within a fifteen minute walk of Ditchling Common Country Park. The highly regarded Birchwood Grove Primary School is a few minutes walk away and the town centre/mainline station are under a mile away.
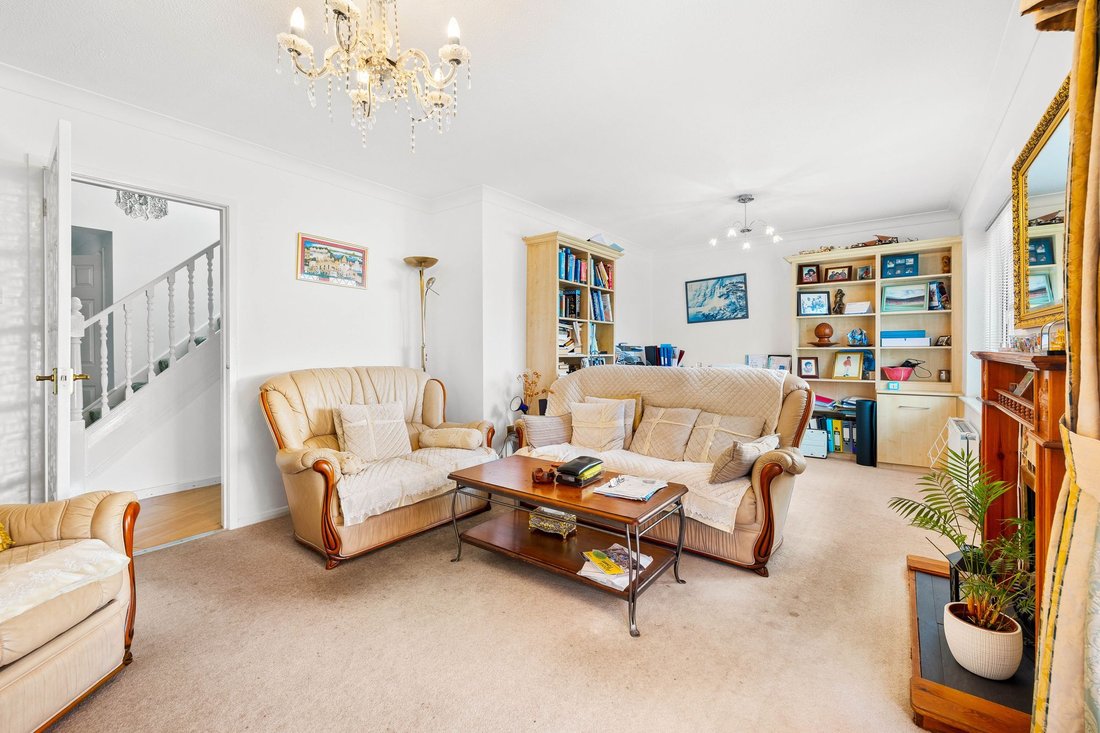
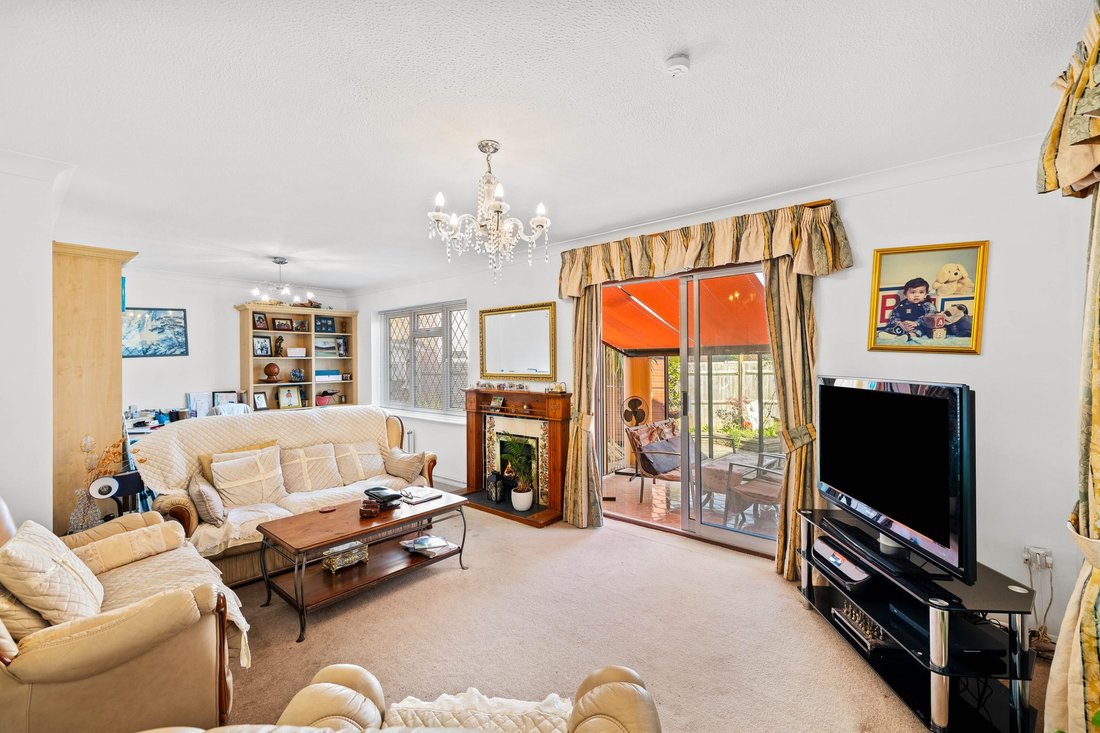
The accommodation comprises an enclosed porch opening to the hallway with stairs to the first floor and a cloakroom with plumbing for a washing machine leading off it. The dual aspect living room with gas fireplace opens to a conservatory.
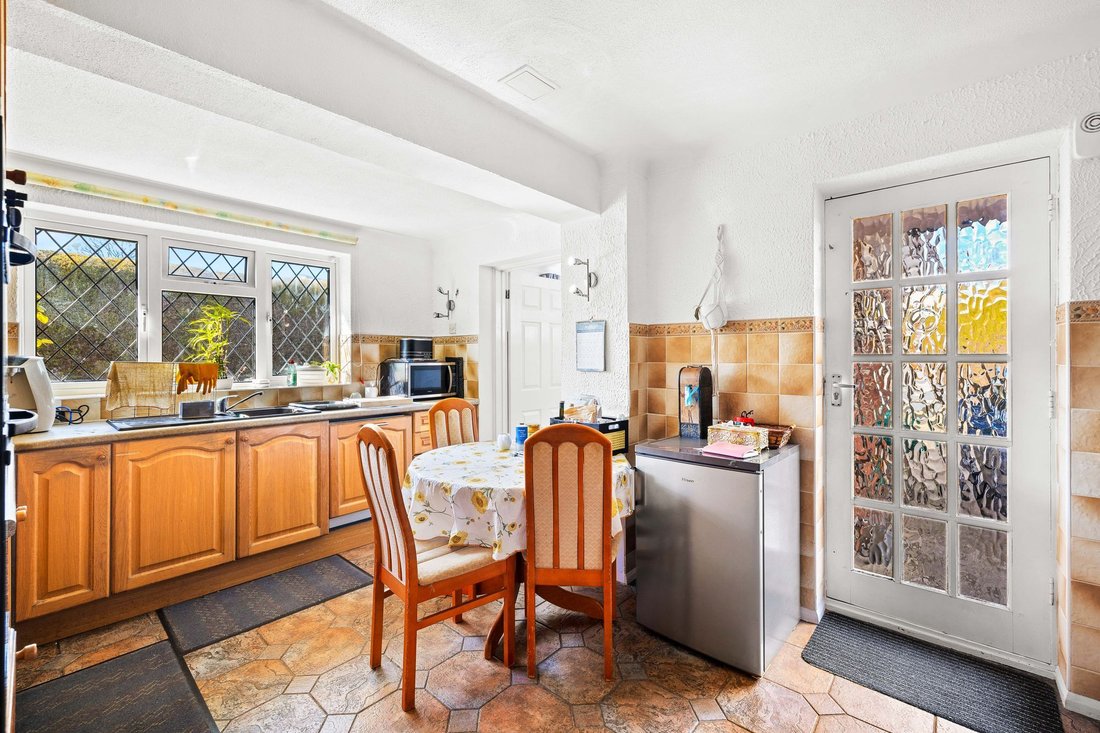
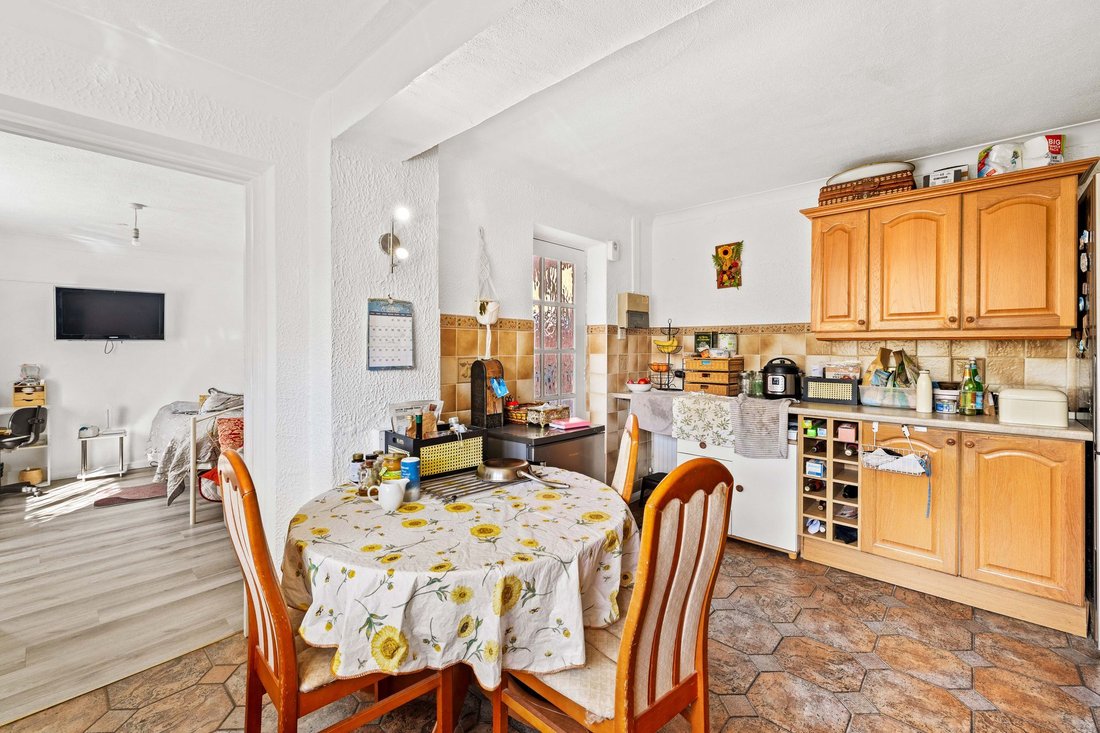
The kitchen/breakfast room is also dual aspect with a door to the side garden fitted with a range of cupboards and integrated cooking appliances. A dual aspect reception room/bedroom four has been added.
From the landing there is a hatch to the part boarded loft with ladder. There are three bedrooms, two with wardrobes and a bath/shower room.
Outside, a private block paved driveway provides parking for four cars leading to a detached garage with pedestrian door. North/West facing front/side garden laid to lawn with flower beds and a crazy paved patio with brick barbecue. The whole is enclosed by tall well tended conifer hedging.
Gate to the East facing 34’ x 20’ rear garden which is laid to crazy paved patio with borders, palm tree and shed. Raised pond with rockery and water feature.
Benefits include gas fired central heating (the ‘Worcester’ boiler is located in the cloakroom) and uPVC framed double glazed windows.
-
Tipo di proprietà
Casa
Caratteristiche
- Giardino
- Garage
- Terrazza
- Camino
- Lavasciuga
- Cancello
- Spazio di vita all'aperto
- Lavanderia
- Parcheggio
Esplora la zona
L'agente La contatterà al più presto
Pubblicato da
Prenota una visita con the agent
Scegli una data e indica se preferisci un tour virtuale o di persona con l’agente.
Proprietà simili nelle vicinanze
Nuovi annunci a Burgess Hill


Esplora più immobili in vendita
Burgess Hill, Inghilterra ricerche popolari
- Proprietà immobiliari Vista panoramica / Scenica a Burgess Hill, Inghilterra
- Proprietà immobiliari Vista sulle montagne a Burgess Hill, Inghilterra
- Proprietà immobiliari Nuove costruzioni a Burgess Hill, Inghilterra
- Proprietà immobiliari con Bagno turco a Burgess Hill, Inghilterra
- Proprietà immobiliari Rinnovato a Burgess Hill, Inghilterra
- Proprietà immobiliari con Piscina coperta a Burgess Hill, Inghilterra
Guide e storie correlate
La fiducia dei migliori broker del mondo
Gli agenti dietro le proprietà più straordinarie del mondo pubblicano su JamesEdition.
- Annunci di Sotheby's, Christie's, BARNES ed Engel & Völkers
- Ogni annuncio è verificato prima della pubblicazione
- Si metta in contatto diretto con agenti verificati
Continuando, accetta i nostri Termini e la nostra Informativa sulla privacy.