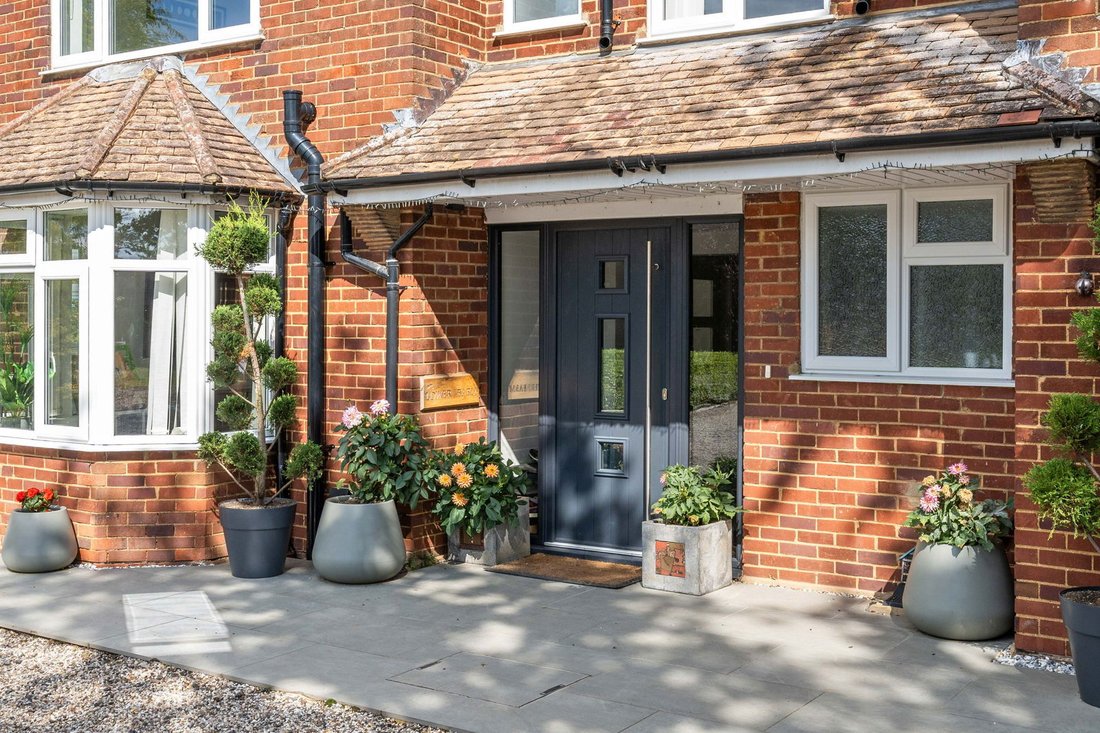
Casa Indipendente Con 5 Camere Da Letto In Vendita A Buntingford
- 5 Camere
- 3 Bagni
- 6,010 Sqft
- 3.75 Ac lot
- Aggiornato: Giugno 18
Informazioni sulla proprietà
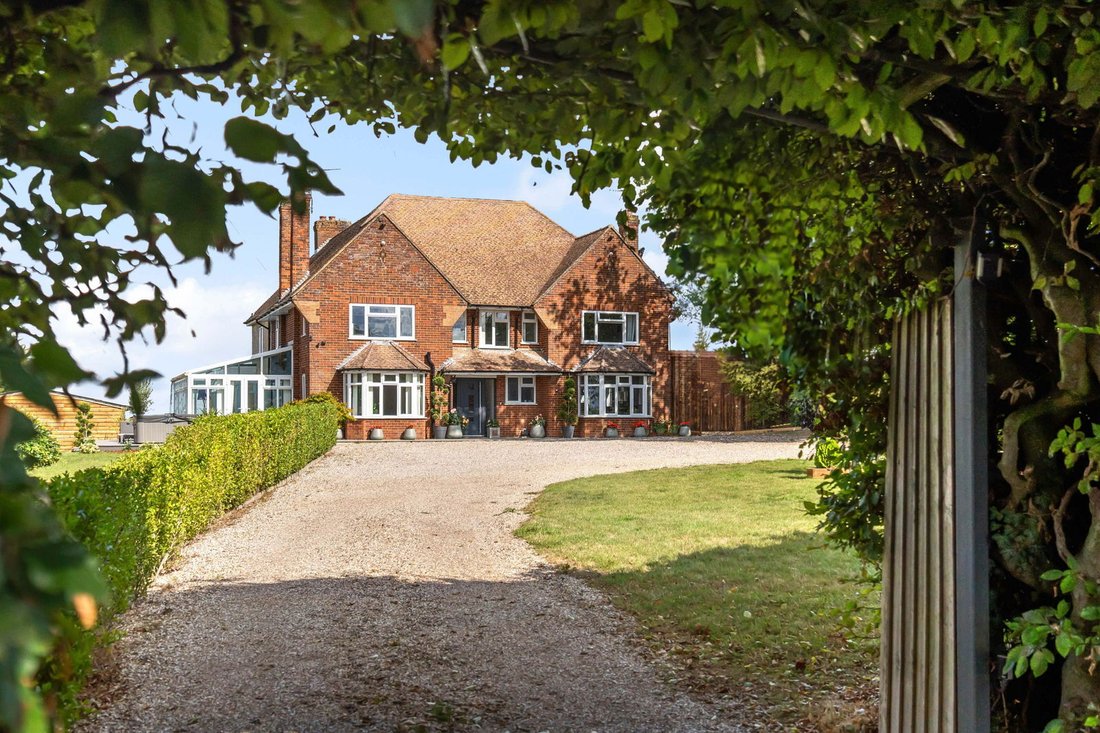
A stunning detached five-bedroom family home originally built in 1631 and redesigned and extended in 1952. The property is set within a 3.75-acre plot and offers a potential buy a small 0.25-acre section. The property offers approximately 6010sq ft of floor space including out buildings, garages and stable and the house offers 3556 sq. ft of accommodation. The property is set within electric ga
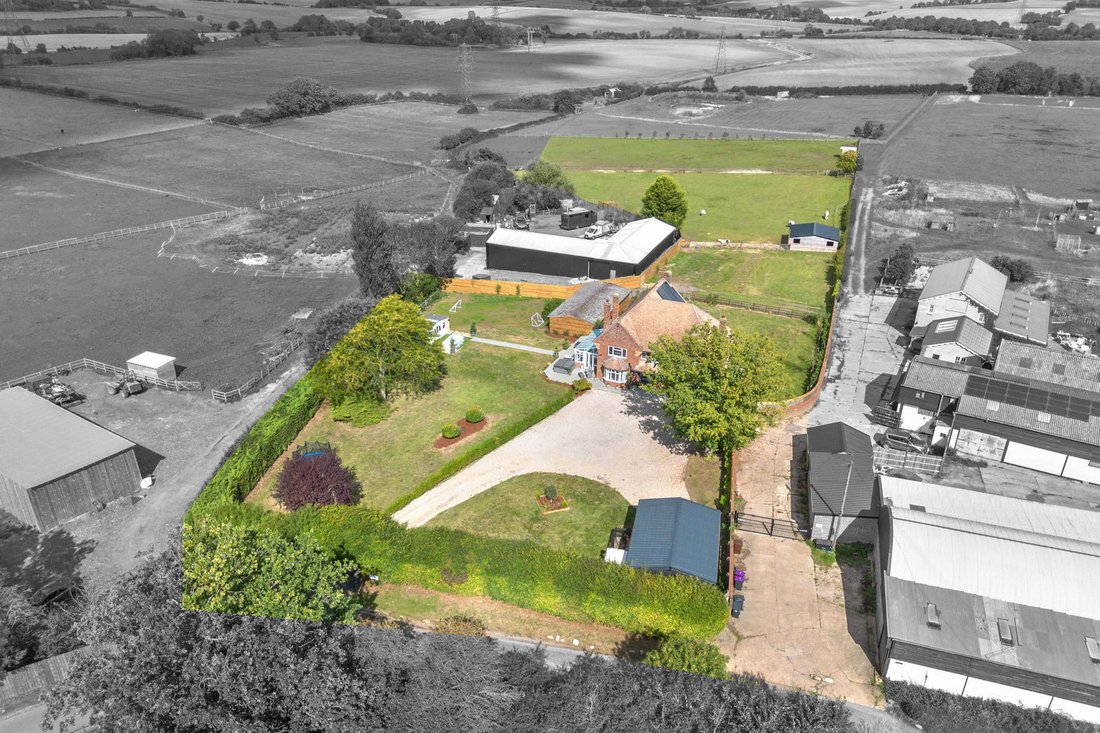
A stunning detached five-bedroom family home originally built in 1631 and redesigned and extended in 1952. The property is set within a 3.75-acre plot and offers a potential buy a small 0.25-acre section. The property offers approximately 6010sq ft of floor space including out buildings, garages and stable and the house offers 3556 sq. ft of accommodation. The property is set within electric gates and offers fabulous views over farmland and would suit anyone looking to grow a family and have the equestrian facility on the land and has two further access locations, ideal for a horse box to enter the field. The current owners have refurbished the property to a high standard and have made this a wonderful family home which is ready to move into and enjoy country life. Buntingford is just two miles away for local schools and a High Street. The property is council tax band G, EPC rated E, oil fired central heating and has a private sewerage plant.
Step Inside
A light and inviting welcome into the spacious entrance hallway with staircase leading to the first floor. There is a modern cloakroom and spacious boot room for putting on and taking off shoes and coats with rear access after those muddy walks.
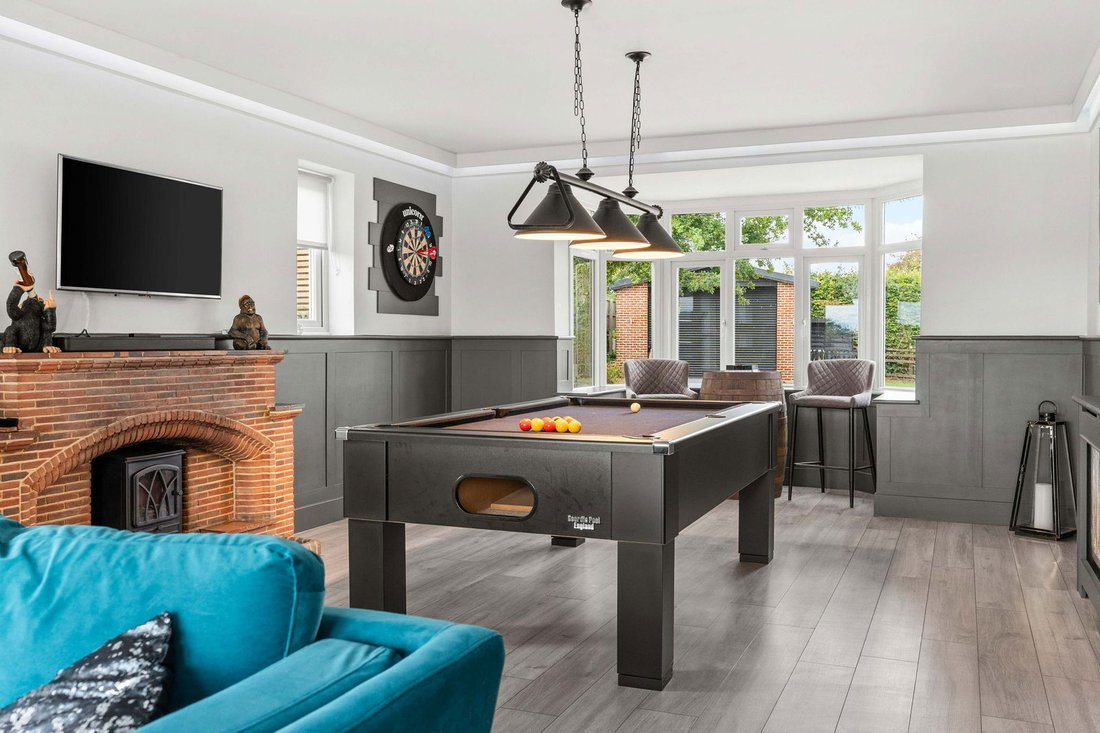
The family room is a wonderful light and entertaining area with a bar for the adults and Bi folding doors leading out to the garden and space for a pool table for all to enjoy. There is a beautiful bay window and feature brick fireplace with wood burning stove, wall panelling and mood lighting to create an inviting atmosphere.
Across the hall is the living room with complementary bay window and access to the conservatory which leads out to the side patio and decking and BBQ area. The formal dining room with half panelling also leads to the conservatory and connects the rooms with a natural flow.
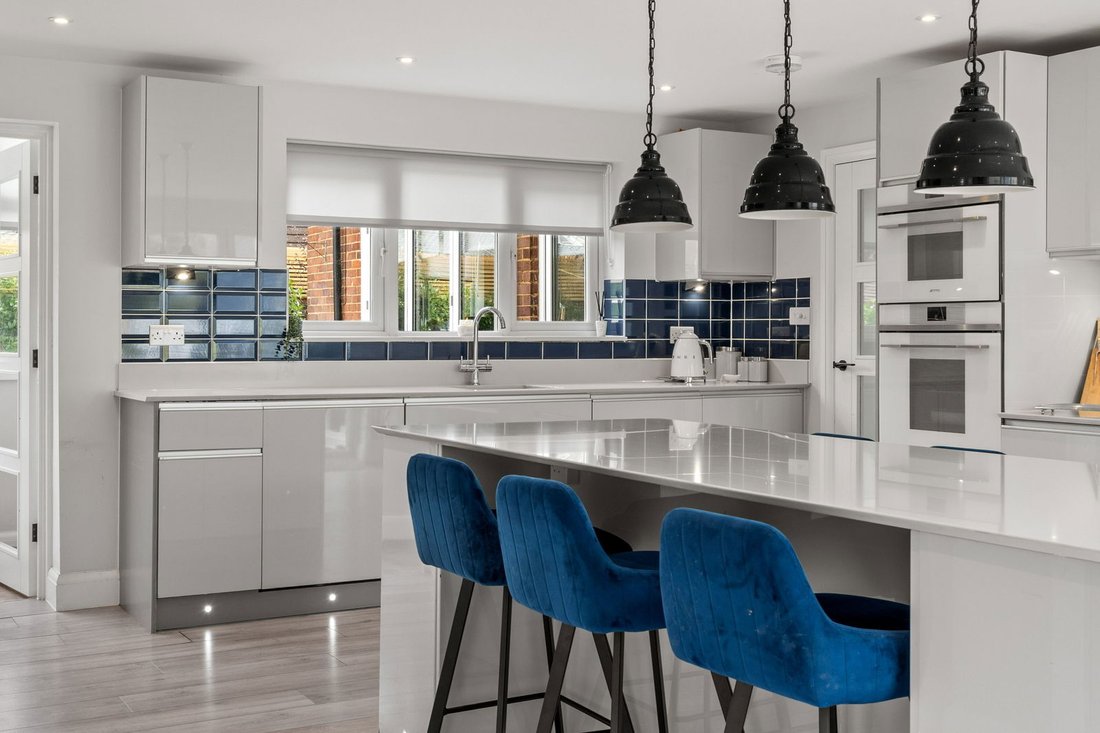
The kitchen is really the heart of the home, a modern contemporary design with central island and breakfast bar. A light and spacious area with bi folding doors leading out the decking area which connects the space for entertaining.
Double doors guide you into the sitting room from the kitchen with glass dome roof and full length windows to the side, this room is flooded with natural light and views over the garden and countryside.
There is a separate utility room and lobby area to the rear of the house just off the kitchen where there are further storage cupboards and the boiler. This is a great space for any pets or a great entrance from the yard and stables.
On the first floor there are five bedrooms in total, the principal bedroom with stunning views over the countryside and modern ensuite shower room. There is another bedroom with ensuite shower room and three further bedrooms and a four-piece family bathroom with separate shower and free-standing bath.
Step Outside
Set behind the electric gates, the front garden offers a spacious driveway with parking for many cars with access to the impressive detached double garage with electric roller shutter door. The garage is 8 x 5.8 meters with fabulous height. There is a second entrance to the driveway via the side entrance with no height restrictions and ideal for deliveries. Further down the land is a third entrance ideal to gain access for horseboxes to the field.
The gardens surround the property and offer laid lawn with patio and decking areas, various tree and shrub boarders and a second garage which is currently used as a gym / studio. There is a large barn with power and light and measures 13.3 x 6.1 meters.
The land currently measures 3.75 acres and is mainly lawn and paddocks to the rear with a stable measuring 7.9 x 7.9 meters.
There is an option of purchasing an extra 0.25 acres of land to the rear field, please ask agent for more information.
Location
This fabulous home is just 2 miles to Buntingford High Street, a lovely place to shop and enjoy a meal or a coffee, there are some lovely parks and country walks on the doorstep and two well-known local grocery stores. Pearce’s Farm shop can also be found just a short drive away, approximately 5.4 miles down the A10.
You are surrounded by stations with Stevenage, the fast train to London just 9.9 miles away, Royston 8 miles, Ware 12.6 miles and Bishops Stortford 14.6, all great for commuting into London.
For the frequent flyer it is 23.8 miles to Luton Airport, 19.5 to Stansted Airport and 54.6 miles to Heathrow Airport.
-
Tipo di proprietà
Casa
-
Piani
2
-
Anno di costruzione
1631
-
Prezzo/piede²
$484
Caratteristiche
Lot
Interni
- Camino
- Isola della cucina
- Idromassaggio
- Bar
- Sala giochi
- Controsoffitti in pietra
- Centro Fitness / Palestra
Outdoor
Esplora la zona
L'agente La contatterà al più presto
Pubblicato da
Prenota una visita con the agent
Scegli una data e indica se preferisci un tour virtuale o di persona con l’agente.

Proprietà simili nelle vicinanze
Nuovi annunci a Cottered



Esplora più immobili in vendita
Cottered, Inghilterra ricerche popolari
- Proprietà immobiliari Vista panoramica / Scenica a Cottered, Inghilterra
- Proprietà immobiliari con Terrazza a Cottered, Inghilterra
- Proprietà immobiliari con Bar a Cottered, Inghilterra
- Proprietà immobiliari con Sala giochi a Cottered, Inghilterra
- Proprietà immobiliari con Ufficio a Cottered, Inghilterra
- Proprietà immobiliari con Giardino a Cottered, Inghilterra
- Proprietà immobiliari Moderno a Cottered, Inghilterra
- Proprietà immobiliari Equestre a Cottered, Inghilterra
- Proprietà immobiliari con Centro Fitness / Palestra a Cottered, Inghilterra
- Proprietà immobiliari con Idromassaggio a Cottered, Inghilterra
- Proprietà immobiliari con Camino a Cottered, Inghilterra
- Proprietà immobiliari con Piscina a Cottered, Inghilterra
- Proprietà immobiliari con Garage a Cottered, Inghilterra
- Proprietà immobiliari con Balcone a Cottered, Inghilterra
- Proprietà immobiliari con Cucina aperta a Cottered, Inghilterra
- Proprietà immobiliari Vista sull'acqua a Cottered, Inghilterra
Guide e storie correlate
La fiducia dei migliori broker del mondo
Gli agenti dietro le proprietà più straordinarie del mondo pubblicano su JamesEdition.
- Annunci di Sotheby's, Christie's, BARNES ed Engel & Völkers
- Ogni annuncio è verificato prima della pubblicazione
- Si metta in contatto diretto con agenti verificati
Continuando, accetta i nostri Termini e la nostra Informativa sulla privacy.