Casa Indipendente Con 5 Camere Da Letto In Vendita A Buntingford
- 5 Camere
- 2 Bagni
- 2,968 Sqft
- 31,364 Sqft lot
- Aggiornato: Giugno 26
- 3
Informazioni sulla proprietà
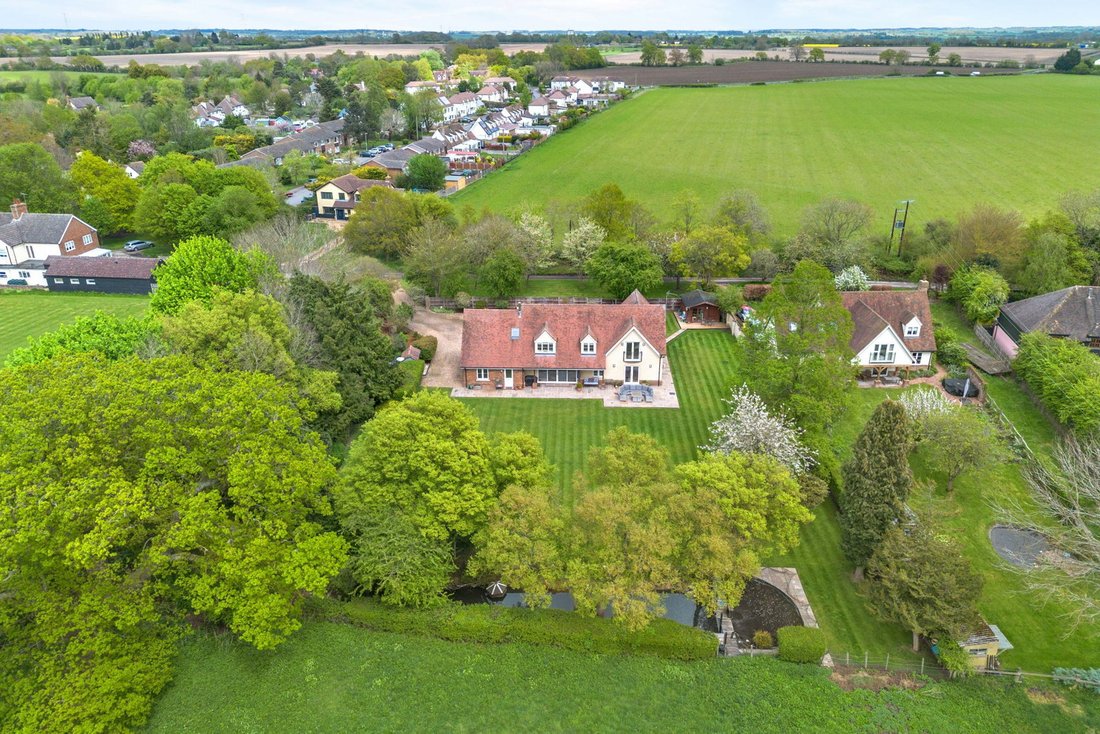
A stunning Four / Five bedroom detached property built in 2008 by the current owners, situated in the idyllic Brook End location of Cottered in Buntingford. This family home has been built in mind for multi-generational living with a fifth bedroom / office connecting the first floor of the home and staircase down to a utility room and double garage which could be converted to create an annex. &
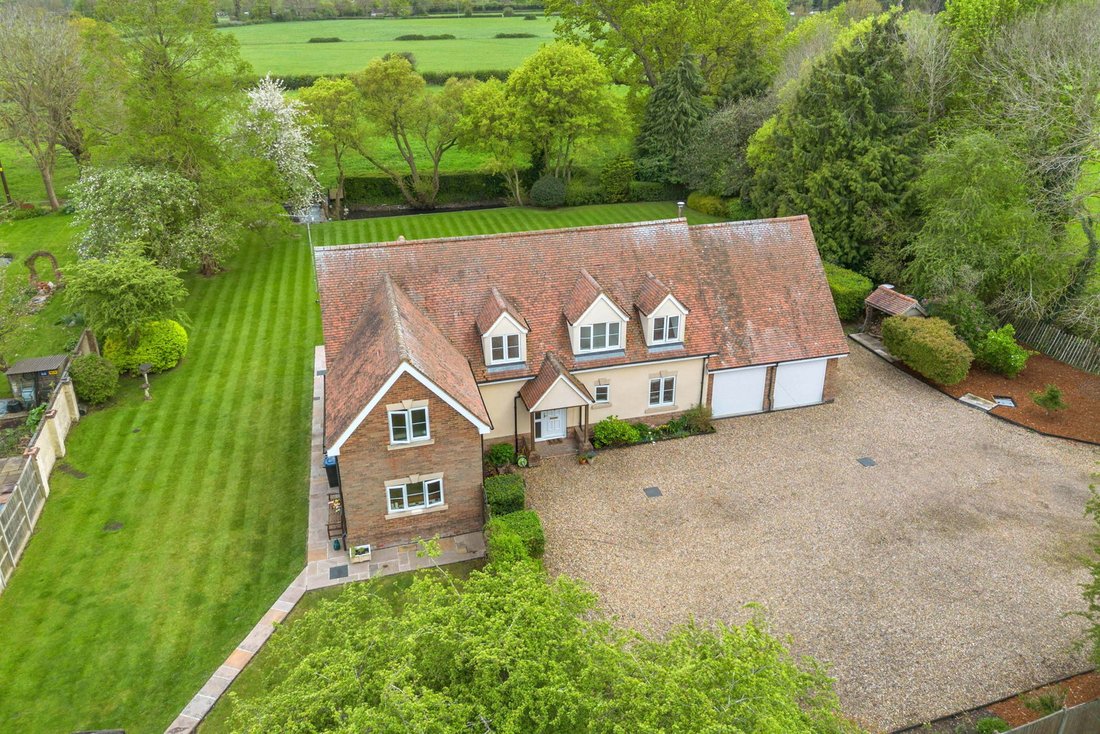
A stunning Four / Five bedroom detached property built in 2008 by the current owners, situated in the idyllic Brook End location of Cottered in Buntingford. This family home has been built in mind for multi-generational living with a fifth bedroom / office connecting the first floor of the home and staircase down to a utility room and double garage which could be converted to create an annex. There is approximately 2968 sq. Ft of floor area including the garages and set with approximately 0.72 acres. The property currently offers planning permission granted 3/24/2229/FUL Demolition of half of the garage and erection of new self-build dwelling. Within a short walk to The Bull pub which offers a friendly atmosphere and fantastic food. There is cat 6 throughout the property and surround sound speakers in some rooms. Oil central heating and underfloor heating downstairs, mains sewerage, EPC band C, council tax band G.
Step Inside
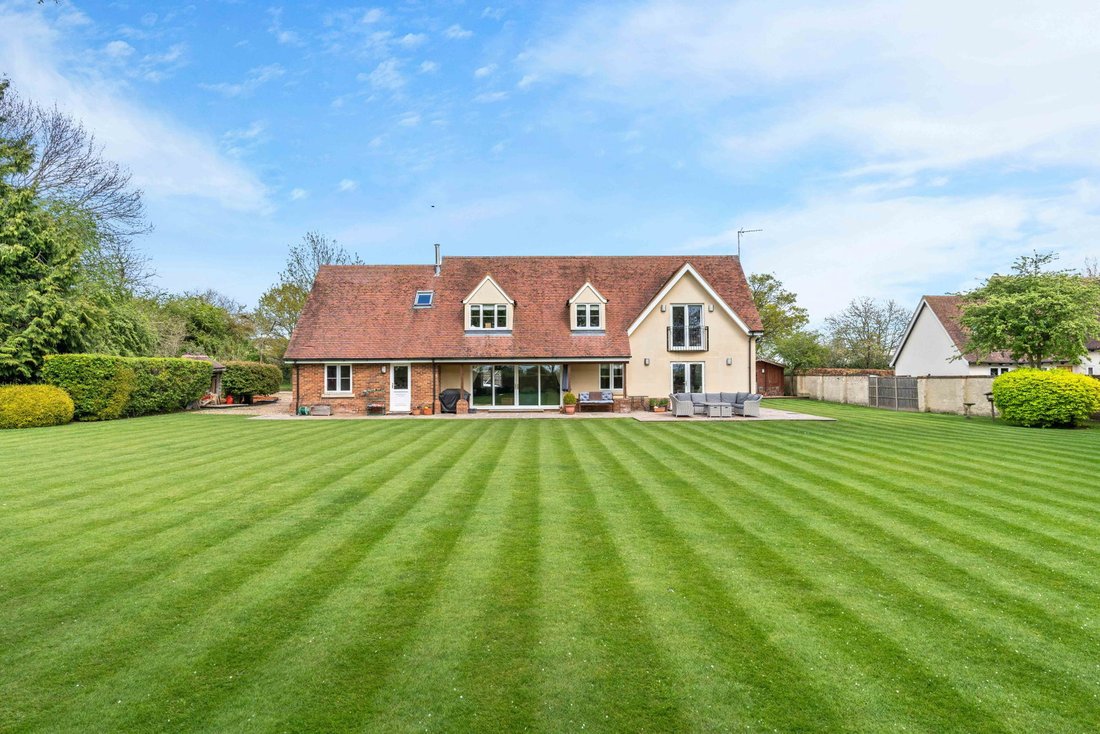
A warm and inviting welcome into the spacious hallway with wooden flooring and under floor heating throughout the ground floor. There is a cloakroom with tiled walls and flooring, a spacious L shaped living room with complementary wooden flooring and double sliding patio doors to the rear overlooking the beautiful garden and a feature fireplace with multi fuel burning stove for those cosy winter evenings.
If you work from home there is a study on the ground floor, this would also be a superb playroom if you have young children as just off the kitchen diner where you can keep an eye on them while they play.
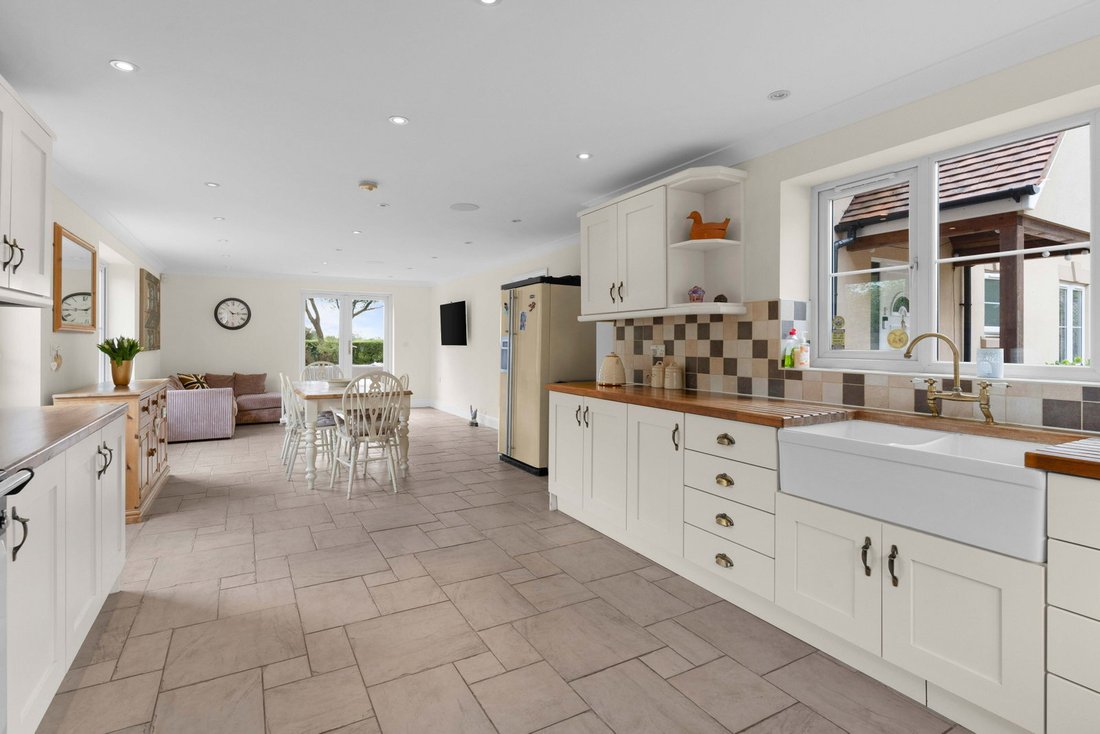
The kitchen diner is the heart of the home, light and spacious with plenty of windows to allow the light to flood in. There is a door to the side and French doors to the rear leading out to the gardens. The kitchen diner has been well designed and offers space for a sofa and dining area for those who love the open planned living as well as a more formal living room.
The current owners have planning permission approved for a detached dwelling on the land but have also investigated the potential of extending to the side of the kitchen to create a utility room of garages which they will leave for the new owners to pursue in more detail.
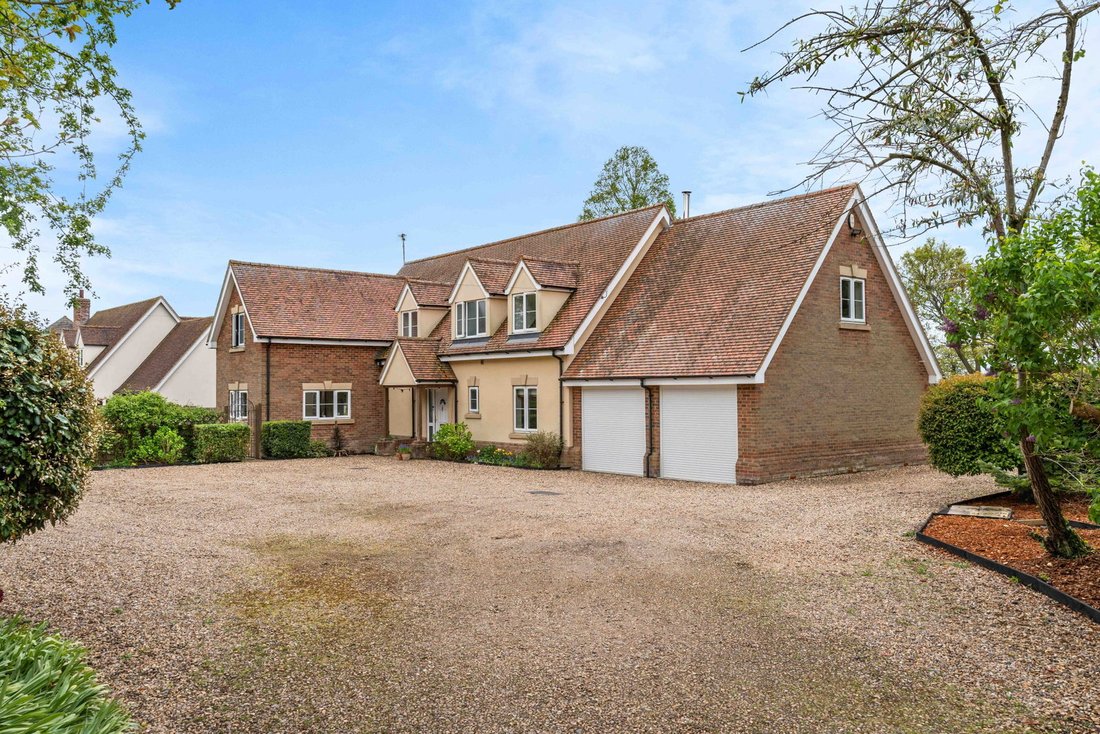
This home really is is ideal for multi-generational living as currently there are two garages on the ground floor and a utility room with staircase leading up to the first floor which connects to the rest of the house. The room above the garage is a great space currently used as an office but could easily be a fifth bedroom.
The first floor offers a spacious principal bedroom with vaulted ceilings and exposed beams and French doors with Juliet balcony to maximise the wonderful views of the garden and countryside every morning and evening. There is a large dressing area with plenty of built in wardrobes and a bathroom suit with roll top bath and walk in shower.
There are two good sized bedrooms with built in wardrobes and high feature ceilings and a slightly smaller fourth bedroom which connects to the current office/ fifth bedroom.
Step Outside
The driveway is a large gravel area with parking for plenty of cars to park and manoeuvre and allows access to both sides of the house. There is a double garage currently and the space to the right-hand side of the driveway offers planning permission which is granted 3/24/2229/FUL Demolition of half of the garage and erection of new self-build dwelling. The planners have also explored various options to make the dwelling larger and to not knock down the existing garages which can be discussed but would be for the new owner to obtain permission once completed and are the new legal owners.
The gardens are just stunning with various mature trees and an immaculate lawn, leading you to the rear of the garden where there is a private moat and often you will see ducks and ducklings enjoying the water, a pond with bridge and water feature complete the relaxing tranquil setting. This is a delightful spot to sit and watch the sunset in the evenings overlooking the countryside or just looking back at this wonderful home and grounds.
The property is set with 0.72 acres and a West facing garden.
Location
This wonderful home is situated in the heart of Brook End, Cottered in Buntingford, Hertfordshire, surrounded by many country walks, pub and village hall and offers a real sense of community. There are plenty of lovely dog walks, a park, bridal paths and public foot paths on the doorstep.
This fabulous home is just 2.9 miles to Buntingford High Street, 9.6 miles to Royston, 6.4 miles to Baldock.
The nearby train stations of Royston, Stevenage, Ware, Bishops Stortford and Hertford allow so much choice when commuting into London when needed.
For the frequent flyer it is 22.3 miles to Luton Airport, 20.6 to Stansted Airport and 55.3 miles to Heathrow Airport.
Oil tank located behind the trees in rear garden.
The property currently offers planning permission for a detached dwelling, please ask for more information or visit the planning portal.
3/24/2229/FUL | Demolition of half of the garage and erection of new self-build dwelling.
[hidden information]%26keyVal%3DSO2MV2GLK0S00&data=05%7C02%7Cheather.curtis%40fineandcountry.com%7C425220968bbf497277e108dd870e6615%7Cc624288244904c71b218fad48ef37b99%7C0%7C0%7C638815218093392754%7CUnknown%7CTWFpbGZsb3d8eyJFbXB0eU1hcGkiOnRydWUsIlYiOiIwLjAuMDAwMCIsIlAiOiJXaW4zMiIsIkFOIjoiTWFpbCIsIldUIjoyfQ%3D%3D%7C0%7C%7C%7C&sdata=GrG5GlattOHBjCiZ0VuOL2l%2BKKVpX1F9lW3U0ljAayM%3D&reserved=0
-
Tipo di proprietà
Casa
-
Piani
2
-
Anno di costruzione
2008
-
Prezzo/piede²
$652
Caratteristiche
- Giardino
- Garage
- Camino
- Vista sull'acqua
- Cancello
- Spazio di vita all'aperto
- Ufficio
- Parcheggio
- Balcone
Esplora la zona
L'agente La contatterà al più presto
Pubblicato da
Prenota una visita con the agent
Scegli una data e indica se preferisci un tour virtuale o di persona con l’agente.

Proprietà simili nelle vicinanze
Nuovi annunci a Cottered


Esplora più immobili in vendita
Cottered, Inghilterra ricerche popolari
- Proprietà immobiliari Vista panoramica / Scenica a Cottered, Inghilterra
- Proprietà immobiliari con Terrazza a Cottered, Inghilterra
- Proprietà immobiliari con Bar a Cottered, Inghilterra
- Proprietà immobiliari con Sala giochi a Cottered, Inghilterra
- Proprietà immobiliari con Ufficio a Cottered, Inghilterra
- Proprietà immobiliari con Giardino a Cottered, Inghilterra
- Proprietà immobiliari Privacy a Cottered, Inghilterra
- Proprietà immobiliari Moderno a Cottered, Inghilterra
- Proprietà immobiliari Equestre a Cottered, Inghilterra
- Proprietà immobiliari con Centro Fitness / Palestra a Cottered, Inghilterra
- Proprietà immobiliari con Idromassaggio a Cottered, Inghilterra
- Proprietà immobiliari con Camino a Cottered, Inghilterra
- Proprietà immobiliari con Piscina a Cottered, Inghilterra
- Proprietà immobiliari con Garage a Cottered, Inghilterra
- Proprietà immobiliari con Balcone a Cottered, Inghilterra
- Proprietà immobiliari Vista sull'acqua a Cottered, Inghilterra
Guide e storie correlate
La fiducia dei migliori broker del mondo
Gli agenti dietro le proprietà più straordinarie del mondo pubblicano su JamesEdition.
- Annunci di Sotheby's, Christie's, BARNES ed Engel & Völkers
- Ogni annuncio è verificato prima della pubblicazione
- Si metta in contatto diretto con agenti verificati
Continuando, accetta i nostri Termini e la nostra Informativa sulla privacy.