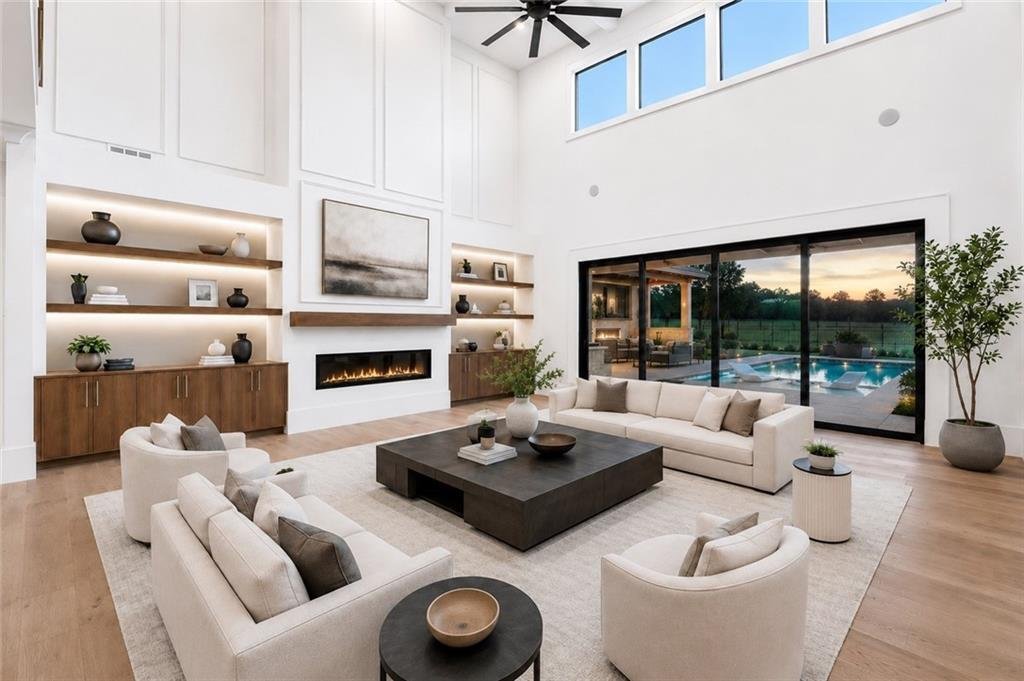
$1,649,999
Unifamiliare Indipendente Buford
- 5 Camere
- 7 Bagni
- 5,909 Sqft
- 40,076 Sqft lot
- Aggiornato: Agosto 7
-
1
Visualizzazioni degli ultimi 30 giorni
- MLS#7803178
Informazioni sulla proprietà
La descrizione è stata tradotta automaticamente.
La descrizione viene visualizzata nella lingua originale.
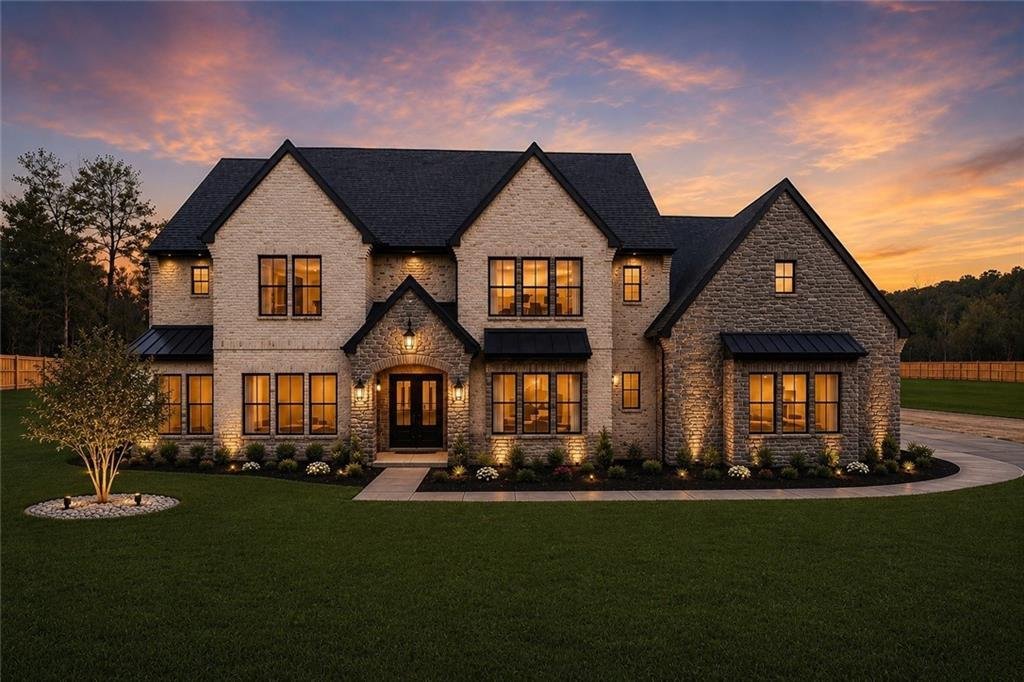
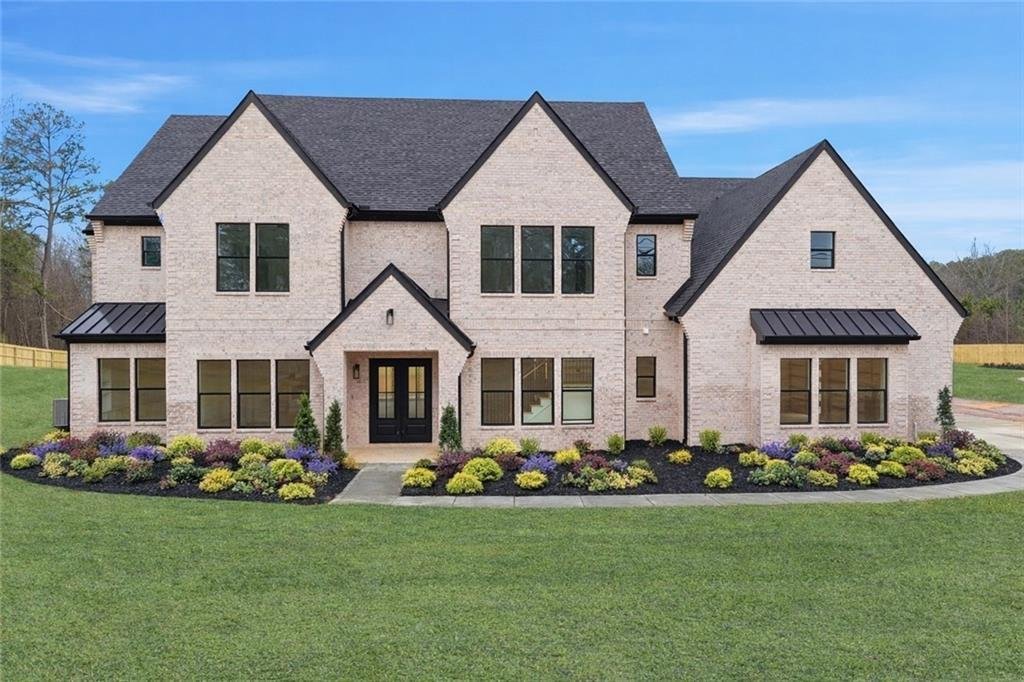
An extraordinary, to be built, pre-sale opportunity to create a bespoke architectural estate where timeless elegance, exceptional craftsmanship, and modern sophistication converge in one of Buford’s most coveted settings. Situated on a sprawling estate homesite within the highly acclaimed 10/10 Seckinger High School District, this magnificent four-sided brick and natural stone residence offers the
An extraordinary, to be built, pre-sale opportunity to create a bespoke architectural estate where timeless elegance, exceptional craftsmanship, and modern sophistication converge in one of Buford’s most coveted settings. Situated on a sprawling estate homesite within the highly acclaimed 10/10 Seckinger High School District, this magnificent four-sided brick and natural stone residence offers the rare opportunity to personalize select finishes and thoughtfully curated design elements throughout construction. One of only five custom homes, it is a residence conceived for those who appreciate enduring architecture, refined interiors, and uncompromising quality.
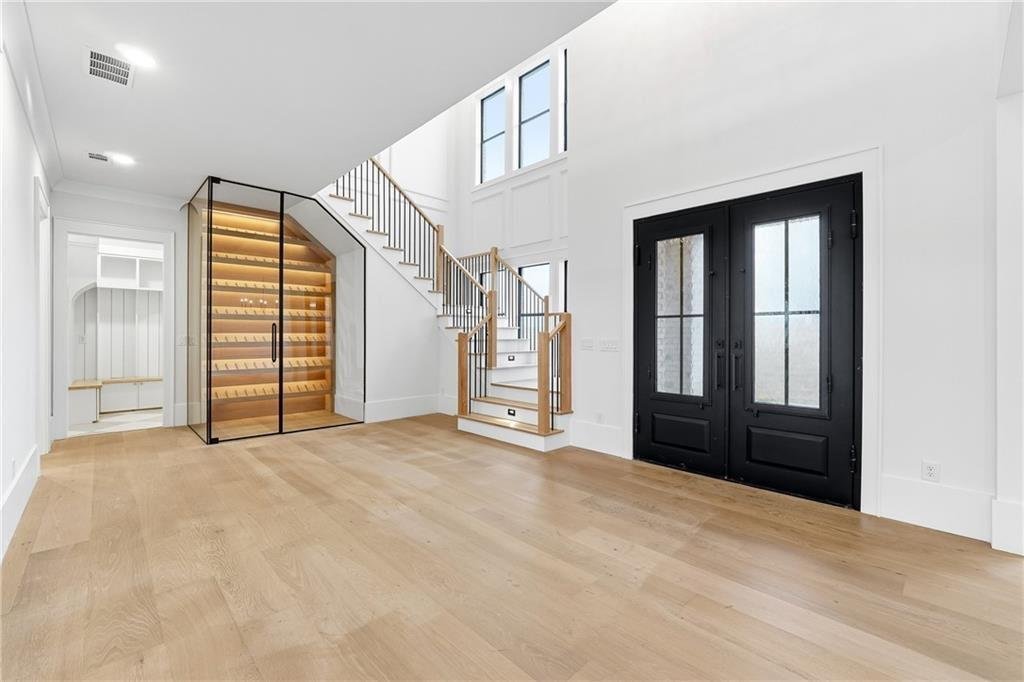
Gracefully positioned on nearly one acre with lush landscape, the home makes an unforgettable first impression. A stately covered entrance opens to a breathtaking two-story foyer where soaring ceilings, dramatic architectural details, and walls of natural light create an atmosphere of effortless grandeur. The expansive homesite offers the perfect canvas for a private resort-inspired retreat, with the opportunity to incorporate a custom luxury resort style swimming pool into the purchase.
Designed to elevate both everyday living and grand-scale entertaining, the residence offers five spacious bedrooms, five full bathrooms, two half bathrooms, a private executive office, an expansive upstairs loft, two laundry rooms, a thoughtfully designed mudroom, and an impressive daylight terrace level spanning nearly 2,600 square feet. The unfinished terrace presents endless possibilities for the buyer’s vision.
A signature feature of the home is its two luxurious primary suites each thoughtfully designed as a private sanctuary. Both primary retreats showcase a spa-inspired bath featuring oversized dual vanities, a freestanding soaking tub, an expansive fully tiled shower, and designer finishes that evoke the tranquility of a world-class resort. Alongisde, an oversized tiled shower, freestanding soaking tub, illuminated LED mirrors, premium bidet toilets, and beautifully curated finishes.
At the heart of the residence, the chef’s kitchen is a statement of both artistry and function. Custom white oak shaker cabinetry is paired with dramatic 2.75-inch quartzite waterfall countertops, premium Thermador appliances including a built-in refrigerator, a custom stone vent hood, an oversized gathering island, and a spacious walk-in pantry. A fully appointed scullery kitchen and butler’s pantry elevate entertaining, while a striking wine display serves as an architectural centerpiece worthy of admiration.
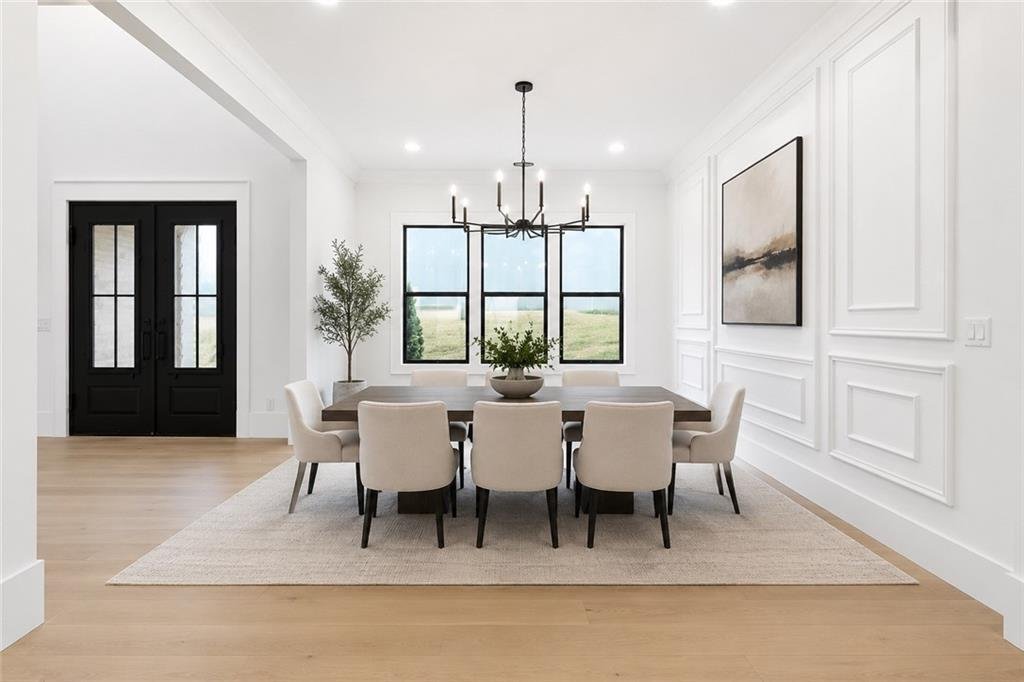
Luxury appointments continue throughout with wide-plank engineered hardwood flooring, Venetian plaster accents, custom closet systems, curated designer lighting, custom millwork, Touchstone smart fireplaces, integrated smart home technology, Rain Bird irrigation, EV charging, security prewiring, spray foam attic insulation, and meticulously selected finishes that reflect an unwavering commitment to craftsmanship.
The covered rear terrace is designed as a seamless extension of the home, complete with a fully equipped outdoor kitchen and built-in grill overlooking the expansive backyard. Whether envisioned as an intimate garden escape or a spectacular resort-style retreat with a custom pool, the outdoor living spaces offer endless opportunities.
Ideally located just moments from premier shopping, acclaimed dining, parks, the Mall of Georgia, and major commuter routes, this exceptional estate offers the rare balance of privacy, prestige, architectural excellence, and everyday convenience.
More than a home, this is an opportunity to shape a legacy. A residence where every finish is intentional, every space inspires, and every arrival feels extraordinary. Created for those who seek the exceptional rather than the expected, this timeless estate is destined to become one of Buford’s most admired addresses for generations to come.
Gracefully positioned on nearly one acre with lush landscape, the home makes an unforgettable first impression. A stately covered entrance opens to a breathtaking two-story foyer where soaring ceilings, dramatic architectural details, and walls of natural light create an atmosphere of effortless grandeur. The expansive homesite offers the perfect canvas for a private resort-inspired retreat, with the opportunity to incorporate a custom luxury resort style swimming pool into the purchase.
Designed to elevate both everyday living and grand-scale entertaining, the residence offers five spacious bedrooms, five full bathrooms, two half bathrooms, a private executive office, an expansive upstairs loft, two laundry rooms, a thoughtfully designed mudroom, and an impressive daylight terrace level spanning nearly 2,600 square feet. The unfinished terrace presents endless possibilities for the buyer’s vision.
A signature feature of the home is its two luxurious primary suites each thoughtfully designed as a private sanctuary. Both primary retreats showcase a spa-inspired bath featuring oversized dual vanities, a freestanding soaking tub, an expansive fully tiled shower, and designer finishes that evoke the tranquility of a world-class resort. Alongisde, an oversized tiled shower, freestanding soaking tub, illuminated LED mirrors, premium bidet toilets, and beautifully curated finishes.
At the heart of the residence, the chef’s kitchen is a statement of both artistry and function. Custom white oak shaker cabinetry is paired with dramatic 2.75-inch quartzite waterfall countertops, premium Thermador appliances including a built-in refrigerator, a custom stone vent hood, an oversized gathering island, and a spacious walk-in pantry. A fully appointed scullery kitchen and butler’s pantry elevate entertaining, while a striking wine display serves as an architectural centerpiece worthy of admiration.
Luxury appointments continue throughout with wide-plank engineered hardwood flooring, Venetian plaster accents, custom closet systems, curated designer lighting, custom millwork, Touchstone smart fireplaces, integrated smart home technology, Rain Bird irrigation, EV charging, security prewiring, spray foam attic insulation, and meticulously selected finishes that reflect an unwavering commitment to craftsmanship.
The covered rear terrace is designed as a seamless extension of the home, complete with a fully equipped outdoor kitchen and built-in grill overlooking the expansive backyard. Whether envisioned as an intimate garden escape or a spectacular resort-style retreat with a custom pool, the outdoor living spaces offer endless opportunities.
Ideally located just moments from premier shopping, acclaimed dining, parks, the Mall of Georgia, and major commuter routes, this exceptional estate offers the rare balance of privacy, prestige, architectural excellence, and everyday convenience.
More than a home, this is an opportunity to shape a legacy. A residence where every finish is intentional, every space inspires, and every arrival feels extraordinary. Created for those who seek the exceptional rather than the expected, this timeless estate is destined to become one of Buford’s most admired addresses for generations to come.
-
Tipo di proprietà
Casa
-
Anno di costruzione
2026
-
Prezzo/piede²
$279
Esplora la zona
2716 Kilgore Road, Buford, GA 30519, Georgia, Stati Uniti
Visualizza su Google Maps
Prezzo per sqft
Basso
Alto
Iscritto da 4 anni
Hai chiesto informazioni su questa proprietà
L'agente La contatterà al più presto
Pubblicato da
11
Annunci
2022
Iscritto
Prenota una visita con Shermine Khakiani
Scegli una data e indica se preferisci un tour virtuale o di persona con l’agente.
Data preferita
Tipo di tour

Atlanta-Sugarloaf
1960 Satellite Blvd, Ste. 1100, 30097, Duluth, United States
Visualizza profilo agenzia
Ultimo aggiornamento
Agosto 7
Prima pubblicazione
Jul 11
Licenza agente
#371080
Riferimento annuncio
2135697432529750
Stato dell'annuncio
Proprietà simili nelle vicinanze
Nuovi annunci a Buford


Esplora più immobili in vendita
tipi di proprietà Buford, GA, Stati Uniti
Buford, GA, Stati Uniti ricerche popolari
- Proprietà immobiliari con Piscina a Buford, GA, Stati Uniti
- Proprietà immobiliari con Centro Fitness / Palestra a Buford, GA, Stati Uniti
- Proprietà immobiliari Moderno a Buford, GA, Stati Uniti
- Proprietà immobiliari Comunità recintata a Buford, GA, Stati Uniti
- Proprietà immobiliari Vista panoramica / Scenica a Buford, GA, Stati Uniti
- Proprietà immobiliari Vista sul lago a Buford, GA, Stati Uniti
- Proprietà immobiliari Vista sull'acqua a Buford, GA, Stati Uniti
- Proprietà immobiliari con Cantina a Buford, GA, Stati Uniti
- Proprietà immobiliari con Piscina coperta a Buford, GA, Stati Uniti
- Proprietà immobiliari con Sauna a Buford, GA, Stati Uniti
- Proprietà immobiliari Vista sulle montagne a Buford, GA, Stati Uniti
- Proprietà immobiliari Collina a Buford, GA, Stati Uniti
- Proprietà immobiliari Equestre a Buford, GA, Stati Uniti
- Proprietà immobiliari con Vigneto / Azienda vinicola a Buford, GA, Stati Uniti
- Proprietà immobiliari Residenza a Buford, GA, Stati Uniti
- Proprietà immobiliari Costiera a Buford, GA, Stati Uniti
- Proprietà immobiliari Vista mare a Buford, GA, Stati Uniti
Guide e storie correlate
La fiducia dei migliori broker del mondo
Gli agenti dietro le proprietà più straordinarie del mondo pubblicano su JamesEdition.
- Annunci di Sotheby's, Christie's, BARNES ed Engel & Völkers
- Ogni annuncio è verificato prima della pubblicazione
- Si metta in contatto diretto con agenti verificati
Continuando, accetta i nostri Termini e la nostra Informativa sulla privacy.
brokerages we
partnered with
partnered with