$749,900

Residenza Unifamiliare A Sugar Hill

  • 4 Camere
  • 4 Bagni
  • 3,901 Sqft
  • 8,277 Sqft lot
  • Aggiornato: Agosto 7
  • Fonte:
    First Multiple Listing Service (FMLS)  MLS#7817146

Informazioni sulla proprietà

La descrizione è stata tradotta automaticamente.
La descrizione viene visualizzata nella lingua originale.
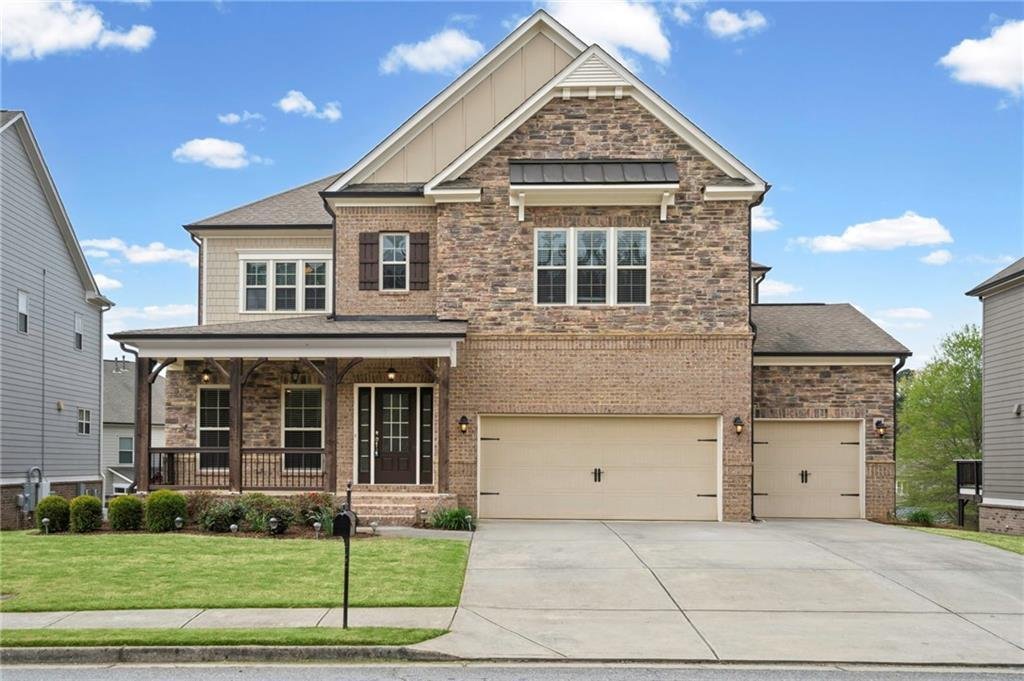
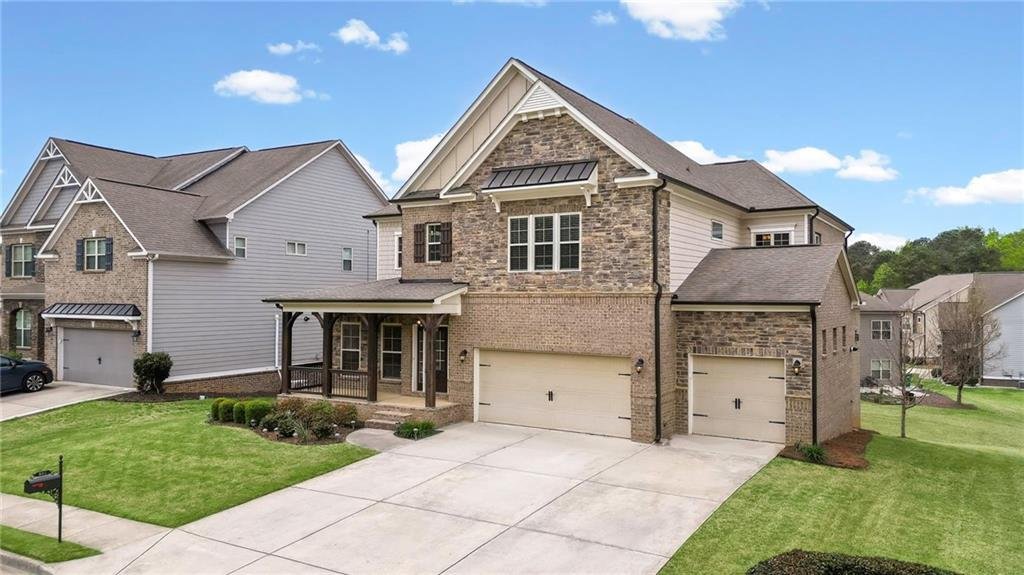
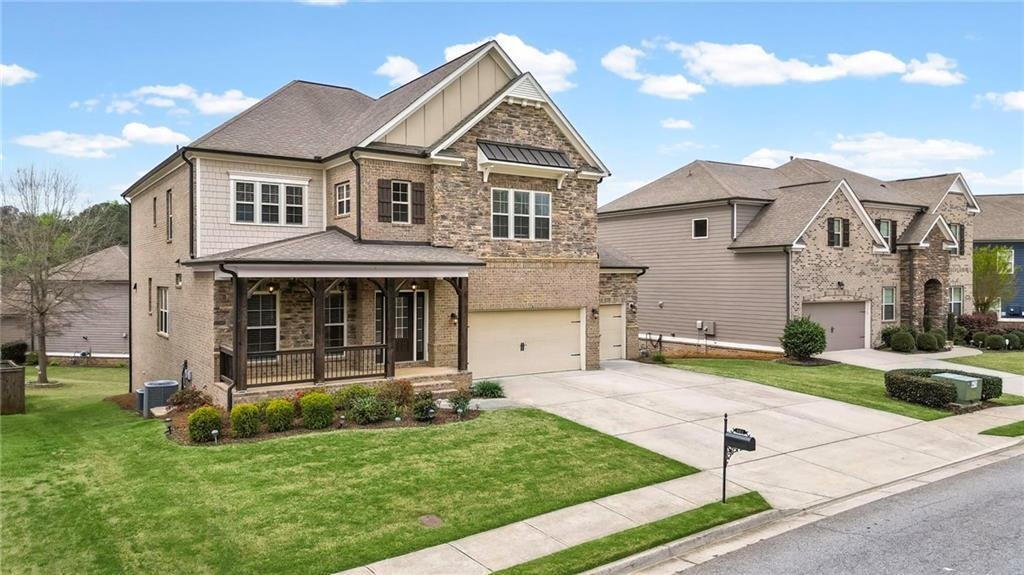
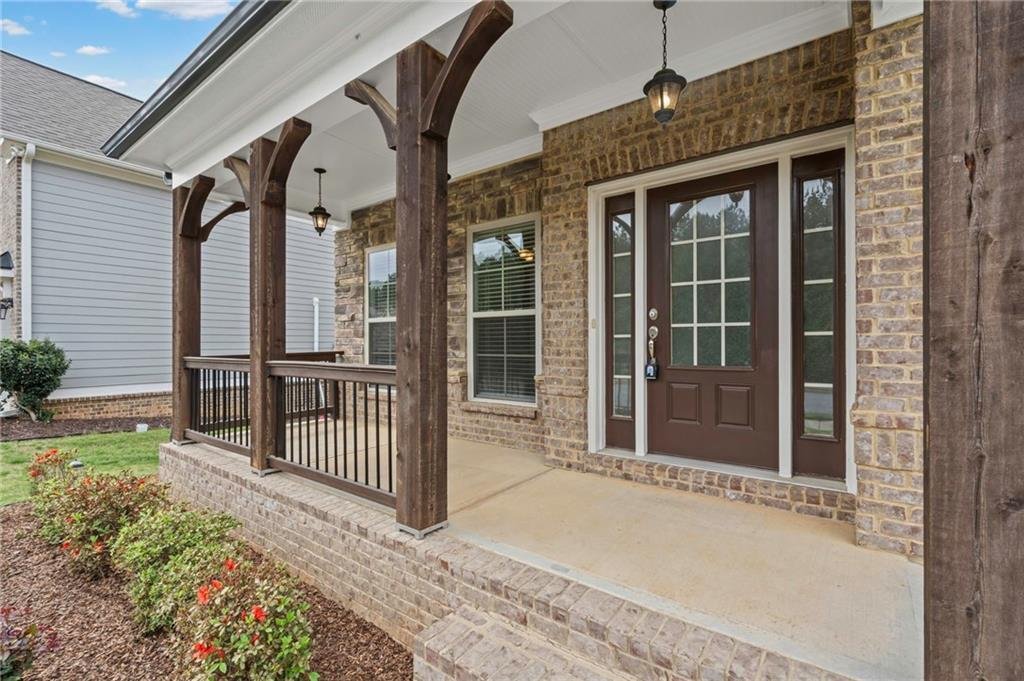
Impeccably maintained and move in ready 1 owner home located in the swim/tennis community of Ashford Crossing. Arriving at the home you will first notice fantastic curb appeal with a cozy covered front porch , a flat lot and driveway, professional landscaping, 3 car garage and low maintenance three and half sides brick exterior. The light filled main level features a 2 story foyer, beautiful 5 inc
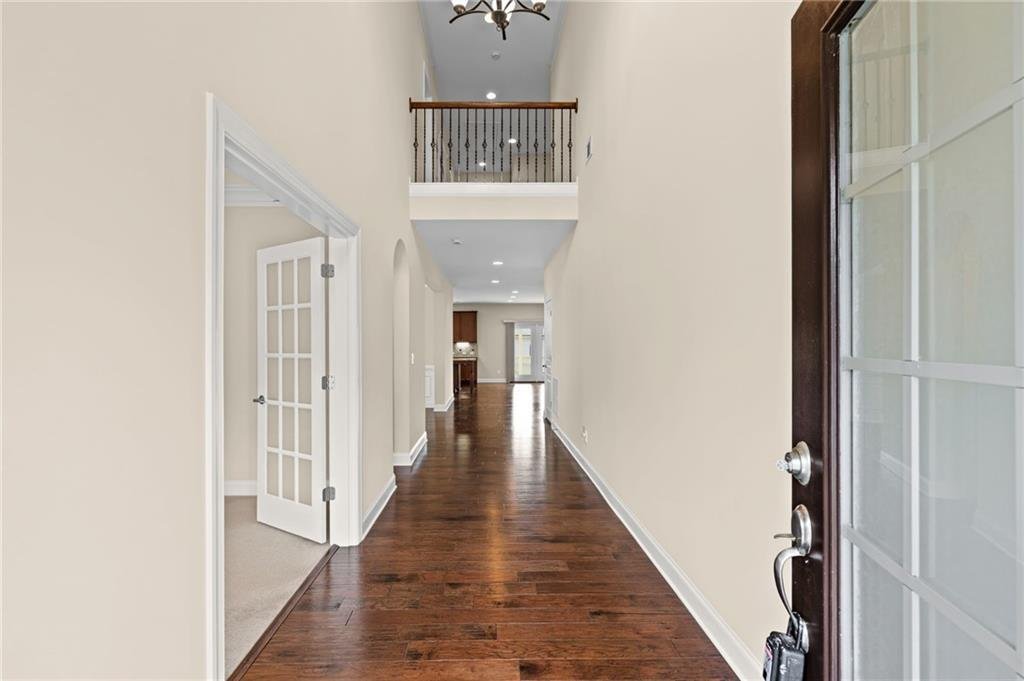
Impeccably maintained and move in ready 1 owner home located in the swim/tennis community of Ashford Crossing. Arriving at the home you will first notice fantastic curb appeal with a cozy covered front porch , a flat lot and driveway, professional landscaping, 3 car garage and low maintenance three and half sides brick exterior. The light filled main level features a 2 story foyer, beautiful 5 inch hardwood flooring, an office with french doors that could become a bedroom, full bath, dining room, butlers pantry, chefs kitchen with huge granite island, SS appliances, walk in pantry, and tiled backsplash. The kitchen opens up to a large family room with gas fireplace and access to the covered deck ideal for family and friends to gather. The oversized laundry/mud room is conveniently located just off the 3 car garage and features a cabinet with sink. The upstairs features 4 bedrooms including the oversized master with tray ceiling and neutral carpet. Master bath is thoughtful in its design with his and hers vanities, large shower and corner tub. The master closet is huge and could be an office or nursery! One secondary bedroom has a private bath and 2 others share a jack and jill bath. Conveniently located right off of Highway 20 near vibrant downtown Sugar Hill, dining and shopping options, and quick access to GA 400, I 85 and Lake Lanier. All this and a light filled partially finished terrace level ready for a new owners design ideas. Last but not least you will be walking distance to the pool, tennis courts and playground when the kids aren’t benefiting from the fantastic schools!
  • Tipo di proprietà

    Casa

  • Anno di costruzione

    2015

  • Prezzo/piede²

    $192

Caratteristiche

  • Garage
  • Cabina armadio
  • Camino
  • Piscina
  • Terrazza
  • Cortile
  • Campo da tennis
  • Seminterrato
  • Ufficio
Caratteristiche

Interni

  • Ufficio
  • Camino
  • Isola della cucina
  • Bar
  • Lavanderia
  • Seminterrato
  • Cabina armadio

Outdoor

  • Terrazza
  • Piscina
  • Garage
  • Cortile
  • Campo da tennis

Esplora la zona

501 La Perla Drive, Buford, Georgia, Stati Uniti Visualizza su Google Maps
Prezzo per sqft
Basso
Alto

Vedi altri 615 annunci a Buford

Progressive Realty Atlanta - Alpharetta

Iscritto da 6 mesi
Il tuo messaggio
Hai chiesto informazioni su questa proprietà

L'agente La contatterà al più presto

Pubblicato da

Progressive Realty Atlanta - Alpharetta
Georgia, United States
Visualizza profilo agenzia
3
Annunci
2026
Iscritto

Prenota una visita con the agent

Scegli una data e indica se preferisci un tour virtuale o di persona con l’agente.

In-person tour
Data preferita
Tipo di tour
Progressive Realty Atlanta - Alpharetta
Alpharetta, Georgia, United States
Visualizza profilo agenzia
Ultimo aggiornamento
Agosto 7
Prima pubblicazione
Aug 7
Riferimento annuncio
7817146
Stato dell'annuncio
Chiamata

Avvia chiamata telefonica con:

Salve, chiamo per la proprietà con riferimento 7817146, che ho trovato su JamesEdition.

Dopo la chiamata, forniremo i tuoi contatti all'agente per una comunicazione facile.

brokerages we
partnered with