$1,850,000
Unifamiliare Indipendente Buford
- 5 Camere
- 7 Bagni
- 7,072 Sqft
- 1.14 Ac lot
- Aggiornato: Agosto 7
-
1
Visualizzazioni degli ultimi 30 giorni
- MLS#7709738
Informazioni sulla proprietà
La descrizione è stata tradotta automaticamente.
La descrizione viene visualizzata nella lingua originale.
Professionally appraised by D. S. Murphy, this home is priced below the appraised value, providing buyers with added confidence and an incredible buying opportunity. UPGRADES, UPGRADES, UPGRADES! Everything you can imagine. The luxury home buyers have been searching for: privately gated, fully fenced, room for a pool, dual kitchens, two primary suites, an unfinished walkout basement, and a three-c
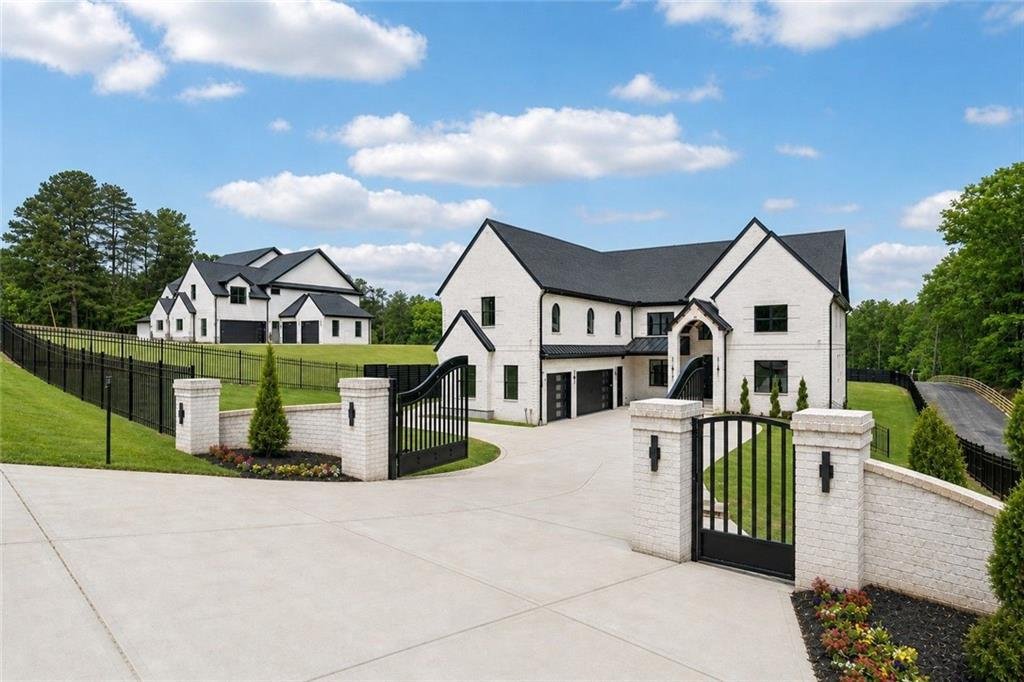
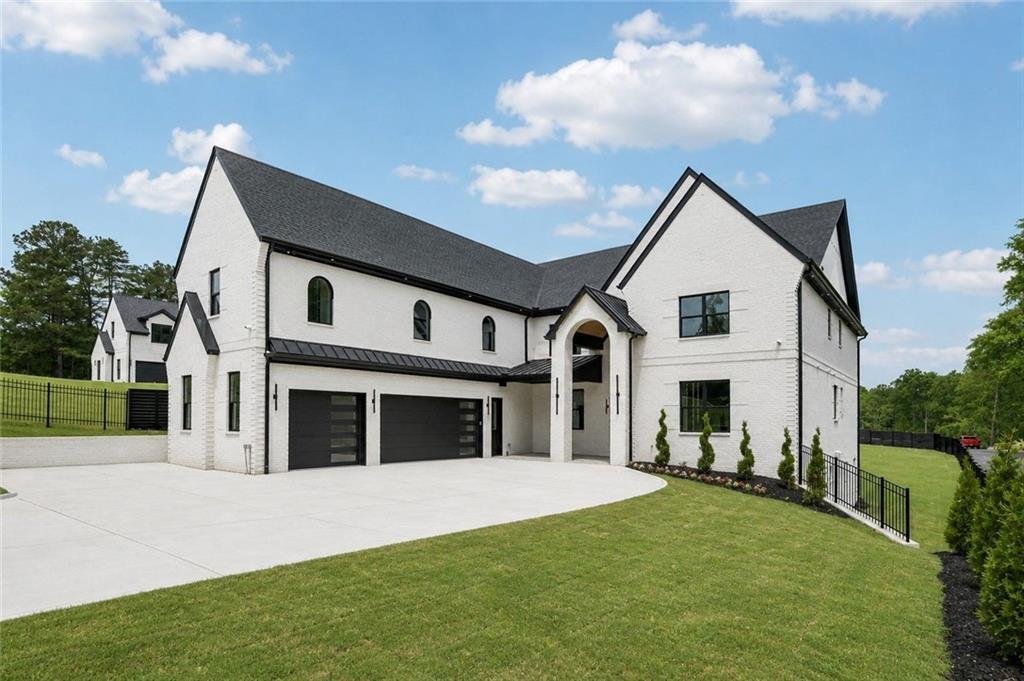
Professionally appraised by D. S. Murphy, this home is priced below the appraised value, providing buyers with added confidence and an incredible buying opportunity. UPGRADES, UPGRADES, UPGRADES! Everything you can imagine. The luxury home buyers have been searching for: privately gated, fully fenced, room for a pool, dual kitchens, two primary suites, an unfinished walkout basement, and a three-car garage with EV charging—all surrounded by other luxury homes with NO HOA. Builder bonus includes six security cameras, Bluetooth speakers throughout the home, and a 48-inch refrigerator in addition to the extensive upgrades.
Privately gated with security cameras already installed, this home offers exceptional privacy, flexibility, and premium finishes throughout. The three-car garage features epoxy flooring, a built-in dog wash station, and two 220V EV charging outlets.
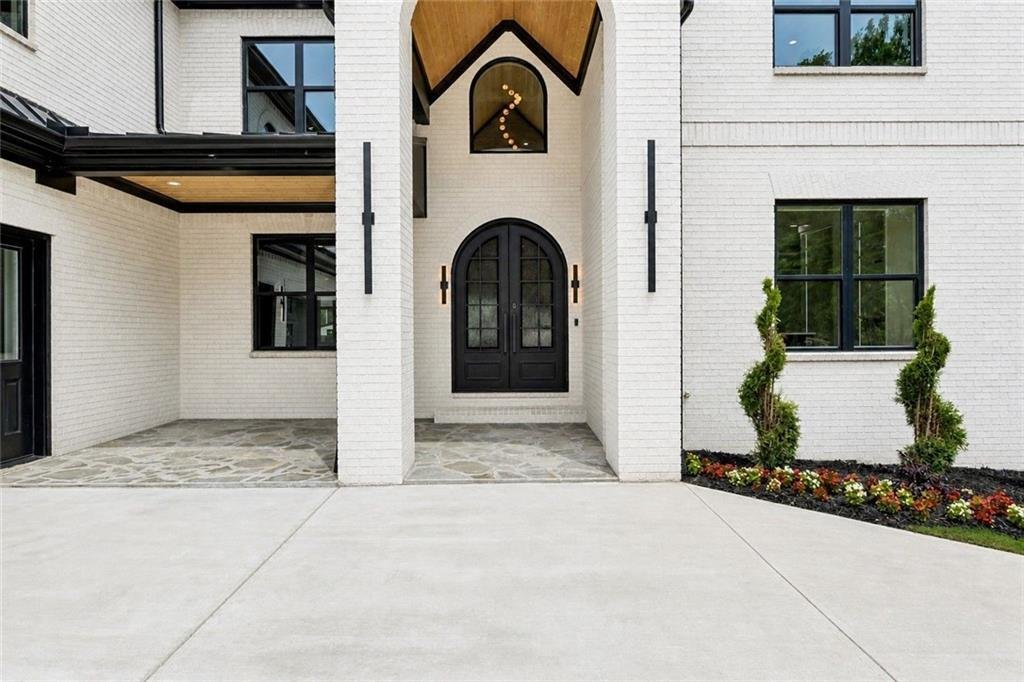
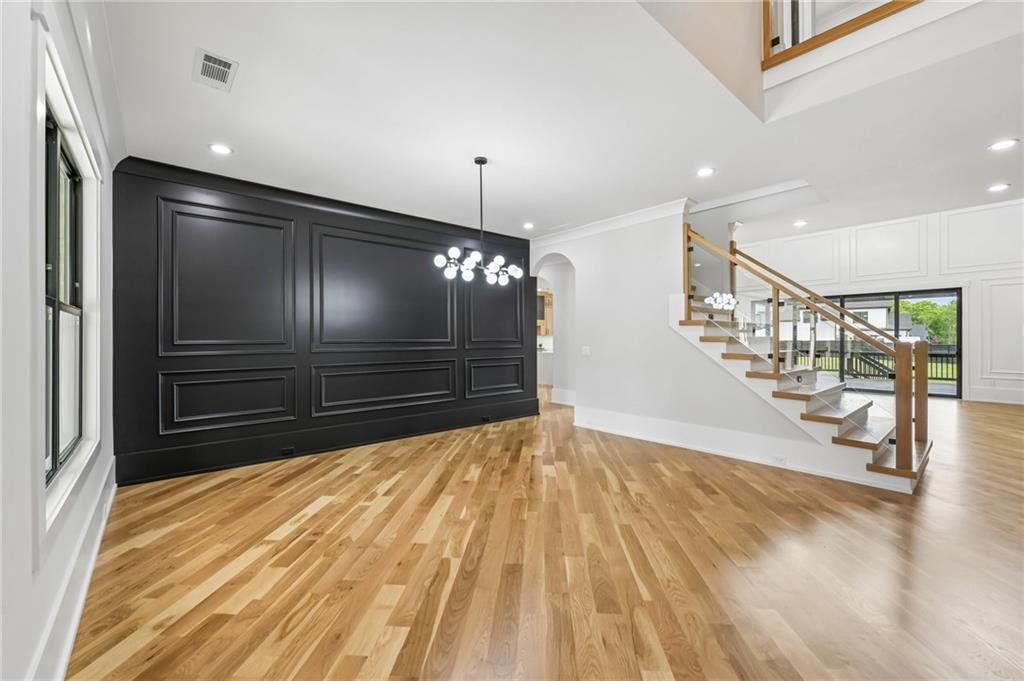
Inside, the open-concept design showcases upgraded diagonal-laid hardwood flooring, 10-foot ceilings, and a dramatic two-story foyer with steel double entry doors. The living room, breakfast area, and chef’s kitchen flow seamlessly together, creating the perfect space for entertaining.
The chef’s kitchen is anchored by a stunning Taj Mahal quartz waterfall island and includes three sinks, a 48-inch refrigerator, and a complete luxury appliance package. Designed for effortless entertaining, you’ll enjoy two dishwashers, two microwaves, two six-burner gas ranges, and two pot fillers. A fully equipped second kitchen with its own pantry and Costco drop-off door offers incredible flexibility for multigenerational living or large gatherings.
Outdoor living is equally impressive with a covered flagstone patio featuring a tongue-and-groove ceiling, outdoor kitchen with built-in grill, and fireplace overlooking the fully fenced, level backyard with ample room for your dream pool.
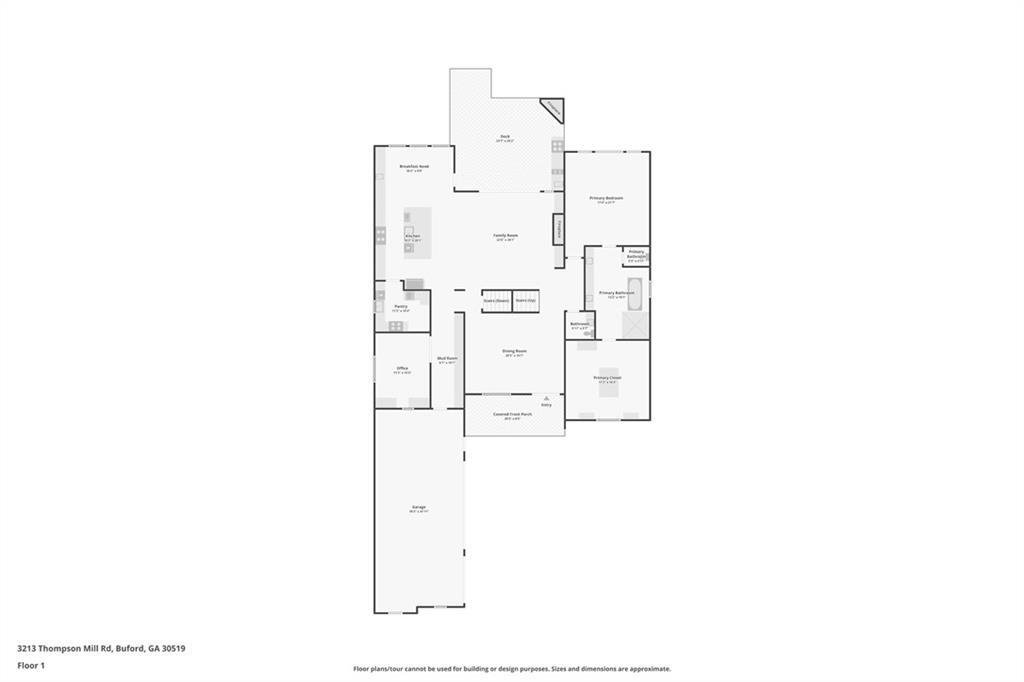
The home offers two luxurious primary suites, including a main-level owner’s retreat with built-in speakers, freestanding soaking tub, dual vanities, a dedicated blow dryer drawer, frameless glass rain shower with LED-lit niches, and an extraordinary custom closet featuring a center island, custom lighting, built-in shelving, and washer/dryer connections. Upstairs, the second primary suite includes separate his-and-hers areas, a makeup station, soaking tub, oversized custom closet with center island, dramatic LED accent lighting, and built-in seating.
Every bedroom enjoys its own private ensuite bath. Additional highlights include a main-level office with frosted metal doors, hidden cabinet outlets, spacious mudroom with built-in storage, upstairs media room with wet bar, fireplace, tray ceiling, and built-in speakers, plus a secondary upstairs laundry room.
Architectural details include coffered and tray ceilings, custom accent walls, upgraded millwork, frameless glass shower enclosures, LED-lit shower niches, glass railings, designer lighting inside and out, floor outlets on the main level and media room, Bluetooth-connected built-in speakers, Nest thermostats, and three HVAC systems.
The unfinished daylight walkout basement is already stubbed for a kitchen and bathrooms, providing the perfect opportunity to customize additional living space to fit your lifestyle.
Privately gated with security cameras already installed, this home offers exceptional privacy, flexibility, and premium finishes throughout. The three-car garage features epoxy flooring, a built-in dog wash station, and two 220V EV charging outlets.
Inside, the open-concept design showcases upgraded diagonal-laid hardwood flooring, 10-foot ceilings, and a dramatic two-story foyer with steel double entry doors. The living room, breakfast area, and chef’s kitchen flow seamlessly together, creating the perfect space for entertaining.
The chef’s kitchen is anchored by a stunning Taj Mahal quartz waterfall island and includes three sinks, a 48-inch refrigerator, and a complete luxury appliance package. Designed for effortless entertaining, you’ll enjoy two dishwashers, two microwaves, two six-burner gas ranges, and two pot fillers. A fully equipped second kitchen with its own pantry and Costco drop-off door offers incredible flexibility for multigenerational living or large gatherings.
Outdoor living is equally impressive with a covered flagstone patio featuring a tongue-and-groove ceiling, outdoor kitchen with built-in grill, and fireplace overlooking the fully fenced, level backyard with ample room for your dream pool.
The home offers two luxurious primary suites, including a main-level owner’s retreat with built-in speakers, freestanding soaking tub, dual vanities, a dedicated blow dryer drawer, frameless glass rain shower with LED-lit niches, and an extraordinary custom closet featuring a center island, custom lighting, built-in shelving, and washer/dryer connections. Upstairs, the second primary suite includes separate his-and-hers areas, a makeup station, soaking tub, oversized custom closet with center island, dramatic LED accent lighting, and built-in seating.
Every bedroom enjoys its own private ensuite bath. Additional highlights include a main-level office with frosted metal doors, hidden cabinet outlets, spacious mudroom with built-in storage, upstairs media room with wet bar, fireplace, tray ceiling, and built-in speakers, plus a secondary upstairs laundry room.
Architectural details include coffered and tray ceilings, custom accent walls, upgraded millwork, frameless glass shower enclosures, LED-lit shower niches, glass railings, designer lighting inside and out, floor outlets on the main level and media room, Bluetooth-connected built-in speakers, Nest thermostats, and three HVAC systems.
The unfinished daylight walkout basement is already stubbed for a kitchen and bathrooms, providing the perfect opportunity to customize additional living space to fit your lifestyle.
-
Tipo di proprietà
Casa
-
Anno di costruzione
2026
-
Prezzo/piede²
$261
Caratteristiche
Esplora la zona
3213 Thompson Mill Road, Buford, GA 30519, Georgia, Stati Uniti
Visualizza su Google Maps
Prezzo per sqft
Basso
Alto

Iscritto da 4 anni
Hai chiesto informazioni su questa proprietà
L'agente La contatterà al più presto
Pubblicato da
27
Annunci
2022
Iscritto
Prenota una visita con Mindy Cintron
Scegli una data e indica se preferisci un tour virtuale o di persona con l’agente.
Data preferita
Tipo di tour

Atlanta-North Forsyth
540 Lake Center Parkway, Ste 201, 30040, Cumming, United States
Visualizza profilo agenzia
Ultimo aggiornamento
Agosto 7
Prima pubblicazione
May 2
Licenza agente
#386717
Riferimento annuncio
2109634601000412
Stato dell'annuncio
Active under contract
Proprietà simili nelle vicinanze
Nuovi annunci a Buford


Esplora più immobili in vendita
tipi di proprietà Buford, GA, Stati Uniti
Buford, GA, Stati Uniti ricerche popolari
- Proprietà immobiliari con Piscina a Buford, GA, Stati Uniti
- Proprietà immobiliari con Centro Fitness / Palestra a Buford, GA, Stati Uniti
- Proprietà immobiliari Moderno a Buford, GA, Stati Uniti
- Proprietà immobiliari Comunità recintata a Buford, GA, Stati Uniti
- Proprietà immobiliari Vista panoramica / Scenica a Buford, GA, Stati Uniti
- Proprietà immobiliari Vista sul lago a Buford, GA, Stati Uniti
- Proprietà immobiliari Vista sull'acqua a Buford, GA, Stati Uniti
- Proprietà immobiliari con Cantina a Buford, GA, Stati Uniti
- Proprietà immobiliari con Piscina coperta a Buford, GA, Stati Uniti
- Proprietà immobiliari con Sauna a Buford, GA, Stati Uniti
- Proprietà immobiliari Vista sulle montagne a Buford, GA, Stati Uniti
- Proprietà immobiliari Collina a Buford, GA, Stati Uniti
- Proprietà immobiliari Equestre a Buford, GA, Stati Uniti
- Proprietà immobiliari con Vigneto / Azienda vinicola a Buford, GA, Stati Uniti
- Proprietà immobiliari Residenza a Buford, GA, Stati Uniti
- Proprietà immobiliari Costiera a Buford, GA, Stati Uniti
- Proprietà immobiliari Vista mare a Buford, GA, Stati Uniti
Guide e storie correlate
La fiducia dei migliori broker del mondo
Gli agenti dietro le proprietà più straordinarie del mondo pubblicano su JamesEdition.
- Annunci di Sotheby's, Christie's, BARNES ed Engel & Völkers
- Ogni annuncio è verificato prima della pubblicazione
- Si metta in contatto diretto con agenti verificati
Continuando, accetta i nostri Termini e la nostra Informativa sulla privacy.
brokerages we
partnered with
partnered with