$2,000,000
Unifamiliare Indipendente Buford
- 8 Camere
- 7 Bagni
- 7,176 Sqft
- 30,057 Sqft lot
- Aggiornato: Agosto 5
-
3
Visualizzazioni degli ultimi 30 giorni
- 2
- MLS#10731441
Informazioni sulla proprietà
La descrizione è stata tradotta automaticamente.
La descrizione viene visualizzata nella lingua originale.
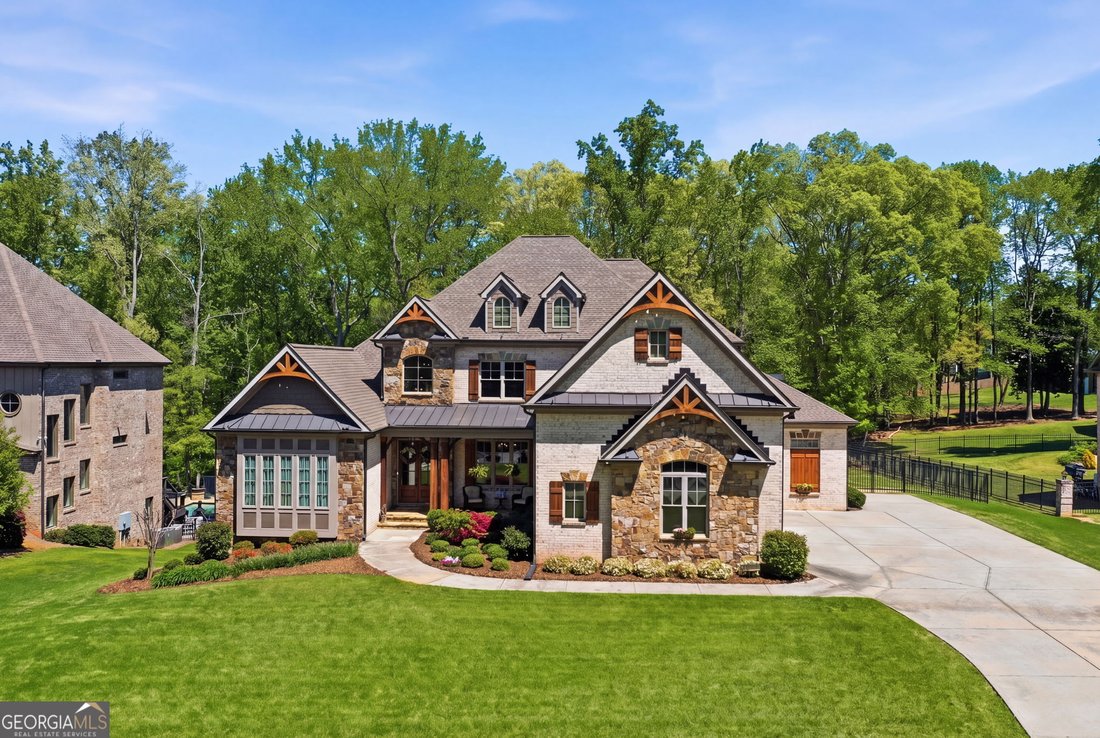
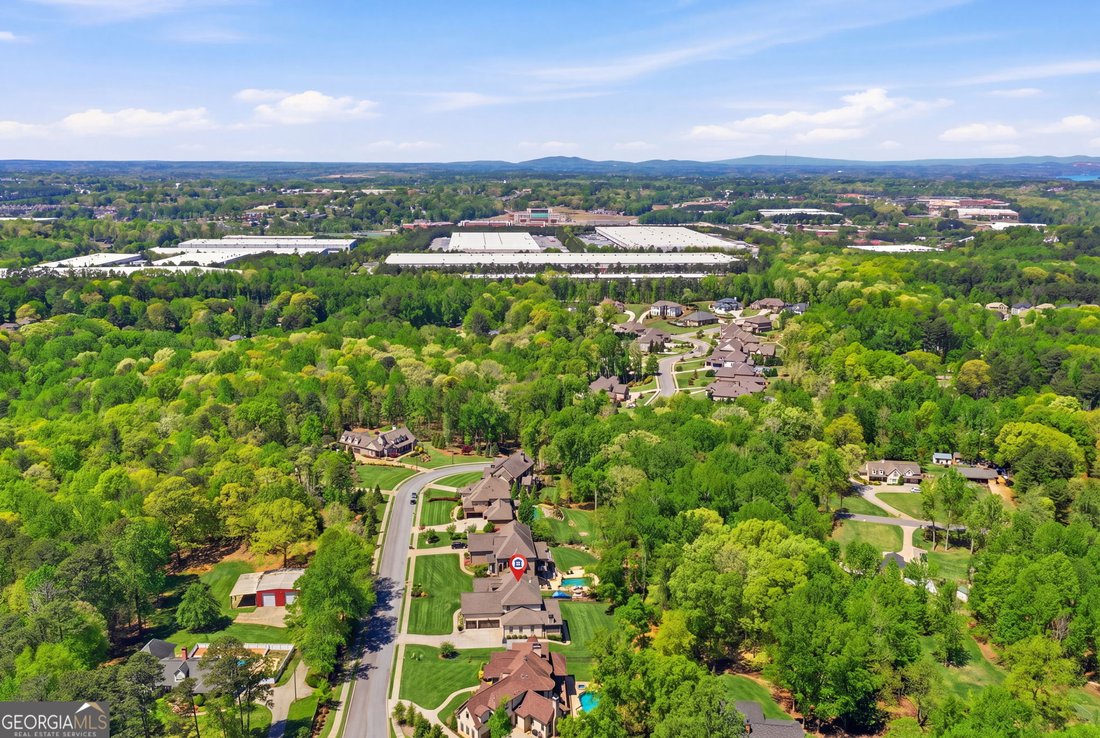
BUFORD CITY SCHOOLS - GATED COMMUNITY - 4 Sides Brick, 8 Beds 6 1/2 Bath - Primary on the Main, Basement In Law Suite with full kitchen and 2 bedrooms. This spacious family home offers both comfort and character. Inside, you’ll find a Chef’s kitchen featuring sleek stainless steel appliances with double oven, crisp white cabinetry and large island perfect for family meals or entertaining guests. A
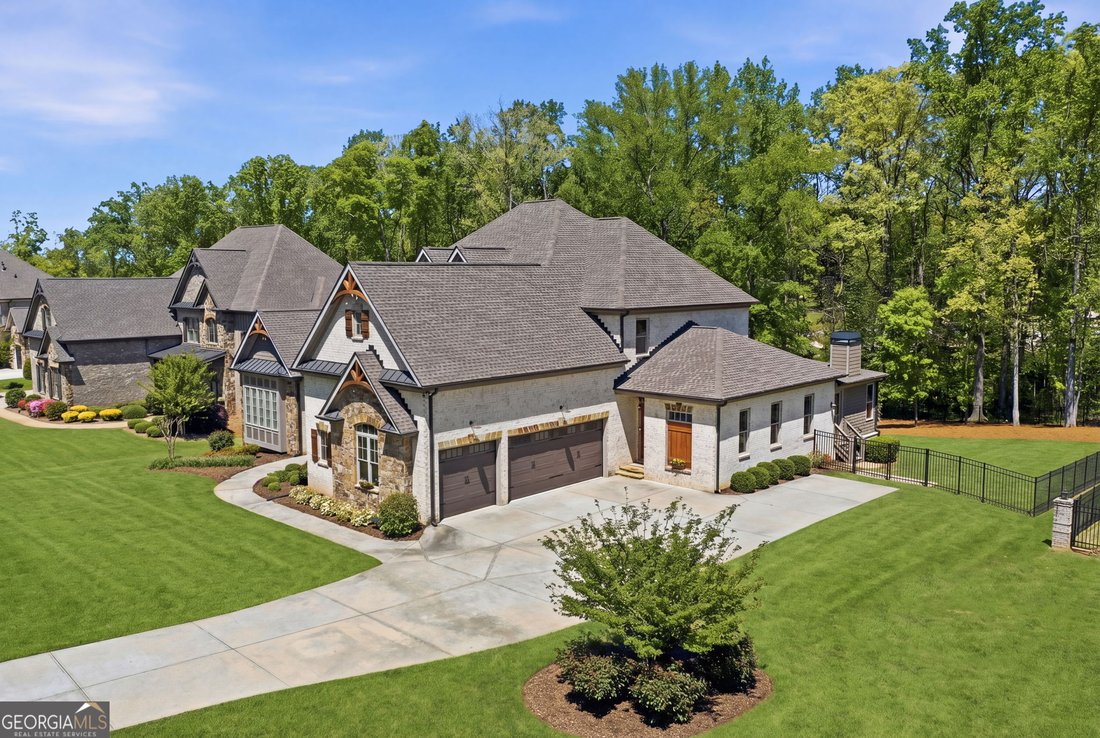
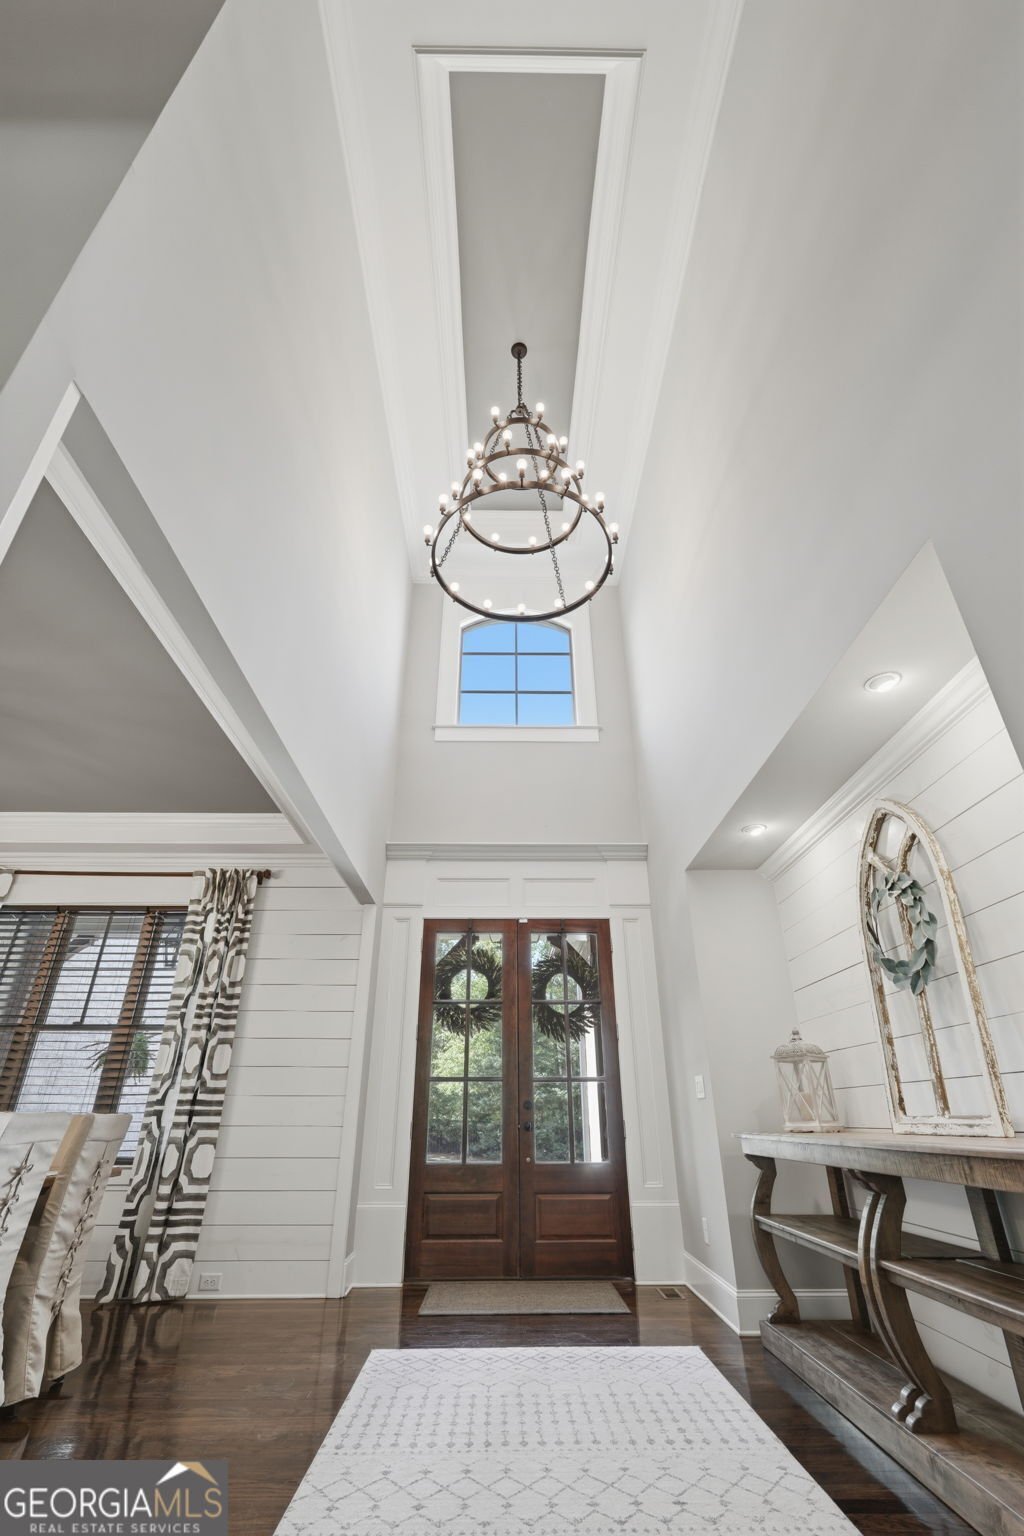
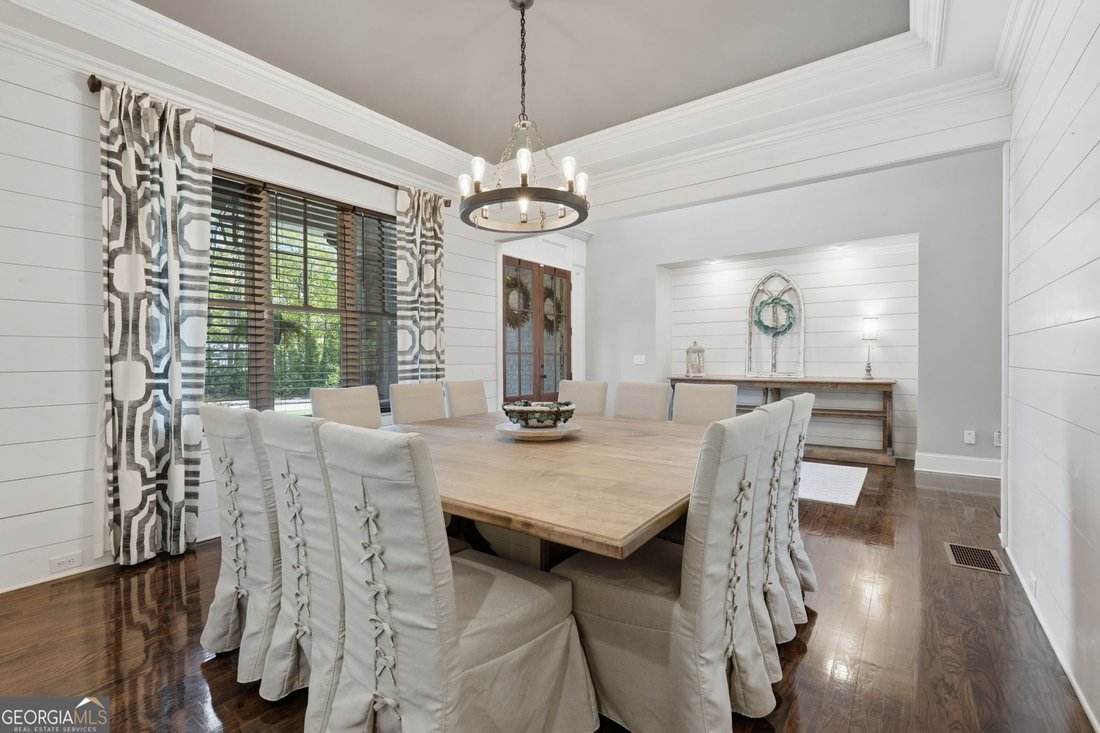
BUFORD CITY SCHOOLS - GATED COMMUNITY - 4 Sides Brick, 8 Beds 6 1/2 Bath - Primary on the Main, Basement In Law Suite with full kitchen and 2 bedrooms. This spacious family home offers both comfort and character. Inside, you’ll find a Chef’s kitchen featuring sleek stainless steel appliances with double oven, crisp white cabinetry and large island perfect for family meals or entertaining guests. Around the corner you will find a large pantry, a laundry room with extra space, mud room and a side entry door. The formal dining room is generously sized and boasts windows overlooking the rock front porch and landscaped front yard. The dining room offers plenty of space for a large dining room table. Off the kitchen is a keeping room with cedar beams that allows the perfect amount of natural light to bounce off the dark hard wood floors. A few steps off the kitchen you will find a brick covered porch with a fireplace and rock floor. This inviting space is ideal for enjoying morning coffee or evening relaxation while taking in views of the expansive backyard and wide life. On the opposite side, a door leads to an open deck for grilling and outdoor dining. The main floor, open concept, has a large family room, cedar coffered ceiling, lighted bookshelves, rock fireplace and allows ample seating. Main floor primary bedroom is oversized with a sitting area and has vaulted ceilings with cedar wood beams, a spa like bathroom with double vanities, stand alone tub, and oversized shower which leads into a huge closet. There is also another large bedroom on the main floor, perfect for guests. Upstairs you find four oversized bedrooms. Two rooms with full baths and two rooms share a Jack and Jill. Each upstairs bedroom has a large walk in closet. Basement has a full In-Law Suite with two bedrooms, full kitchen with island, living room and dining room area and a laundry room. Living area also has a rock fireplace and book shelves. The basement bath has a double vanity, separate shower and walk in the closet. The walk in shower and the wide hallways allow easy access if needed. Basement also has a gym and two large storage spaces. Basement has an additional room for an office or study. The basement has two entry points and walkway to the driveway off the covered patio. The exterior is just as impressive, with mature landscaping. Additional features include fenced in back yard. This home has a Pest Ban System, Central Vacuum System and a Radon System. Owner/Agent
-
Tipo di proprietà
Casa
-
Anno di costruzione
2018
-
Prezzo/piede²
$278
Caratteristiche
- Cabina armadio
- Giardino
- Camino
- Centro Fitness / Palestra
- Comunità recintata
- Cancello
- Seminterrato
- Ufficio
- Lavanderia
Esplora la zona
4217 Alba Lane, Buford, GA 30519, Georgia, Stati Uniti
Visualizza su Google Maps
Prezzo per sqft
Basso
Alto
Iscritto da 4 anni
Hai chiesto informazioni su questa proprietà
L'agente La contatterà al più presto
Pubblicato da
2
Annunci
2024
Iscritto
Prenota una visita con Patty Bailey
Scegli una data e indica se preferisci un tour virtuale o di persona con l’agente.
Data preferita
Tipo di tour

Ultimo aggiornamento
Agosto 5
Prima pubblicazione
Apr 14
Licenza agente
#431726
Riferimento annuncio
2104630666533148
Stato dell'annuncio
Proprietà simili nelle vicinanze
Nuovi annunci a Buford

Esplora più immobili in vendita
tipi di proprietà Buford, GA, Stati Uniti
Buford, GA, Stati Uniti ricerche popolari
- Proprietà immobiliari con Piscina a Buford, GA, Stati Uniti
- Proprietà immobiliari con Centro Fitness / Palestra a Buford, GA, Stati Uniti
- Proprietà immobiliari Moderno a Buford, GA, Stati Uniti
- Proprietà immobiliari Comunità recintata a Buford, GA, Stati Uniti
- Proprietà immobiliari Vista panoramica / Scenica a Buford, GA, Stati Uniti
- Proprietà immobiliari Vista sul lago a Buford, GA, Stati Uniti
- Proprietà immobiliari Vista sull'acqua a Buford, GA, Stati Uniti
- Proprietà immobiliari con Cantina a Buford, GA, Stati Uniti
- Proprietà immobiliari con Piscina coperta a Buford, GA, Stati Uniti
- Proprietà immobiliari con Sauna a Buford, GA, Stati Uniti
- Proprietà immobiliari Vista sulle montagne a Buford, GA, Stati Uniti
- Proprietà immobiliari Collina a Buford, GA, Stati Uniti
- Proprietà immobiliari Equestre a Buford, GA, Stati Uniti
- Proprietà immobiliari con Vigneto / Azienda vinicola a Buford, GA, Stati Uniti
- Proprietà immobiliari Residenza a Buford, GA, Stati Uniti
- Proprietà immobiliari Costiera a Buford, GA, Stati Uniti
- Proprietà immobiliari Vista mare a Buford, GA, Stati Uniti
Guide e storie correlate
La fiducia dei migliori broker del mondo
Gli agenti dietro le proprietà più straordinarie del mondo pubblicano su JamesEdition.
- Annunci di Sotheby's, Christie's, BARNES ed Engel & Völkers
- Ogni annuncio è verificato prima della pubblicazione
- Si metta in contatto diretto con agenti verificati
Continuando, accetta i nostri Termini e la nostra Informativa sulla privacy.
brokerages we
partnered with
partnered with