


$899,999
4566 Molder Drive
- 6 Camere
- 5 Bagni
- 5,756 Sqft
- Aggiornato: Agosto 3
- MLS#7758116
Informazioni sulla proprietà
La descrizione è stata tradotta automaticamente.
La descrizione viene visualizzata nella lingua originale.
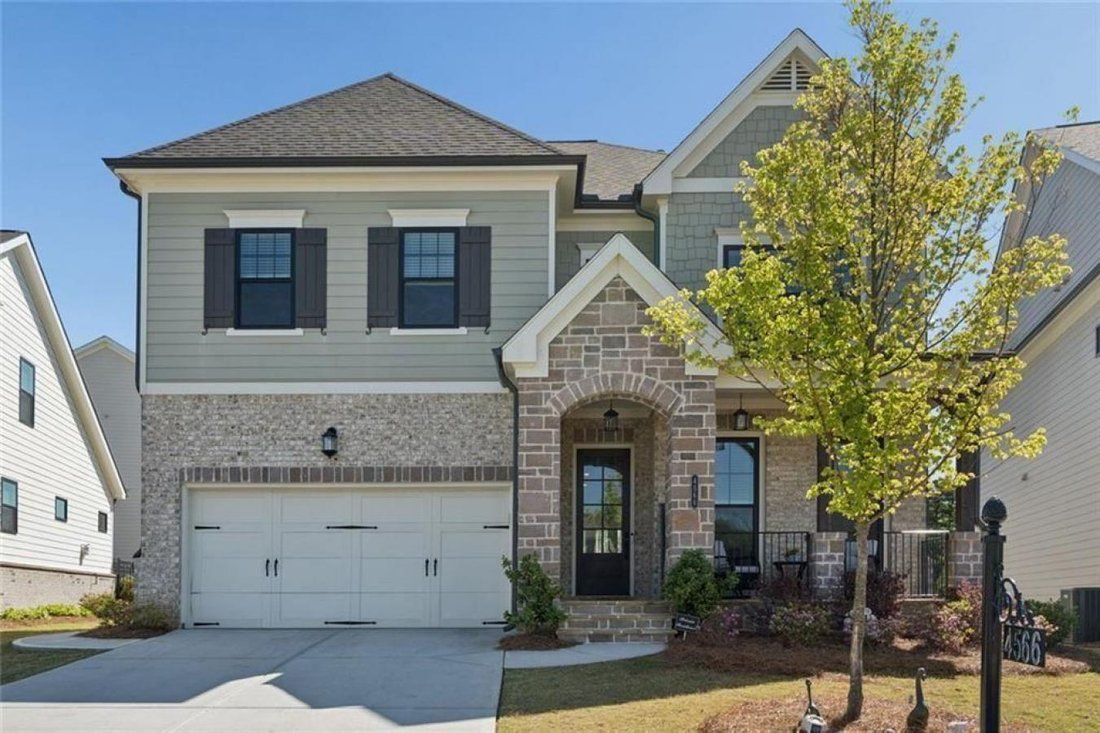
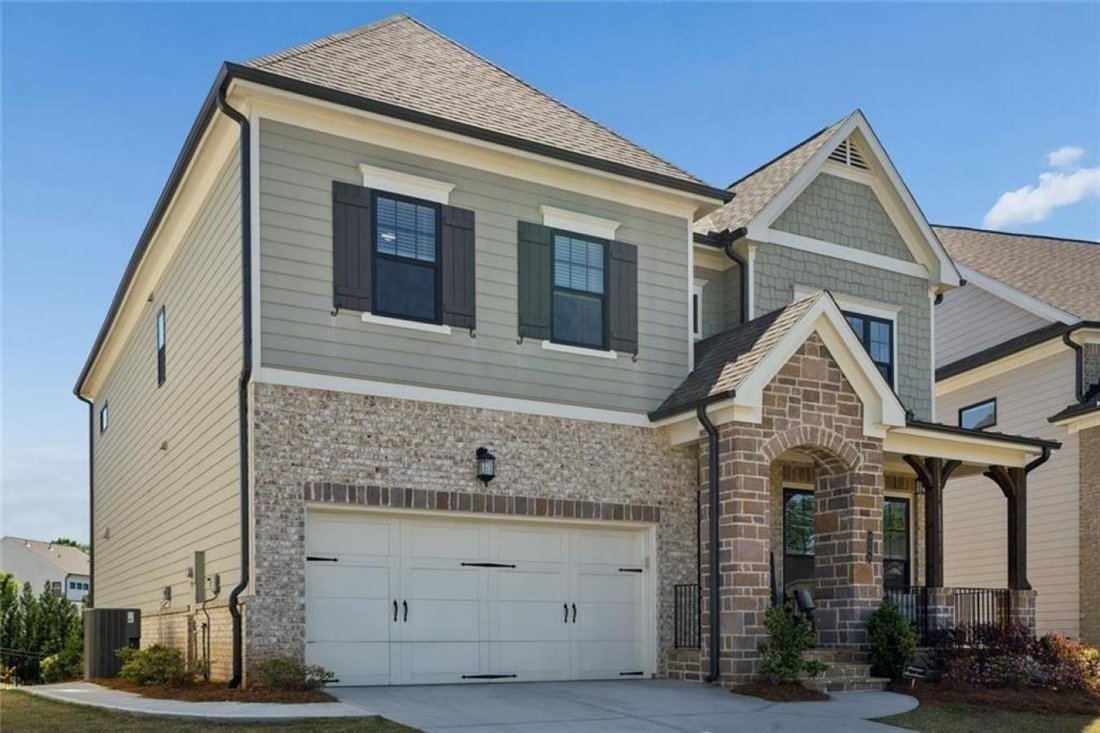
Exquisite two-story estate with a fully finished terrace level, showcasing a striking mixed-material exterior of brick, stone, siding, and shake accents. This elegant 6-bedroom, 6-bath residence offers 10-foot ceilings on the main level and a thoughtfully curated floor plan designed for both sophisticated entertaining and everyday comfort. The main level features a private guest suite or executive
Exquisite two-story estate with a fully finished terrace level, showcasing a striking mixed-material exterior of brick, stone, siding, and shake accents. This elegant 6-bedroom, 6-bath residence offers 10-foot ceilings on the main level and a thoughtfully curated floor plan designed for both sophisticated entertaining and everyday comfort. The main level features a private guest suite or executive office with a full bath, a warm and inviting fireside family room, and a formal dining room seamlessly connected for effortless gatherings. The designer kitchen is a true centerpiece, overlooking the family room and appointed with quartz countertops, a statement single-bowl sink, and double ovens-perfect for culinary enthusiasts and hosting alike. Step outside to the covered deck, ideal for morning coffee or evening relaxation in a serene setting. Upstairs, 9-foot ceilings enhance the sense of space and light. The level includes a private en-suite bedroom, two additional bedrooms connected by a Jack-and-Jill bath, and a well-appointed laundry room with built-in cabinetry and a utility sink. The owner’s retreat is nothing short of exceptional, featuring a spa-inspired bath with dual vanities, a soaking tub, a separate glass-enclosed shower, and expansive custom walk-in closets. The fully finished terrace level offers a rare extension of luxury living, complete with a spacious bedroom, two full baths, multiple living and entertaining areas, a secondary laundry space, and a dedicated office-ideal for multi-generational living, guests, or a private retreat. Perfectly positioned just minutes from Suwanee Town Center, Sugar Hill, and downtown Buford, this exclusive gated community offers resort-style amenities including a swimming pool, pavilion, fitness center, and fire pit. Better than new... Move-in ready!
-
Tipo di proprietà
Casa
-
Prezzo/piede²
$156
Caratteristiche
Esplora la zona
4566 Molder Drive, Buford, Georgia, Stati Uniti
Visualizza su Google Maps
Prezzo per sqft
Basso
Alto
Iscritto da 11 mesi
Hai chiesto informazioni su questa proprietà
L'agente La contatterà al più presto
Pubblicato da
2
Annunci
2025
Iscritto
Prenota una visita con Helen Archer -
Scegli una data e indica se preferisci un tour virtuale o di persona con l’agente.
Data preferita
Tipo di tour

Ultimo aggiornamento
Agosto 3
Prima pubblicazione
May 2
Riferimento annuncio
226482
Proprietà simili nelle vicinanze
Nuovi annunci a Buford


Esplora più immobili in vendita
tipi di proprietà Buford, GA, Stati Uniti
Buford, GA, Stati Uniti ricerche popolari
- Proprietà immobiliari con Piscina a Buford, GA, Stati Uniti
- Proprietà immobiliari con Centro Fitness / Palestra a Buford, GA, Stati Uniti
- Proprietà immobiliari Moderno a Buford, GA, Stati Uniti
- Proprietà immobiliari Comunità recintata a Buford, GA, Stati Uniti
- Proprietà immobiliari Vista panoramica / Scenica a Buford, GA, Stati Uniti
- Proprietà immobiliari Vista sul lago a Buford, GA, Stati Uniti
- Proprietà immobiliari Vista sull'acqua a Buford, GA, Stati Uniti
- Proprietà immobiliari con Cantina a Buford, GA, Stati Uniti
- Proprietà immobiliari con Piscina coperta a Buford, GA, Stati Uniti
- Proprietà immobiliari con Sauna a Buford, GA, Stati Uniti
- Proprietà immobiliari Vista sulle montagne a Buford, GA, Stati Uniti
- Proprietà immobiliari Collina a Buford, GA, Stati Uniti
- Proprietà immobiliari Equestre a Buford, GA, Stati Uniti
- Proprietà immobiliari con Vigneto / Azienda vinicola a Buford, GA, Stati Uniti
- Proprietà immobiliari Residenza a Buford, GA, Stati Uniti
- Proprietà immobiliari Costiera a Buford, GA, Stati Uniti
- Proprietà immobiliari Vista mare a Buford, GA, Stati Uniti
Guide e storie correlate
La fiducia dei migliori broker del mondo
Gli agenti dietro le proprietà più straordinarie del mondo pubblicano su JamesEdition.
- Annunci di Sotheby's, Christie's, BARNES ed Engel & Völkers
- Ogni annuncio è verificato prima della pubblicazione
- Si metta in contatto diretto con agenti verificati
Continuando, accetta i nostri Termini e la nostra Informativa sulla privacy.
brokerages we
partnered with
partnered with