$1,027,900
Residenza Unifamiliare a Buffalo Grove
- 4 Camere
- 3 Bagni
- 2,688 Sqft
- Aggiornato: Novembre 11
- Fonte: Midwest Real Estate Data (MRED) MLS#12806021
Informazioni sulla proprietà
La descrizione è stata tradotta automaticamente.
La descrizione viene visualizzata nella lingua originale.
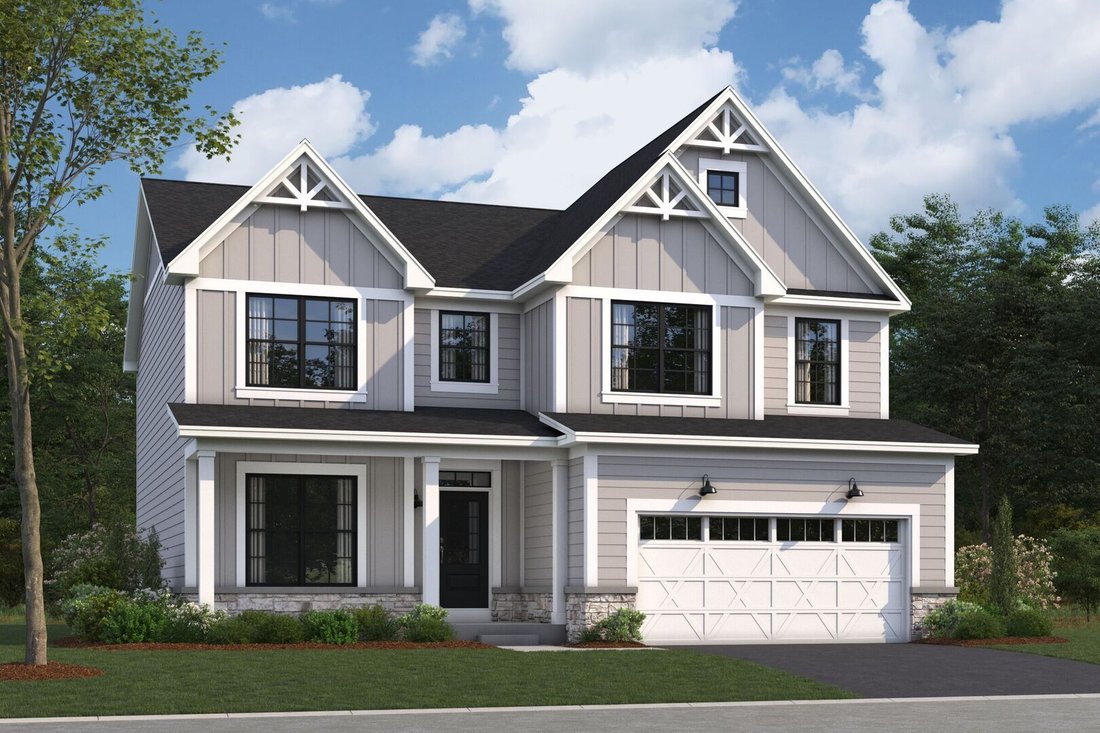
***NEW CONSTRUCTION IN BUFFALO GROVE*** Below Market Interest Rate Available for Qualified Buyers. Welcome to the Easton, an innovative floorplan at over 2,700 square feet. This stunning single-family home features 4 bedrooms, 2.5 bathrooms, a convenient second-floor laundry room, and a 2-car garage. Upon entering the home, the 2-story foyer and flex room sets the tone of the impressive home desig
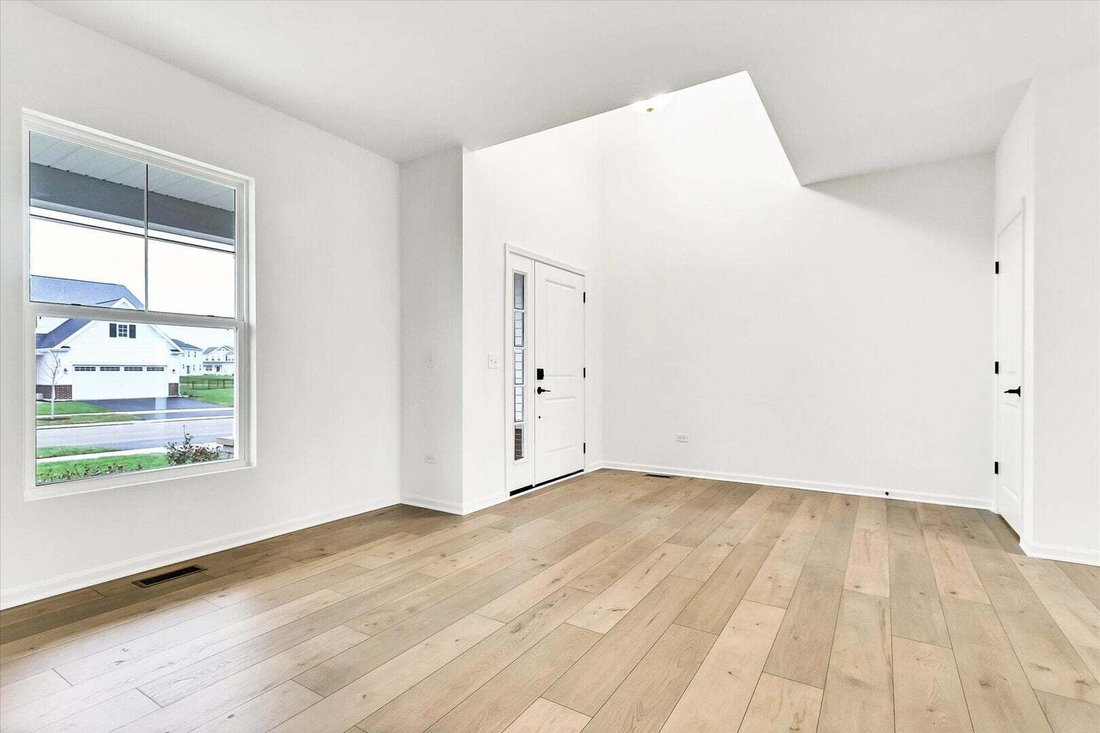
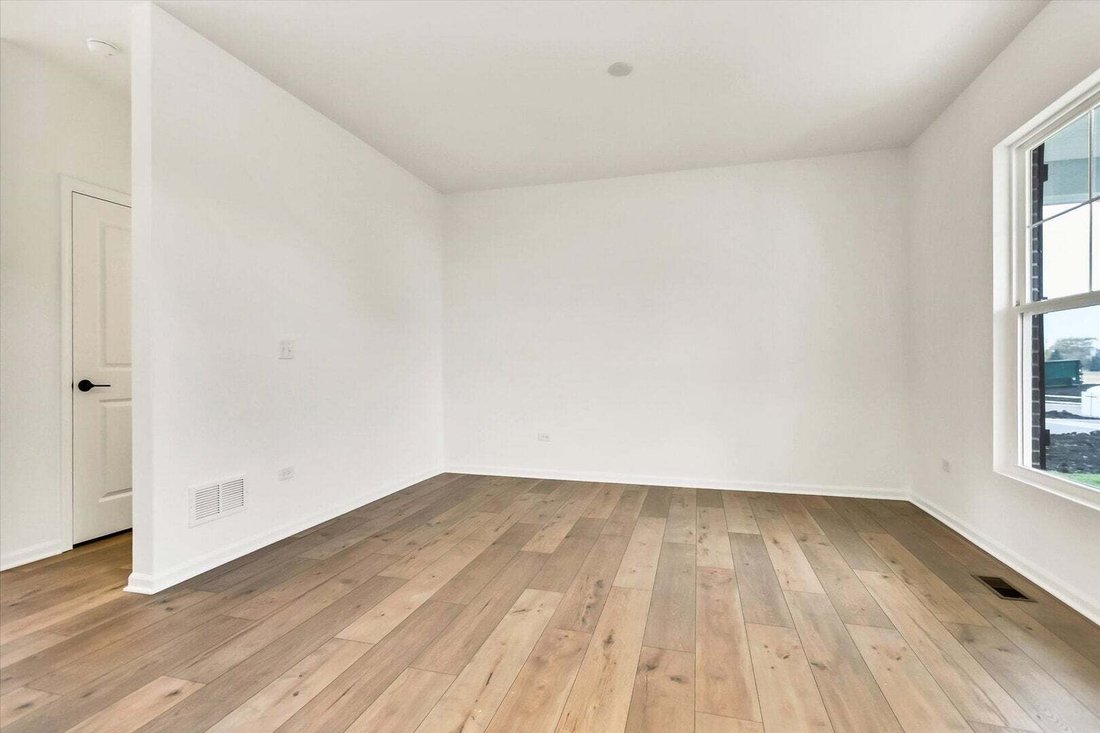
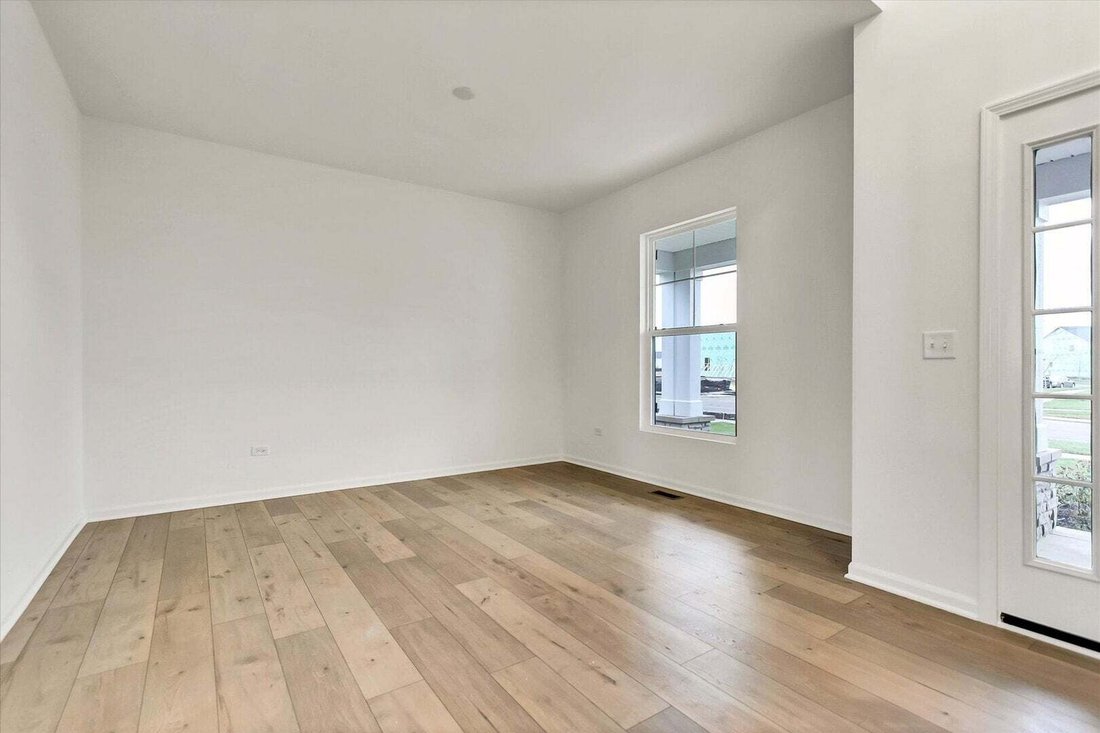
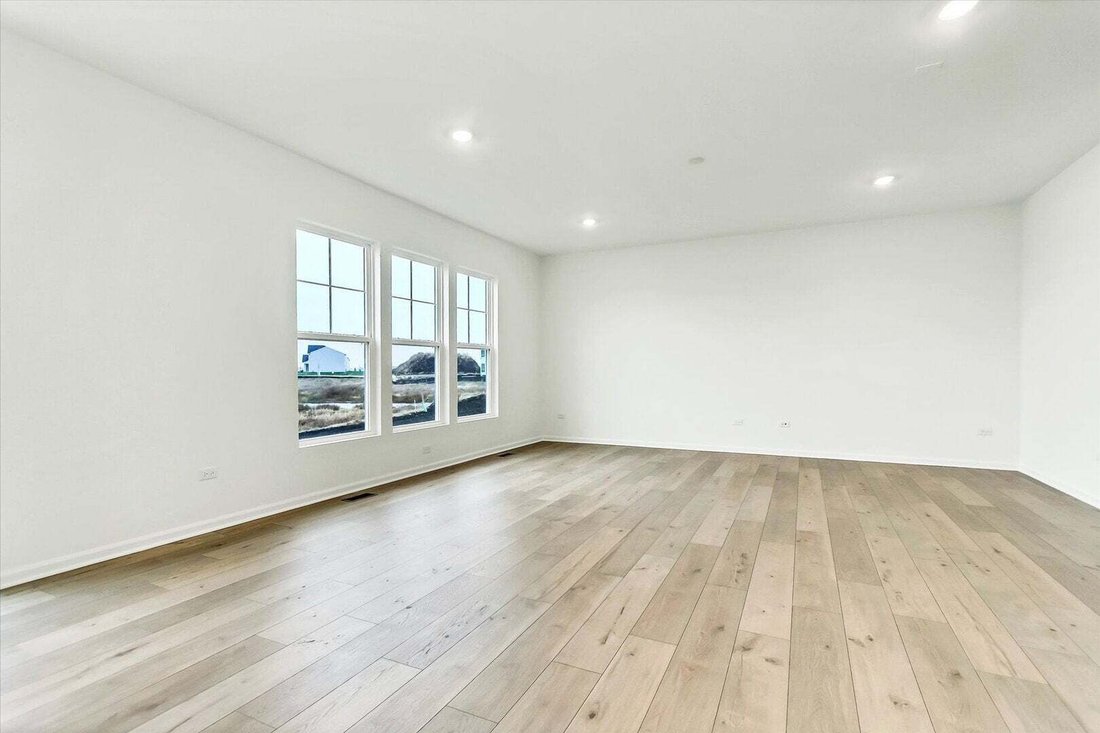
***NEW CONSTRUCTION IN BUFFALO GROVE*** Below Market Interest Rate Available for Qualified Buyers. Welcome to the Easton, an innovative floorplan at over 2,700 square feet. This stunning single-family home features 4 bedrooms, 2.5 bathrooms, a convenient second-floor laundry room, and a 2-car garage. Upon entering the home, the 2-story foyer and flex room sets the tone of the impressive home design. Walk down the hall, past the powder room and coat closet, and arrive to the family room that opens to the breakfast area and kitchen. The gourmet kitchen has a notable wall of cabinetry that leads to the walk-in pantry and mud room. The gourmet kitchen is equipped with 42” Prairie cabinets, sleek quartz countertops and GE stainless steel appliances. The mud room serves as a very practical owner’s entry, a storage closet, and a ”drop zone” - where you can easily drop keys or mail for additional organizing. Discover 3 secondary bedrooms upstairs and the owner’s suite, each with a walk-in closet. The owner’s suite includes an en-suite bathroom which leads to a walk-in closet with a window. The luxurious owner’s bathroom boasts a dual sink vanity, large tiled shower and a free standing soaking tub. Rounding out this home is a full basement with a rough-in for a future bathroom. *Photos are of a similar home, not subject home* Broker must be present at clients first visit to any M/I Homes community. Lot 2 *Currently preselling out of our community in Hawthorn Woods, Hawthorn Woods Country Club. Please meet at 63 Open Parkway North, Hawthorn Woods, IL 60047*
-
Tipo di proprietà
Casa
-
Anno di costruzione
2026
-
Prezzo/piede²
$382
Caratteristiche
- Garage
- Cabina armadio
- Giardino
- Vista sull'acqua
- Nuove costruzioni
- Piano cottura a gas
- Controsoffitti in pietra
- Lavanderia
- Isola della cucina
Caratteristiche
Lot
- Vista sull'acqua
- Nuove costruzioni
Interni
- Isola della cucina
- Piano cottura a gas
- Bar
- Lavanderia
- Seminterrato
- Controsoffitti in pietra
- Cabina armadio
Outdoor
- Garage
- Giardino
Esplora la zona
309 Sheffield Drive, Vernon Hills, Illinois, Stati Uniti
Visualizza su Google Maps
Prezzo per sqft
Basso
Alto
Iscritto da 1 anno
Hai chiesto informazioni su questa proprietà
L'agente La contatterà al più presto
Pubblicato da
91
Annunci
2025
Iscritto
Prenota una visita con the agent
Scegli una data e indica se preferisci un tour virtuale o di persona con l’agente.
Data preferita
Tipo di tour
Ultimo aggiornamento
Novembre 11
Prima pubblicazione
Novembre 11
Riferimento annuncio
12806021
Stato dell'annuncio
Based on information submitted to the MLS GRID as of2026. All data is obtained from various sources and may not have been verified by broker or MLS GRID. Supplied Open House Information is subject to change without notice. All information should be independently reviewed and verified for accuracy. Properties may or may not be listed by the office/agent presenting the information.
Proprietà simili nelle vicinanze
Nuovi annunci a Vernon Hills



Esplora più immobili in vendita
tipi di proprietà Vernon Hills, IL, Stati Uniti
Vernon Hills, IL, Stati Uniti ricerche popolari
- Proprietà immobiliari con Cucina aperta a Vernon Hills, IL, Stati Uniti
- Proprietà immobiliari con Centro Fitness / Palestra a Vernon Hills, IL, Stati Uniti
- Proprietà immobiliari con Balcone a Vernon Hills, IL, Stati Uniti
- Proprietà immobiliari con Sala giochi a Vernon Hills, IL, Stati Uniti
- Proprietà immobiliari con Idromassaggio a Vernon Hills, IL, Stati Uniti
- Proprietà immobiliari con Terrazza a Vernon Hills, IL, Stati Uniti
- Proprietà immobiliari Vista sull'acqua a Vernon Hills, IL, Stati Uniti
- Proprietà immobiliari Rinnovato a Vernon Hills, IL, Stati Uniti
- Proprietà immobiliari con Piscina a Vernon Hills, IL, Stati Uniti
- Proprietà immobiliari con Cinema a Vernon Hills, IL, Stati Uniti
- Proprietà immobiliari Investimento immobiliare a Vernon Hills, IL, Stati Uniti
- Proprietà immobiliari con Campo da tennis a Vernon Hills, IL, Stati Uniti
- Proprietà immobiliari con Cucina esterna a Vernon Hills, IL, Stati Uniti
- Proprietà immobiliari con Ascensore a Vernon Hills, IL, Stati Uniti
- Proprietà immobiliari con Sauna a Vernon Hills, IL, Stati Uniti
- Proprietà immobiliari con Bagno turco a Vernon Hills, IL, Stati Uniti
Guide e storie correlate
La fiducia dei migliori broker del mondo
Gli agenti dietro le proprietà più straordinarie del mondo pubblicano su JamesEdition.
- Annunci di Sotheby's, Christie's, BARNES ed Engel & Völkers
- Ogni annuncio è verificato prima della pubblicazione
- Si metta in contatto diretto con agenti verificati
Continuando, accetta i nostri Termini e la nostra Informativa sulla privacy.
Brokerages we
partnered with
partnered with