$519,000
Casa A Schiera A Vernon Hills
- 3 Camere
- 4 Bagni
- 2,300 Sqft
- Aggiornato: Oggi
- Fonte: Midwest Real Estate Data (MRED) MLS#12801257
Informazioni sulla proprietà
La descrizione è stata tradotta automaticamente.
La descrizione viene visualizzata nella lingua originale.
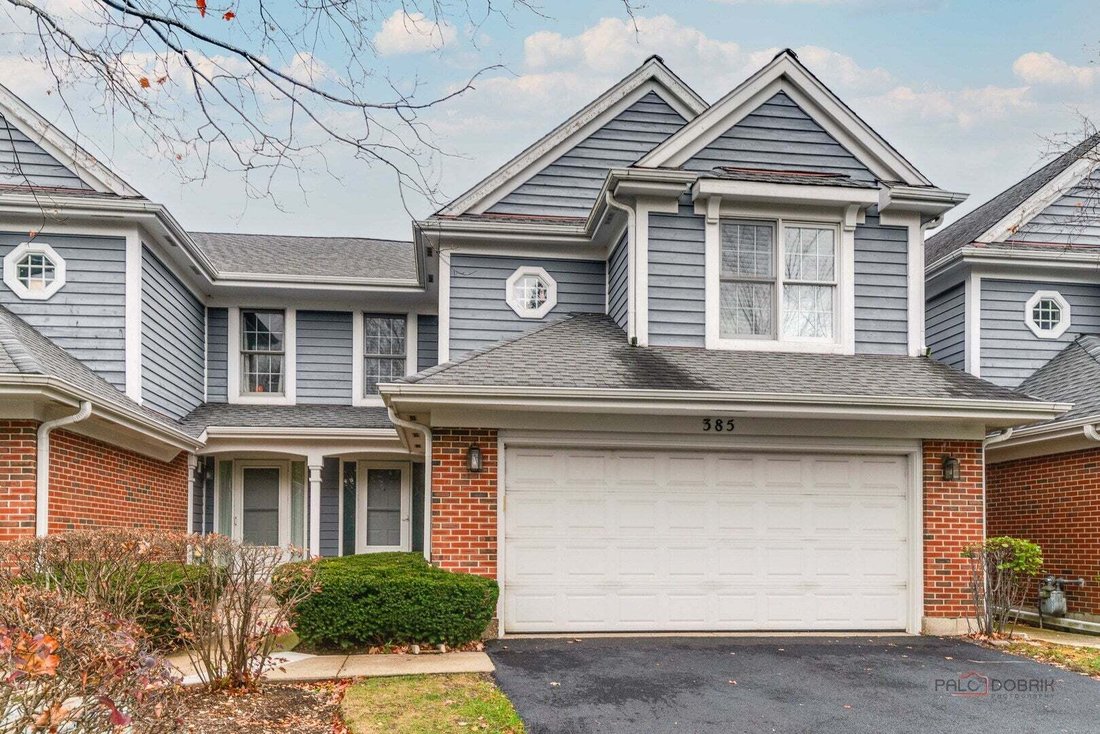
PEACEFUL POND VIEWS IN OLDE GROVE FARM | 3 BEDROOMS | 3 FULL + 1 HALF BATHROOMS | FINISHED ENGLISH BASEMENT | 2-CAR GARAGE | STEVENSON HIGH SCHOOL DISTRICT | Enjoy the perfect blend of style, comfort and scenic surroundings in this meticulously maintained Olde Grove Farm home, where peaceful pond views and elegant designer finishes create a setting you’ll love coming home to. Inside, luxury vinyl
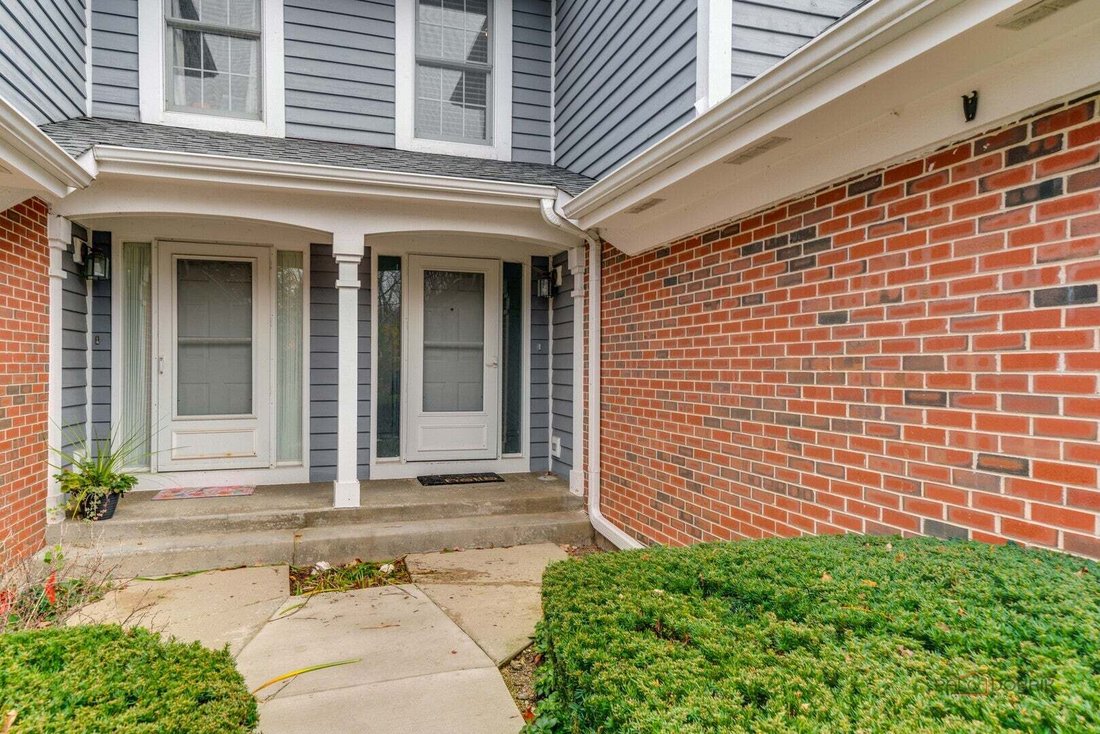
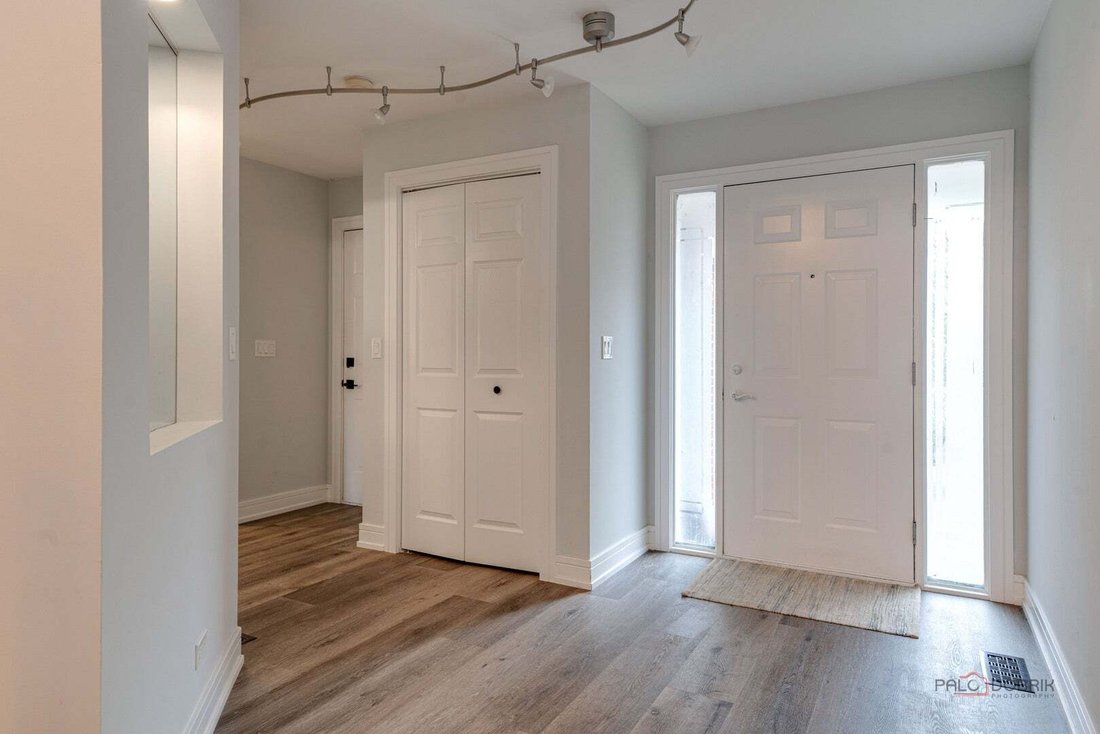
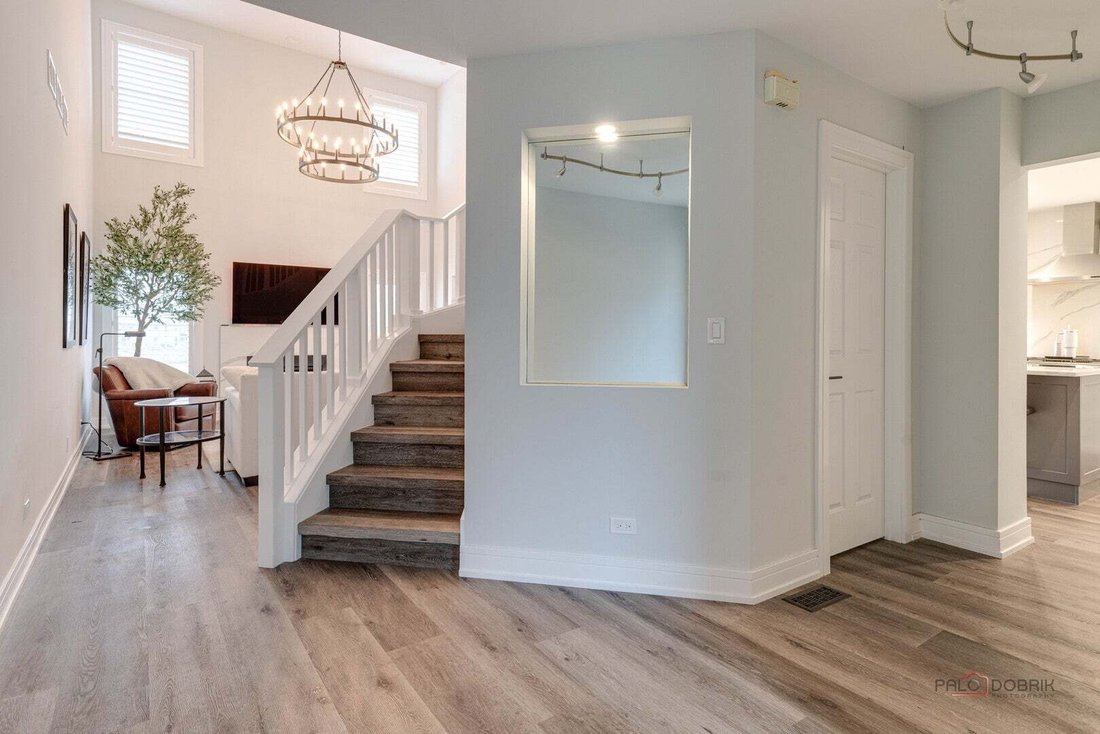
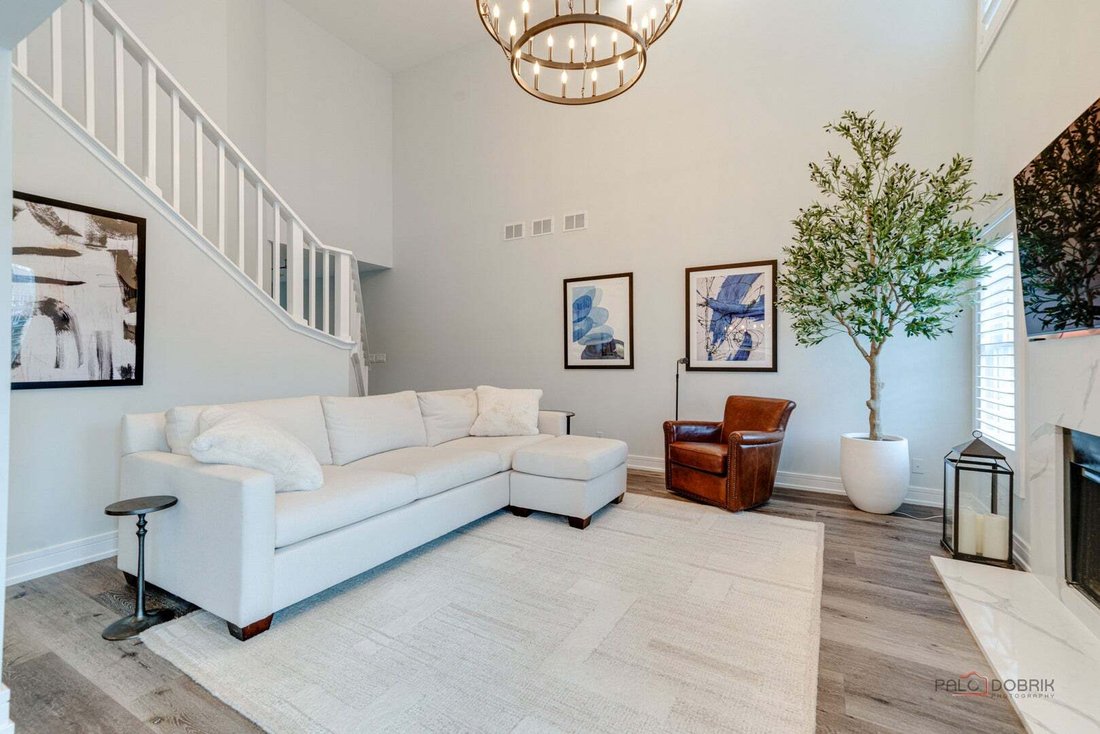
PEACEFUL POND VIEWS IN OLDE GROVE FARM | 3 BEDROOMS | 3 FULL + 1 HALF BATHROOMS | FINISHED ENGLISH BASEMENT | 2-CAR GARAGE | STEVENSON HIGH SCHOOL DISTRICT | Enjoy the perfect blend of style, comfort and scenic surroundings in this meticulously maintained Olde Grove Farm home, where peaceful pond views and elegant designer finishes create a setting you’ll love coming home to. Inside, luxury vinyl flooring, a sophisticated color palette and thoughtfully selected finishes carry throughout, setting the tone for the inviting living spaces. The dramatic two-story living room makes an immediate impression with soaring ceilings, a cozy gas fireplace and an open connection to the dining room, creating an ideal setting for everything from casual evenings at home to holiday gatherings. The dining room flows effortlessly into the kitchen and offers direct access through a sliding glass door to your private deck, where sweeping pond views provide a beautiful backdrop for morning coffee, outdoor dining or relaxing at the end of the day. Back inside, the kitchen is sure to impress with sleek quartz countertops that extend seamlessly up the backsplash, an abundance of crisp white cabinetry, quality stainless steel appliances and a center island with breakfast bar seating. Whether preparing weeknight dinners, tackling weekend meal prep or gathering for a quick bite, this kitchen offers the perfect combination of style and functionality. A convenient closet pantry keeps everything organized, while a half bath completes the main level. Upstairs, retreat to the spacious primary bedroom suite featuring a generous walk-in closet and a private ensuite bath with a dual-sink vanity, relaxing soaking tub and separate shower. Two additional bedrooms, a second full bathroom and a conveniently located second-floor laundry closet complete the upper level, keeping everyday routines organized and laundry right where you need it. The finished English basement adds an entirely new dimension to the home’s living space, offering an expansive family room with a second fireplace and overhead projector with screen, making movie nights, game days and cozy evenings at home even more enjoyable. A separate bonus room, currently used for storage, offers excellent flexibility as a potential fourth bedroom, home office, workout room or hobby space. With a third full bathroom on this level, the finished basement also presents an excellent opportunity for extended family or an in-law arrangement. Complete with a 2-car garage and peaceful pond views, this home offers an exceptional combination of spacious living, stylish finishes and everyday convenience in the prestigious Stevenson High School District. Come call this one home!
-
Tipo di proprietà
Residenza
-
Piani
2
-
Anno di costruzione
1995
-
Prezzo/piede²
$225
Esplora la zona
385 Deerbrook Lane, Vernon Hills, Illinois, Stati Uniti
Visualizza su Google Maps
Prezzo per sqft
Basso
Alto
Iscritto da 12 mesi
Hai chiesto informazioni su questa proprietà
L'agente La contatterà al più presto
Pubblicato da
16
Annunci
2025
Iscritto
Prenota una visita con the agent
Scegli una data e indica se preferisci un tour virtuale o di persona con l’agente.
Data preferita
Tipo di tour
Ultimo aggiornamento
Oggi
Prima pubblicazione
Novembre 6
Riferimento annuncio
12801257
Stato dell'annuncio
Based on information submitted to the MLS GRID as of2026. All data is obtained from various sources and may not have been verified by broker or MLS GRID. Supplied Open House Information is subject to change without notice. All information should be independently reviewed and verified for accuracy. Properties may or may not be listed by the office/agent presenting the information.
Proprietà simili nelle vicinanze
Nuovi annunci a Vernon Hills



Esplora più immobili in vendita
tipi di proprietà Vernon Hills, IL, Stati Uniti
Vernon Hills, IL, Stati Uniti ricerche popolari
- Proprietà immobiliari con Cucina aperta a Vernon Hills, IL, Stati Uniti
- Proprietà immobiliari con Balcone a Vernon Hills, IL, Stati Uniti
- Proprietà immobiliari con Centro Fitness / Palestra a Vernon Hills, IL, Stati Uniti
- Proprietà immobiliari con Terrazza a Vernon Hills, IL, Stati Uniti
- Proprietà immobiliari con Sala giochi a Vernon Hills, IL, Stati Uniti
- Proprietà immobiliari con Idromassaggio a Vernon Hills, IL, Stati Uniti
- Proprietà immobiliari con Piscina a Vernon Hills, IL, Stati Uniti
- Proprietà immobiliari Rinnovato a Vernon Hills, IL, Stati Uniti
- Proprietà immobiliari con Campo da tennis a Vernon Hills, IL, Stati Uniti
- Proprietà immobiliari Vista sull'acqua a Vernon Hills, IL, Stati Uniti
- Proprietà immobiliari con Cinema a Vernon Hills, IL, Stati Uniti
- Proprietà immobiliari con Ascensore a Vernon Hills, IL, Stati Uniti
- Proprietà immobiliari con Cucina esterna a Vernon Hills, IL, Stati Uniti
- Proprietà immobiliari Investimento immobiliare a Vernon Hills, IL, Stati Uniti
- Proprietà immobiliari con Bagno turco a Vernon Hills, IL, Stati Uniti
- Proprietà immobiliari con Sauna a Vernon Hills, IL, Stati Uniti
Guide e storie correlate
La fiducia dei migliori broker del mondo
Gli agenti dietro le proprietà più straordinarie del mondo pubblicano su JamesEdition.
- Annunci di Sotheby's, Christie's, BARNES ed Engel & Völkers
- Ogni annuncio è verificato prima della pubblicazione
- Si metta in contatto diretto con agenti verificati
Continuando, accetta i nostri Termini e la nostra Informativa sulla privacy.
brokerages we
partnered with
partnered with