$575,000
Condominio A Buffalo Grove
- 3 Camere
- 3 Bagni
- 2,319 Sqft
- Aggiornato: Luglio 10
- Fonte: Midwest Real Estate Data (MRED) MLS#12689410
Informazioni sulla proprietà
La descrizione è stata tradotta automaticamente.
La descrizione viene visualizzata nella lingua originale.
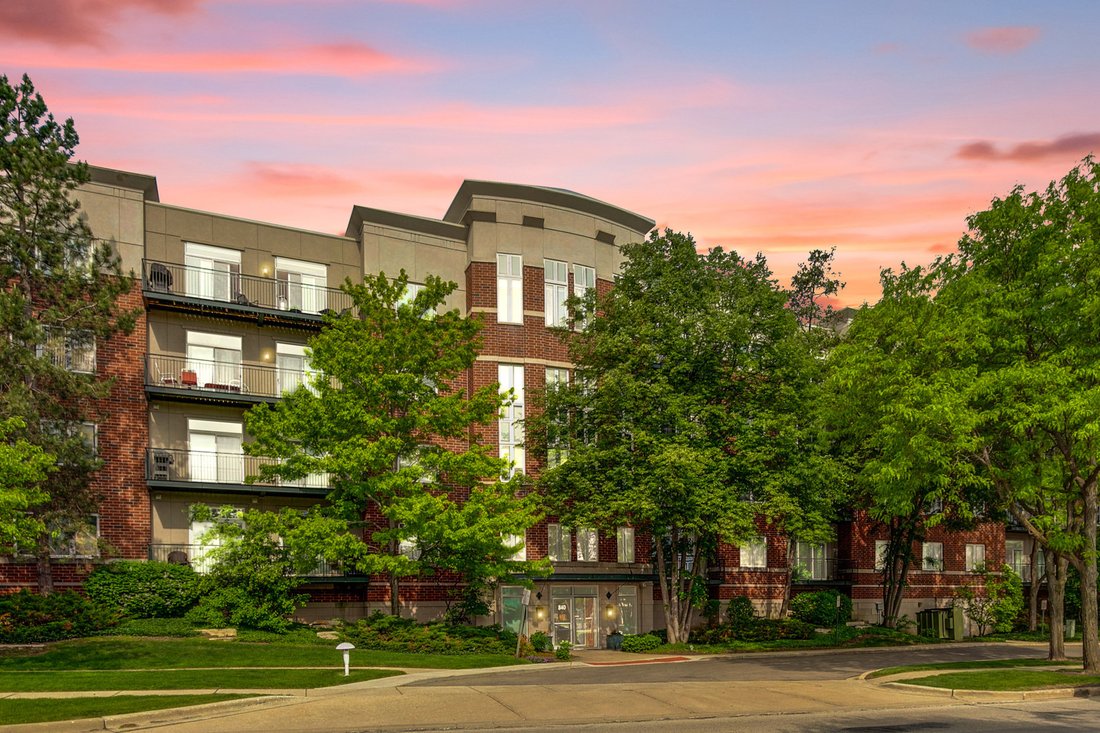
LARGEST PENTHOUSE END-UNIT | POND VIEWS | 3 BEDROOMS | 2.1 BATHS | HEATED GARAGE PARKING | SUNSET-FACING BALCONY | Rarely available and offering the largest floor plan in the community, this stunning penthouse end-unit delivers luxury, privacy, and breathtaking unobstructed western views overlooking the peaceful pond. Beautifully updated with today’s most sought-after finishes, you’ll appreciate n
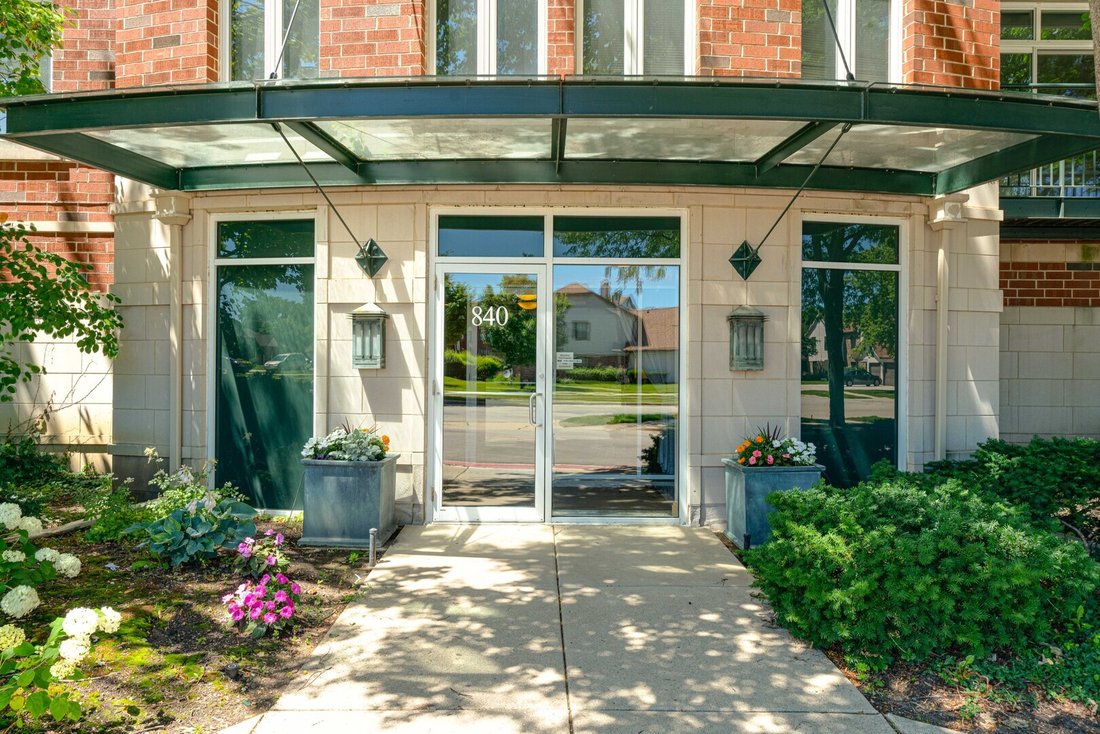
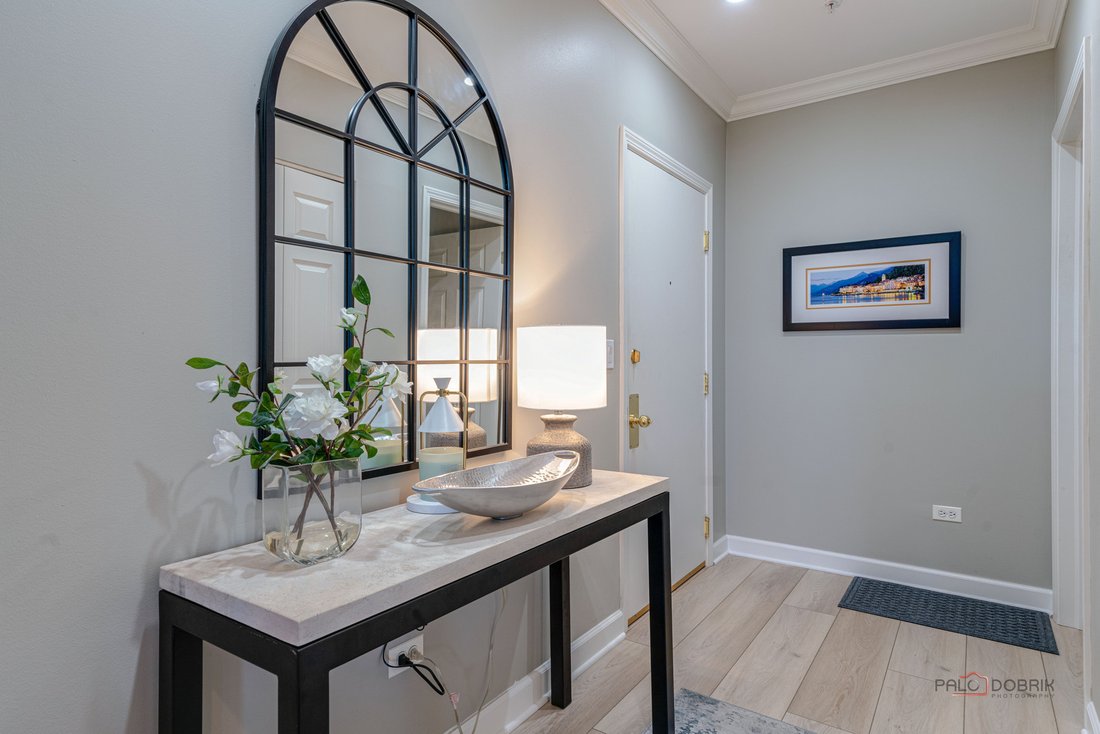
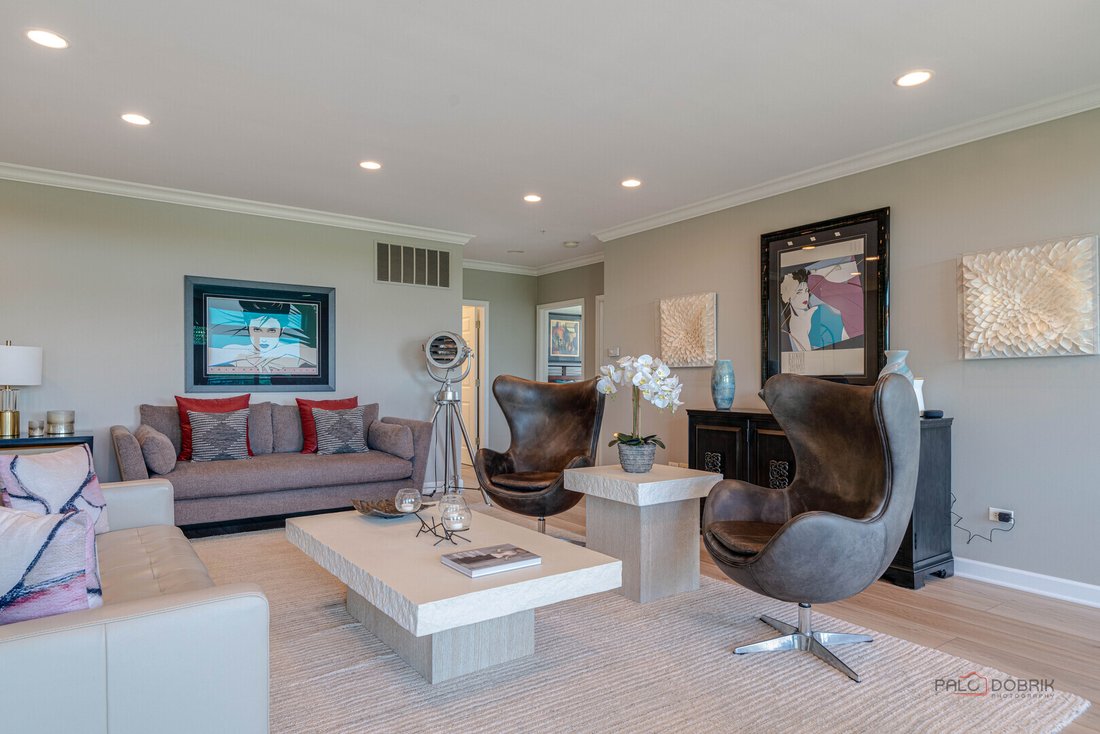
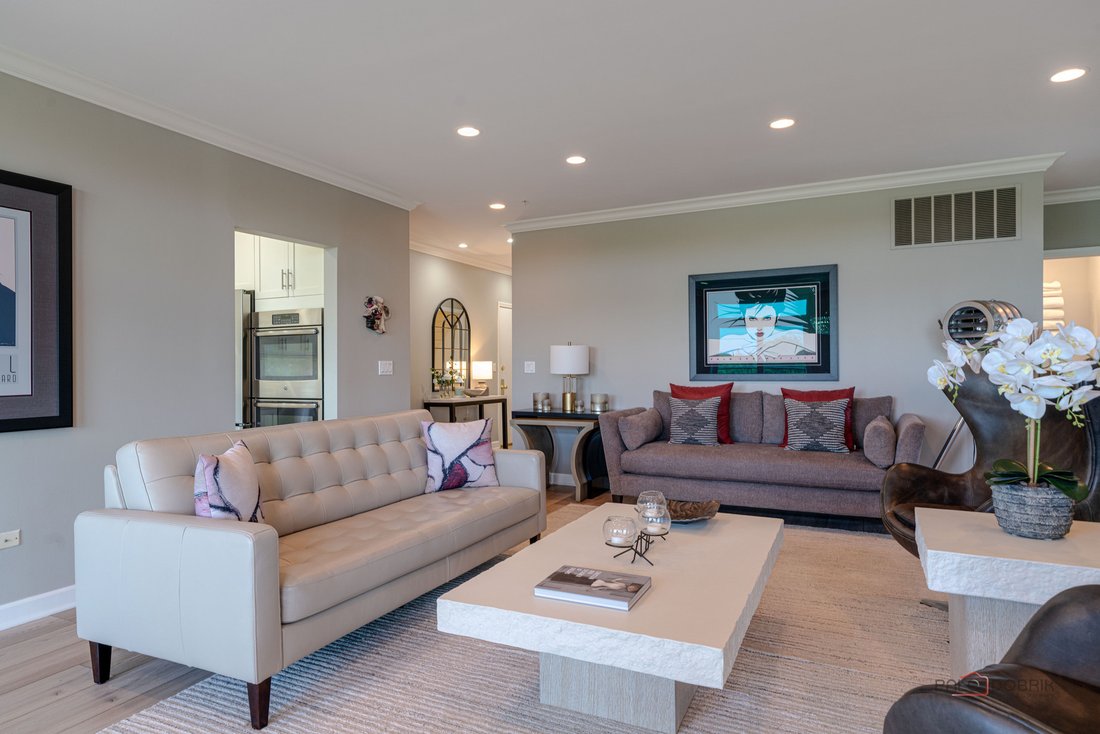
LARGEST PENTHOUSE END-UNIT | POND VIEWS | 3 BEDROOMS | 2.1 BATHS | HEATED GARAGE PARKING | SUNSET-FACING BALCONY | Rarely available and offering the largest floor plan in the community, this stunning penthouse end-unit delivers luxury, privacy, and breathtaking unobstructed western views overlooking the peaceful pond. Beautifully updated with today’s most sought-after finishes, you’ll appreciate new COREtec luxury vinyl plank flooring throughout, fresh designer paint, and a new Trex balcony deck, all completed in 2023. The bright, open-concept layout is designed for both everyday living and entertaining, with expansive windows that flood the home with natural light while showcasing picturesque water views. The spacious living room flows seamlessly into the dining area before opening to the oversized balcony, creating the perfect place to enjoy morning coffee or unwind while watching spectacular sunset views over the pond. A cozy sitting room/Den with an electric fireplace provides the perfect space to relax with a good book or enjoy a quiet evening at home. The stylish kitchen is the heart of the home, featuring 42-inch white shaker cabinetry with crown molding and under-cabinet lighting, sleek quartz countertops, a chic tile backsplash, quality stainless steel appliances, breakfast bar seating, and a sunny eating area with its own sliding glass door leading directly to the balcony for effortless indoor-outdoor dining. The spacious primary suite is your private retreat, complete with multiple closets and a spa-inspired ensuite featuring an expanded walk-in shower, dual sink vanity, dedicated makeup station, and a skylight that fills the space with natural light. Two additional generously sized bedrooms, a full bath, convenient powder room, and an oversized laundry room with a second refrigerator adds even more everyday convenience to this exceptional home. Two heated garage parking spaces (#’s 7 & 8) provide year-round comfort, making this beautifully maintained penthouse the complete package.
-
Tipo di proprietà
Condominio
-
Piani
5
-
Anno di costruzione
1999
-
Prezzo/piede²
$247
Caratteristiche
Esplora la zona
840 Weidner Road 507, Buffalo Grove, Illinois, Stati Uniti
Visualizza su Google Maps
Prezzo per sqft
Basso
Alto
Iscritto da 11 mesi
Hai chiesto informazioni su questa proprietà
L'agente La contatterà al più presto
Pubblicato da
18
Annunci
2025
Iscritto
Prenota una visita con the agent
Scegli una data e indica se preferisci un tour virtuale o di persona con l’agente.
Data preferita
Tipo di tour
Ultimo aggiornamento
Luglio 10
Prima pubblicazione
Luglio 7
Riferimento annuncio
12689410
Stato dell'annuncio
Active under contract
Based on information submitted to the MLS GRID as of2026. All data is obtained from various sources and may not have been verified by broker or MLS GRID. Supplied Open House Information is subject to change without notice. All information should be independently reviewed and verified for accuracy. Properties may or may not be listed by the office/agent presenting the information.
Proprietà simili nelle vicinanze
Nuovi annunci a Buffalo Grove




Esplora più immobili in vendita
tipi di proprietà Buffalo Grove, IL, Stati Uniti
Buffalo Grove, IL, Stati Uniti ricerche popolari
- Proprietà immobiliari con Garage a Buffalo Grove, IL, Stati Uniti
- Proprietà immobiliari con Camino a Buffalo Grove, IL, Stati Uniti
- Proprietà immobiliari con Ufficio a Buffalo Grove, IL, Stati Uniti
- Proprietà immobiliari con Giardino a Buffalo Grove, IL, Stati Uniti
- Proprietà immobiliari con Cucina aperta a Buffalo Grove, IL, Stati Uniti
- Proprietà immobiliari Privacy a Buffalo Grove, IL, Stati Uniti
- Proprietà immobiliari con Aria condizionata a Buffalo Grove, IL, Stati Uniti
- Proprietà immobiliari Rinnovato a Buffalo Grove, IL, Stati Uniti
- Proprietà immobiliari con Bar a Buffalo Grove, IL, Stati Uniti
- Proprietà immobiliari Moderno a Buffalo Grove, IL, Stati Uniti
- Proprietà immobiliari con Balcone a Buffalo Grove, IL, Stati Uniti
- Proprietà immobiliari con Centro Fitness / Palestra a Buffalo Grove, IL, Stati Uniti
- Proprietà immobiliari con Campo da tennis a Buffalo Grove, IL, Stati Uniti
- Proprietà immobiliari con Piscina a Buffalo Grove, IL, Stati Uniti
- Proprietà immobiliari Nuove costruzioni a Buffalo Grove, IL, Stati Uniti
- Proprietà immobiliari Vista sull'acqua a Buffalo Grove, IL, Stati Uniti
- Proprietà immobiliari con Idromassaggio a Buffalo Grove, IL, Stati Uniti
- Proprietà immobiliari Vista panoramica / Scenica a Buffalo Grove, IL, Stati Uniti
- Proprietà immobiliari Vista Golf a Buffalo Grove, IL, Stati Uniti
- Proprietà immobiliari con Sauna a Buffalo Grove, IL, Stati Uniti
- Proprietà immobiliari con Ascensore a Buffalo Grove, IL, Stati Uniti
- Proprietà immobiliari con Terrazza a Buffalo Grove, IL, Stati Uniti
- Proprietà immobiliari con Sala giochi a Buffalo Grove, IL, Stati Uniti
Guide e storie correlate
La fiducia dei migliori broker del mondo
Gli agenti dietro le proprietà più straordinarie del mondo pubblicano su JamesEdition.
- Annunci di Sotheby's, Christie's, BARNES ed Engel & Völkers
- Ogni annuncio è verificato prima della pubblicazione
- Si metta in contatto diretto con agenti verificati
Continuando, accetta i nostri Termini e la nostra Informativa sulla privacy.
brokerages we
partnered with
partnered with