$699,000
Residenza Unifamiliare A Buffalo Grove
- 4 Camere
- 4 Bagni
- 3,200 Sqft
- 9,950 Sqft lot
- Aggiornato: Ottobre 9
- Fonte: Midwest Real Estate Data (MRED) MLS#12776129
Informazioni sulla proprietà
La descrizione è stata tradotta automaticamente.
La descrizione viene visualizzata nella lingua originale.
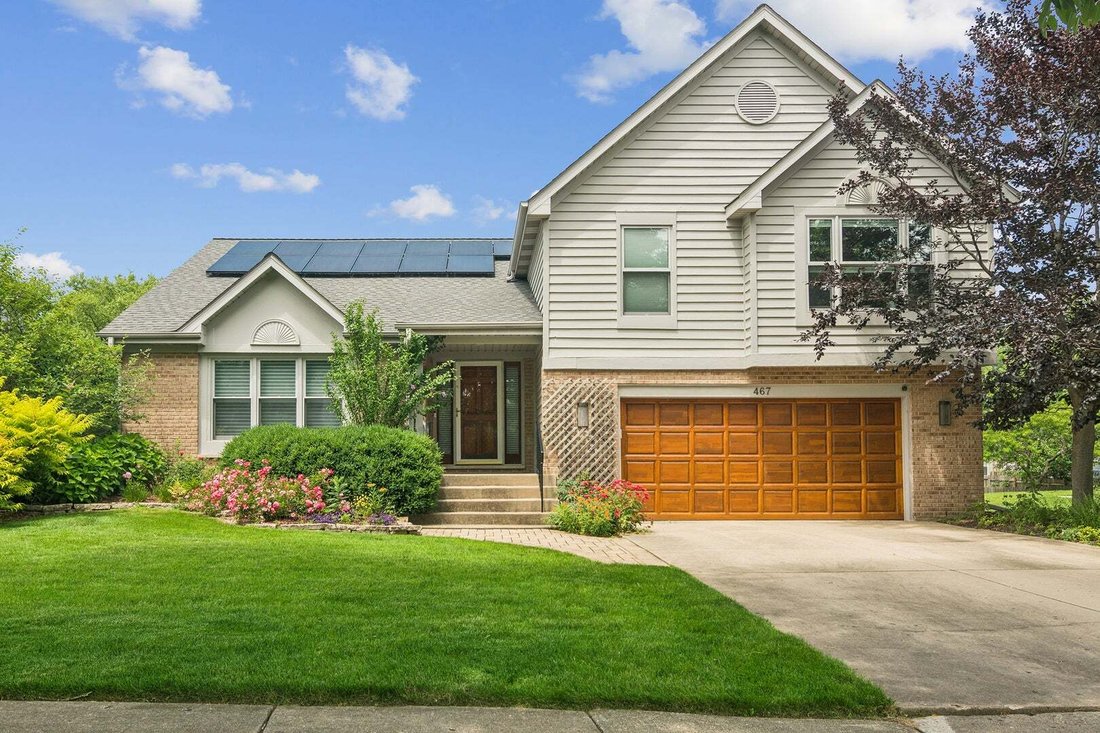
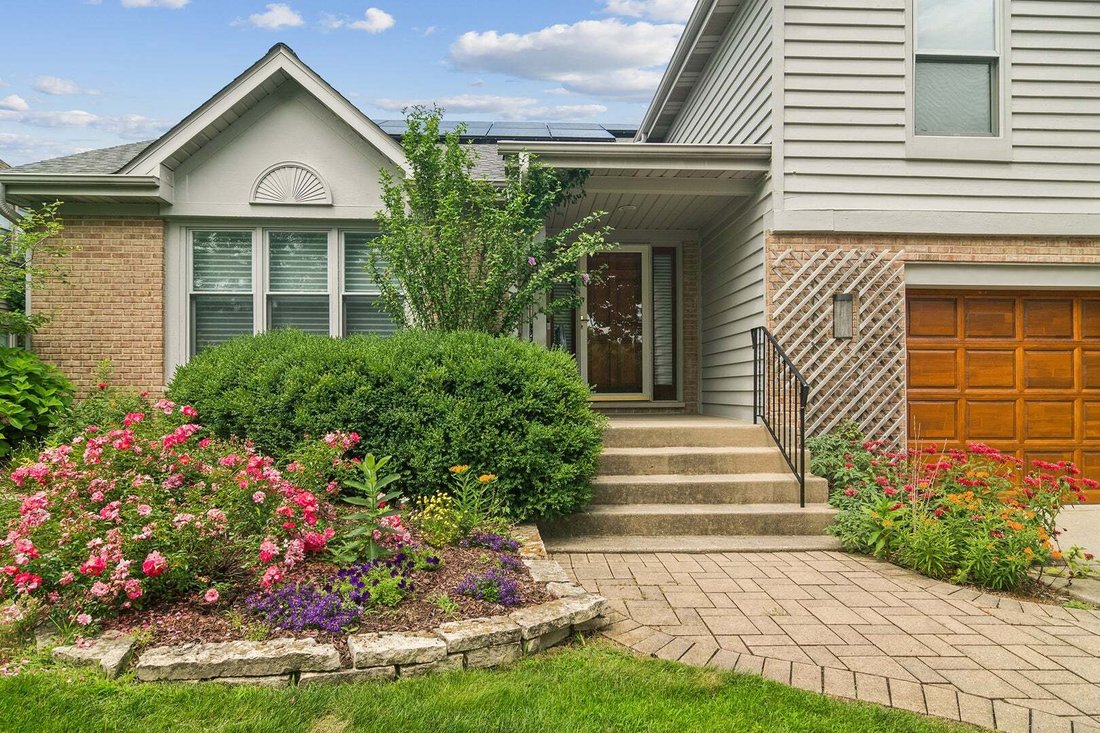
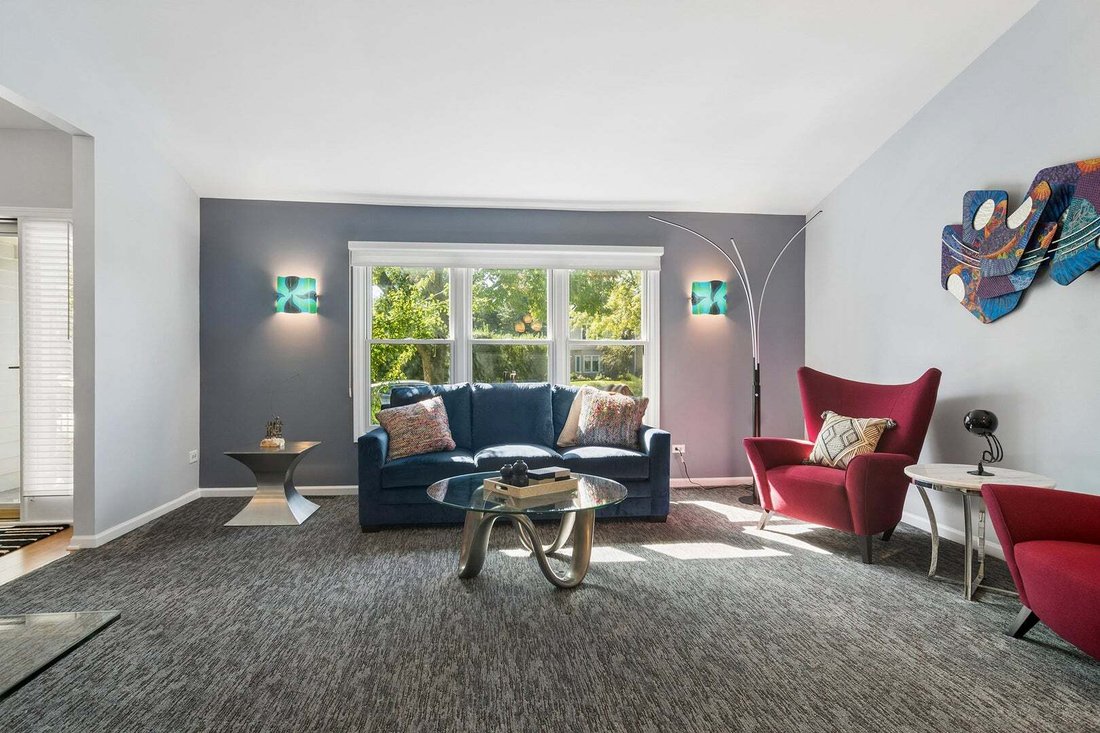
Set on a beautiful tree-lined street, this inviting home offers four bedrooms upstairs, a fifth bedroom in the finished basement, and 3.1 baths, along with a beautifully updated kitchen, exceptional living spaces, and lush landscaping. The family room features vaulted ceilings and a fireplace with a contemporary surround, while the adjoining dining and living rooms create a wonderful flow for ever
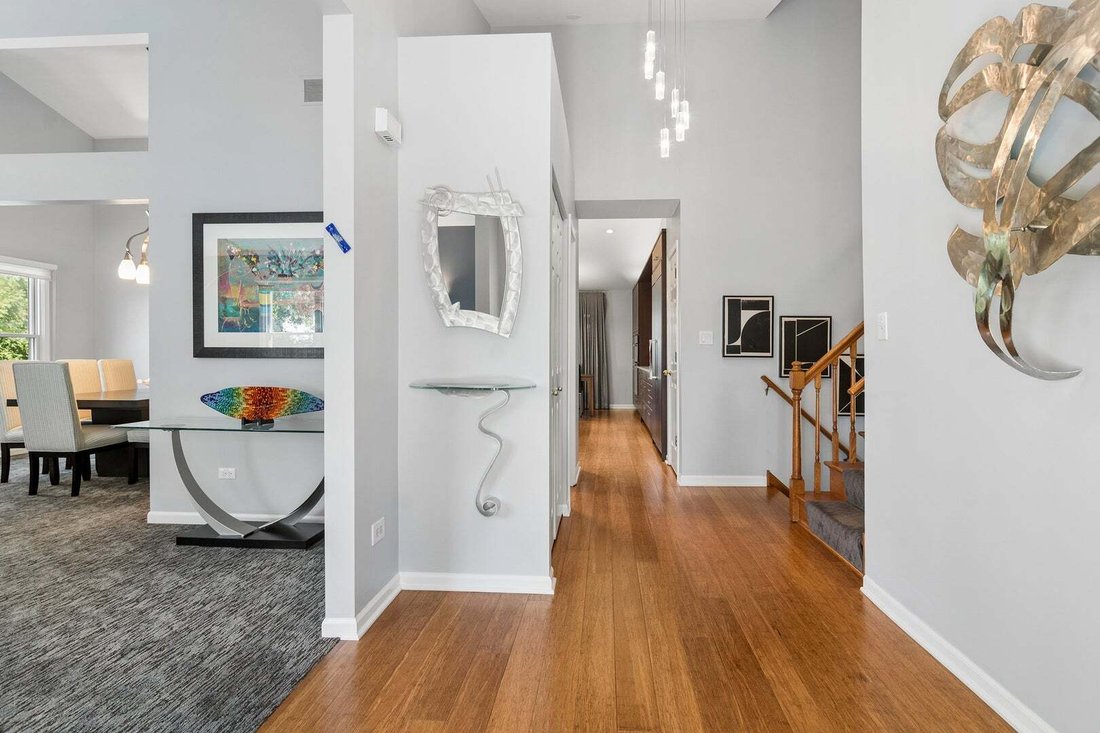
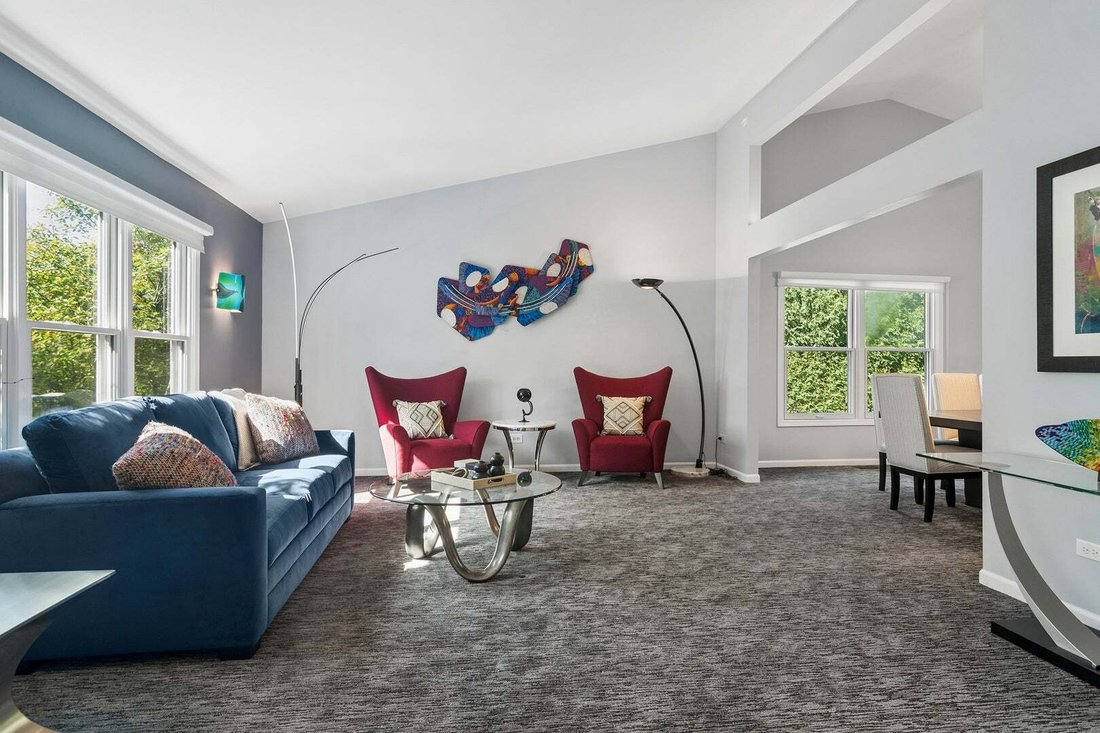
Set on a beautiful tree-lined street, this inviting home offers four bedrooms upstairs, a fifth bedroom in the finished basement, and 3.1 baths, along with a beautifully updated kitchen, exceptional living spaces, and lush landscaping. The family room features vaulted ceilings and a fireplace with a contemporary surround, while the adjoining dining and living rooms create a wonderful flow for everyday living and entertaining. The thoughtfully designed kitchen features custom cabinetry with all the bells and whistles, abundant drawer storage, a pantry, highend appliances and a gorgeous backsplash. Quartzite countertops and a spacious island with an undermount sink offer generous workspace, complemented by a sunny eating area. A true highlight is the stunning three-season sunroom, where a vaulted wood ceiling and walls of windows frame beautiful views of the surrounding trees and gardens. With space for both comfortable seating and a dining or game table, this sun-filled retreat is perfect for morning coffee, gathering with friends, or enjoying the changing seasons. Outside, a spacious deck provides an inviting setting for outdoor dining, overlooking a beautifully landscaped backyard with mature trees, flowering garden beds, and an expansive lawn. The lower level offers a versatile bonus room, currently used as a second living room, along with a convenient mudroom. Upstairs, the generously sized primary suite includes an ensuite bath with double vanities, an oversized tub, and a separate shower. Three additional bedrooms share a hallway bath. The finished basement adds a fifth bedroom and full bath, ideal for guests or multigenerational living, plus flexible space for an exercise room and playroom. Located in award-winning School District 102 and Stevenson High School District 125, this home offers convenient access to schools, parks, shopping, restaurants, entertainment, and Route 83.
-
Tipo di proprietà
Casa
-
Anno di costruzione
1989
-
Prezzo/piede²
$218
Caratteristiche
Esplora la zona
467 Thorndale Drive, Buffalo Grove, Illinois, Stati Uniti
Visualizza su Google Maps
Prezzo per sqft
Basso
Alto
Iscritto da 11 mesi
Hai chiesto informazioni su questa proprietà
L'agente La contatterà al più presto
Pubblicato da
9
Annunci
2025
Iscritto
Prenota una visita con the agent
Scegli una data e indica se preferisci un tour virtuale o di persona con l’agente.
Data preferita
Tipo di tour
Ultimo aggiornamento
Ottobre 9
Prima pubblicazione
Ottobre 9
Riferimento annuncio
12776129
Stato dell'annuncio
Based on information submitted to the MLS GRID as of2026. All data is obtained from various sources and may not have been verified by broker or MLS GRID. Supplied Open House Information is subject to change without notice. All information should be independently reviewed and verified for accuracy. Properties may or may not be listed by the office/agent presenting the information.
Proprietà simili nelle vicinanze
Nuovi annunci a Buffalo Grove






Esplora più immobili in vendita
tipi di proprietà Buffalo Grove, IL, Stati Uniti
Buffalo Grove, IL, Stati Uniti ricerche popolari
- Proprietà immobiliari con Garage a Buffalo Grove, IL, Stati Uniti
- Proprietà immobiliari con Camino a Buffalo Grove, IL, Stati Uniti
- Proprietà immobiliari con Ufficio a Buffalo Grove, IL, Stati Uniti
- Proprietà immobiliari con Giardino a Buffalo Grove, IL, Stati Uniti
- Proprietà immobiliari con Cucina aperta a Buffalo Grove, IL, Stati Uniti
- Proprietà immobiliari Privacy a Buffalo Grove, IL, Stati Uniti
- Proprietà immobiliari con Aria condizionata a Buffalo Grove, IL, Stati Uniti
- Proprietà immobiliari Rinnovato a Buffalo Grove, IL, Stati Uniti
- Proprietà immobiliari con Bar a Buffalo Grove, IL, Stati Uniti
- Proprietà immobiliari Moderno a Buffalo Grove, IL, Stati Uniti
- Proprietà immobiliari con Balcone a Buffalo Grove, IL, Stati Uniti
- Proprietà immobiliari con Centro Fitness / Palestra a Buffalo Grove, IL, Stati Uniti
- Proprietà immobiliari con Campo da tennis a Buffalo Grove, IL, Stati Uniti
- Proprietà immobiliari con Piscina a Buffalo Grove, IL, Stati Uniti
- Proprietà immobiliari Nuove costruzioni a Buffalo Grove, IL, Stati Uniti
- Proprietà immobiliari Vista sull'acqua a Buffalo Grove, IL, Stati Uniti
- Proprietà immobiliari con Idromassaggio a Buffalo Grove, IL, Stati Uniti
- Proprietà immobiliari Vista panoramica / Scenica a Buffalo Grove, IL, Stati Uniti
- Proprietà immobiliari Vista Golf a Buffalo Grove, IL, Stati Uniti
- Proprietà immobiliari con Sauna a Buffalo Grove, IL, Stati Uniti
- Proprietà immobiliari con Ascensore a Buffalo Grove, IL, Stati Uniti
- Proprietà immobiliari con Terrazza a Buffalo Grove, IL, Stati Uniti
- Proprietà immobiliari con Sala giochi a Buffalo Grove, IL, Stati Uniti
Guide e storie correlate
La fiducia dei migliori broker del mondo
Gli agenti dietro le proprietà più straordinarie del mondo pubblicano su JamesEdition.
- Annunci di Sotheby's, Christie's, BARNES ed Engel & Völkers
- Ogni annuncio è verificato prima della pubblicazione
- Si metta in contatto diretto con agenti verificati
Continuando, accetta i nostri Termini e la nostra Informativa sulla privacy.
brokerages we
partnered with
partnered with