$3,191,707
Villa DI Lusso Panoramica Contemporanea A Csillebérc — Residenza Premium Nel 12° Distretto DI Budapest
- 4 Camere
- 6,459 Sqft
- 18,148 Sqft lot
- 4
Informazioni sulla proprietà
La descrizione è stata tradotta automaticamente.
La descrizione viene visualizzata nella lingua originale.
Contemporary Panoramic Luxury Villa in Csillebérc – Premium Residence in Budapest’s 12th District
Located in one of the most valuable green areas of Budapest’s 12th district, Csillebérc, we offer for sale this exceptional nearly 600 sqm panoramic residence built on a 1686 sqm plot.
Constructed in 2021, the villa is currently about 85% complete. The structural, mechanical, and e
Located in one of the most valuable green areas of Budapest’s 12th district, Csillebérc, we offer for sale this exceptional nearly 600 sqm panoramic residence built on a 1686 sqm plot.
Constructed in 2021, the villa is currently about 85% complete. The structural, mechanical, and e
Contemporary Panoramic Luxury Villa in Csillebérc – Premium Residence in Budapest’s 12th District
Located in one of the most valuable green areas of Budapest’s 12th district, Csillebérc, we offer for sale this exceptional nearly 600 sqm panoramic residence built on a 1686 sqm plot.
Constructed in 2021, the villa is currently about 85% complete. The structural, mechanical, and exterior work is largely finished, and numerous premium finishes and materials required for completion are already available.
This level of readiness offers a unique advantage: the property’s most important technical and architectural foundations are in place, while the future owner still has the opportunity to shape the final character, material use, and details of the interior design according to personal taste.
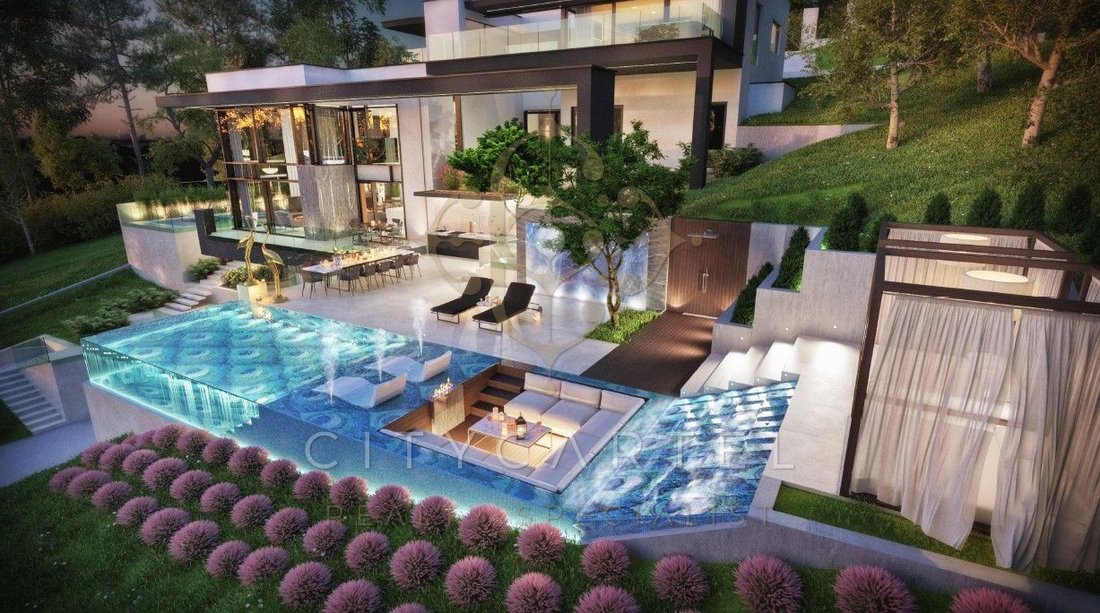
The villa’s appearance is defined by clean, contemporary architecture, large glass surfaces, natural materials, and generous spatial connections. The panorama, terraces, and garden become an integral part of the home on almost every living level.
Key Features
Floor area: approximately 600 sqm
Plot size: 1686 sqm
Number of rooms: 5
Year built: 2021
Condition: nearly finished, about 85% completed
View: panoramic
Parking: underground garage for 3 cars
Lift: passenger elevator
Heating: modern heat pump system
Accessibility: yes
Wellness facilities: fitness area, Finnish sauna, steam cabin, plunge pool
Outdoor connections: terraces on multiple levels
Contemporary Architecture Harmonizing with Nature
A key element of the villa’s design is the continuous connection between indoor and outdoor spaces. Floor-to-ceiling glass panels flood the interior with natural light, while the surrounding greenery and panoramic views become visual extensions of the indoor areas.
Natural stone, wood, glass, and modern facade elements create a restrained, timeless elegance. The building represents understated luxury, embodying a contemporary, high-quality, and long-lasting architectural approach.
Multiple Levels with Thoughtful Functions
Garage and Service Level
The lowest level houses the underground garage with space for 3 cars, along with mechanical and storage rooms.
This level also includes a unique cigar room, which can later serve as an elegant private lounge, wine cellar, or formal sitting room.
Wellness and Recreation Level
The villa’s dedicated wellness section offers a true private relaxation zone.
It includes:
- fitness area
- Finnish sauna
- steam cabin
- plunge pool
- and related service spaces.
The design allows the future owner to create a personalized, high-standard home wellness and spa area.
Representative Living Level
The heart of the home is the spacious living-dining-kitchen area, defined by vast glass surfaces, natural light, and direct terrace access.
The open layout suits both everyday family life and elegant entertaining of larger groups.
The living room and terrace visually merge into a single living space, allowing the villa’s living area to naturally extend outdoors during good weather.
Bedroom Level
The next floor features two comfortable bedrooms, each with connected walk-in closets and bathrooms.
This layout provides private, well-separated living spaces for family members or guests.
Private Master Level
One of the villa’s most special parts is the master suite on the top floor.
This level includes a spacious bedroom, walk-in closet, private bathroom, and terrace, creating a truly independent, intimate living area for the owner.
The elevated location and panoramic views lend an especially exclusive atmosphere to this level.
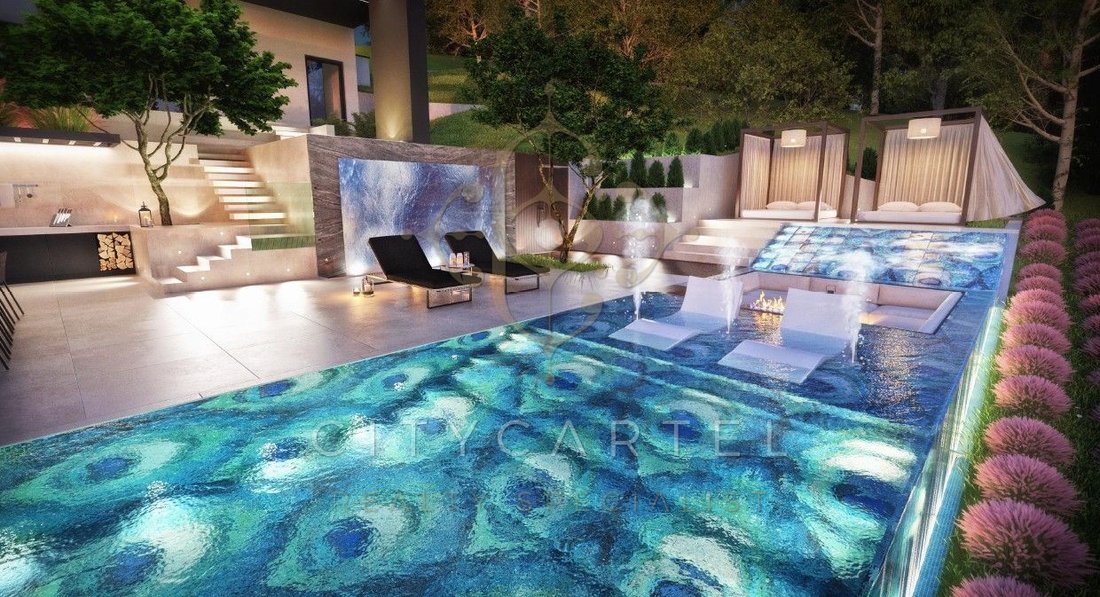
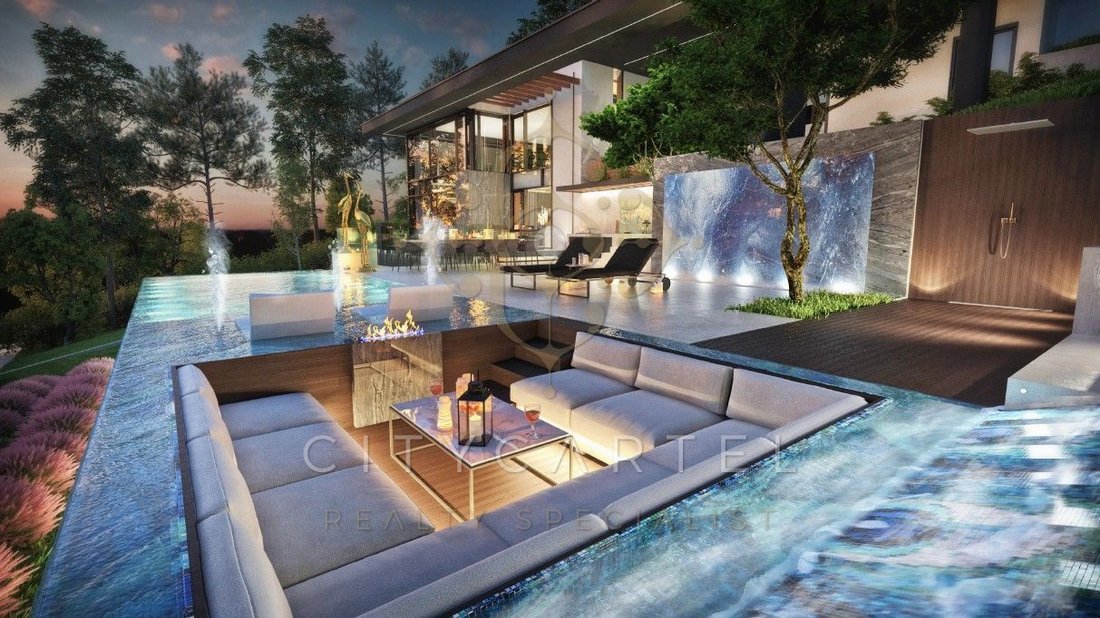
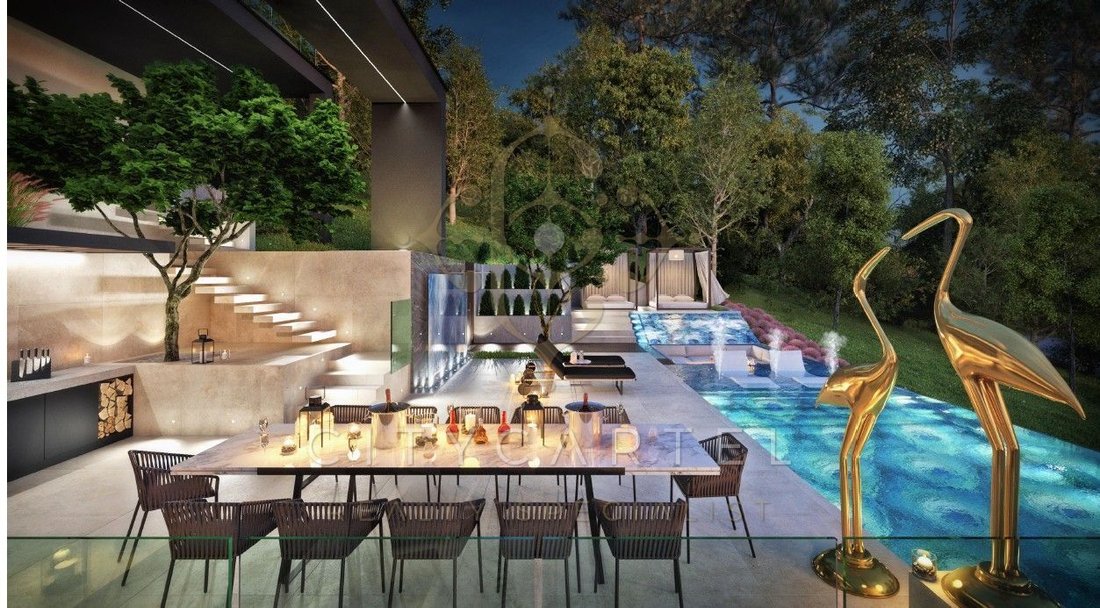
The 1686 sqm plot offers ample space for an elegant, landscaped garden, outdoor lounge areas, sunbathing and relaxation zones, and—subject to necessary technical and regulatory conditions—even an outdoor pool.
With terraces opening on multiple levels, the garden is not just the building’s surroundings but an essential part of everyday living.
Modern Technical Foundations
Significant structural and mechanical work has been completed. The heat pump system, passenger elevator, wellness infrastructure, and high-quality structural solutions provide a technical base suitable for a truly premium residence.
Numerous premium finishes and additional materials required for completion are available on site.
The property’s current condition will appeal to buyers who prefer not to start building from scratch but want to personally define the final interior design of their home rather than compromise on a fully finished villa.
Csillebérc – Nature-Adjacent Luxury in Buda
Csillebérc is a prestigious residential area in the 12th district, offering the tranquility of the Buda hills, abundant green spaces, and easy access to the city center.
The neighborhood is characterized mainly by family houses and villas, quiet streets, clean air, and a nature-close environment, while Budapest’s central areas remain easily reachable by car.
This location offers the best of city life without sacrificing private living space, peace, and greenery.
Opportunity to Create a Truly Personalized Luxury Home
While the major structural and technical work is mostly done, the final layer defining the villa’s character is still in the hands of the new owner.
Flooring, colors, lighting, custom carpentry, kitchen, bathrooms, and decoration can be shaped according to a single, cohesive concept.
This is a unique opportunity for those seeking a panoramic, modern luxury villa in Budapest’s 12th district who prefer to create a residence tailored to their own needs and lifestyle rather than buying a fully finished property.
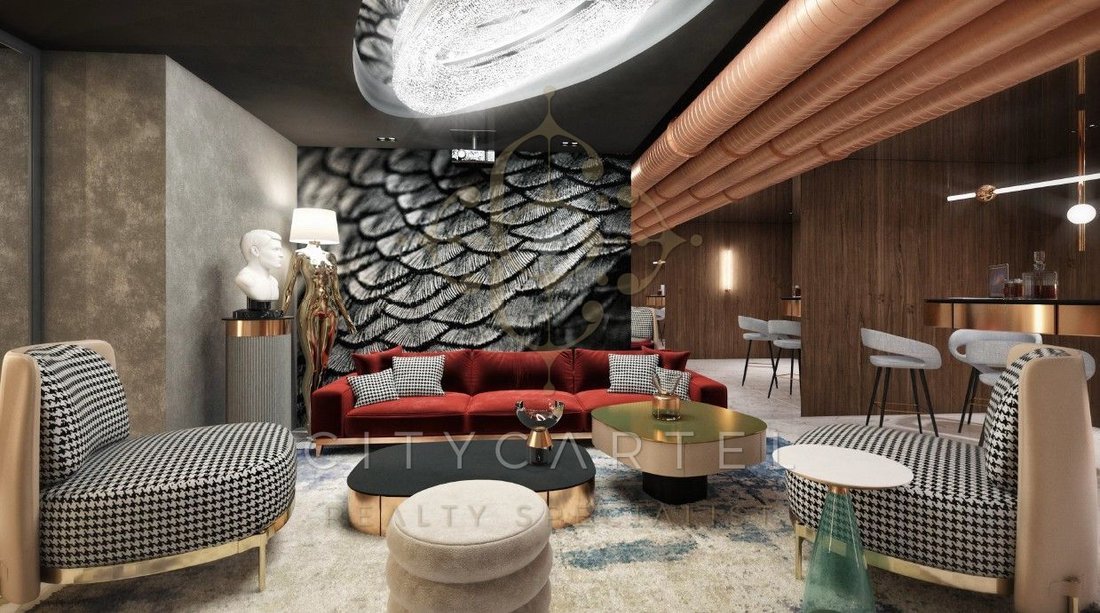
The images in this advertisement are renderings illustrating the villa’s planned finished state.
Dr. Zsuzsa Vincellér
Located in one of the most valuable green areas of Budapest’s 12th district, Csillebérc, we offer for sale this exceptional nearly 600 sqm panoramic residence built on a 1686 sqm plot.
Constructed in 2021, the villa is currently about 85% complete. The structural, mechanical, and exterior work is largely finished, and numerous premium finishes and materials required for completion are already available.
This level of readiness offers a unique advantage: the property’s most important technical and architectural foundations are in place, while the future owner still has the opportunity to shape the final character, material use, and details of the interior design according to personal taste.
The villa’s appearance is defined by clean, contemporary architecture, large glass surfaces, natural materials, and generous spatial connections. The panorama, terraces, and garden become an integral part of the home on almost every living level.
Key Features
Floor area: approximately 600 sqm
Plot size: 1686 sqm
Number of rooms: 5
Year built: 2021
Condition: nearly finished, about 85% completed
View: panoramic
Parking: underground garage for 3 cars
Lift: passenger elevator
Heating: modern heat pump system
Accessibility: yes
Wellness facilities: fitness area, Finnish sauna, steam cabin, plunge pool
Outdoor connections: terraces on multiple levels
Contemporary Architecture Harmonizing with Nature
A key element of the villa’s design is the continuous connection between indoor and outdoor spaces. Floor-to-ceiling glass panels flood the interior with natural light, while the surrounding greenery and panoramic views become visual extensions of the indoor areas.
Natural stone, wood, glass, and modern facade elements create a restrained, timeless elegance. The building represents understated luxury, embodying a contemporary, high-quality, and long-lasting architectural approach.
Multiple Levels with Thoughtful Functions
Garage and Service Level
The lowest level houses the underground garage with space for 3 cars, along with mechanical and storage rooms.
This level also includes a unique cigar room, which can later serve as an elegant private lounge, wine cellar, or formal sitting room.
Wellness and Recreation Level
The villa’s dedicated wellness section offers a true private relaxation zone.
It includes:
- fitness area
- Finnish sauna
- steam cabin
- plunge pool
- and related service spaces.
The design allows the future owner to create a personalized, high-standard home wellness and spa area.
Representative Living Level
The heart of the home is the spacious living-dining-kitchen area, defined by vast glass surfaces, natural light, and direct terrace access.
The open layout suits both everyday family life and elegant entertaining of larger groups.
The living room and terrace visually merge into a single living space, allowing the villa’s living area to naturally extend outdoors during good weather.
Bedroom Level
The next floor features two comfortable bedrooms, each with connected walk-in closets and bathrooms.
This layout provides private, well-separated living spaces for family members or guests.
Private Master Level
One of the villa’s most special parts is the master suite on the top floor.
This level includes a spacious bedroom, walk-in closet, private bathroom, and terrace, creating a truly independent, intimate living area for the owner.
The elevated location and panoramic views lend an especially exclusive atmosphere to this level.
The 1686 sqm plot offers ample space for an elegant, landscaped garden, outdoor lounge areas, sunbathing and relaxation zones, and—subject to necessary technical and regulatory conditions—even an outdoor pool.
With terraces opening on multiple levels, the garden is not just the building’s surroundings but an essential part of everyday living.
Modern Technical Foundations
Significant structural and mechanical work has been completed. The heat pump system, passenger elevator, wellness infrastructure, and high-quality structural solutions provide a technical base suitable for a truly premium residence.
Numerous premium finishes and additional materials required for completion are available on site.
The property’s current condition will appeal to buyers who prefer not to start building from scratch but want to personally define the final interior design of their home rather than compromise on a fully finished villa.
Csillebérc – Nature-Adjacent Luxury in Buda
Csillebérc is a prestigious residential area in the 12th district, offering the tranquility of the Buda hills, abundant green spaces, and easy access to the city center.
The neighborhood is characterized mainly by family houses and villas, quiet streets, clean air, and a nature-close environment, while Budapest’s central areas remain easily reachable by car.
This location offers the best of city life without sacrificing private living space, peace, and greenery.
Opportunity to Create a Truly Personalized Luxury Home
While the major structural and technical work is mostly done, the final layer defining the villa’s character is still in the hands of the new owner.
Flooring, colors, lighting, custom carpentry, kitchen, bathrooms, and decoration can be shaped according to a single, cohesive concept.
This is a unique opportunity for those seeking a panoramic, modern luxury villa in Budapest’s 12th district who prefer to create a residence tailored to their own needs and lifestyle rather than buying a fully finished property.
The images in this advertisement are renderings illustrating the villa’s planned finished state.
Dr. Zsuzsa Vincellér
-
Tipo di proprietà
Casa
-
Anno di costruzione
2021
-
Prezzo/piede²
$494
Caratteristiche
- Terrazza
- Garage
- Piscina
- Vista sulle montagne
- Parcheggio
- Balcone
- Vista panoramica / Scenica
Esplora la zona
Budapest, District XII., Hungary, Ungheria
Visualizza su Google Maps
Prezzo per sqft
Basso
Alto

Iscritto da 3 anni
Hai chiesto informazioni su questa proprietà
L'agente La contatterà al più presto
Pubblicato da
62
Annunci
2023
Iscritto
Prenota una visita con Zsuzsa dr. Vincellér
Scegli una data e indica se preferisci un tour virtuale o di persona con l’agente.
Data preferita
Tipo di tour

CITYCARTEL - International Luxury Real Estate Agency
Hegyalja út 54., 1118, Budapest, Hungary
Visualizza profilo agenzia
Professional Real Estate Brokerage with Hungary’s Top Real Estate Experts CITYCARTEL is Hungary’s largest Luxury R
Professional Real Estate Brokerage with Hungary’s Top Real Estate Experts CITYCARTEL is Hungary’s largest Luxury Real Estate Agency, owned and led by a Hungarian family – a mother and her two lawyer daughters. This unique familial leadership melds a personal touch with professional excellence. For over 23 years, CITYCARTEL is operating as an expansive franchise network, boasting real estate offices across Hungary and abroad and renowned for its exceptionally professional know-how, which has raised the bar in real estate service standards. At CITYCARTEL, our Exclusive portfolio showcases Hungary’s most beautiful properties. This collection includes elegant urban apartments, luxury villas, historic castles, sophisticated hotels, chic restaurants, prime retail spaces, state-of-the-art office buildings, good investments, rental properties and development areas etc. Our dedication is to not just meet, but surpass our clients’ aspirations in property selection. Our services, offered in Hungarian and 10 other languages, cover a comprehensive range of real estate solutions: - Expert Real Estate Brokerage: Skillfully navigating transactions with unmatched precision and personalized care. - Strategic Real Estate Consultancy: Utilizing deep market insights for strategic advice and tailored solutions. - In-depth Market Analysis: Providing clients with data-driven insights for informed decision-making. - Legal Support: Leveraging legal expertise to ensure secure and seamless transactions. - Home Staging: Enhancing property appeal. - Appraisals: Accurately determining market value. - Financing Solutions: Customizing loan assistance to facilitate your investment plans. - Home Improvement and Renovation: Expertly transforming spaces into dream homes or perfect business locales. Contact CITYCARTEL for your real estate needs. Experience our exclusive VIP service, where unparalleled professionalism and a personal approach come together to realize your real estate dreams. 1118 Budapest, Hegyalja út 54. 1026 Budapest, Szilágyi Erzsébet fasor 121. BUDAGYÖNGYE Shopping Mall CITYCARTEL - HUNGARY’S LUXURY REAL ESTATE AGENCY
Prima pubblicazione
Sep 4
Proprietà simili nelle vicinanze
Nuovi annunci a Farkasvölgy






Esplora più immobili in vendita
Farkasvölgy, Ungheria ricerche popolari
- Proprietà immobiliari con Idromassaggio a Farkasvölgy, Ungheria
- Proprietà immobiliari Vista sull'acqua a Farkasvölgy, Ungheria
- Proprietà immobiliari con Cinema a Farkasvölgy, Ungheria
- Proprietà immobiliari con Cantina a Farkasvölgy, Ungheria
- Proprietà immobiliari con Campo da tennis a Farkasvölgy, Ungheria
- Proprietà immobiliari con Eliporto a Farkasvölgy, Ungheria
- Proprietà immobiliari Duplex a Farkasvölgy, Ungheria
- Proprietà immobiliari Residenza a Farkasvölgy, Ungheria
- Proprietà immobiliari Comunità recintata a Farkasvölgy, Ungheria
- Proprietà immobiliari con Cucina esterna a Farkasvölgy, Ungheria
Guide e storie correlate
La fiducia dei migliori broker del mondo
Gli agenti dietro le proprietà più straordinarie del mondo pubblicano su JamesEdition.
- Annunci di Sotheby's, Christie's, BARNES ed Engel & Völkers
- Ogni annuncio è verificato prima della pubblicazione
- Si metta in contatto diretto con agenti verificati
Continuando, accetta i nostri Termini e la nostra Informativa sulla privacy.