

$2,108,291
Esclusiva Casa Passiva Nel Prestigioso Quartiere Collinare DI Budapest
- 3,768 Sqft
- Aggiornato: Luglio 15
- 18
Informazioni sulla proprietà
La descrizione è stata tradotta automaticamente.
La descrizione viene visualizzata nella lingua originale.
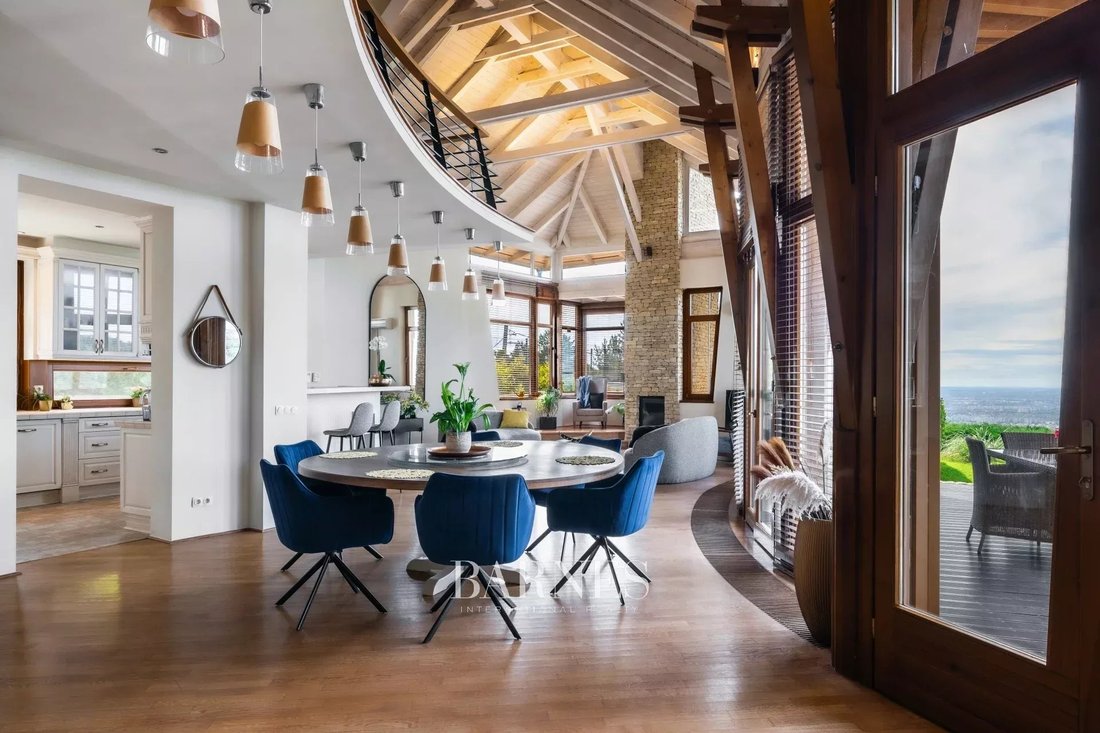
Located in one of the most exclusive and tranquil areas of Budapest’s 12th District, this exceptional custom-designed passive house, envisioned by an Ybl Prize-winning architect, is offered for sale. South-facing orientation, distinctive architectural solutions, premium materials, and a close connection to nature come together in perfect harmony to create a truly unique home.
Set on a 976
Set on a 976
Located in one of the most exclusive and tranquil areas of Budapest’s 12th District, this exceptional custom-designed passive house, envisioned by an Ybl Prize-winning architect, is offered for sale. South-facing orientation, distinctive architectural solutions, premium materials, and a close connection to nature come together in perfect harmony to create a truly unique home.
Set on a 976 sqm plot, this three-level, 350 sqm residence has been designed with uncompromising attention to quality, comfort, and functionality. Sunlit interiors, breathtaking panoramic views, crystal-clear air, and complete privacy create an extraordinary living experience.
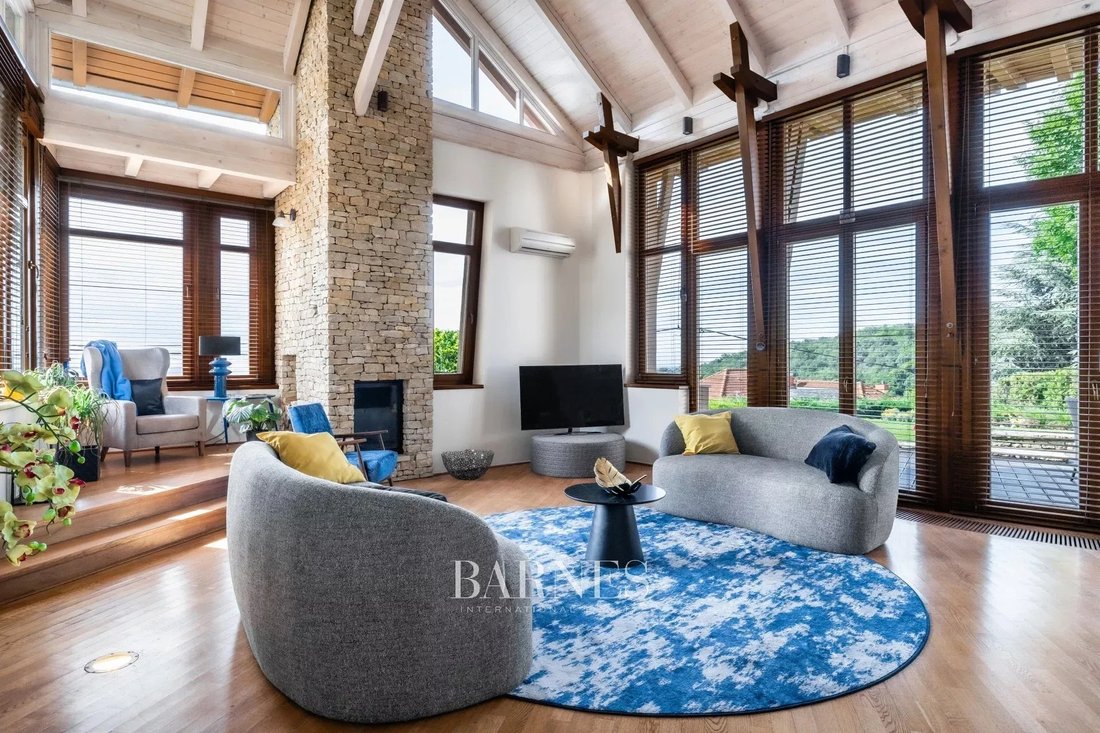
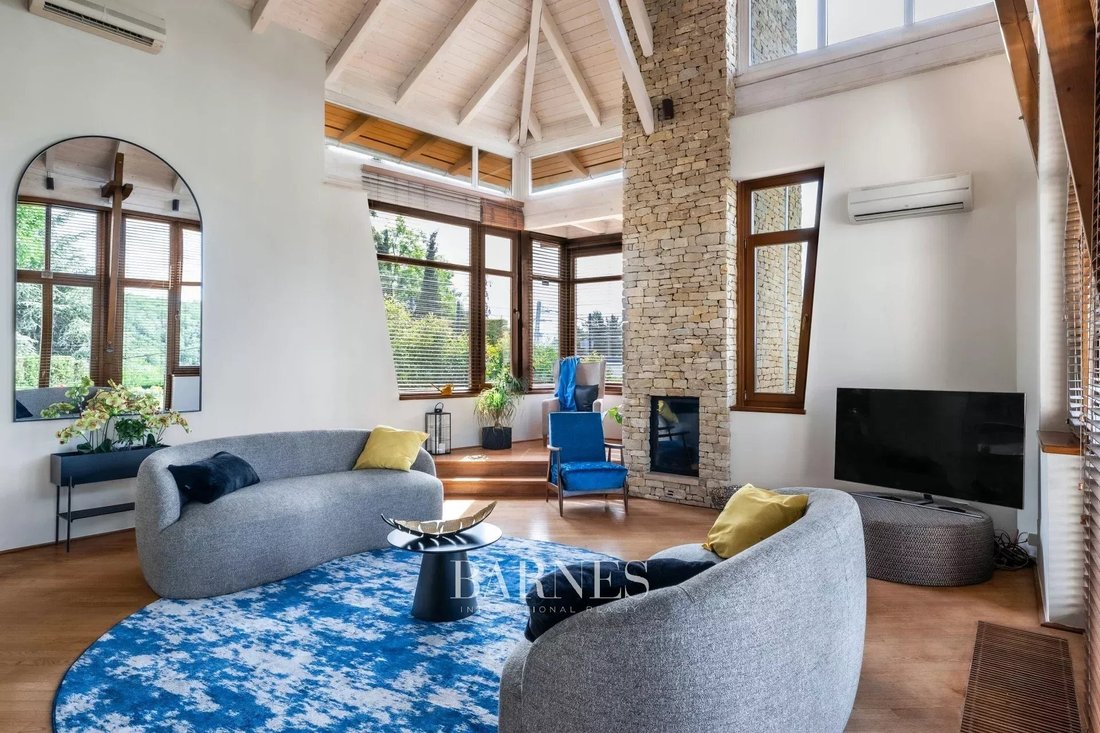
At the heart of the home lies the impressive 97 sqm living area with a remarkable 6.5-metre ceiling height. Expansive floor-to-ceiling glazing and direct access to the garden make this space the natural centre of family life and entertaining. Extending from the living room, the 50 sqm panoramic terrace offers a seamless indoor-outdoor lifestyle and an exceptional setting for relaxation.
The property features four bedrooms, a dedicated home office, walk-in wardrobes, a spacious gallery library, and versatile communal spaces, making it an ideal choice for larger families as well as those working from home.
Advanced building systems—including a heat recovery ventilation system, heat pump technology, multi-split heating and cooling air conditioning, and an energy-efficient fireplace—ensure outstanding comfort and exceptional energy performance. The home is presented in impeccable condition, having been continuously upgraded and meticulously maintained by its owners.
Key Features
• 350 sqm of living space on a 976 sqm plot
• South-facing orientation with all-day natural sunlight
• 97 sqm living room with 6.5-metre ceiling height
• 50 sqm panoramic terrace with direct garden access
• 4 bedrooms plus a dedicated home office
• 47 sqm gallery library and lounge area
• Heat recovery ventilation system and heat pump technology
• Multi-split heating and cooling air conditioning
• Piazzetta fireplace
• Automatic irrigation system and beautifully landscaped garden
• Comprehensive security system
• Central vacuum system
• Spacious garage for 2–3 vehicles, with additional storage and wardrobe areas
For further questions and information, please contact our real estate advisor.
Set on a 976 sqm plot, this three-level, 350 sqm residence has been designed with uncompromising attention to quality, comfort, and functionality. Sunlit interiors, breathtaking panoramic views, crystal-clear air, and complete privacy create an extraordinary living experience.
At the heart of the home lies the impressive 97 sqm living area with a remarkable 6.5-metre ceiling height. Expansive floor-to-ceiling glazing and direct access to the garden make this space the natural centre of family life and entertaining. Extending from the living room, the 50 sqm panoramic terrace offers a seamless indoor-outdoor lifestyle and an exceptional setting for relaxation.
The property features four bedrooms, a dedicated home office, walk-in wardrobes, a spacious gallery library, and versatile communal spaces, making it an ideal choice for larger families as well as those working from home.
Advanced building systems—including a heat recovery ventilation system, heat pump technology, multi-split heating and cooling air conditioning, and an energy-efficient fireplace—ensure outstanding comfort and exceptional energy performance. The home is presented in impeccable condition, having been continuously upgraded and meticulously maintained by its owners.
Key Features
• 350 sqm of living space on a 976 sqm plot
• South-facing orientation with all-day natural sunlight
• 97 sqm living room with 6.5-metre ceiling height
• 50 sqm panoramic terrace with direct garden access
• 4 bedrooms plus a dedicated home office
• 47 sqm gallery library and lounge area
• Heat recovery ventilation system and heat pump technology
• Multi-split heating and cooling air conditioning
• Piazzetta fireplace
• Automatic irrigation system and beautifully landscaped garden
• Comprehensive security system
• Central vacuum system
• Spacious garage for 2–3 vehicles, with additional storage and wardrobe areas
For further questions and information, please contact our real estate advisor.
-
Tipo di proprietà
Villa
-
Piani
3
-
Anno di costruzione
2010
-
Prezzo/piede²
$559
Caratteristiche
- Terrazza
- Giardino
- Garage
- Cabina armadio
- Libreria
- Vista sull'acqua
- Camino
- Sauna
- Ufficio
Caratteristiche
Lot
- Vista panoramica / Scenica
- Vista sull'acqua
- Privacy
Interni
- Soffitto alto
- Ufficio
- Camino
- Aria condizionata
- Lavanderia
- Sauna
- Libreria
- Cabina armadio
Outdoor
- Terrazza
- Parcheggio
- Garage
- Spazio di vita all'aperto
- Cancello
- Giardino
Esplora la zona
Budapest, Ungheria
Visualizza su Google Maps
Prezzo per sqft
Basso
Alto

Iscritto da 2 anni
Hai chiesto informazioni su questa proprietà
L'agente La contatterà al più presto
Pubblicato da
53
Annunci
2024
Iscritto
Prenota una visita con Irisz Geller
Scegli una data e indica se preferisci un tour virtuale o di persona con l’agente.
Data preferita
Tipo di tour

Ultimo aggiornamento
Luglio 15
Prima pubblicazione
Luglio 15
Riferimento annuncio
IG-17822
Proprietà simili nelle vicinanze
Nuovi annunci a Farkasvölgy





Esplora più immobili in vendita
Farkasvölgy, Ungheria ricerche popolari
- Proprietà immobiliari con Idromassaggio a Farkasvölgy, Ungheria
- Proprietà immobiliari Vista sull'acqua a Farkasvölgy, Ungheria
- Proprietà immobiliari con Campo da tennis a Farkasvölgy, Ungheria
- Proprietà immobiliari con Eliporto a Farkasvölgy, Ungheria
- Proprietà immobiliari con Cinema a Farkasvölgy, Ungheria
- Proprietà immobiliari con Cantina a Farkasvölgy, Ungheria
- Proprietà immobiliari Duplex a Farkasvölgy, Ungheria
- Proprietà immobiliari Comunità recintata a Farkasvölgy, Ungheria
- Proprietà immobiliari con Cucina esterna a Farkasvölgy, Ungheria
- Proprietà immobiliari Residenza a Farkasvölgy, Ungheria
Guide e storie correlate
La fiducia dei migliori broker del mondo
Gli agenti dietro le proprietà più straordinarie del mondo pubblicano su JamesEdition.
- Annunci di Sotheby's, Christie's, BARNES ed Engel & Völkers
- Ogni annuncio è verificato prima della pubblicazione
- Si metta in contatto diretto con agenti verificati
Continuando, accetta i nostri Termini e la nostra Informativa sulla privacy.