

Raro Edificio Boutique Con Prezzi Limitati, Calea Doroban? Nella Zona DI Polona
- 13 Bagni
- 6,166 Sqft
-
17
Visualizzazioni degli ultimi 30 giorni
Informazioni sulla proprietà
Located in the Calea Dorobanți–Polonă area, on a secondary street with restricted access, this boutique building completed in 2024 is available for purchase in its entirety. Set on a 240 sqm plot, the property offers a total area of 572.8 sqm and is arranged over a basement, raised ground floor, and four upper floors, comprising five apartments within a contemporary building with a limited numb
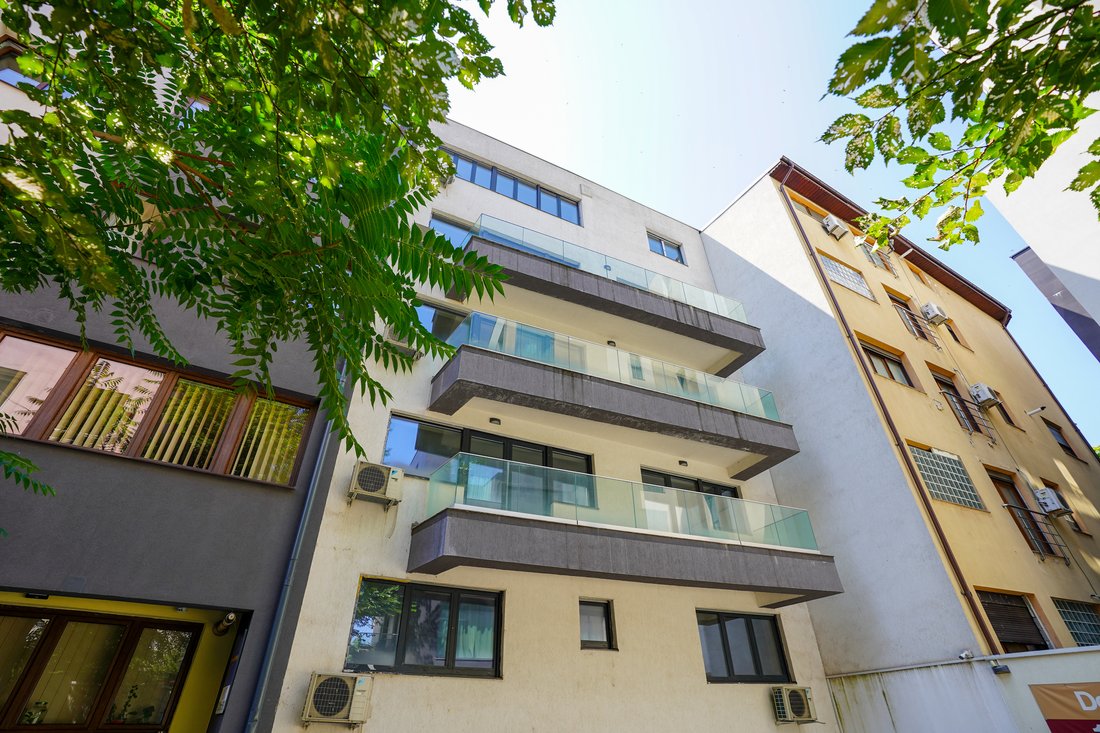
Located in the Calea Dorobanți–Polonă area, on a secondary street with restricted access, this boutique building completed in 2024 is available for purchase in its entirety. Set on a 240 sqm plot, the property offers a total area of 572.8 sqm and is arranged over a basement, raised ground floor, and four upper floors, comprising five apartments within a contemporary building with a limited number of residences.
The opportunity to acquire the entire building is particularly rare in one of Bucharest’s most valuable residential areas. Its configuration allows the property to be managed as a whole while offering flexibility for the individual rental or resale of the apartments, their retention within a residential investment portfolio, or a combination of private and investment use.
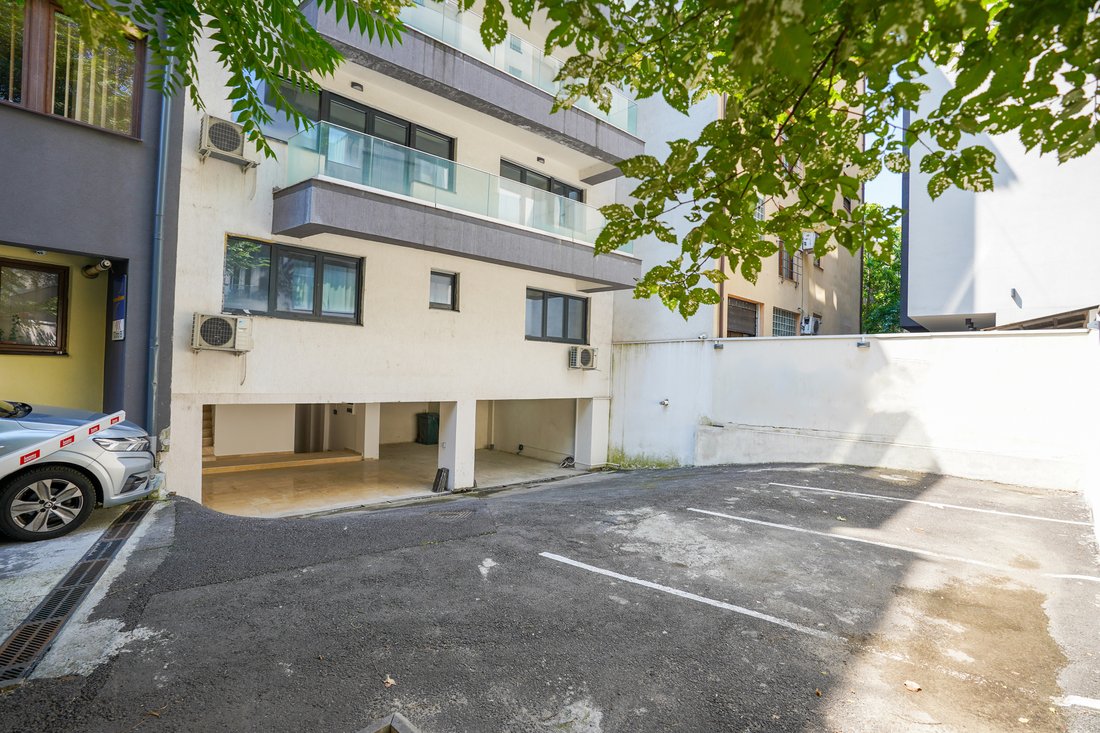
The 115 sqm basement includes storage and administrative spaces, together with three garages. The organisation of this level supports the efficient management of the building and provides valuable auxiliary areas for storage and day-to-day operations.
The raised ground floor accommodates a three-room apartment with two bathrooms and 78 sqm of usable interior space. The first, second, and third floors each contain an identical apartment occupying the entire level. Each residence offers a total area of 95.2 sqm, including 83.2 sqm of interior space and two terraces with a combined area of 12 sqm, and comprises three rooms, three bathrooms, and a technical room.
The top floor is reserved for the penthouse, which offers a total area of 94.2 sqm. The property includes 76.7 sqm of interior space, a 17.5 sqm terrace, two rooms, two bathrooms, and a technical room. Ownership of the penthouse also includes the building’s rooftop, designed as an accessible terrace with a parapet and available for arrangement according to the future owner’s vision. The penthouse can be accessed directly from the lift.
The building is served by an OTIS lift, while the apartments benefit from underfloor heating and individual heating systems. Daikin air-conditioning units are installed in every room, allowing individual temperature control throughout the year.
Premium Reynaers aluminium joinery with triple glazing contributes to the thermal and acoustic insulation of the residences. Electric exterior blinds are integrated into the façade, and all bathrooms are fully finished and equipped. The level of specifications allows the apartments to be used immediately and simplifies the management of the property as a whole.
Calea Dorobanți–Polonă holds a distinctive place among Bucharest’s central addresses. The architecture of its historic buildings, contemporary residential developments, and proximity to Piața Romană, Dorobanți, Floreasca, and the city centre support the area’s enduring appeal. Restaurants, cafés, galleries, cultural venues, schools, and premium services are all within easy reach, while the position on a street with restricted access keeps the building away from the traffic of the main boulevards.
The price of €1,780,000 + VAT is competitive for the acquisition of an entire newly completed building comprising five apartments in a central area where properties of this type rarely become available.
The garage and above-ground parking spaces, located within the building’s private grounds and accessed through a controlled barrier, are available for separate purchase.
The offer is valid for a limited period.
-
Tipo di proprietà
Casa
-
Anno di costruzione
2024
-
Prezzo/piede²
$334
Caratteristiche
- Terrazza
- Ascensore
- Garage
- Moderno
- Seminterrato
- Nuove costruzioni
- Investimento immobiliare
- Parcheggio
- Balcone
Lot
Interni
- Aria condizionata
- Ascensore
- Seminterrato
Outdoor
- Terrazza
- Balcone
- Parcheggio
- Garage
Esplora la zona
L'agente La contatterà al più presto
Pubblicato da
Prenota una visita con Alexandra Radu
Scegli una data e indica se preferisci un tour virtuale o di persona con l’agente.

Proprietà simili nelle vicinanze
Nuovi annunci a Sector 2

Esplora più immobili in vendita
tipi di proprietà Sector 2, Romania
Sector 2, Romania ricerche popolari
- Proprietà immobiliari con Ascensore a Sector 2, Romania
- Proprietà immobiliari con Ufficio a Sector 2, Romania
- Proprietà immobiliari Investimento immobiliare a Sector 2, Romania
- Proprietà immobiliari Nuove costruzioni a Sector 2, Romania
- Proprietà immobiliari Moderno a Sector 2, Romania
- Proprietà immobiliari con Garage a Sector 2, Romania
- Proprietà immobiliari Vista panoramica / Scenica a Sector 2, Romania
- Proprietà immobiliari con Bar a Sector 2, Romania
- Proprietà immobiliari con Sala giochi a Sector 2, Romania
- Proprietà immobiliari Vista sull'acqua a Sector 2, Romania
- Proprietà immobiliari con Cinema a Sector 2, Romania
- Proprietà immobiliari Residenza a Sector 2, Romania
Guide e storie correlate
La fiducia dei migliori broker del mondo
Gli agenti dietro le proprietà più straordinarie del mondo pubblicano su JamesEdition.
- Annunci di Sotheby's, Christie's, BARNES ed Engel & Völkers
- Ogni annuncio è verificato prima della pubblicazione
- Si metta in contatto diretto con agenti verificati
Continuando, accetta i nostri Termini e la nostra Informativa sulla privacy.