Eleganza Senza Tempo Caton Simon House Dal Cuore DI Bucarest
- 14 Camere
- 5 Bagni
- 11,755 Sqft
- 36
Informazioni sulla proprietà
This distinguished property represents one of the rare opportunities to own a residence that brings together architectural heritage, character, and versatility in a refined and harmonious composition. Set on a 1,120 sqm plot, the estate unfolds over a built area of 1,300 sqm and comprises an imposing main villa and two annex houses, offering a total of 30 rooms, 14 bedrooms, and 5 bathrooms — a
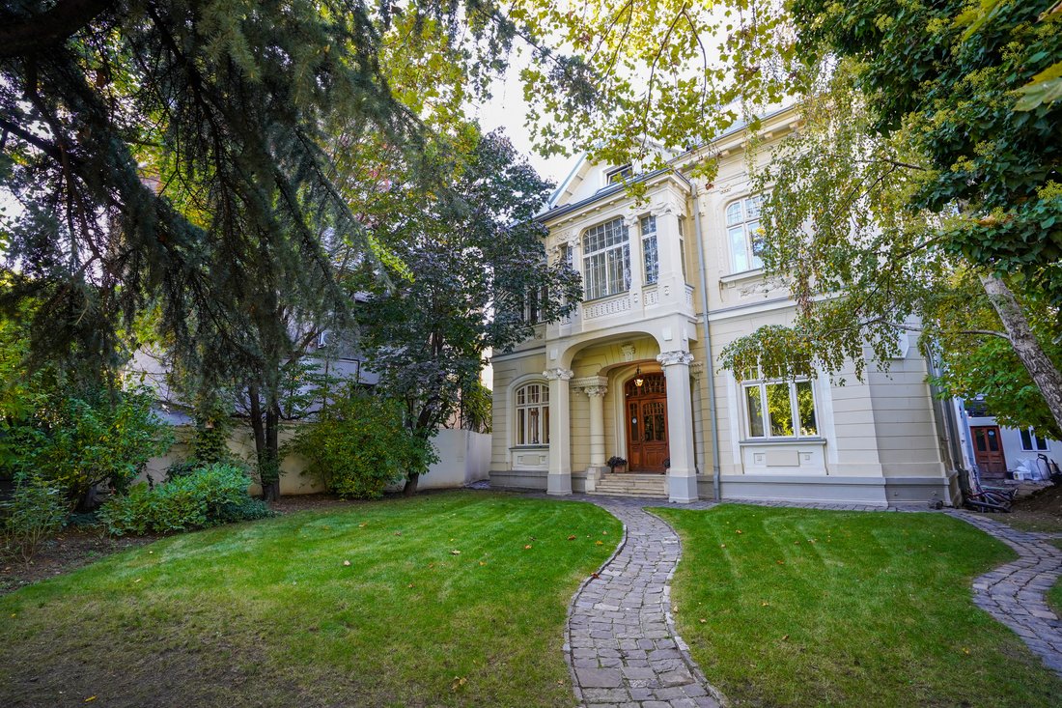
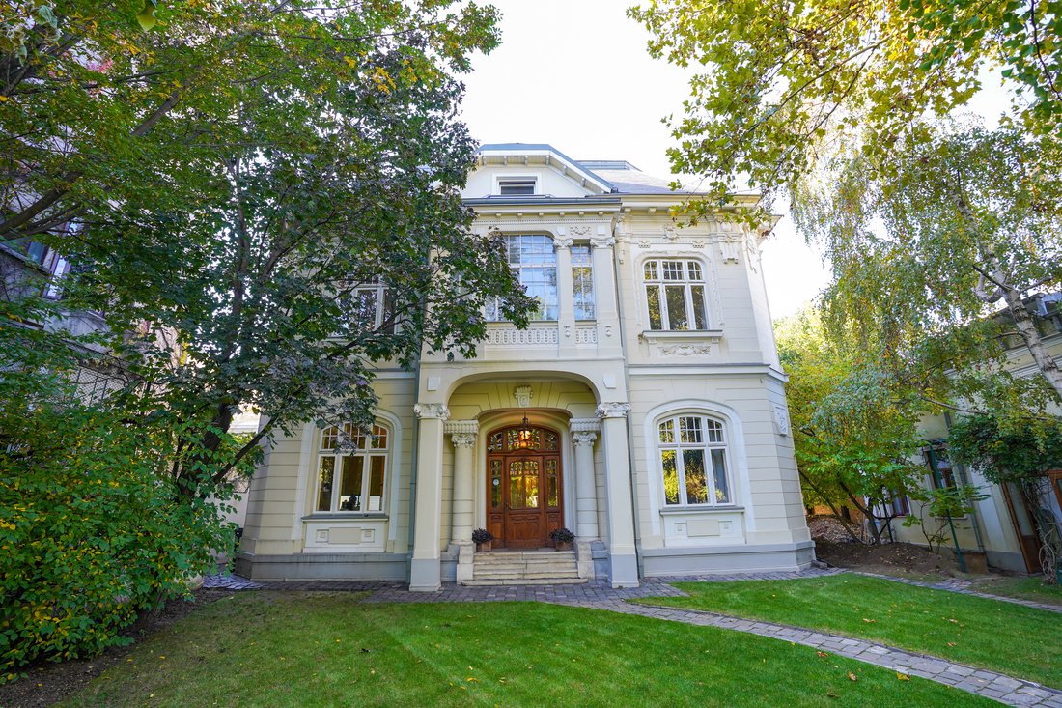
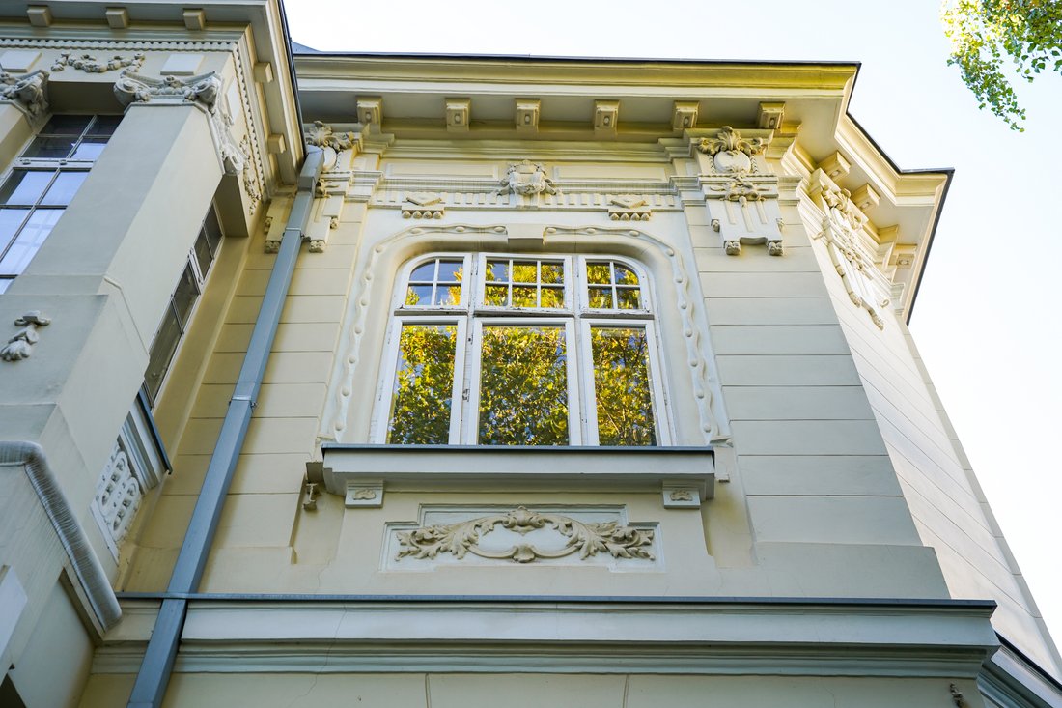
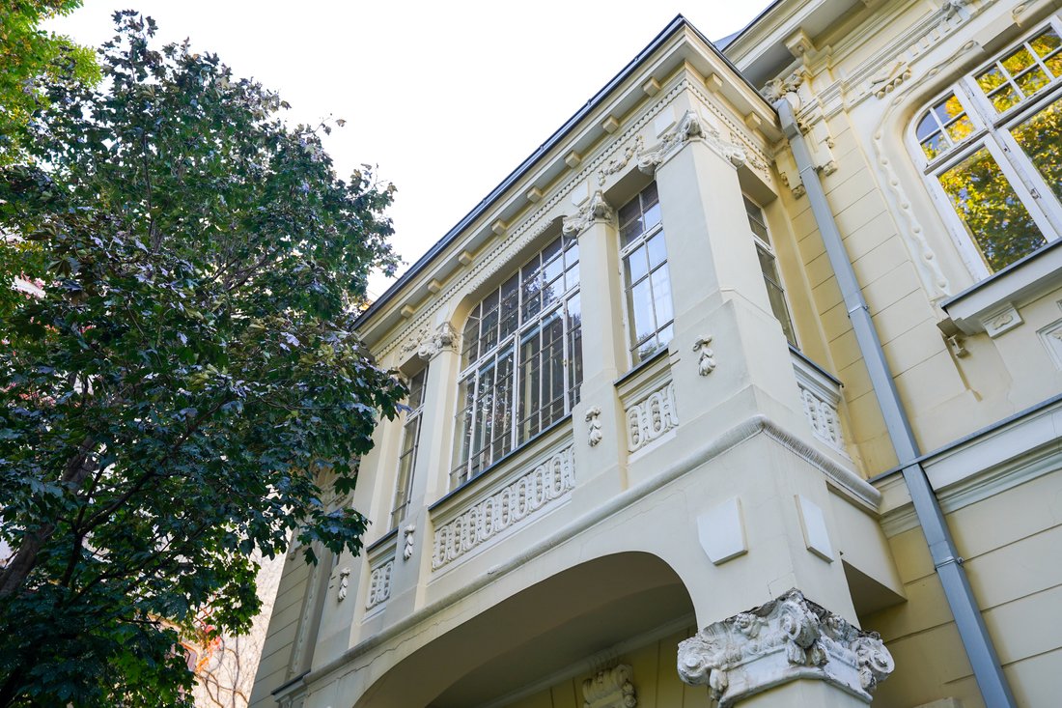
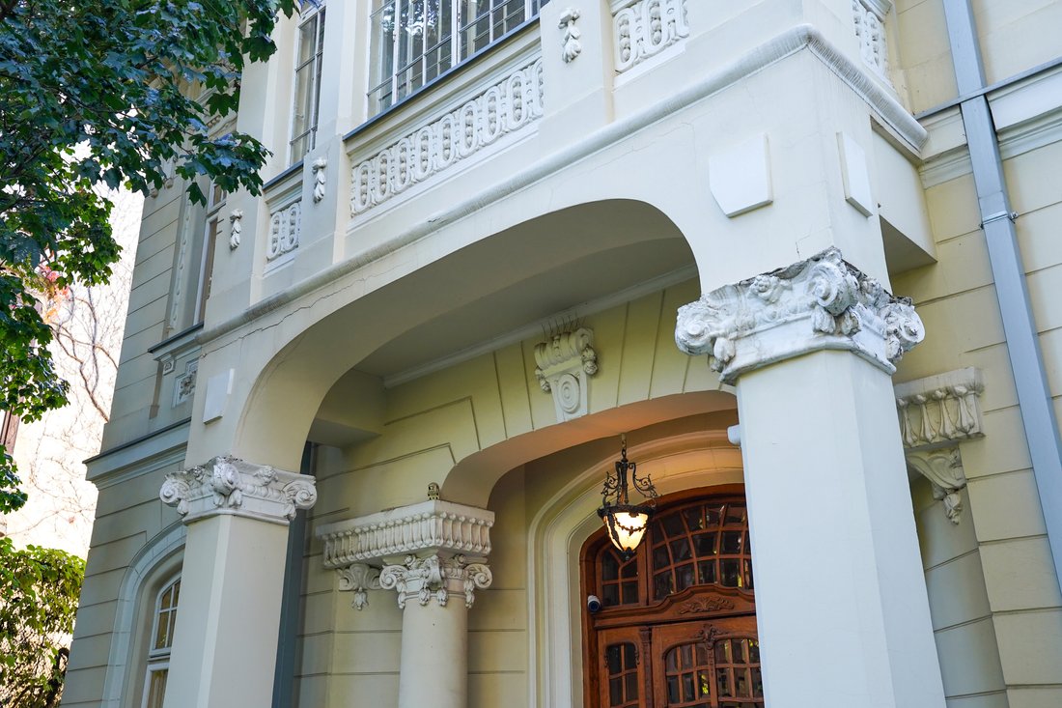
La villa principale, con la sua facciata raffinata, le colonne corinzie e i dettagli intricati, rivela un interno pieno di fascino: soffitti alti, pavimenti in parquet a spina di pesce, lampadari originali e grandi finestre che inondano ogni spazio di luce naturale. La sua elegante disposizione comprende diverse aree reception, uffici privati e salotti sereni che evocano l’atmosfera di una residenza aristocratica.
Due dependance aggiuntive, posizionate in modo discreto sulla proprietà, completano perfettamente la villa principale, ideale per alloggi per ospiti, studi creativi o uffici premium. Il giardino paesaggistico, incorniciato da alberi secolari, crea un’oasi privata nel cuore della città, mentre l’integrità architettonica della villa la rende ugualmente adatta per una residenza esclusiva, una sede dell’ambasciata o uno stabilimento per uffici di fascia alto.Situata nella prestigiosa zona di Icoanei, una di Bucarest nei quartieri più raffinati e storicamente significativi, la struttura gode di un posizione privilegiata circondata da strade alberate, ville eleganti e monumenti culturali. Questa parte della città è stata a lungo associata alla vita artistica, alle residenze diplomatiche e alla raffinatezza senza tempo, offrendo tranquillità e vicinanza al vivace cuore del centro di Bucarest.
Unendo fascino classico e potenziale moderno, questo monumento di Bucarest si erge come una dichiarazione architettonica senza tempo, dignitosa e pronta ad abbracciare un nuovo scopo degno della sua grandezza.
This distinguished property represents one of the rare opportunities to own a residence that brings together architectural heritage, character, and versatility in a refined and harmonious composition. Set on a 1,120 sqm plot, the estate unfolds over a built area of 1,300 sqm and comprises an imposing main villa and two annex houses, offering a total of 30 rooms, 14 bedrooms, and 5 bathrooms — a scale that supports both the intimacy of a private residence and the prestige of a representative headquarters.
Built in 1908 on what is today Logofăt Luca Stroici Street (formerly Biserica Popa Chițu Street), the residence was commissioned by engineer Caton Simon and designed by German architect Josef Geggerle (b. 1873), in collaboration with engineer and contractor Wilhelm Brand; during the interwar period, the property was owned by Heinerich Steinberg — details that reinforce its documented historical lineage and identity.
The main villa, with its elegant façade, Corinthian columns, and finely crafted architectural details, reveals a charming interior with high ceilings, solid wood herringbone parquet flooring, original chandeliers, and large windows that flood the rooms with natural light. The balanced layout includes multiple reception salons, private offices, and relaxation areas, evoking the atmosphere of an aristocratic residence. The two annex houses, discreetly positioned within the courtyard, perfectly complement the ensemble — ideal for guest accommodation, creative workspaces, or refined offices.
The landscaped garden, surrounded by mature trees, offers an oasis of calm in the heart of the city, while the villa’s architectural integrity makes it suitable both as an exclusive private residence and as an embassy or premium company headquarters. The property’s rehabilitation project received an award at the National Architecture Biennale, Bucharest, 2012 — recognition of its architectural value and of an intervention carried out with respect for the building’s original character.
Located in the prestigious Icoanei area, one of Bucharest’s most refined and valuable historic districts, the property benefits from a privileged setting, surrounded by shaded streets, elegant villas, and major cultural landmarks. This part of the city has long been associated with artistic life, diplomatic residences, and timeless refinement, offering a balanced blend of tranquility and proximity to the vibrant city center.
Blending classical charm with contemporary potential, this emblematic Bucharest property stands as a true architectural statement — grand, elegant, and ready to embrace a new destination worthy of its stature.
-
Tipo di proprietà
Casa
-
Prezzo/piede²
$304
Esplora la zona
L'agente La contatterà al più presto
Pubblicato da
Prenota una visita con Constantin Prisecaru
Scegli una data e indica se preferisci un tour virtuale o di persona con l’agente.

Proprietà simili nelle vicinanze
Nuovi annunci a Sector 2

Esplora più immobili in vendita
tipi di proprietà Sector 2, Romania
Sector 2, Romania ricerche popolari
- Proprietà immobiliari con Ascensore a Sector 2, Romania
- Proprietà immobiliari Moderno a Sector 2, Romania
- Proprietà immobiliari Nuove costruzioni a Sector 2, Romania
- Proprietà immobiliari Investimento immobiliare a Sector 2, Romania
- Proprietà immobiliari con Ufficio a Sector 2, Romania
- Proprietà immobiliari con Sala giochi a Sector 2, Romania
- Proprietà immobiliari Vista sull'acqua a Sector 2, Romania
- Proprietà immobiliari con Cinema a Sector 2, Romania
- Proprietà immobiliari con Bar a Sector 2, Romania
- Proprietà immobiliari con Garage a Sector 2, Romania
- Proprietà immobiliari Vista panoramica / Scenica a Sector 2, Romania
Guide e storie correlate
La fiducia dei migliori broker del mondo
Gli agenti dietro le proprietà più straordinarie del mondo pubblicano su JamesEdition.
- Annunci di Sotheby's, Christie's, BARNES ed Engel & Völkers
- Ogni annuncio è verificato prima della pubblicazione
- Si metta in contatto diretto con agenti verificati
Continuando, accetta i nostri Termini e la nostra Informativa sulla privacy.