$648,921
Elegante Vita Familiare all'Interno del Recinto del Devonshire.
- 4 Camere
- 7 Bagni
- 7,309 Sqft
- 1.01 Ac lot
- Aggiornato: Novembre 12
- 4
Informazioni sulla proprietà
La descrizione è stata tradotta automaticamente.
La descrizione viene visualizzata nella lingua originale.
Positioned within the sought-after Devonshire Enclosure, along the boomed section of Pont Road, this impressive double-storey residence combines architectural character, generous proportions and beautifully established surroundings. Set on an expansive 4,084sqm stand, the property enjoys a wonderful sense of space and privacy, with mature trees, manicured lawns and landscaped gardens creating an e
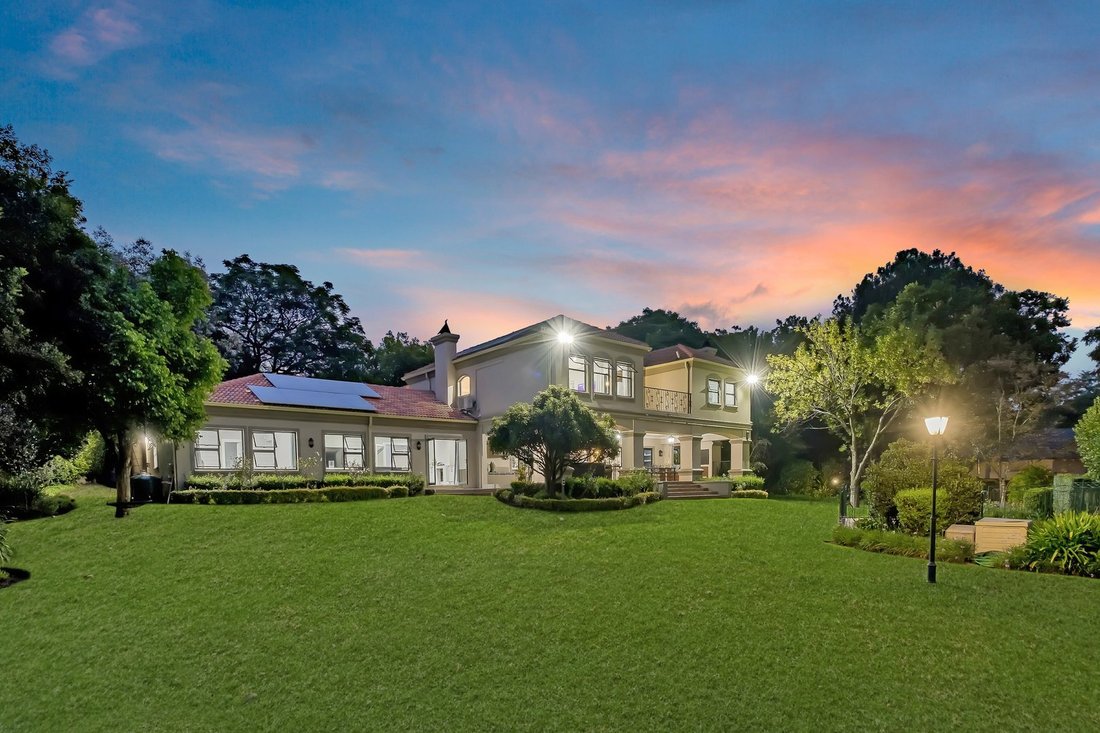
Positioned within the sought-after Devonshire Enclosure, along the boomed section of Pont Road, this impressive double-storey residence combines architectural character, generous proportions and beautifully established surroundings. Set on an expansive 4,084sqm stand, the property enjoys a wonderful sense of space and privacy, with mature trees, manicured lawns and landscaped gardens creating an established family setting.
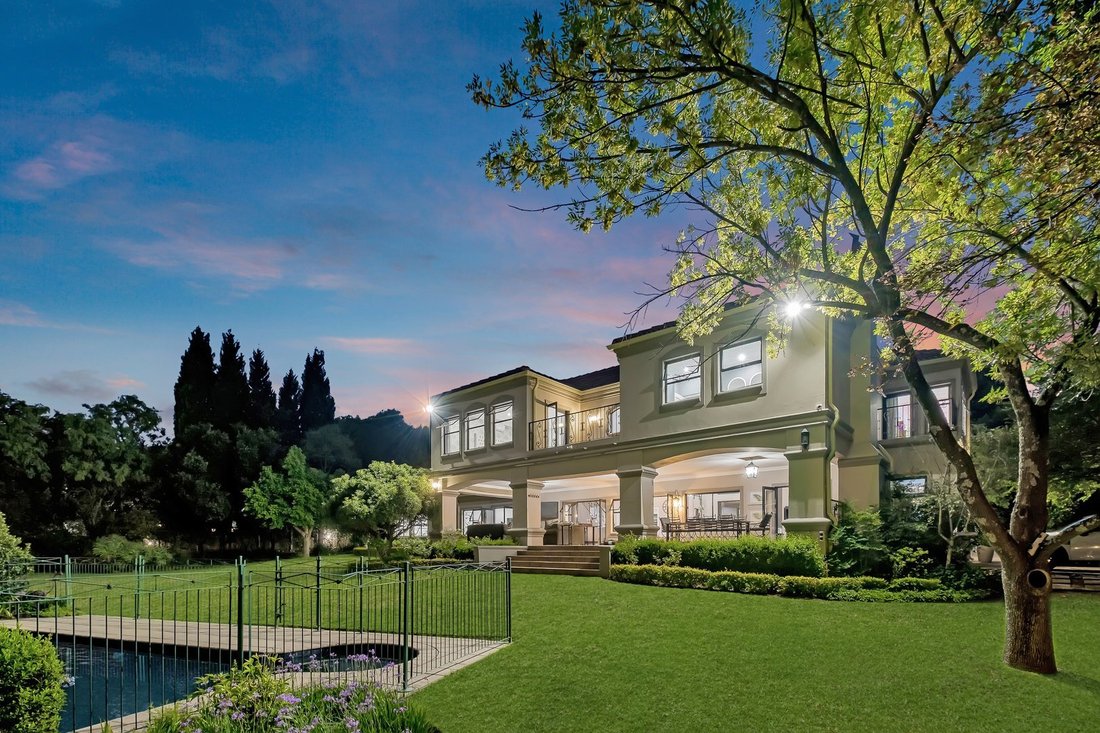
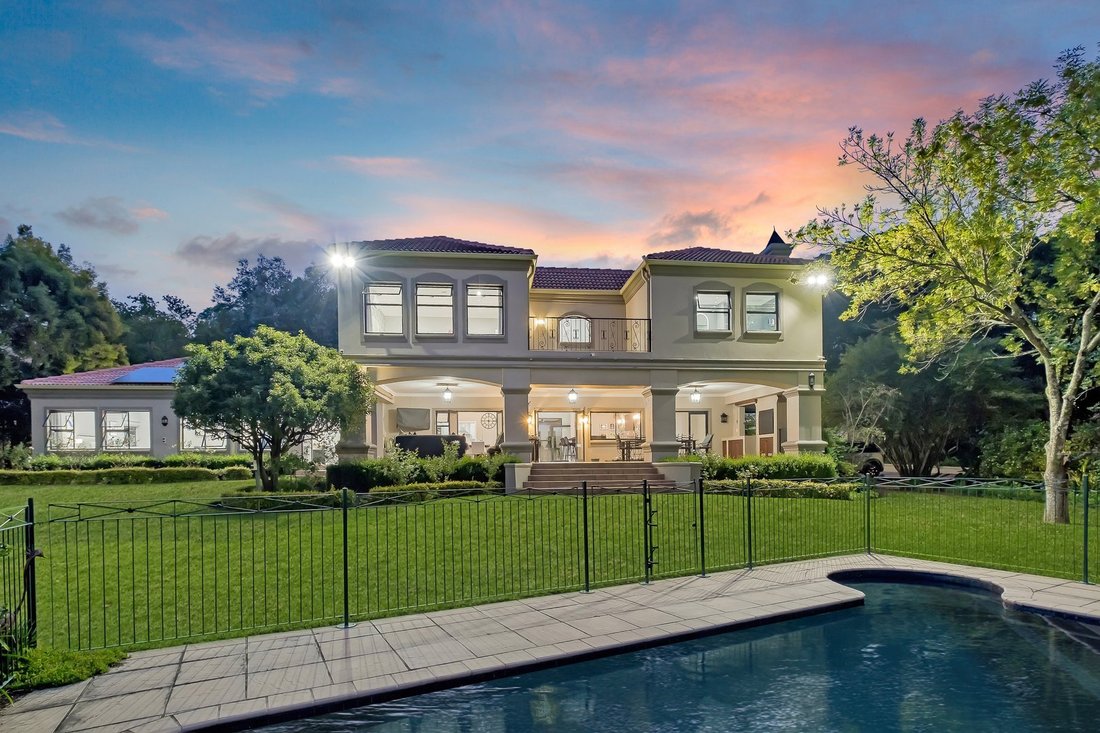
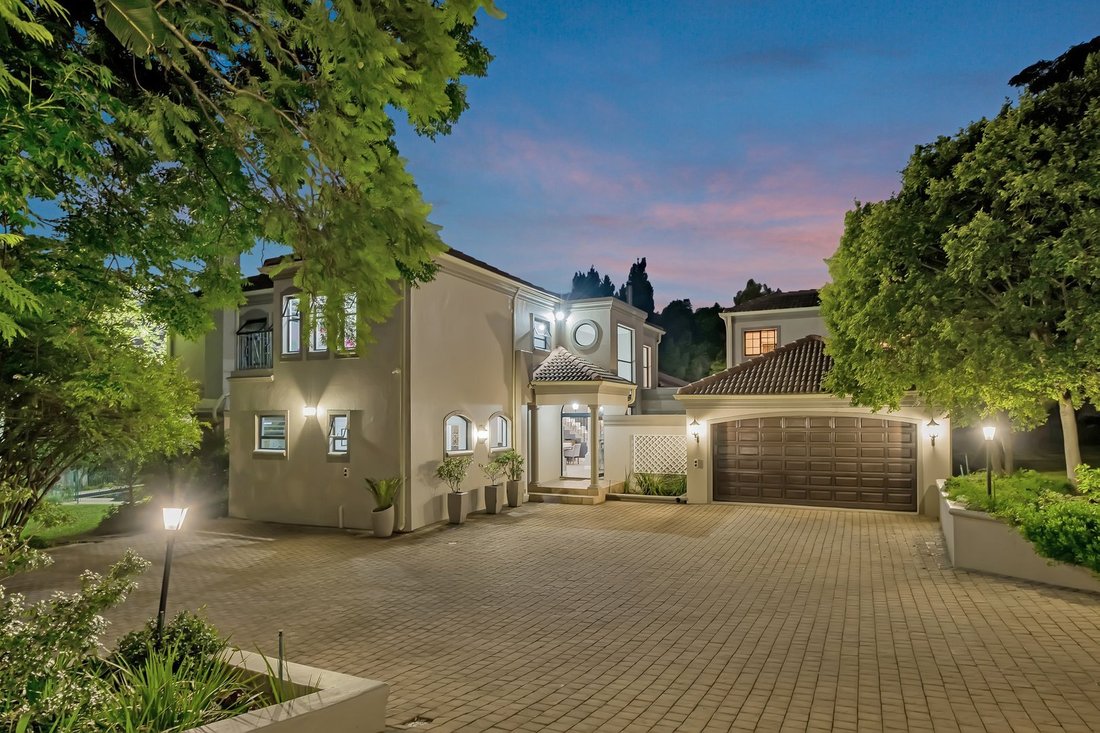
The home’s architecture is defined by its classic double-storey design, tiled rooflines and generous windows. A covered patio, framed by substantial pillars, stretches along the garden-facing side of the home, creating an inviting transition between the interior living spaces and the outdoors.
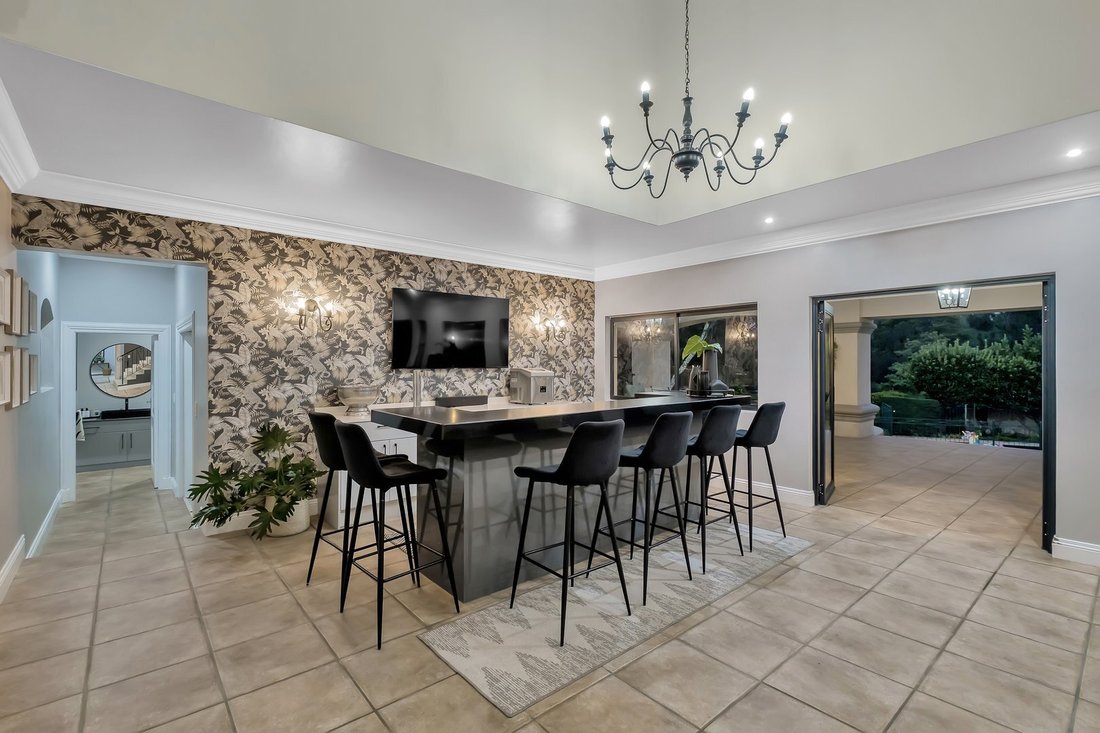
A double-volume entrance hall, with its striking staircase, creates an impressive introduction. The reception areas are generously proportioned, with a spacious dining room flowing through to a stylish bar area. A separate family lounge, complete with a fireplace, opens onto the garden, offering a more relaxed setting for everyday living. Together, these spaces provide a natural balance between entertaining and family life.
A downstairs guest suite features a walk-in dressing room and en-suite bathroom. There is also a separate study, which could alternatively serve as a dedicated children’s playroom.
The kitchen has a contemporary finish, combining matte black, grey and white cabinetry with a substantial central island. A separate scullery accommodates two undercounter appliances, while a walk-in pantry provides additional storage. A private courtyard extends from this area.
The entertainment spaces open onto a generous covered patio overlooking the swimming pool and expansive garden. With its columned design, the patio provides a sheltered setting for outdoor dining and entertaining, while the established grounds offer plenty of space for children to play and family gatherings.
Upstairs, three bedrooms provide comfortable family accommodation.
The main suite is generously proportioned, featuring a walk-in dressing room and a full en-suite bathroom with a bath and his-and-hers basins. A private terrace overlooks the established gardens, providing a lovely extension to the suite. The two additional bedrooms share a well-appointed bathroom, with one enjoying access to its own balcony.
Additional features include:
Solar panels and inverter
CCTV security system
Perimeter beams
Separate flatlet full ensuite
Two bed two bath staff accommodation
Four double lock-up garages
Dedicated wine room
Guest cloakroom
Walk-in pantry
Water storage tanks
Existing borehole (limited water supply)
Children’s jungle gym
Fireplace in entrance hall
The location is another appealing feature. Situated within Devonshire Enclosure, on the boomed section of Pont Road just off Devonshire Avenue, the property benefits from the added security of an established enclosure and boomed road access. Bryanston’s leading schools, shopping centres, restaurants and major arterial routes are all conveniently accessible.
A substantial family home on an exceptional piece of land, offering character, versatile accommodation and established garden living in one of Bryanston’s sought-after residential locations.
The home’s architecture is defined by its classic double-storey design, tiled rooflines and generous windows. A covered patio, framed by substantial pillars, stretches along the garden-facing side of the home, creating an inviting transition between the interior living spaces and the outdoors.
A double-volume entrance hall, with its striking staircase, creates an impressive introduction. The reception areas are generously proportioned, with a spacious dining room flowing through to a stylish bar area. A separate family lounge, complete with a fireplace, opens onto the garden, offering a more relaxed setting for everyday living. Together, these spaces provide a natural balance between entertaining and family life.
A downstairs guest suite features a walk-in dressing room and en-suite bathroom. There is also a separate study, which could alternatively serve as a dedicated children’s playroom.
The kitchen has a contemporary finish, combining matte black, grey and white cabinetry with a substantial central island. A separate scullery accommodates two undercounter appliances, while a walk-in pantry provides additional storage. A private courtyard extends from this area.
The entertainment spaces open onto a generous covered patio overlooking the swimming pool and expansive garden. With its columned design, the patio provides a sheltered setting for outdoor dining and entertaining, while the established grounds offer plenty of space for children to play and family gatherings.
Upstairs, three bedrooms provide comfortable family accommodation.
The main suite is generously proportioned, featuring a walk-in dressing room and a full en-suite bathroom with a bath and his-and-hers basins. A private terrace overlooks the established gardens, providing a lovely extension to the suite. The two additional bedrooms share a well-appointed bathroom, with one enjoying access to its own balcony.
Additional features include:
Solar panels and inverter
CCTV security system
Perimeter beams
Separate flatlet full ensuite
Two bed two bath staff accommodation
Four double lock-up garages
Dedicated wine room
Guest cloakroom
Walk-in pantry
Water storage tanks
Existing borehole (limited water supply)
Children’s jungle gym
Fireplace in entrance hall
The location is another appealing feature. Situated within Devonshire Enclosure, on the boomed section of Pont Road just off Devonshire Avenue, the property benefits from the added security of an established enclosure and boomed road access. Bryanston’s leading schools, shopping centres, restaurants and major arterial routes are all conveniently accessible.
A substantial family home on an exceptional piece of land, offering character, versatile accommodation and established garden living in one of Bryanston’s sought-after residential locations.
-
Tipo di proprietà
Casa
-
Prezzo/piede²
$88
Caratteristiche
- Giardino
- Terrazza
- Piscina
- Garage
- Cantina
- Cortile
- Cabina armadio
- Camino
- Cancello
Caratteristiche
Lot
- Privacy
Interni
- Soffitto alto
- Ufficio
- Camino
- Aria condizionata
- Isola della cucina
- Bar
- Cantina
- Controsoffitti in pietra
- Cabina armadio
Outdoor
- Terrazza
- Balcone
- Piscina
- Garage
- Cortile
- Spazio di vita all'aperto
- Cancello
- Giardino
Esplora la zona
Bryanston, Gauteng, Sudafrica
Visualizza su Google Maps
Prezzo per sqft
Basso
Alto
Iscritto da 2 anni
Hai chiesto informazioni su questa proprietà
L'agente La contatterà al più presto
Pubblicato da
13
Annunci
2024
Iscritto
Prenota una visita con the agent
Scegli una data e indica se preferisci un tour virtuale o di persona con l’agente.
Data preferita
Tipo di tour
Ultimo aggiornamento
Novembre 12
Prima pubblicazione
Novembre 12
Riferimento annuncio
JE-RE-2C-2D-GP
Proprietà simili nelle vicinanze
Nuovi annunci a Bryanston




Esplora più immobili in vendita
tipi di proprietà Bryanston, Gauteng, Sudafrica
Bryanston, Gauteng, Sudafrica ricerche popolari
- Proprietà immobiliari con Sala giochi a Bryanston, Gauteng, Sudafrica
- Proprietà immobiliari Vista Città a Bryanston, Gauteng, Sudafrica
- Proprietà immobiliari Vista sulle montagne a Bryanston, Gauteng, Sudafrica
- Proprietà immobiliari con Cucina esterna a Bryanston, Gauteng, Sudafrica
- Proprietà immobiliari Comunità recintata a Bryanston, Gauteng, Sudafrica
- Proprietà immobiliari Moderno a Bryanston, Gauteng, Sudafrica
- Proprietà immobiliari Nuove costruzioni a Bryanston, Gauteng, Sudafrica
- Proprietà immobiliari con Piscina a Bryanston, Gauteng, Sudafrica
- Proprietà immobiliari con Campo da tennis a Bryanston, Gauteng, Sudafrica
- Proprietà immobiliari Residenza a Bryanston, Gauteng, Sudafrica
- Proprietà immobiliari Rinnovato a Bryanston, Gauteng, Sudafrica
- Proprietà immobiliari con Cinema a Bryanston, Gauteng, Sudafrica
- Proprietà immobiliari Vista sull'acqua a Bryanston, Gauteng, Sudafrica
Bryanston, Gauteng, Sudafrica Quartieri
Guide e storie correlate
La fiducia dei migliori broker del mondo
Gli agenti dietro le proprietà più straordinarie del mondo pubblicano su JamesEdition.
- Annunci di Sotheby's, Christie's, BARNES ed Engel & Völkers
- Ogni annuncio è verificato prima della pubblicazione
- Si metta in contatto diretto con agenti verificati
Continuando, accetta i nostri Termini e la nostra Informativa sulla privacy.