$513,060
Sogno DI Intrattenitori Con Sei Camere Da Letto In Vendita A Bryanston
- 6 Camere
- 6 Bagni
- 9,150 Sqft
- 20,990 Sqft lot
- Aggiornato: Oggi
Informazioni sulla proprietà
La descrizione è stata tradotta automaticamente.
La descrizione viene visualizzata nella lingua originale.
An Exceptional Family Residence in Bryanston
Set within a sought-after secure gated enclave in the heart of Bryanston, this magnificent residence combines grand proportions, versatile family accommodation and exceptional entertainment spaces. Set on approximately 2,000m² of established landscaped grounds, the home offers a wonderful balance of indoor and outdoor living, with multiple reception
Set within a sought-after secure gated enclave in the heart of Bryanston, this magnificent residence combines grand proportions, versatile family accommodation and exceptional entertainment spaces. Set on approximately 2,000m² of established landscaped grounds, the home offers a wonderful balance of indoor and outdoor living, with multiple reception
An Exceptional Family Residence in Bryanston
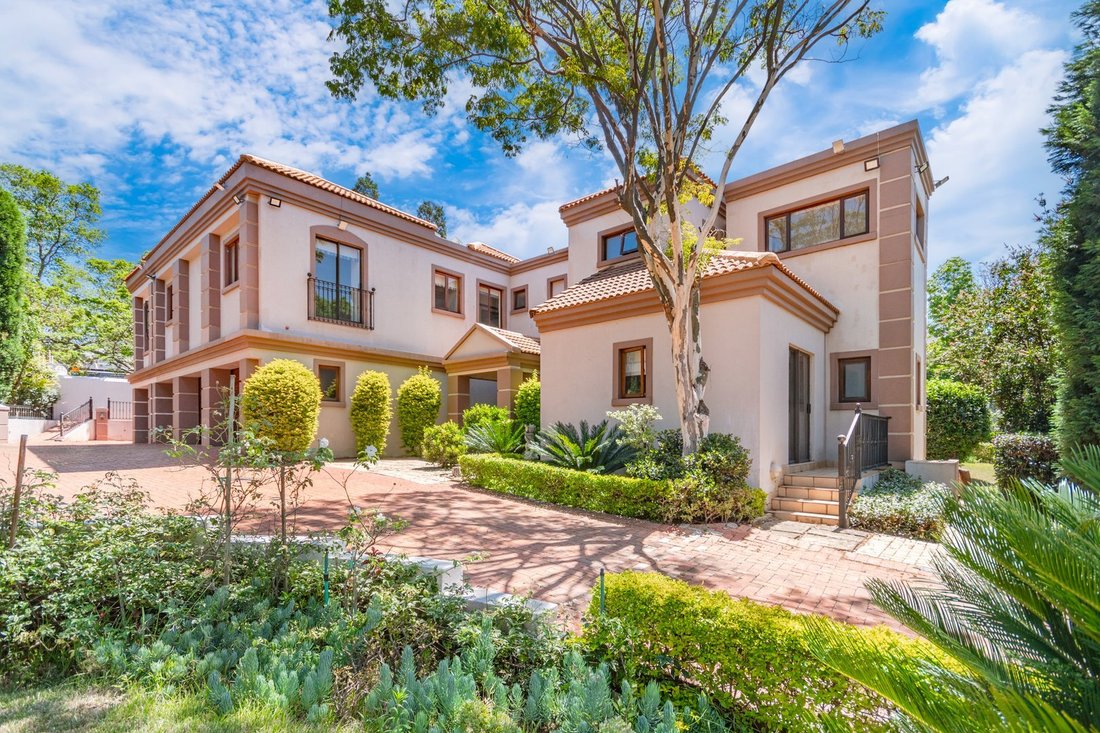
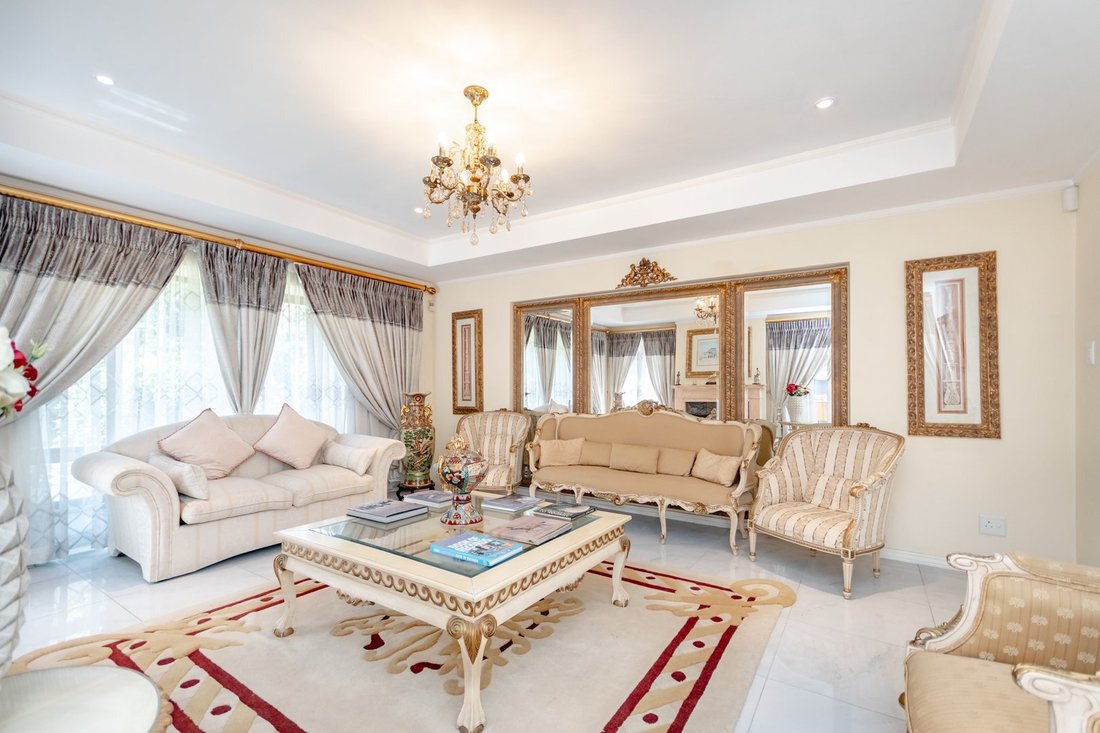
Set within a sought-after secure gated enclave in the heart of Bryanston, this magnificent residence combines grand proportions, versatile family accommodation and exceptional entertainment spaces. Set on approximately 2,000m² of established landscaped grounds, the home offers a wonderful balance of indoor and outdoor living, with multiple reception areas, generous bedroom suites and a layout suited to both relaxed family living and larger gatherings.
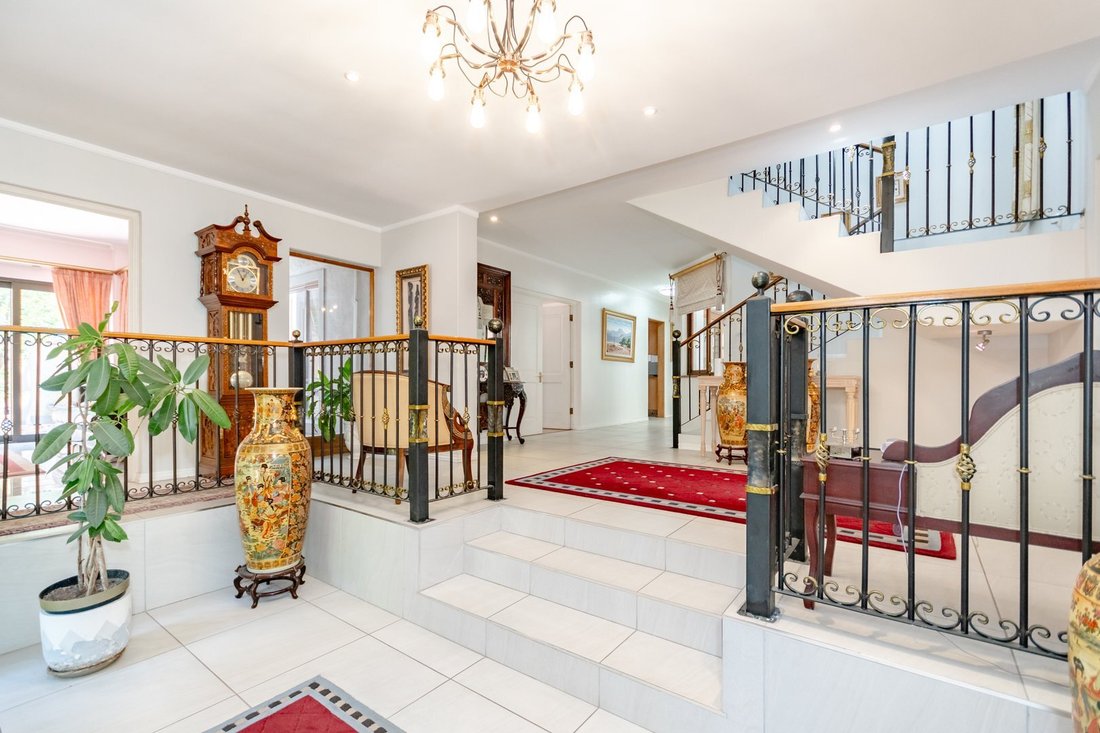
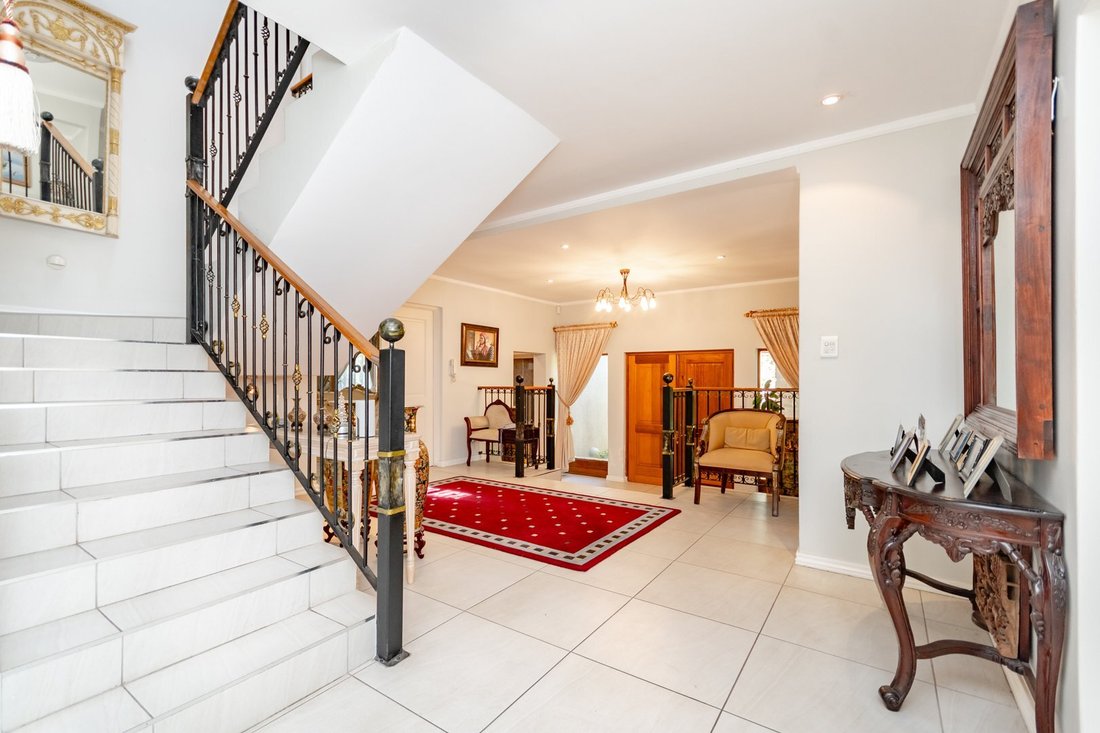
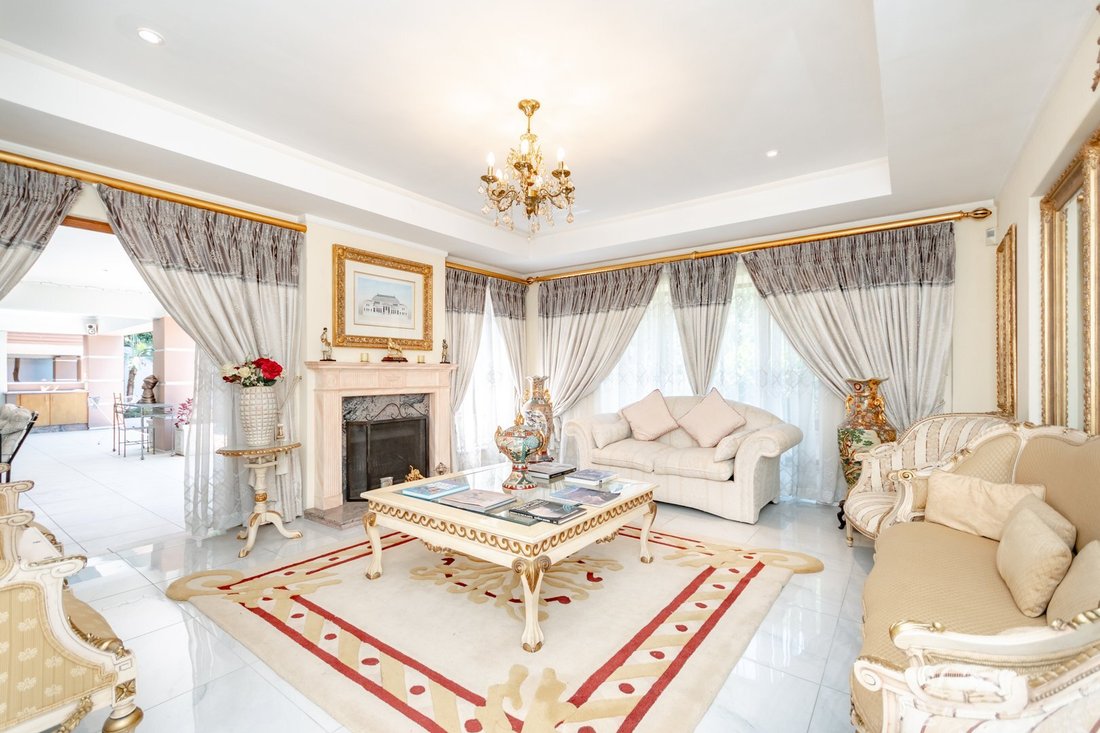
The lower level offers four distinct lounge areas, each with access to the outdoor spaces on either side of the home, creating a natural connection between the interiors and the surrounding garden. The dining room, positioned alongside the expansive covered patio, is enhanced by a substantial skylight with an electronically retractable roof alongside glass stacking doors, allowing natural light to filter into the space while giving the feeling of an open-air setting.
The kitchen is designed with both functionality and entertaining in mind, featuring a large central island and a breakfast bar that opens towards the TV lounge and dining area. A second built-in eat-in counter, positioned beneath skylights, provides another inviting spot for casual meals and leads out to an additional outdoor area. The kitchen is further complemented by a large scullery with access to a private courtyard and drying yard. A dedicated study, conveniently positioned alongside the kitchen, provides a comfortable work-from-home environment, while direct access from the five garages adds to the home’s everyday practicality.
The covered patio forms a natural extension of the reception areas, offering generous space for entertaining, complete with a built-in braai and preparation counters. Overlooking the swimming pool and established garden, this inviting outdoor setting is complemented by a second covered patio, providing further space for outdoor dining and relaxation.
A guest en-suite on the lower level, with its own private entrance, offers convenient and independent accommodation for visitors or extended family.
Upstairs, the accommodation is equally impressive, with five spacious bedrooms complemented by a separate family bathroom. Four bedrooms enjoy en-suite bathrooms, while the fifth is served by the family bathroom.
The main bedroom suite is particularly generous, opening onto an upper-level balcony and featuring an extensive dressing area with built-in cupboards. The en-suite bathroom offers a sunken bath, double vanity and a substantial walk-through shower leading to a separate bathroom area, complete with a corner-fitted Jacuzzi bath and vanity.
A second main suite provides an additional level of comfort and privacy, with a spacious en-suite bathroom, ample built-in cupboards and a private lounge area. Three further generously proportioned bedrooms complete the upper level, one of which includes an additional private lounge that could also serve as an office or playroom, offering flexibility to suit the needs of a growing family.
Additional features include five garages, ample visitor parking, staff accommodation and solar backup power. Meticulously maintained and offering generous accommodation throughout, the home provides an opportunity to enjoy its substantial proportions and established setting from the outset.
Ideally positioned for convenient access to St Stithians College, Bryanston Country Club, Nicolway and Hobart Grove Shopping Centres, the property is also within easy reach of Sandton CBD and the major arterial routes connecting Bryanston to Johannesburg’s leading business and commercial centres.
Call Ryan today to secure your exclusive viewing!
Set within a sought-after secure gated enclave in the heart of Bryanston, this magnificent residence combines grand proportions, versatile family accommodation and exceptional entertainment spaces. Set on approximately 2,000m² of established landscaped grounds, the home offers a wonderful balance of indoor and outdoor living, with multiple reception areas, generous bedroom suites and a layout suited to both relaxed family living and larger gatherings.
The lower level offers four distinct lounge areas, each with access to the outdoor spaces on either side of the home, creating a natural connection between the interiors and the surrounding garden. The dining room, positioned alongside the expansive covered patio, is enhanced by a substantial skylight with an electronically retractable roof alongside glass stacking doors, allowing natural light to filter into the space while giving the feeling of an open-air setting.
The kitchen is designed with both functionality and entertaining in mind, featuring a large central island and a breakfast bar that opens towards the TV lounge and dining area. A second built-in eat-in counter, positioned beneath skylights, provides another inviting spot for casual meals and leads out to an additional outdoor area. The kitchen is further complemented by a large scullery with access to a private courtyard and drying yard. A dedicated study, conveniently positioned alongside the kitchen, provides a comfortable work-from-home environment, while direct access from the five garages adds to the home’s everyday practicality.
The covered patio forms a natural extension of the reception areas, offering generous space for entertaining, complete with a built-in braai and preparation counters. Overlooking the swimming pool and established garden, this inviting outdoor setting is complemented by a second covered patio, providing further space for outdoor dining and relaxation.
A guest en-suite on the lower level, with its own private entrance, offers convenient and independent accommodation for visitors or extended family.
Upstairs, the accommodation is equally impressive, with five spacious bedrooms complemented by a separate family bathroom. Four bedrooms enjoy en-suite bathrooms, while the fifth is served by the family bathroom.
The main bedroom suite is particularly generous, opening onto an upper-level balcony and featuring an extensive dressing area with built-in cupboards. The en-suite bathroom offers a sunken bath, double vanity and a substantial walk-through shower leading to a separate bathroom area, complete with a corner-fitted Jacuzzi bath and vanity.
A second main suite provides an additional level of comfort and privacy, with a spacious en-suite bathroom, ample built-in cupboards and a private lounge area. Three further generously proportioned bedrooms complete the upper level, one of which includes an additional private lounge that could also serve as an office or playroom, offering flexibility to suit the needs of a growing family.
Additional features include five garages, ample visitor parking, staff accommodation and solar backup power. Meticulously maintained and offering generous accommodation throughout, the home provides an opportunity to enjoy its substantial proportions and established setting from the outset.
Ideally positioned for convenient access to St Stithians College, Bryanston Country Club, Nicolway and Hobart Grove Shopping Centres, the property is also within easy reach of Sandton CBD and the major arterial routes connecting Bryanston to Johannesburg’s leading business and commercial centres.
Call Ryan today to secure your exclusive viewing!
-
Tipo di proprietà
Casa
-
Prezzo/piede²
$56
Caratteristiche
- Giardino
- Terrazza
- Piscina
- Garage
- Comunità recintata
- Cucina esterna
- Idromassaggio
- Ufficio
- Piano cottura a gas
Caratteristiche
Lot
- Comunità recintata
Interni
- Ufficio
- Camino
- Aria condizionata
- Isola della cucina
- Piano cottura a gas
- Idromassaggio
- Bar
- Controsoffitti in pietra
Outdoor
- Terrazza
- Balcone
- Parcheggio
- Piscina
- Garage
- Cucina esterna
- Giardino
Esplora la zona
Bryanston, Gauteng, Sudafrica
Visualizza su Google Maps
Prezzo per sqft
Basso
Alto
Iscritto da 1 mese
Hai chiesto informazioni su questa proprietà
L'agente La contatterà al più presto
Pubblicato da
36
Annunci
2026
Iscritto
Prenota una visita con the agent
Scegli una data e indica se preferisci un tour virtuale o di persona con l’agente.
Data preferita
Tipo di tour
Ultimo aggiornamento
Oggi
Prima pubblicazione
Novembre 10
Riferimento annuncio
RE-3B-36-GP
Proprietà simili nelle vicinanze
Nuovi annunci a Bryanston




Esplora più immobili in vendita
tipi di proprietà Bryanston, Gauteng, Sudafrica
Bryanston, Gauteng, Sudafrica ricerche popolari
- Proprietà immobiliari con Sala giochi a Bryanston, Gauteng, Sudafrica
- Proprietà immobiliari Vista Città a Bryanston, Gauteng, Sudafrica
- Proprietà immobiliari Vista sulle montagne a Bryanston, Gauteng, Sudafrica
- Proprietà immobiliari con Cucina esterna a Bryanston, Gauteng, Sudafrica
- Proprietà immobiliari Comunità recintata a Bryanston, Gauteng, Sudafrica
- Proprietà immobiliari Moderno a Bryanston, Gauteng, Sudafrica
- Proprietà immobiliari Nuove costruzioni a Bryanston, Gauteng, Sudafrica
- Proprietà immobiliari con Piscina a Bryanston, Gauteng, Sudafrica
- Proprietà immobiliari con Campo da tennis a Bryanston, Gauteng, Sudafrica
- Proprietà immobiliari Residenza a Bryanston, Gauteng, Sudafrica
- Proprietà immobiliari Rinnovato a Bryanston, Gauteng, Sudafrica
- Proprietà immobiliari con Cinema a Bryanston, Gauteng, Sudafrica
- Proprietà immobiliari Vista sull'acqua a Bryanston, Gauteng, Sudafrica
Bryanston, Gauteng, Sudafrica Quartieri
Guide e storie correlate
La fiducia dei migliori broker del mondo
Gli agenti dietro le proprietà più straordinarie del mondo pubblicano su JamesEdition.
- Annunci di Sotheby's, Christie's, BARNES ed Engel & Völkers
- Ogni annuncio è verificato prima della pubblicazione
- Si metta in contatto diretto con agenti verificati
Continuando, accetta i nostri Termini e la nostra Informativa sulla privacy.