$3,974,202
Villa Büttner + Ampliamento: Investimento DI Capitale, Proprietà Da Collezione, Complesso Residenziale O Ufficio C
- 21,776 Sqft lot
- Aggiornato: Giugno 18
- 5
Informazioni sulla proprietà
La descrizione è stata tradotta automaticamente.
La descrizione viene visualizzata nella lingua originale.
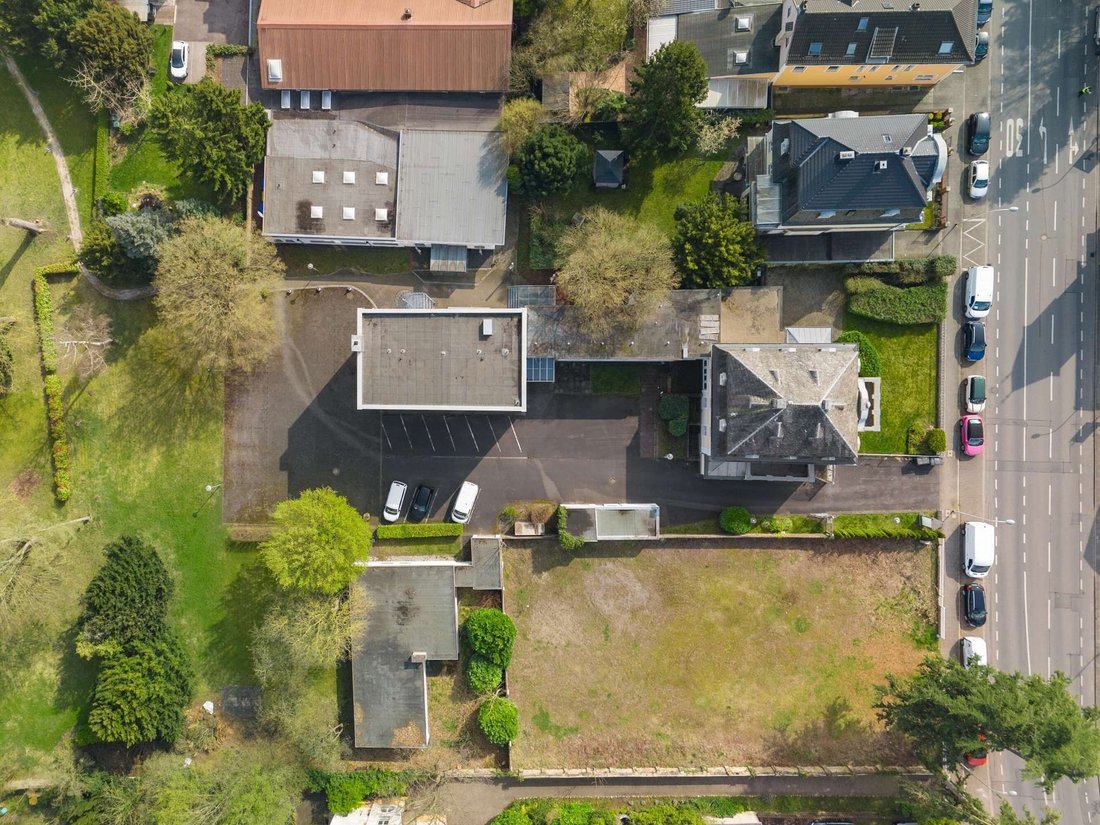
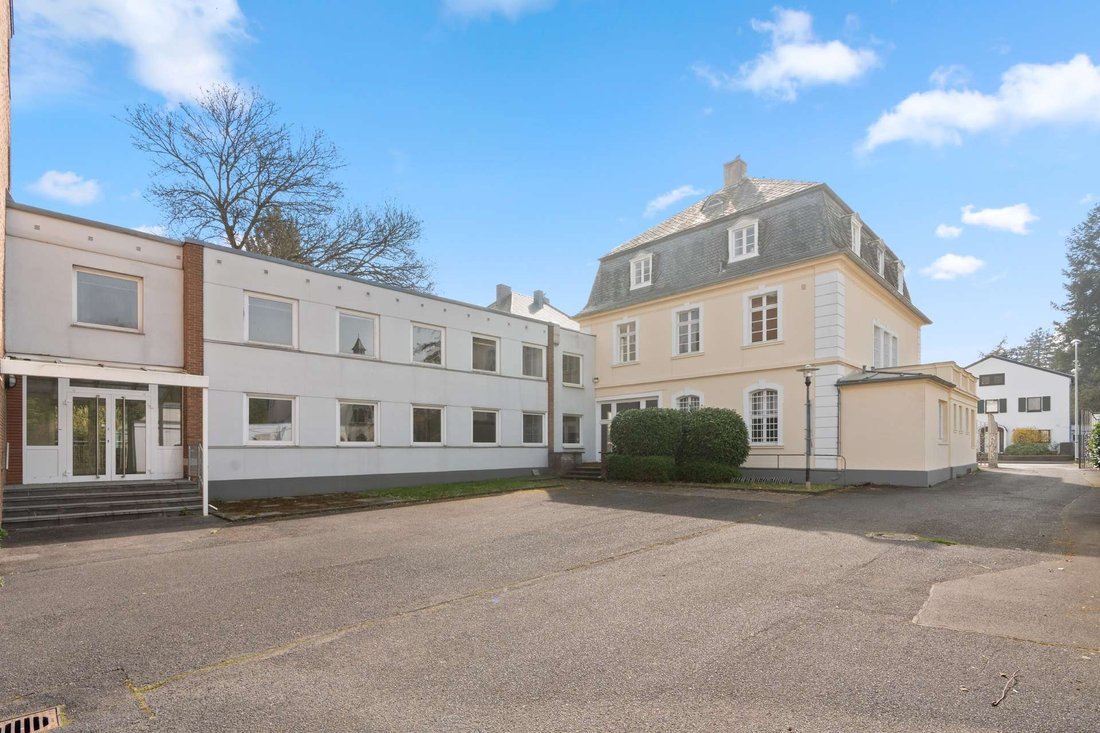
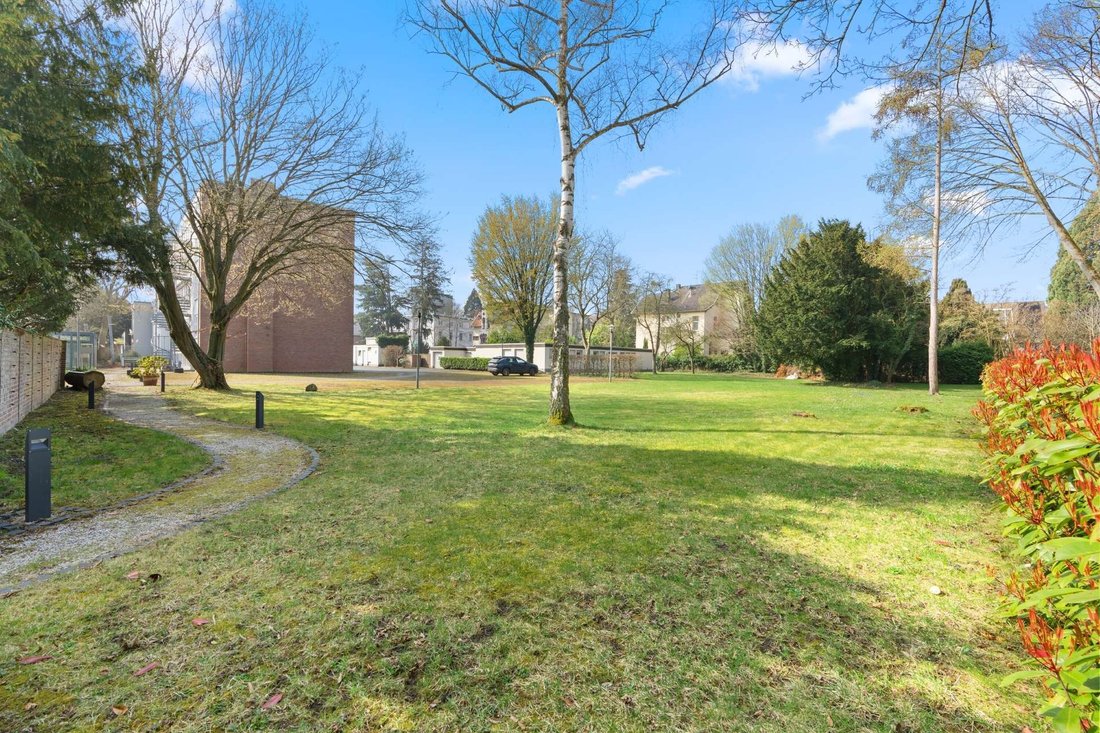
The listed Villa Büttner from 1910, supplemented by an extension from 1969, combines historical charm with functional, modern building technology. On a generous plot of approx. 2,023 m², the ensemble offers a rentable area of around 1,800 m² as well as additional usable space in the basement. Both parts of the building have a full basement and can be used flexibly - divisible from approx. 172 m².
The listed Villa Büttner from 1910, supplemented by an extension from 1969, combines historical charm with functional, modern building technology. On a generous plot of approx. 2,023 m², the ensemble offers a rentable area of around 1,800 m² as well as additional usable space in the basement. Both parts of the building have a full basement and can be used flexibly - divisible from approx. 172 m².
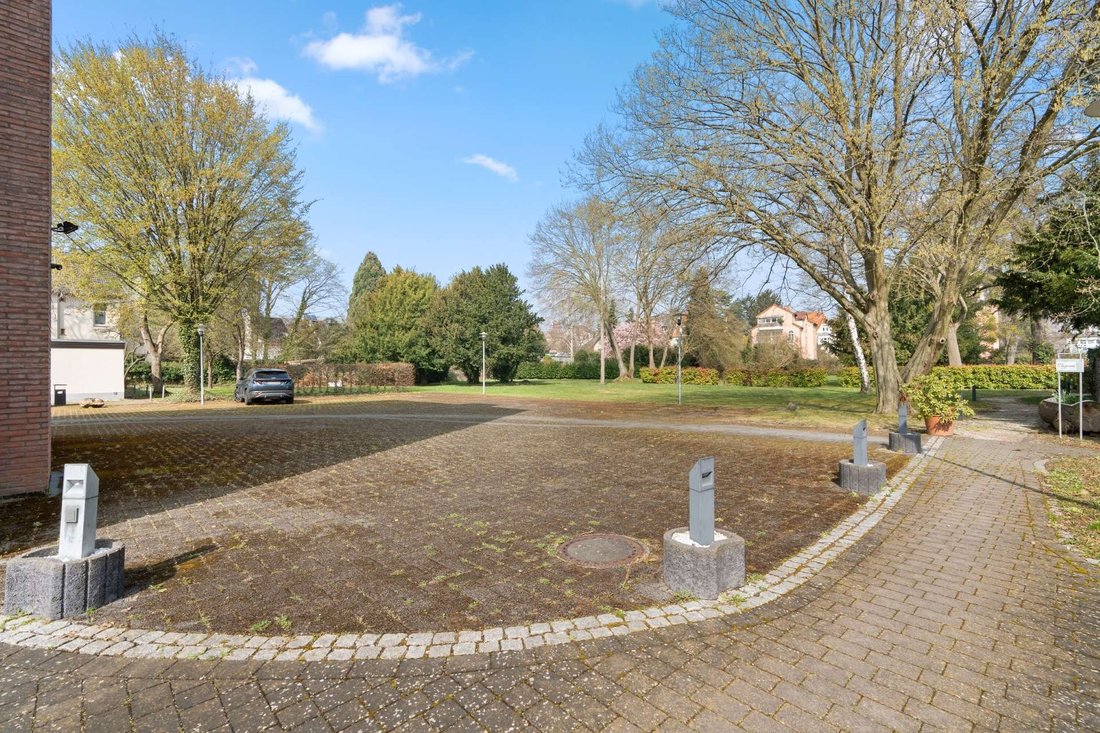
The property has a total of 37 rooms, 13 guest WCs, 34 parking spaces and a garage. The fixtures and fittings are varied and well maintained: fine parquet flooring, natural stone tiles, laminate and carpeting characterize the interior. Many of the windows in the old building were replaced with double glazing in 2011 and 2019, and the façade was renovated in 2019 in line with listed building standards.
The building is technically state-of-the-art: a new gas central heating system from Bosch (2024), a regularly maintained fire alarm system and an alarm system in the villa and in the basement of the extension ensure security. There is also a video surveillance system, air-conditioned server rooms and a functional electrical system with three-wire cabling.
An escape staircase on the extension (built in 2004) meets the fire safety requirements, which are constantly monitored. The roof cornices of the villa have been partially renewed. The property also offers potential for partial additional development.
The prestigious property with its original Wilhelminian-style gate combines history, style and investment potential - ideal for investors, office or commercial use. The installation of an elevator is also feasible with little effort.
The property has a total of 37 rooms, 13 guest WCs, 34 parking spaces and a garage. The fixtures and fittings are varied and well maintained: fine parquet flooring, natural stone tiles, laminate and carpeting characterize the interior. Many of the windows in the old building were replaced with double glazing in 2011 and 2019, and the façade was renovated in 2019 in line with listed building standards.
The building is technically state-of-the-art: a new gas central heating system from Bosch (2024), a regularly maintained fire alarm system and an alarm system in the villa and in the basement of the extension ensure security. There is also a video surveillance system, air-conditioned server rooms and a functional electrical system with three-wire cabling.
An escape staircase on the extension (built in 2004) meets the fire safety requirements, which are constantly monitored. The roof cornices of the villa have been partially renewed. The property also offers potential for partial additional development.
The prestigious property with its original Wilhelminian-style gate combines history, style and investment potential - ideal for investors, office or commercial use. The installation of an elevator is also feasible with little effort.
-
Tipo di proprietà
Terreno
-
Anno di costruzione
1900
Caratteristiche
- Giardino
- Garage
- Camino
- Investimento immobiliare
- Rinnovato
- Seminterrato
- Cancello
- Aria condizionata
- Parcheggio
Esplora la zona
Brühl, Renania Settentrionale-Vestfalia, Germania
Visualizza su Google Maps
Prezzo per sqft
Basso
Alto
Iscritto da 8 mesi
Hai chiesto informazioni su questa proprietà
L'agente La contatterà al più presto
Pubblicato da
5
Annunci
2026
Iscritto
Prenota una visita con the agent
Scegli una data e indica se preferisci un tour virtuale o di persona con l’agente.
Data preferita
Tipo di tour
Ultimo aggiornamento
Giugno 18
Prima pubblicazione
Giugno 2
Riferimento annuncio
KKOE_919
La fiducia dei migliori broker del mondo
Gli agenti dietro le proprietà più straordinarie del mondo pubblicano su JamesEdition.
- Annunci di Sotheby's, Christie's, BARNES ed Engel & Völkers
- Ogni annuncio è verificato prima della pubblicazione
- Si metta in contatto diretto con agenti verificati
Continuando, accetta i nostri Termini e la nostra Informativa sulla privacy.