$2,750,000
868 Prospect Place, Brooklyn, New York 11216
- 5 Camere
- 4 Bagni
- 2,250 Sqft lot
- Aggiornato: Oggi
- MLS#24049783
Informazioni sulla proprietà
La descrizione è stata tradotta automaticamente.
La descrizione viene visualizzata nella lingua originale.
Don’t miss this magnificent Renaissance Revival townhouse, situated in the Crown Heights historic district, and clocking in at over 4000 SF with every single historic detail fully intact. This lovingly maintained and museum quality 2-family home can be used as a massive single family home, or take three floors for yourself and rent out the garden level to help subsidize your mortgage. The current
Don’t miss this magnificent Renaissance Revival townhouse, situated in the Crown Heights historic district, and clocking in at over 4000 SF with every single historic detail fully intact. This lovingly maintained and museum quality 2-family home can be used as a massive single family home, or take three floors for yourself and rent out the garden level to help subsidize your mortgage. The current owners have chosen to use as a single family, but a second kitchen on the top floor still exists, so you have options from the day you move in.
Built in 1896 by Architect George Chappell and filled with the opulence of a by-gone era, every single period detail has been preserved in place, with the addition of modern upgrades over time to assure comfortable living. Situated between Nostrand and New York Aves, the property is surrounded by architecturally significant mansions just a stone’s throw from the A/2/3 subways and Prospect Heights. Cultural institutions outside your door include the Brooklyn Children’s Museum, the Brooklyn Museum, The Botanic Gardens, and the Brooklyn Public Library. Green spaces abound as well including your very own extra south-facing backyard, plus Brower Park and Prospect Park. A mouth-watering array of restaurants also awaits on Franklin, Washington and Vanderbilt aves.
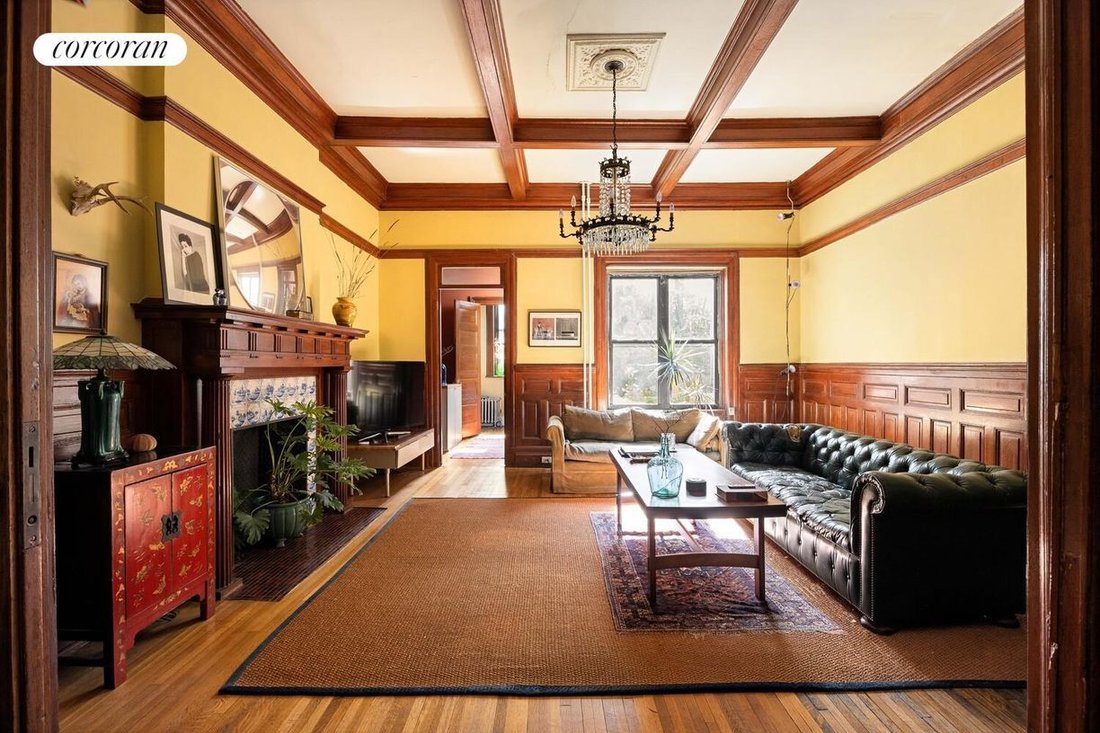
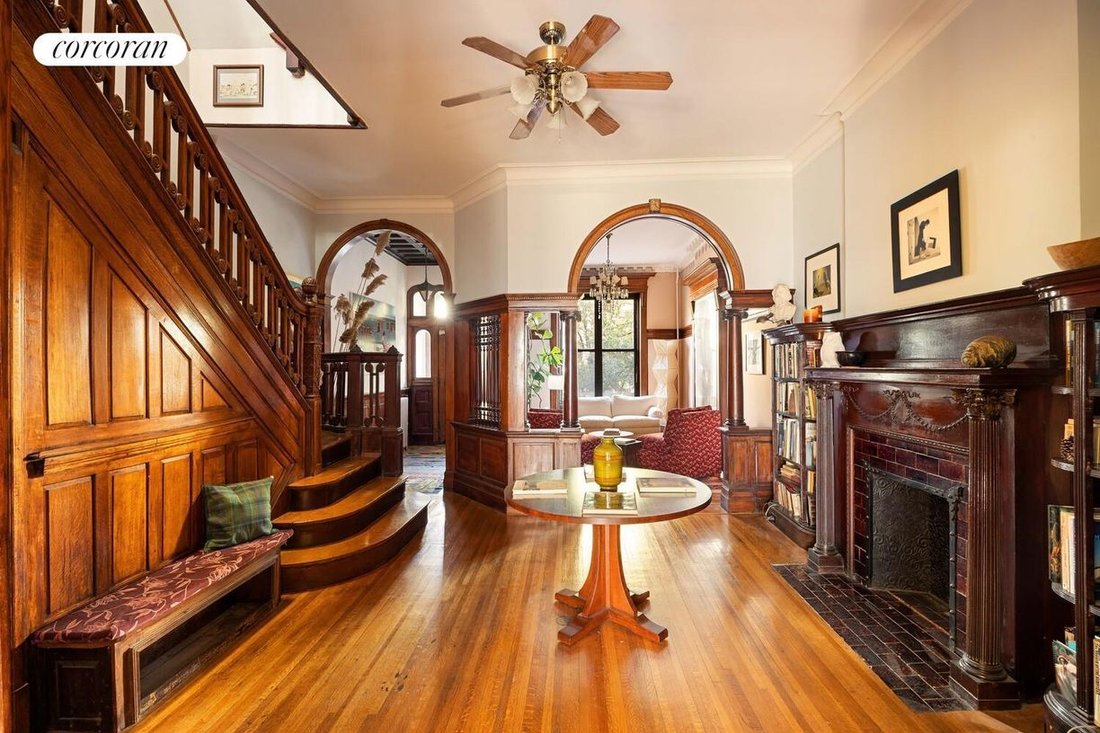
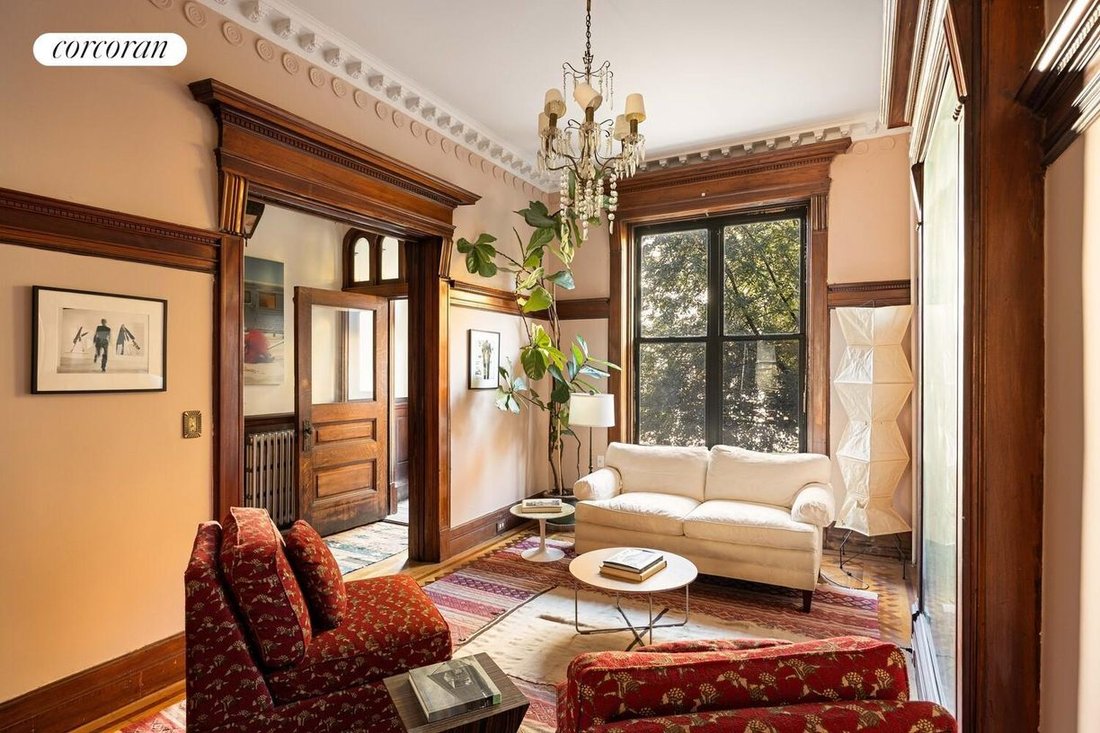
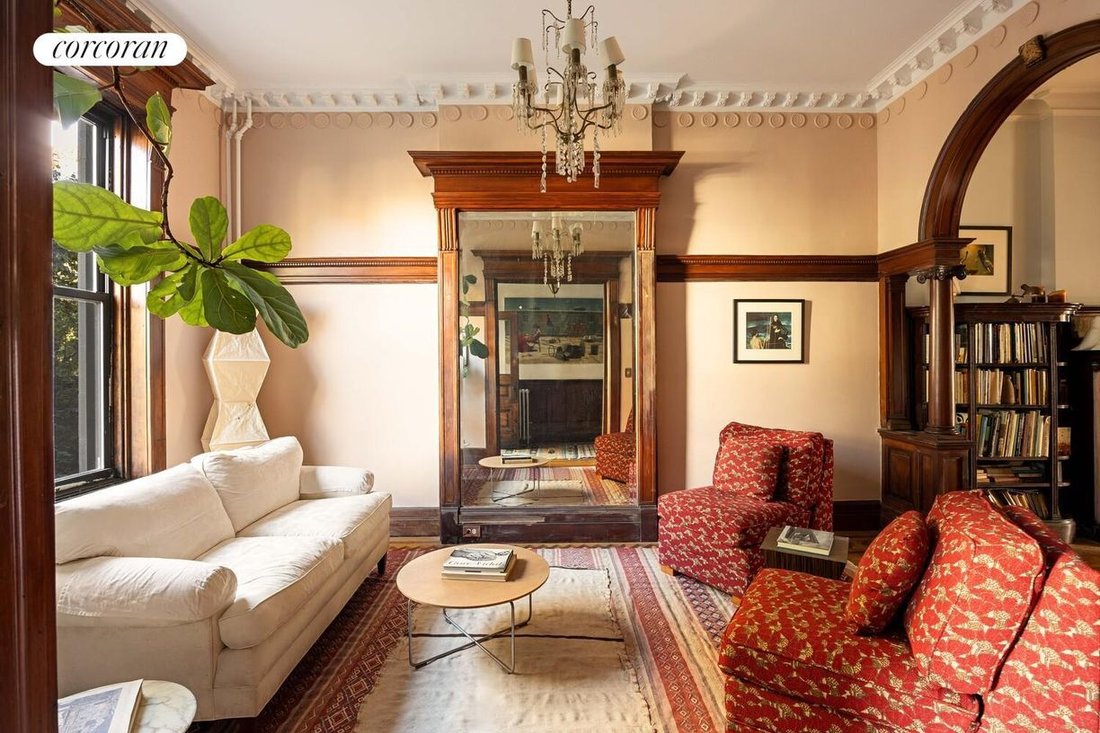
Distinguished by an elegant facade of limestone and brick with a curved bay window and carved limestone colonnades, head up the stoop into a triple parlor of awe-inspiring proportions, dripping in details from front to back. A front parlor welcomes you home through mahogany archways and columns topped with elegant fretwork and dentil molding picture rails, plus a large Piers mirror, and wedding-cake plaster ceilings. The central parlor still contains all the original millwork including built-in bookshelves flanking a magnificent mantle complete with original ceramic tiles. An extra wide back parlor makes for a sizable and stylish living room with its richly wainscoted walls and dramatic coffered ceilings. An additional mantle with the original Delft tile completes the space. A renovated bathroom on this level includes a pedestal sink, brass hardware, and even a window! Original wood floors with inlaid borders are featured throughout the house.
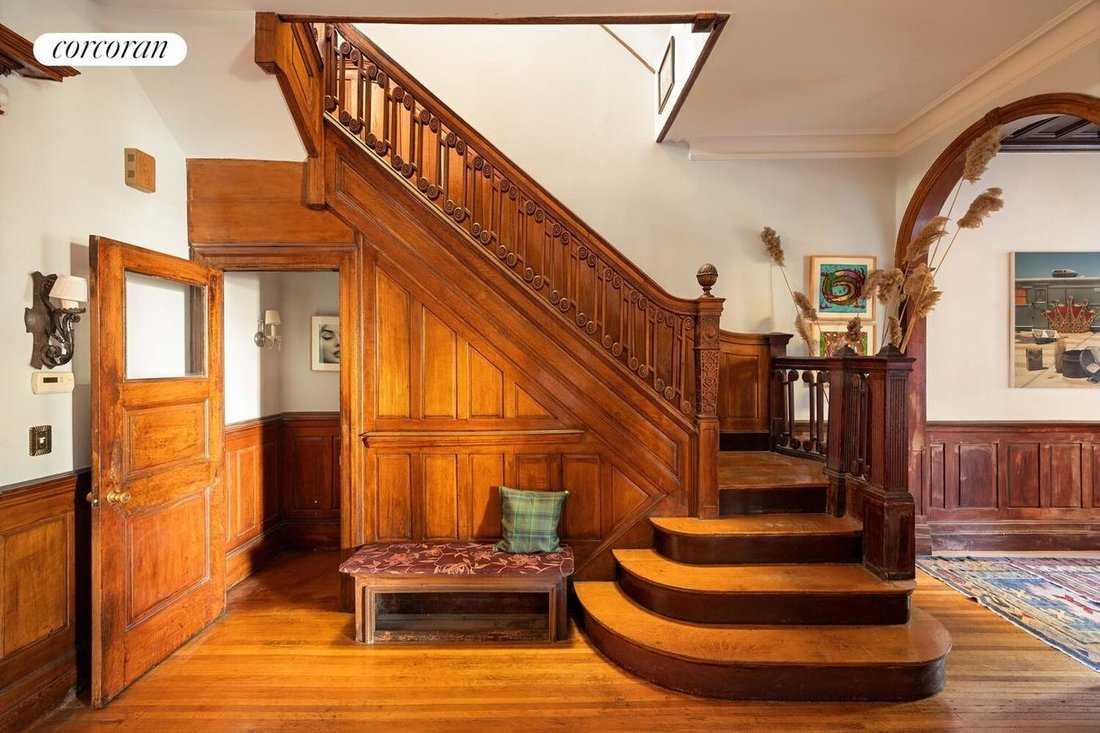
Head up a majestic staircase with a baroque hand carved newel post and baluster design, the likes of which could never be re-created today. The primary bedroom on this floor spans the entire width of the house and offers a window seat at the base of an enormous bay window with a truly unrivaled decorative mantle and mirror. Enjoy a dressing room with the original shaving sink and mirrored medicine cabinet and drawers with brass hardware still intact. The second bedroom on this floor has quiet garden views. A renovated full bathroom on this floor maintains all the charm of the house by incorporating the original floral ceramic border tile with new matching ceramics, a vintage vanity with new hardware and sink, and a glass enclosed shower. The next floor up offers two more additional bedrooms, including a room in front that spans the entire width of the house and enjoys treelined views. A stained-glass skylight ensures that light streams down the staircase all day long. The full bath on this floor has also been newly renovated.
Head back down to the garden level and prepare to be amazed at the unexpectedly high ceilings. Enter the formal dining room through a set of French doors and plan to entertain a crowd for the holidays in an elegant space outfitted with yet another stunning mantle. A renovated and spacious eat-in kitchen off the garden takes its design inspiration from a French bistro kitchen, offering wood cabinetry, a Carrara marble island, Quartz countertops, subway-tiled backsplash, custom shiplap millwork and a Blue Star range. Offering even more flexibility is the full bath on this floor. Easy access between the kitchen and the lush and sunny garden makes this tru
Built in 1896 by Architect George Chappell and filled with the opulence of a by-gone era, every single period detail has been preserved in place, with the addition of modern upgrades over time to assure comfortable living. Situated between Nostrand and New York Aves, the property is surrounded by architecturally significant mansions just a stone’s throw from the A/2/3 subways and Prospect Heights. Cultural institutions outside your door include the Brooklyn Children’s Museum, the Brooklyn Museum, The Botanic Gardens, and the Brooklyn Public Library. Green spaces abound as well including your very own extra south-facing backyard, plus Brower Park and Prospect Park. A mouth-watering array of restaurants also awaits on Franklin, Washington and Vanderbilt aves.
Distinguished by an elegant facade of limestone and brick with a curved bay window and carved limestone colonnades, head up the stoop into a triple parlor of awe-inspiring proportions, dripping in details from front to back. A front parlor welcomes you home through mahogany archways and columns topped with elegant fretwork and dentil molding picture rails, plus a large Piers mirror, and wedding-cake plaster ceilings. The central parlor still contains all the original millwork including built-in bookshelves flanking a magnificent mantle complete with original ceramic tiles. An extra wide back parlor makes for a sizable and stylish living room with its richly wainscoted walls and dramatic coffered ceilings. An additional mantle with the original Delft tile completes the space. A renovated bathroom on this level includes a pedestal sink, brass hardware, and even a window! Original wood floors with inlaid borders are featured throughout the house.
Head up a majestic staircase with a baroque hand carved newel post and baluster design, the likes of which could never be re-created today. The primary bedroom on this floor spans the entire width of the house and offers a window seat at the base of an enormous bay window with a truly unrivaled decorative mantle and mirror. Enjoy a dressing room with the original shaving sink and mirrored medicine cabinet and drawers with brass hardware still intact. The second bedroom on this floor has quiet garden views. A renovated full bathroom on this floor maintains all the charm of the house by incorporating the original floral ceramic border tile with new matching ceramics, a vintage vanity with new hardware and sink, and a glass enclosed shower. The next floor up offers two more additional bedrooms, including a room in front that spans the entire width of the house and enjoys treelined views. A stained-glass skylight ensures that light streams down the staircase all day long. The full bath on this floor has also been newly renovated.
Head back down to the garden level and prepare to be amazed at the unexpectedly high ceilings. Enter the formal dining room through a set of French doors and plan to entertain a crowd for the holidays in an elegant space outfitted with yet another stunning mantle. A renovated and spacious eat-in kitchen off the garden takes its design inspiration from a French bistro kitchen, offering wood cabinetry, a Carrara marble island, Quartz countertops, subway-tiled backsplash, custom shiplap millwork and a Blue Star range. Offering even more flexibility is the full bath on this floor. Easy access between the kitchen and the lush and sunny garden makes this tru
-
Tipo di proprietà
Casa
-
Anno di costruzione
1925
Caratteristiche
- Giardino
- Isola della cucina
- Rinnovato
- Soffitto alto
- Planimetria 2D
Esplora la zona
868 Prospect Place, BROOKLYN, NY 11216, New York, New York, Stati Uniti
Visualizza su Google Maps
Prezzo per sqft
Basso
Alto

Iscritto da 7 anni
Hai chiesto informazioni su questa proprietà
L'agente La contatterà al più presto
Pubblicato da
37
Annunci
2020
Iscritto
Prenota una visita con Deborah Rieders
Scegli una data e indica se preferisci un tour virtuale o di persona con l’agente.
Data preferita
Tipo di tour

Corcoran Brooklyn Heights
1 Pierrepont Plz Fl 15, 11201, Brooklyn, New York, United States
Visualizza profilo agenzia
Ultimo aggiornamento
Oggi
Prima pubblicazione
Novembre 2
Riferimento annuncio
r3tbqj
Proprietà simili nelle vicinanze
Nuovi annunci a Brooklyn






Esplora più immobili in vendita
tipi di proprietà Brooklyn, NY, Stati Uniti
Brooklyn, NY, Stati Uniti ricerche popolari
- Proprietà immobiliari con Giardino a Brooklyn, NY, Stati Uniti
- Proprietà immobiliari con Terrazza a Brooklyn, NY, Stati Uniti
- Proprietà immobiliari con Ascensore a Brooklyn, NY, Stati Uniti
- Proprietà immobiliari Rinnovato a Brooklyn, NY, Stati Uniti
- Proprietà immobiliari Investimento immobiliare a Brooklyn, NY, Stati Uniti
- Proprietà immobiliari Moderno a Brooklyn, NY, Stati Uniti
- Proprietà immobiliari con Piscina a Brooklyn, NY, Stati Uniti
- Proprietà immobiliari Lungomare a Brooklyn, NY, Stati Uniti
- Proprietà immobiliari Vista panoramica / Scenica a Brooklyn, NY, Stati Uniti
- Proprietà immobiliari con Libreria a Brooklyn, NY, Stati Uniti
- Proprietà immobiliari con Sauna a Brooklyn, NY, Stati Uniti
- Proprietà immobiliari con Campo da tennis a Brooklyn, NY, Stati Uniti
- Proprietà immobiliari con Piscina coperta a Brooklyn, NY, Stati Uniti
- Proprietà immobiliari Equestre a Brooklyn, NY, Stati Uniti
- Proprietà immobiliari Residenza a Brooklyn, NY, Stati Uniti
- Proprietà immobiliari con Cantina a Brooklyn, NY, Stati Uniti
- Proprietà immobiliari Vista sul fiume a Brooklyn, NY, Stati Uniti
- Proprietà immobiliari Lungofiume a Brooklyn, NY, Stati Uniti
- Proprietà immobiliari Comunità recintata a Brooklyn, NY, Stati Uniti
- Proprietà immobiliari Vista sull'oceano a Brooklyn, NY, Stati Uniti
- Proprietà immobiliari Alta quota a Brooklyn, NY, Stati Uniti
- Proprietà immobiliari con Spiaggia Privata a Brooklyn, NY, Stati Uniti
Guide e storie correlate
La fiducia dei migliori broker del mondo
Gli agenti dietro le proprietà più straordinarie del mondo pubblicano su JamesEdition.
- Annunci di Sotheby's, Christie's, BARNES ed Engel & Völkers
- Ogni annuncio è verificato prima della pubblicazione
- Si metta in contatto diretto con agenti verificati
Continuando, accetta i nostri Termini e la nostra Informativa sulla privacy.
brokerages we
partnered with
partnered with