$6,250,000
29 2nd Street, Brooklyn, New York 11231
- 4 Camere
- 4 Bagni
- 3,600 Sqft
- 1,930 Sqft lot
- Aggiornato: Oggi
- MLS#24055529
Informazioni sulla proprietà
La descrizione è stata tradotta automaticamente.
La descrizione viene visualizzata nella lingua originale.
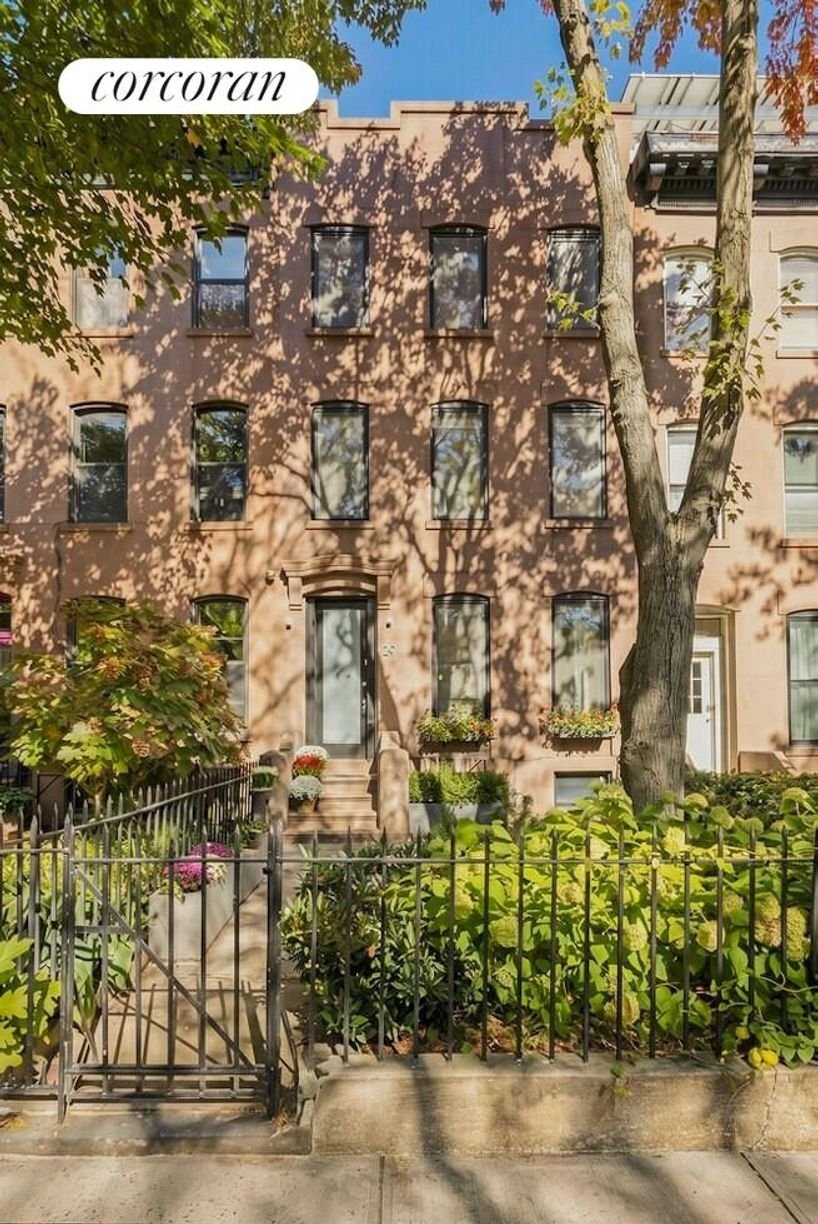
Welcome to 29 Second Street! This beautifully renovated and meticulously maintained single-family townhouse offers a wonderful blend of modern design, thoughtful functionality, and an exceptional Carroll Gardens location. From its quintessential landscaped front garden to its sophisticated interiors and lush private backyard, every detail of this home has been carefully considered.
The p
The p
Welcome to 29 Second Street! This beautifully renovated and meticulously maintained single-family townhouse offers a wonderful blend of modern design, thoughtful functionality, and an exceptional Carroll Gardens location. From its quintessential landscaped front garden to its sophisticated interiors and lush private backyard, every detail of this home has been carefully considered.
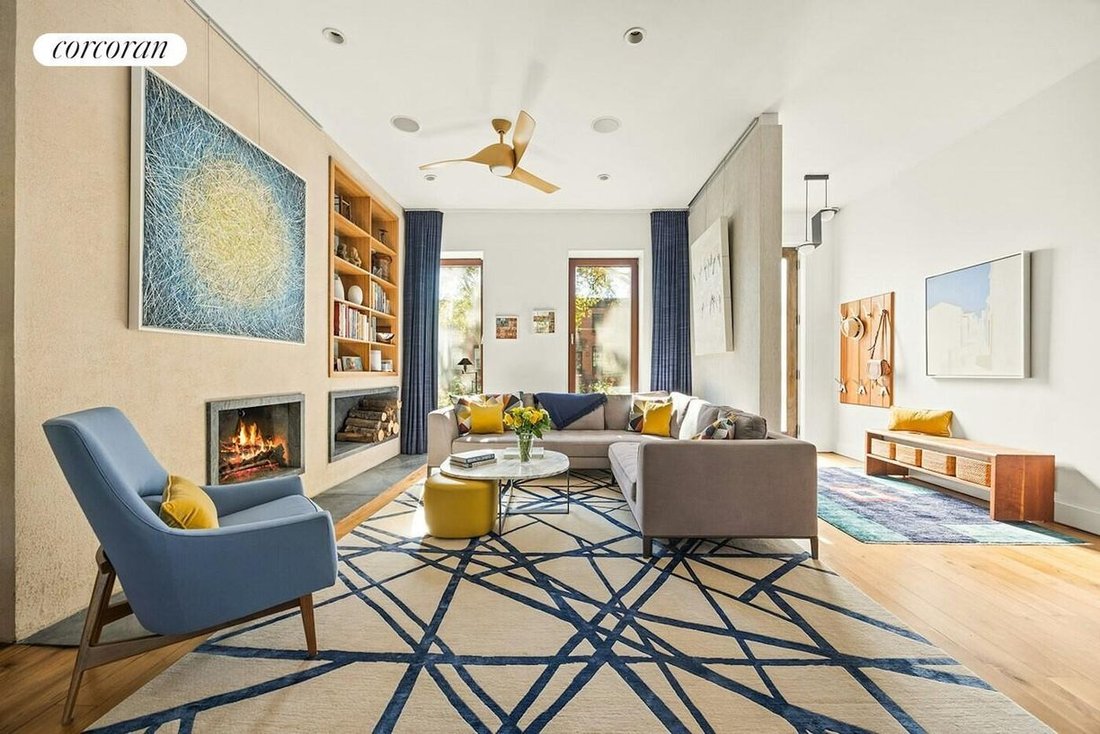
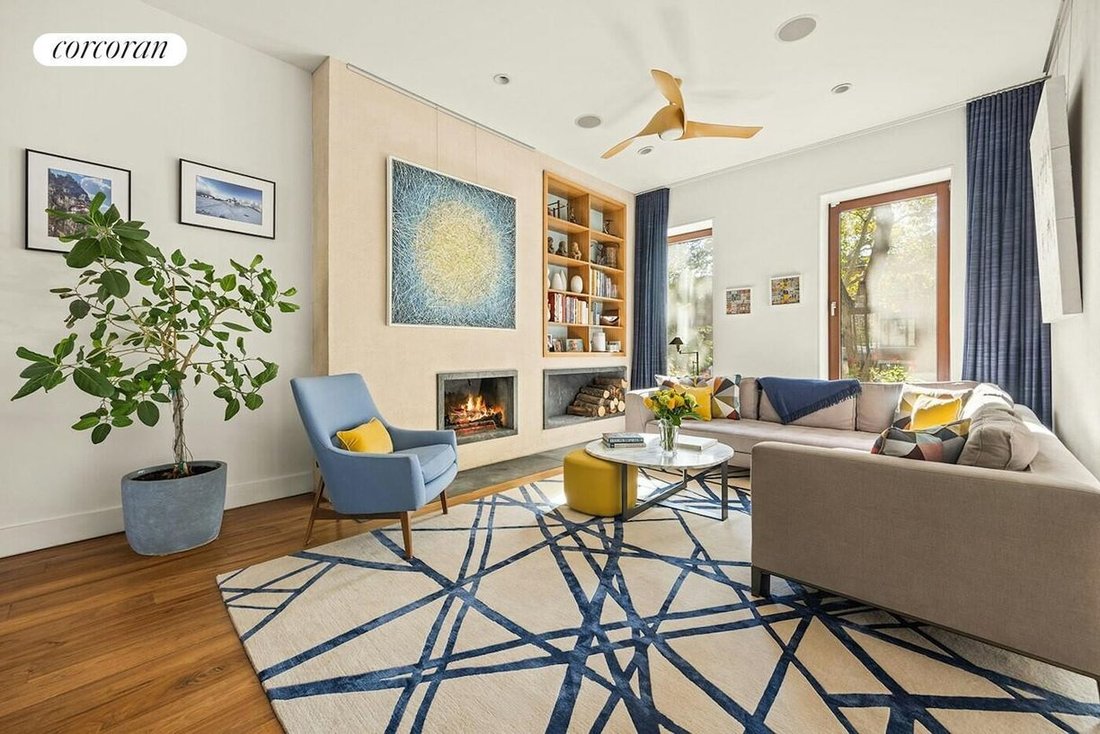
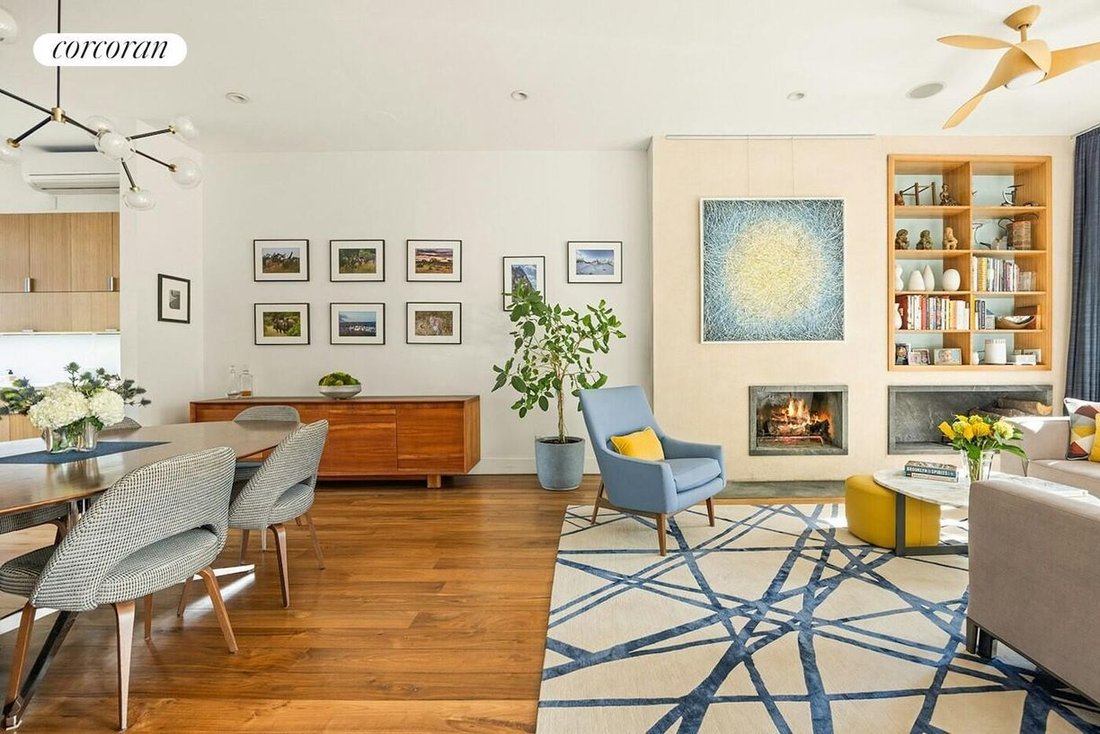
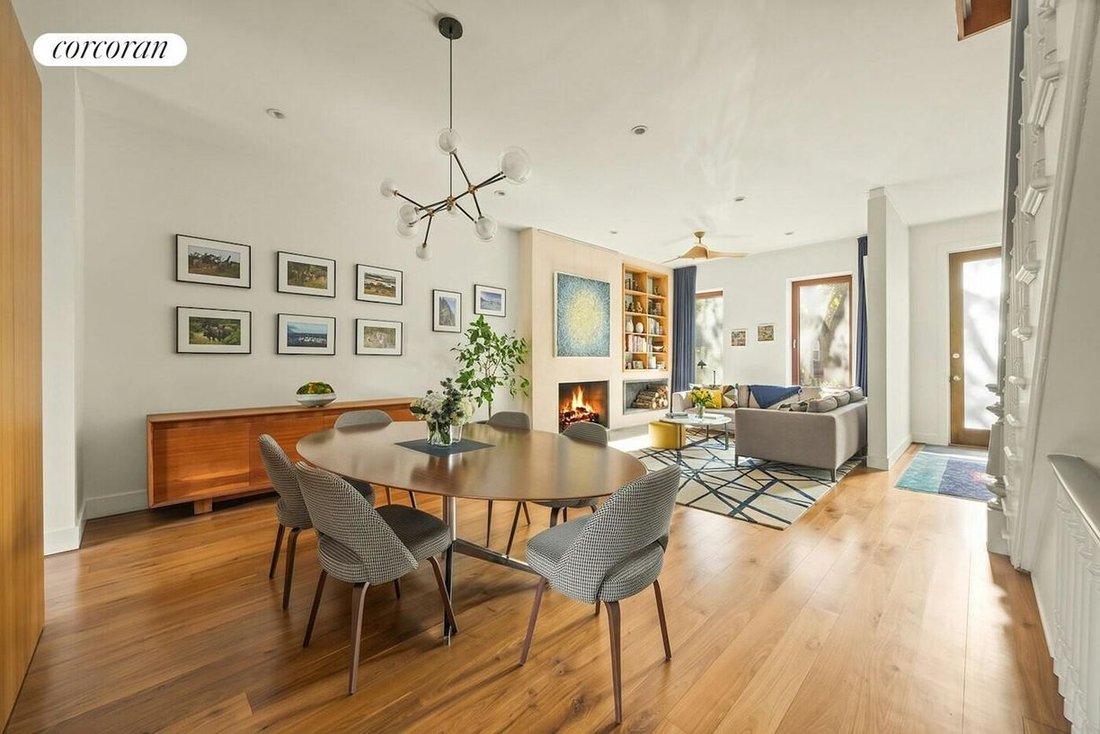
The parlor floor features distinct living and dining areas, a spectacular chef’s kitchen, and a discreetly tucked-away powder room. The focal point of the living room is a sleek wood-burning fireplace with a soapstone surround, built-in wood storage, and shelving above. Oversized south-facing windows bathe the room in afternoon light, while handsome 6-inch solid walnut plank flooring extends throughout the floor. At the center of the home, the generously proportioned dining area easily accommodates a large table, creating an inviting space for gatherings and entertaining.
The kitchen is as beautiful as it is functional, with a thoughtfully designed layout, exceptional finishes, and an impressive array of high-end appliances. These include a Gaggenau induction cooktop, 30-inch oven and separate steam oven, Thermador dishwasher, 30-inch Thermador refrigerator, and a separate 18-inch freezer column. Stone Source matte-finish quartz countertops, Vola fixtures, Franke sinks, a garbage disposal, and custom bamboo cabinetry complete the space. A substantial center island provides additional workspace and seating, while abundant cabinetry offers exceptional storage. Along one wall, seamlessly integrated panels finished in chalk paint conceal a large pantry, freezer column, and the powder room, creating a clean, streamlined aesthetic. A wall of north-facing windows fills the kitchen with natural light, while sliding glass doors open directly to the beautifully landscaped backyard.
The garden level offers remarkable versatility, with every inch of space put to good use. A spacious family room spans the full width of the house, with a wall of windows and sliding glass doors leading to the garden. Whether used as a comfortable TV room, music room, home gym, or a combination of all three, it’s a wonderful space for relaxing and recreation. A fully tiled three-quarter bath is conveniently located just off the family room. The remainder of the level provides an abundance of practical storage, with room for bicycles, a small workshop, a dedicated storage room, and even a climate-controlled wine cellar equipped with a WhisperKool system.
The second floor is home to the serene primary suite, a second bedroom currently used as an office and den, and a generously sized laundry room. Overlooking the rear garden through oversized windows, the primary bedroom is bright, peaceful, and beautifully proportioned, with a walk-in closet and an elegant en-suite bath. The bathroom features Duravit and Hansgrohe fixtures, a limestone double vanity, a spacious walk-in shower with dual rain showerheads, a deep soaking tub, and a separate water closet.
At the front of the floor, a sun-filled second bedroom is currently configured as a cozy TV room with a handsome built-in double workstation. The flexible layout allows the room to easily serve as a traditional bedroom if desired. The adjacent laundry room is equally well-appointed, with a full-size Samsung washer and dryer, utility sink, and extensive storage. Beautiful 6-inch walnut plank flooring continues throughout this level.
On the top floor, two generously sized bedrooms each span the full width of the house, with three large windows and ample closet space. A full bathroom features a double vanity and oversized soaking tub, while an additional flexible space offers possibilities for a home office, reading nook, or play area. An enormous skylight overhead fills this level with natural light and illuminates the stairway below.
The home’s extensive renovation goes
-
Tipo di proprietà
Altro
-
Anno di costruzione
1901
-
Prezzo/piede²
$1,736
Caratteristiche
Esplora la zona
29 2nd Street, Brooklyn, NY 11231, New York, New York, Stati Uniti
Visualizza su Google Maps
Prezzo per sqft
Basso
Alto

Iscritto da 3 anni
Hai chiesto informazioni su questa proprietà
L'agente La contatterà al più presto
Pubblicato da
6
Annunci
2024
Iscritto
Prenota una visita con Heather McMaster
Scegli una data e indica se preferisci un tour virtuale o di persona con l’agente.
Data preferita
Tipo di tour

Corcoran Brooklyn Heights
1 Pierrepont Plz Fl 15, 11201, Brooklyn, New York, United States
Visualizza profilo agenzia
Ultimo aggiornamento
Oggi
Prima pubblicazione
Ottobre 30
Riferimento annuncio
wzkjry
Proprietà simili nelle vicinanze
Nuovi annunci a Brooklyn





Esplora più immobili in vendita
tipi di proprietà Brooklyn, NY, Stati Uniti
Brooklyn, NY, Stati Uniti ricerche popolari
- Proprietà immobiliari con Giardino a Brooklyn, NY, Stati Uniti
- Proprietà immobiliari con Terrazza a Brooklyn, NY, Stati Uniti
- Proprietà immobiliari con Ascensore a Brooklyn, NY, Stati Uniti
- Proprietà immobiliari Rinnovato a Brooklyn, NY, Stati Uniti
- Proprietà immobiliari Investimento immobiliare a Brooklyn, NY, Stati Uniti
- Proprietà immobiliari Moderno a Brooklyn, NY, Stati Uniti
- Proprietà immobiliari con Piscina a Brooklyn, NY, Stati Uniti
- Proprietà immobiliari Lungomare a Brooklyn, NY, Stati Uniti
- Proprietà immobiliari Vista panoramica / Scenica a Brooklyn, NY, Stati Uniti
- Proprietà immobiliari con Libreria a Brooklyn, NY, Stati Uniti
- Proprietà immobiliari con Sauna a Brooklyn, NY, Stati Uniti
- Proprietà immobiliari con Piscina coperta a Brooklyn, NY, Stati Uniti
- Proprietà immobiliari con Campo da tennis a Brooklyn, NY, Stati Uniti
- Proprietà immobiliari Equestre a Brooklyn, NY, Stati Uniti
- Proprietà immobiliari Residenza a Brooklyn, NY, Stati Uniti
- Proprietà immobiliari con Cantina a Brooklyn, NY, Stati Uniti
- Proprietà immobiliari Vista sul fiume a Brooklyn, NY, Stati Uniti
- Proprietà immobiliari Lungofiume a Brooklyn, NY, Stati Uniti
- Proprietà immobiliari Comunità recintata a Brooklyn, NY, Stati Uniti
- Proprietà immobiliari Vista sull'oceano a Brooklyn, NY, Stati Uniti
- Proprietà immobiliari Vista sul lago a Brooklyn, NY, Stati Uniti
- Proprietà immobiliari con Spiaggia Privata a Brooklyn, NY, Stati Uniti
- Proprietà immobiliari Alta quota a Brooklyn, NY, Stati Uniti
Guide e storie correlate
La fiducia dei migliori broker del mondo
Gli agenti dietro le proprietà più straordinarie del mondo pubblicano su JamesEdition.
- Annunci di Sotheby's, Christie's, BARNES ed Engel & Völkers
- Ogni annuncio è verificato prima della pubblicazione
- Si metta in contatto diretto con agenti verificati
Continuando, accetta i nostri Termini e la nostra Informativa sulla privacy.
brokerages we
partnered with
partnered with