$3,578,363
Sidmouth Road
- 4 Camere
- 4 Bagni
- 3,305 Sqft
- Aggiornato: Giugno 18
-
3
Visualizzazioni degli ultimi 30 giorni
- 1
Informazioni sulla proprietà
La descrizione è stata tradotta automaticamente.
La descrizione viene visualizzata nella lingua originale.
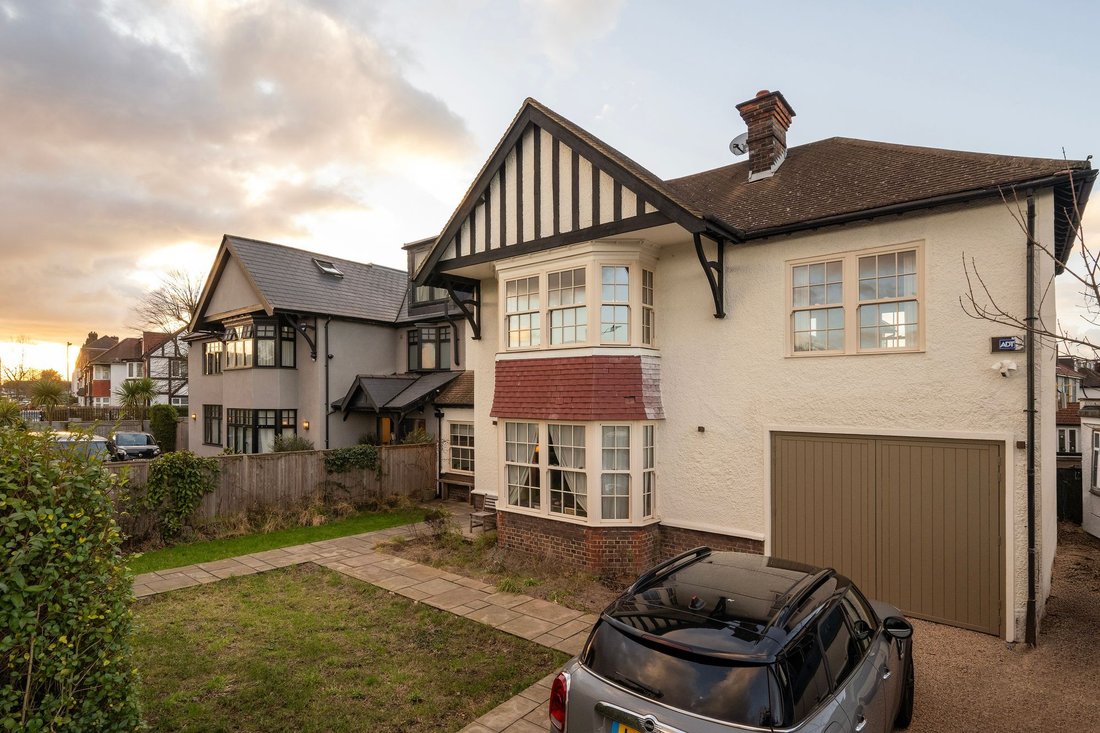
This substantial semi-detached home in the heart of Brondesbury Park offers nearly 3,600 sq ft of well-designed living space across two floors. Designed by Stiff & Trevillion, the property has been fully renovated with high-quality fixtures and fittings, creating a truly exceptional family home. Upon entry, an impressive hallway welcomes you, leading to a series of thoughtfully designed spaces
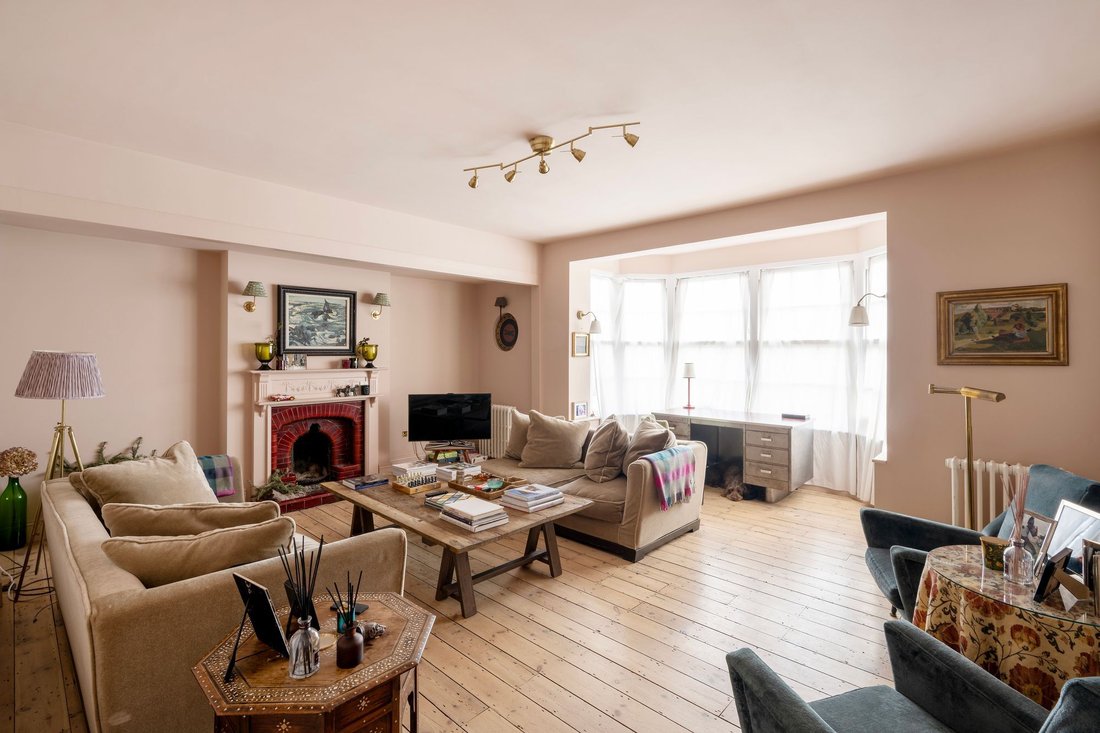
This substantial semi-detached home in the heart of Brondesbury Park offers nearly 3,600 sq ft of well-designed living space across two floors. Designed by Stiff & Trevillion, the property has been fully renovated with high-quality fixtures and fittings, creating a truly exceptional family home. Upon entry, an impressive hallway welcomes you, leading to a series of thoughtfully designed spaces. At the front, a warm and inviting reception room is anchored by an original fireplace and a charming bay window, perfect for quiet evenings.
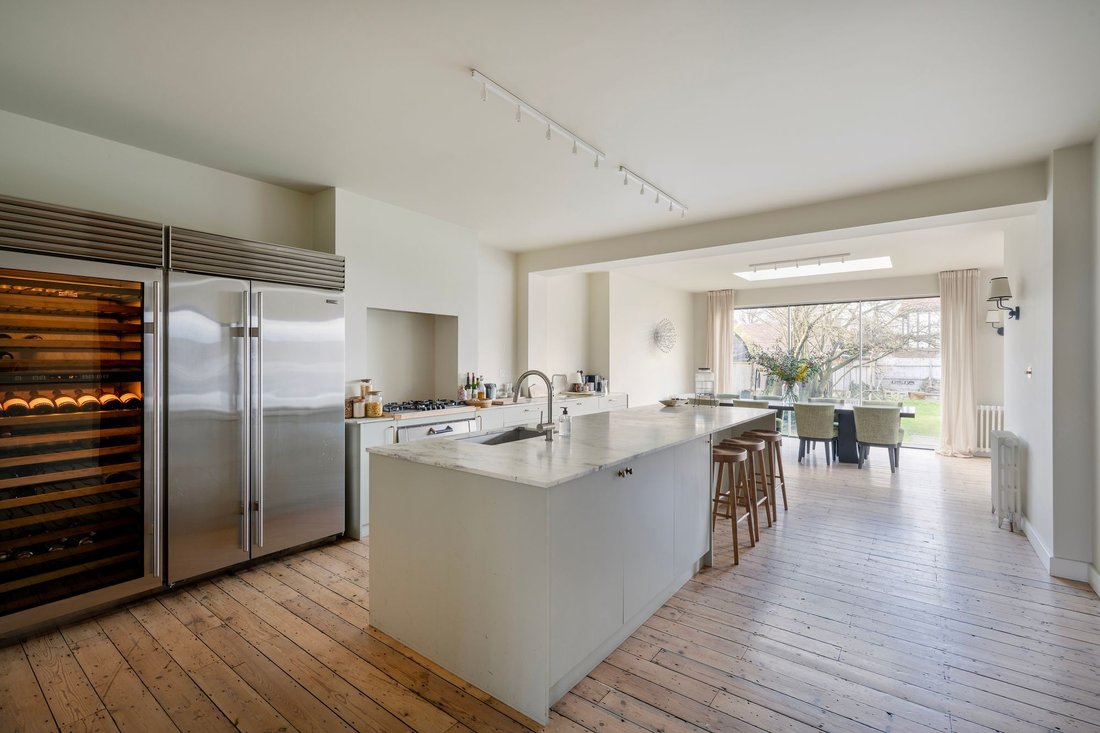

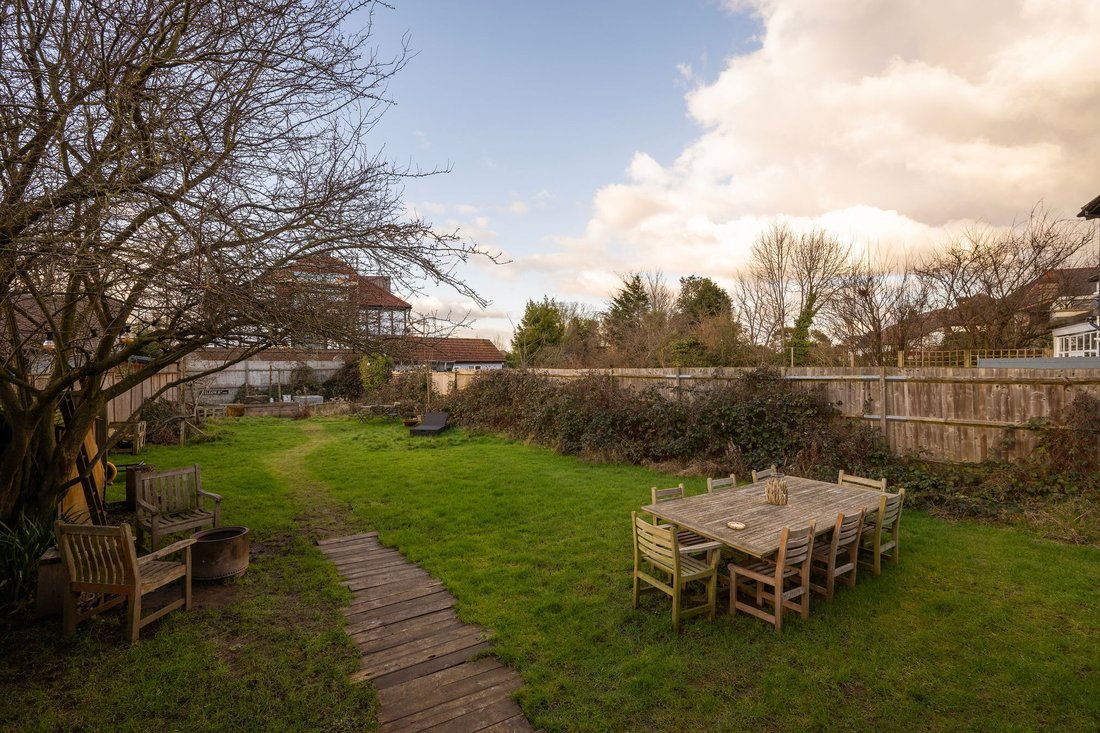
At the rear, a fully extended kitchen and dining space is fitted with two Gaggenau ovens, a Sub-Zero fridge/freezer, a wine cooler, and marble countertops. The dining area sits beside sliding doors that open onto a 105ft west-facing garden. A snug area and second reception room, complete with a wood burner, provide additional living space. The house also benefits from a large front garden with off-street parking for multiple cars and a garage with access back into the house through a utility room.
Upstairs, there are four generous double bedrooms and three bathrooms, including a principal suite with an en-suite featuring a Water Monopoly bath. Two further en-suite bathrooms ensure flexibility for family living. The property comes with planning permission for a large home office or self-contained annexe and a substantial loft conversion, offering scope to further extend the living space.
A rare opportunity to acquire an architecturally refined home in one of Brondesbury’s most sought-after locations.
At the rear, a fully extended kitchen and dining space is fitted with two Gaggenau ovens, a Sub-Zero fridge/freezer, a wine cooler, and marble countertops. The dining area sits beside sliding doors that open onto a 105ft west-facing garden. A snug area and second reception room, complete with a wood burner, provide additional living space. The house also benefits from a large front garden with off-street parking for multiple cars and a garage with access back into the house through a utility room.
Upstairs, there are four generous double bedrooms and three bathrooms, including a principal suite with an en-suite featuring a Water Monopoly bath. Two further en-suite bathrooms ensure flexibility for family living. The property comes with planning permission for a large home office or self-contained annexe and a substantial loft conversion, offering scope to further extend the living space.
A rare opportunity to acquire an architecturally refined home in one of Brondesbury’s most sought-after locations.
-
Tipo di proprietà
Casa
-
Prezzo/piede²
$1,082
Caratteristiche
Esplora la zona
Sidmouth Road, Brondesbury Park, NW6, United Kingdom
Visualizza su Google Maps
Prezzo per sqft
Basso
Alto
Iscritto da 8 mesi
Hai chiesto informazioni su questa proprietà
L'agente La contatterà al più presto
Pubblicato da
47
Annunci
2025
Iscritto
Prenota una visita con the agent
Scegli una data e indica se preferisci un tour virtuale o di persona con l’agente.
Data preferita
Tipo di tour
Ultimo aggiornamento
Giugno 18
Prima pubblicazione
Dec 3, 2025
Riferimento annuncio
-
Proprietà simili nelle vicinanze
Nuovi annunci a Brondesbury Park

Esplora più immobili in vendita
tipi di proprietà Brondesbury Park, Brent, Inghilterra
Brondesbury Park, Brent, Inghilterra ricerche popolari
- Proprietà immobiliari con Terrazza a Brondesbury Park, Brent, Inghilterra
- Proprietà immobiliari con Bar a Brondesbury Park, Brent, Inghilterra
- Proprietà immobiliari con Sala giochi a Brondesbury Park, Brent, Inghilterra
- Proprietà immobiliari con Ufficio a Brondesbury Park, Brent, Inghilterra
- Proprietà immobiliari con Ascensore a Brondesbury Park, Brent, Inghilterra
- Proprietà immobiliari con Giardino a Brondesbury Park, Brent, Inghilterra
- Proprietà immobiliari Comunità recintata a Brondesbury Park, Brent, Inghilterra
- Proprietà immobiliari Privacy a Brondesbury Park, Brent, Inghilterra
- Proprietà immobiliari Moderno a Brondesbury Park, Brent, Inghilterra
- Proprietà immobiliari Nuove costruzioni a Brondesbury Park, Brent, Inghilterra
- Proprietà immobiliari con Centro Fitness / Palestra a Brondesbury Park, Brent, Inghilterra
- Proprietà immobiliari con Sauna a Brondesbury Park, Brent, Inghilterra
- Proprietà immobiliari con Libreria a Brondesbury Park, Brent, Inghilterra
- Proprietà immobiliari con Aria condizionata a Brondesbury Park, Brent, Inghilterra
- Proprietà immobiliari con Idromassaggio a Brondesbury Park, Brent, Inghilterra
- Proprietà immobiliari con Camino a Brondesbury Park, Brent, Inghilterra
- Proprietà immobiliari con Piscina a Brondesbury Park, Brent, Inghilterra
- Proprietà immobiliari con Garage a Brondesbury Park, Brent, Inghilterra
- Proprietà immobiliari con Balcone a Brondesbury Park, Brent, Inghilterra
- Proprietà immobiliari con Cucina aperta a Brondesbury Park, Brent, Inghilterra
- Proprietà immobiliari Rinnovato a Brondesbury Park, Brent, Inghilterra
- Proprietà immobiliari con Cinema a Brondesbury Park, Brent, Inghilterra
Guide e storie correlate
La fiducia dei migliori broker del mondo
Gli agenti dietro le proprietà più straordinarie del mondo pubblicano su JamesEdition.
- Annunci di Sotheby's, Christie's, BARNES ed Engel & Völkers
- Ogni annuncio è verificato prima della pubblicazione
- Si metta in contatto diretto con agenti verificati
Continuando, accetta i nostri Termini e la nostra Informativa sulla privacy.