$4,352,175
Viale Wrentham
- 5 Camere
- 4 Bagni
- 2,777 Sqft
- Aggiornato: Giugno 18
- 2
Informazioni sulla proprietà
La descrizione è stata tradotta automaticamente.
La descrizione viene visualizzata nella lingua originale.
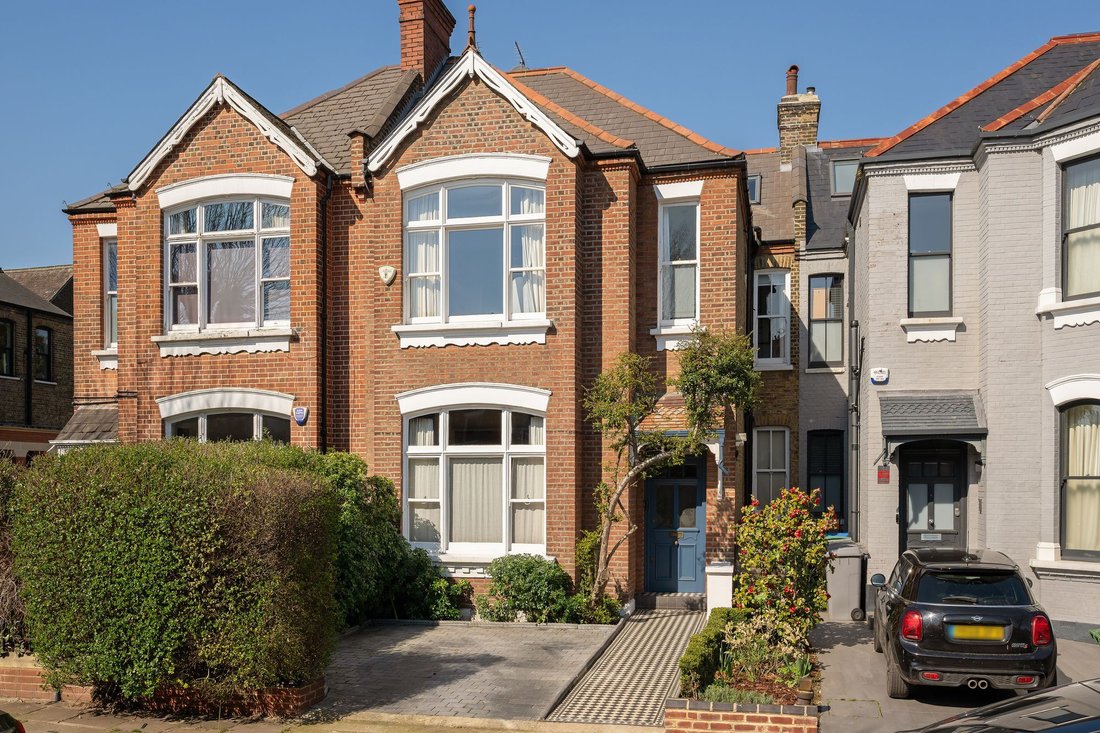
A beautifully proportioned five bedroom family home on Wrentham Avenue, one of Queen’s Park most sought after residential streets.
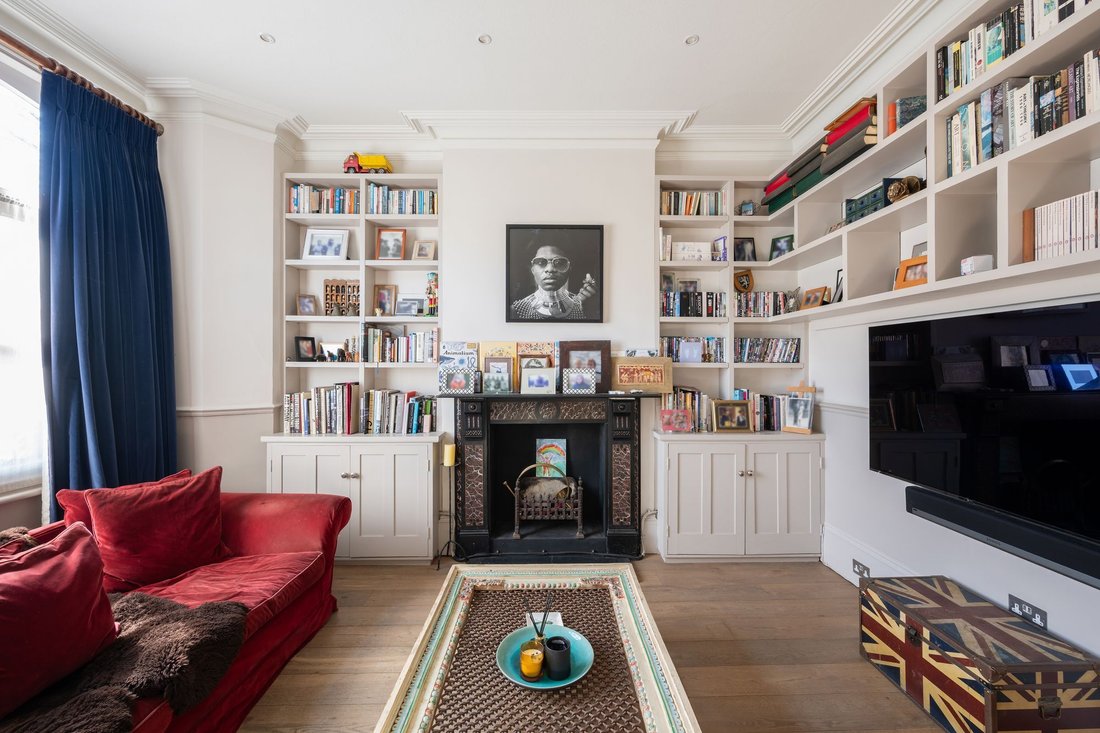
This is a house that balances character and volume brilliantly. The front reception is elegant and inviting, with high ceilings, a wide bay window and original detailing, creating a calm, welcoming first impression.
To the rear, the house opens up dramatically.
This is a house that balances character and volume brilliantly. The front reception is elegant and inviting, with high ceilings, a wide bay window and original detailing, creating a calm, welcoming first impression.
To the rear, the house opens up dramatically.
A beautifully proportioned five bedroom family home on Wrentham Avenue, one of Queen’s Park most sought after residential streets.
This is a house that balances character and volume brilliantly. The front reception is elegant and inviting, with high ceilings, a wide bay window and original detailing, creating a calm, welcoming first impression.
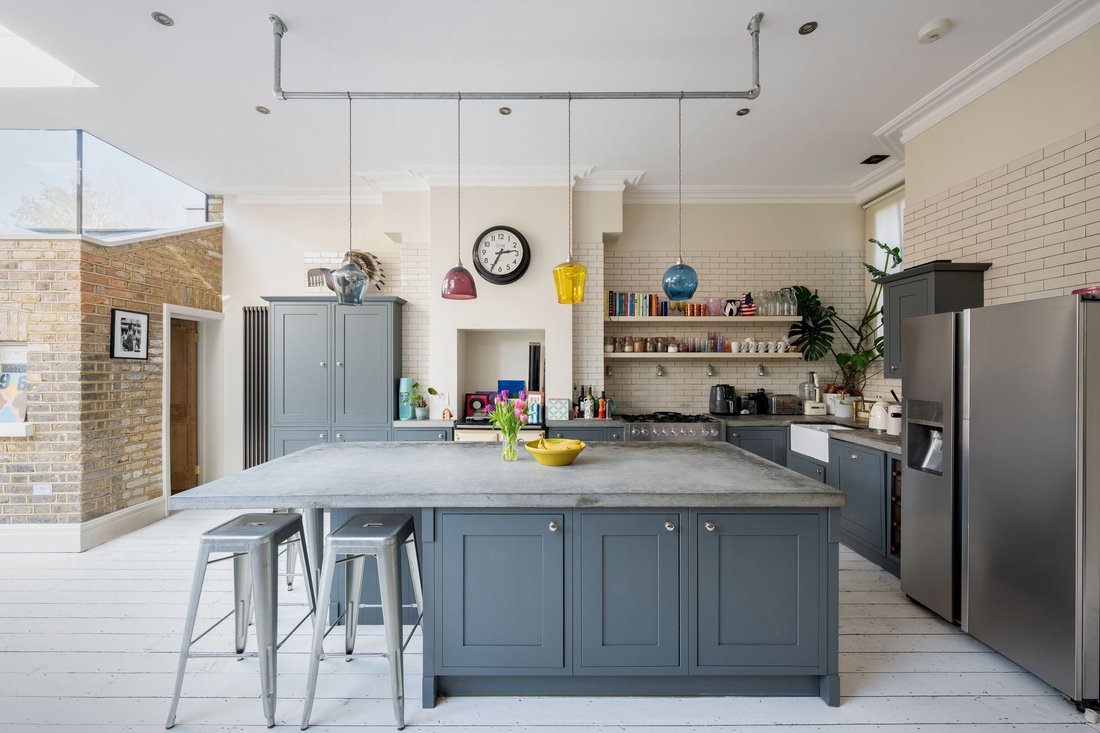
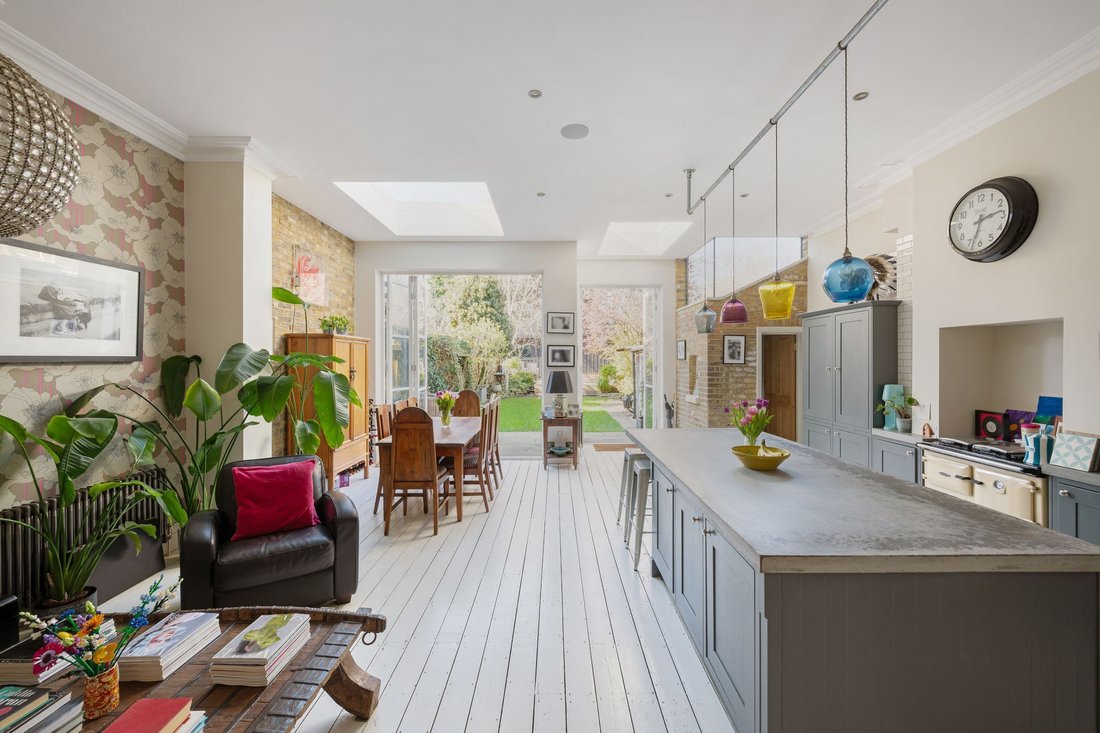
To the rear, the house opens up dramatically. The floor has been lowered to create a superb sense of height and width across the kitchen and dining space, measuring over 26 ft. A large central island anchors the room, with generous space for dining and everyday living, all flooded with natural light from overhead rooflights and full width doors onto the garden.
Upstairs, the accommodation is well arranged over two floors. There are five bedrooms in total, including a particularly impressive principal suite occupying the top floor, with excellent proportions and a sense of privacy. The remaining bedrooms are all well sized, making this a highly practical family layout, supported by well finished bathrooms.
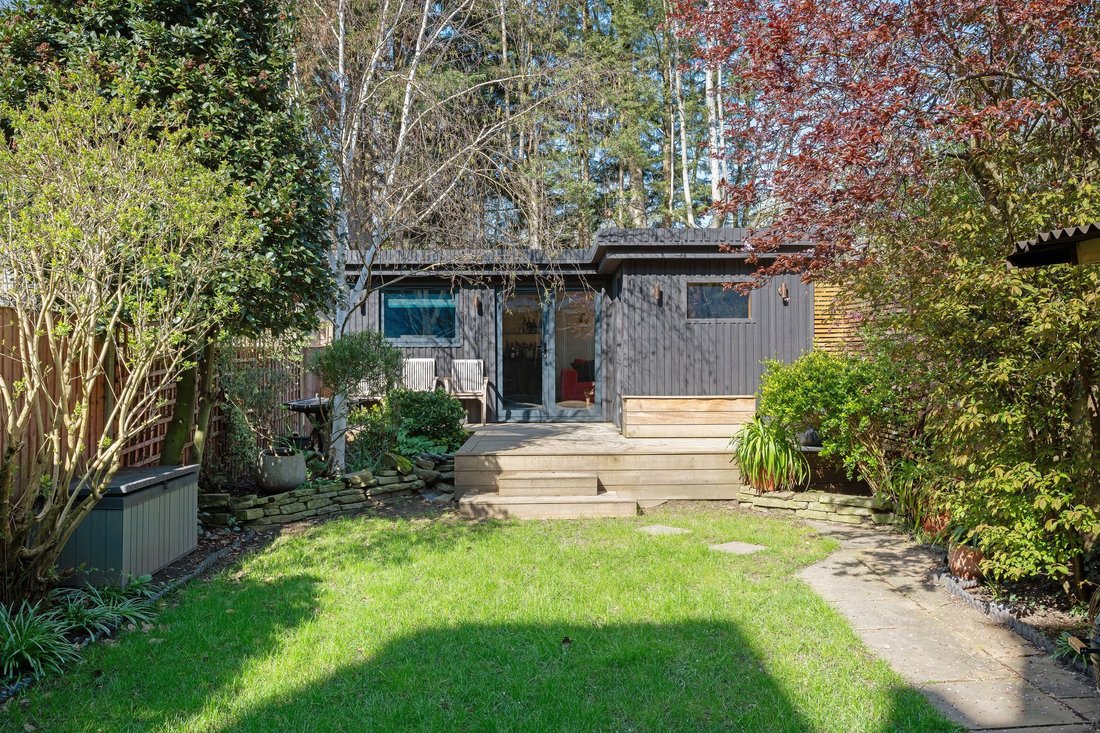
The garden extends to over 50 ft and has been thoughtfully designed to offer both entertaining and functional space. At the rear sits a standout garden studio, currently arranged as a gym and home office, complete with a sauna. It is a rare addition and adds a completely different dimension to how the house can be used.
Further benefits include off street parking to the front, a separate utility room, and a total internal area approaching 2,800 sq ft including the studio. A fantastic semi detached family home with real scale, strong design and something genuinely different.
This is a house that balances character and volume brilliantly. The front reception is elegant and inviting, with high ceilings, a wide bay window and original detailing, creating a calm, welcoming first impression.
To the rear, the house opens up dramatically. The floor has been lowered to create a superb sense of height and width across the kitchen and dining space, measuring over 26 ft. A large central island anchors the room, with generous space for dining and everyday living, all flooded with natural light from overhead rooflights and full width doors onto the garden.
Upstairs, the accommodation is well arranged over two floors. There are five bedrooms in total, including a particularly impressive principal suite occupying the top floor, with excellent proportions and a sense of privacy. The remaining bedrooms are all well sized, making this a highly practical family layout, supported by well finished bathrooms.
The garden extends to over 50 ft and has been thoughtfully designed to offer both entertaining and functional space. At the rear sits a standout garden studio, currently arranged as a gym and home office, complete with a sauna. It is a rare addition and adds a completely different dimension to how the house can be used.
Further benefits include off street parking to the front, a separate utility room, and a total internal area approaching 2,800 sq ft including the studio. A fantastic semi detached family home with real scale, strong design and something genuinely different.
-
Tipo di proprietà
Casa
-
Prezzo/piede²
$1,567
Caratteristiche
- Giardino
- Terrazza
- Camino
- Centro Fitness / Palestra
- Sauna
- Idromassaggio
- Planimetria 2D
- Piano cottura a gas
- Lavanderia
Caratteristiche
Lot
Interni
- Soffitto alto
- Camino
- Isola della cucina
- Piano cottura a gas
- Idromassaggio
- Bar
- Lavanderia
- Sauna
- Controsoffitti in pietra
- Centro Fitness / Palestra
Outdoor
Esplora la zona
Wrentham Avenue, Brondesbury Park, Brent, Inghilterra
Visualizza su Google Maps
Prezzo per sqft
Basso
Alto
Iscritto da 10 mesi
Hai chiesto informazioni su questa proprietà
L'agente La contatterà al più presto
Pubblicato da
51
Annunci
2025
Iscritto
Prenota una visita con the agent
Scegli una data e indica se preferisci un tour virtuale o di persona con l’agente.
Data preferita
Tipo di tour
Ultimo aggiornamento
Giugno 18
Prima pubblicazione
Jun 2
Riferimento annuncio
-
Proprietà simili nelle vicinanze
Nuovi annunci a Brondesbury Park


Esplora più immobili in vendita
tipi di proprietà Brondesbury Park, Brent, Inghilterra
Brondesbury Park, Brent, Inghilterra ricerche popolari
- Proprietà immobiliari con Terrazza a Brondesbury Park, Brent, Inghilterra
- Proprietà immobiliari con Bar a Brondesbury Park, Brent, Inghilterra
- Proprietà immobiliari con Sala giochi a Brondesbury Park, Brent, Inghilterra
- Proprietà immobiliari con Ufficio a Brondesbury Park, Brent, Inghilterra
- Proprietà immobiliari con Giardino a Brondesbury Park, Brent, Inghilterra
- Proprietà immobiliari Comunità recintata a Brondesbury Park, Brent, Inghilterra
- Proprietà immobiliari Privacy a Brondesbury Park, Brent, Inghilterra
- Proprietà immobiliari Moderno a Brondesbury Park, Brent, Inghilterra
- Proprietà immobiliari Nuove costruzioni a Brondesbury Park, Brent, Inghilterra
- Proprietà immobiliari con Centro Fitness / Palestra a Brondesbury Park, Brent, Inghilterra
- Proprietà immobiliari con Sauna a Brondesbury Park, Brent, Inghilterra
- Proprietà immobiliari con Libreria a Brondesbury Park, Brent, Inghilterra
- Proprietà immobiliari con Aria condizionata a Brondesbury Park, Brent, Inghilterra
- Proprietà immobiliari con Idromassaggio a Brondesbury Park, Brent, Inghilterra
- Proprietà immobiliari con Camino a Brondesbury Park, Brent, Inghilterra
- Proprietà immobiliari con Piscina a Brondesbury Park, Brent, Inghilterra
- Proprietà immobiliari con Garage a Brondesbury Park, Brent, Inghilterra
- Proprietà immobiliari con Balcone a Brondesbury Park, Brent, Inghilterra
- Proprietà immobiliari con Cucina aperta a Brondesbury Park, Brent, Inghilterra
- Proprietà immobiliari Rinnovato a Brondesbury Park, Brent, Inghilterra
- Proprietà immobiliari con Cinema a Brondesbury Park, Brent, Inghilterra
Guide e storie correlate
La fiducia dei migliori broker del mondo
Gli agenti dietro le proprietà più straordinarie del mondo pubblicano su JamesEdition.
- Annunci di Sotheby's, Christie's, BARNES ed Engel & Völkers
- Ogni annuncio è verificato prima della pubblicazione
- Si metta in contatto diretto con agenti verificati
Continuando, accetta i nostri Termini e la nostra Informativa sulla privacy.